San Giovanni in Monte: A Church and Former Monastery in Bologna
Site at a Glance
- Popularity
- Medium
- Country
- Italy
- Primary era
- Medieval
- Eras represented
- Classical, Medieval, Early Modern
- Civilizations
- Papal States, Roman
- Site type
- Religious
- Remains
- Church
On this page25 sections
History
San Giovanni in Monte is a church on a low rise outside the former Roman walls of Bologna, Italy. The mound was substantially formed in Roman times, and a public building apparently stood there by the reign of Augustus (27 BC to AD 14), although its purpose is unknown. The church later became closely linked with Bologna’s Santo Stefano complex and traditions connecting the city with places associated with Christ in Jerusalem.
Roman mound and foundation traditions
Nineteenth-century investigations treated the rise as natural, but later work indicated that it was artificial and largely formed during the Roman period. A religious life of Bishop Petronius written around 1180 credited him with founding the church and creating the mound. Petronius, a fifth-century bishop traditionally regarded as an important patron of Bologna’s Christian institutions, was said to have made it in imitation of the Mount of Olives, commemorating Christ’s Ascension. The account connected San Giovanni with Santo Stefano as part of a local evocation of places associated with Christ’s Passion, Resurrection, and Ascension. The foundation by Petronius remains a tradition rather than a confirmed event.
The same account described a cross and a columned entrance space, comparing the shrine with a rotunda in the Holy Land said to have been built under Constantine. It also associated the hollow between San Giovanni and Santo Stefano with the Valley of Jehoshaphat. A later, fourteenth-century religious life added that Petronius had a pool of Siloam copied nearby, perhaps at what is now Vicolo Pepoli, and founded the lost church of Santa Tecla in the hollow.
Medieval monastery and church
The rise was called Monte Oliveto in 959. A monastery dedicated to Saint John the Evangelist, the apostle traditionally identified as the author of the Gospel of John, appears in records from 1017, 1043, and 1066. In 1118, the Clarissimi family, then patrons of the church, transferred it to the Canons Regular of San Vittore. Canons Regular were clergy who lived under a religious rule in a community while serving churches. A prior’s house is recorded in 1139, and further convent buildings followed.
The canons acquired surrounding land, some of which tenant farmers cultivated and used for homes. A lay settlement east of the church is recorded in the thirteenth century, while later leases show that land use continued into the fourteenth century. In 1162, Prior Bona acquired land in the area on behalf of Frederick Barbarossa, possibly for military purposes. Bologna’s commune placed San Giovanni and San Vittore under its protection in 1178. The city’s consuls began annual visits to San Giovanni and granted it income in 1283, and parish boundaries were established in 1296. A Palm Sunday procession from Santo Stefano to San Giovanni is recorded in 1520, reflecting the churches’ continuing connection.
A church forecourt used as a cemetery is recorded from 1199. In 1286 or later, Abbot Altichino Tebaldi initiated construction of a bell tower. A new church, probably in the late Romanesque style, was also built at about this time alongside the older shrine rather than replacing it. The two buildings may have served different groups or purposes, but their respective uses are uncertain.
Rebuilding and Renaissance expansion
In 1417, the regular canons of San Vittore and San Giovanni joined the congregation of Santa Maria di Frigionaia, which became the first nucleus of a renewed Lateran Canons organization. This change brought renewal to the community as its canons gained influence in Bologna. In 1440, Prior Bartolomeo Pasolini began rebuilding the complex, which was in poor condition, especially the church traditionally attributed to Petronius. The work greatly enlarged the thirteenth-century church and incorporated the earlier shrine’s footprint. The church’s basic plan dates from this rebuilding, with further enlargement continuing into the early seventeenth century.
The convent, already extensive by 1428, underwent major changes from 1543. Architect Antonio Morandi, known as Il Terribilia, designed two cloisters, with construction continuing after his work. A novitiate was added from the mid-seventeenth century, and a new sacristy was built around 1606–07. Around 1632, Abbot Basilio Oliva arranged for a covered passage to join the church’s left side to Via Santo Stefano, replacing the earlier forecourt.
Music, suppression, and changing uses
From 1675, San Giovanni was the sole venue for the Bologna Philharmonic Academy’s annual concerts dedicated to Saint Anthony of Padua. The Academy examined and admitted musicians. Wolfgang Amadeus Mozart, then fourteen and in Bologna seeking its diploma, attended a concert at the church on 30 August 1770.
Napoleonic suppressions dissolved the community of canons. On 10 March 1797, Jacobins marked the religious community’s expulsion in the square outside the church. The church continued as a parish, while the former convent became a special criminal court and prison, officially opened in 1800. Court functions later ended, but parts of the complex served first as a police office and then as a base for the Gendarmerie and Carabinieri for nearly two centuries.
During the Fascist period, political opponents were imprisoned there. After the 1943 armistice, captured partisans were also held in the prison; some were later executed or transferred to Nazi extermination camps. On 9 August 1944, members of the GAP, or Patriotic Action Groups, an Italian Resistance organization, entered in disguise and enabled about 400 political and non-political prisoners to escape. Partisans later killed in the 1945 San Ruffillo massacres had also been detained there.
Allied bombing on 29 January 1944 damaged the church, including its left aisle, portico, and central nave vaults. The neighboring Casa Modiano on Via Santo Stefano was almost entirely destroyed. Repairs to the church took place between 1947 and 1950. The prison closed in 1985. In the 1990s, the cloisters were restored through the Acropoli Project, coordinated by architect Roberto Scannavini. From 1996, former convent buildings began housing departments of the University of Bologna; the complex now accommodates its Department of History, Cultures and Civilizations.
Remains
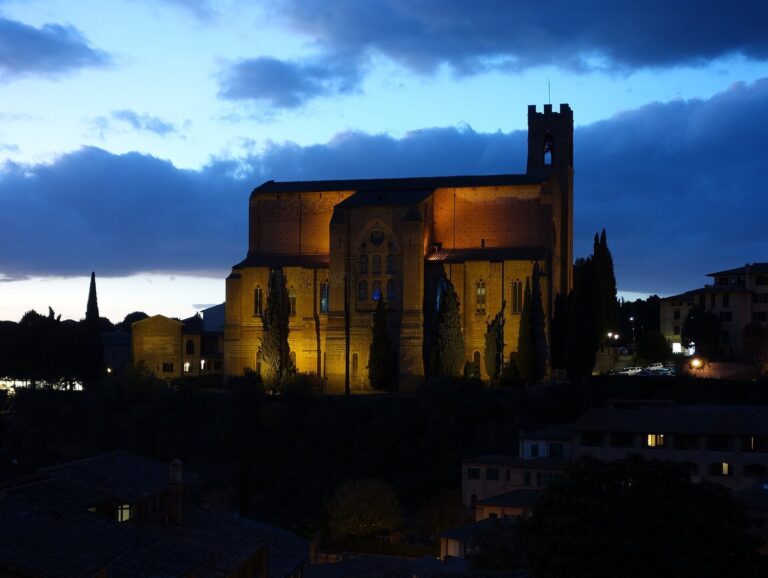
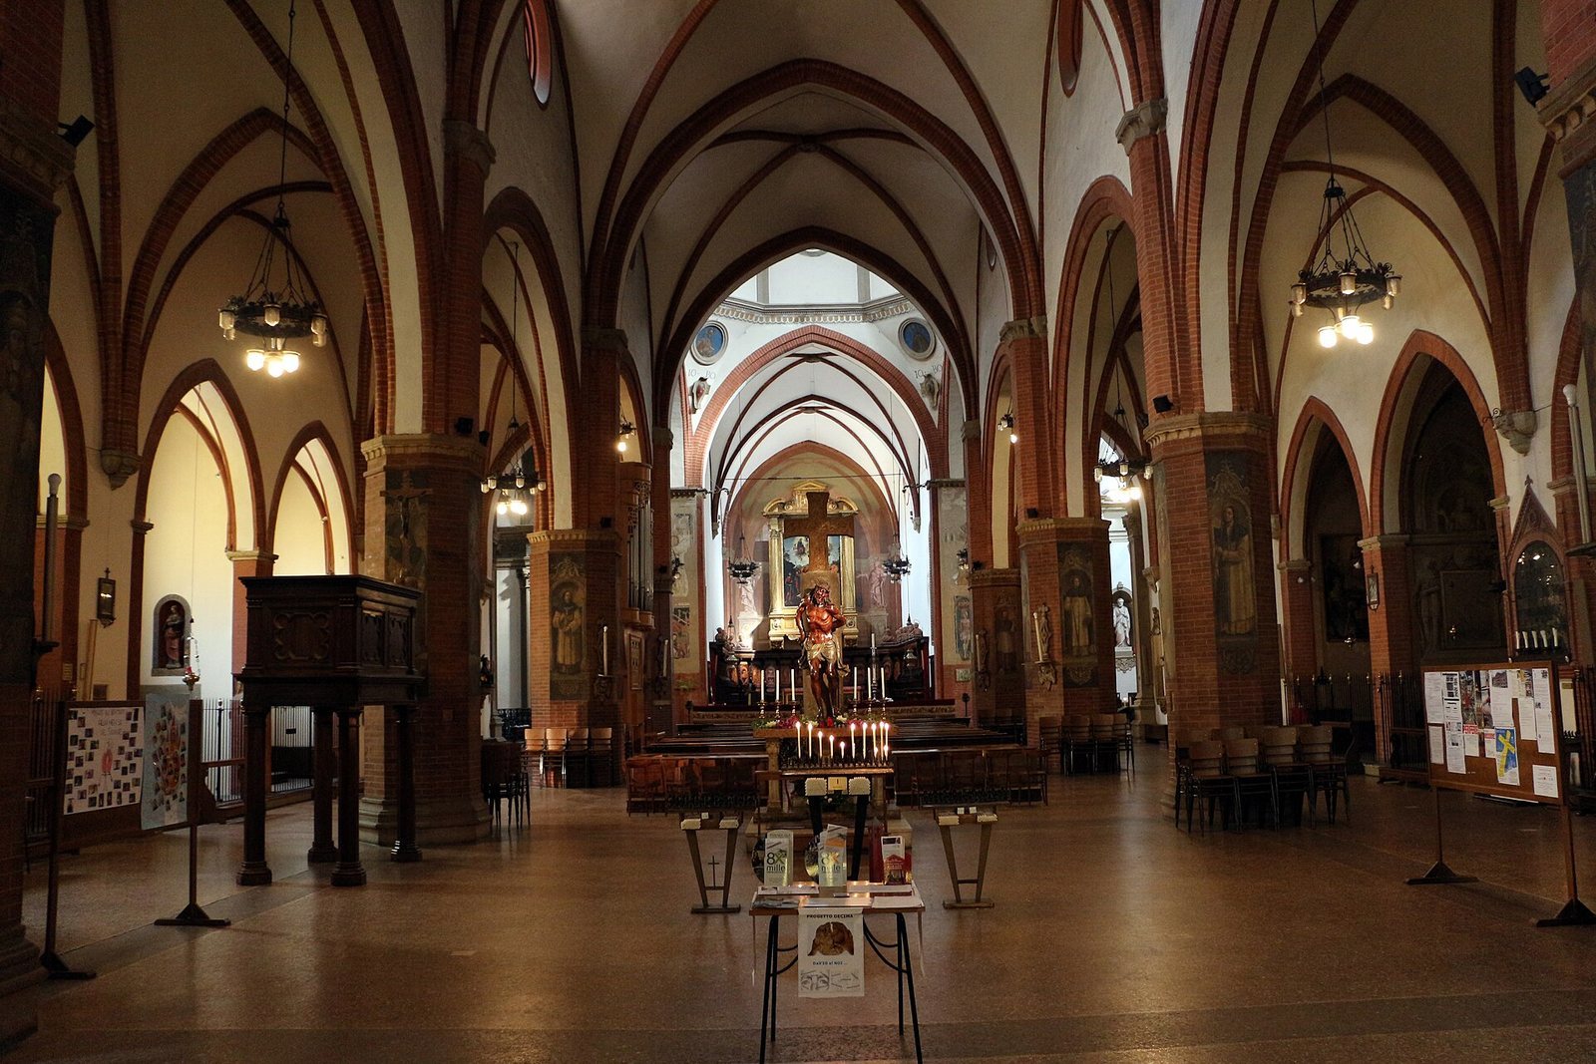
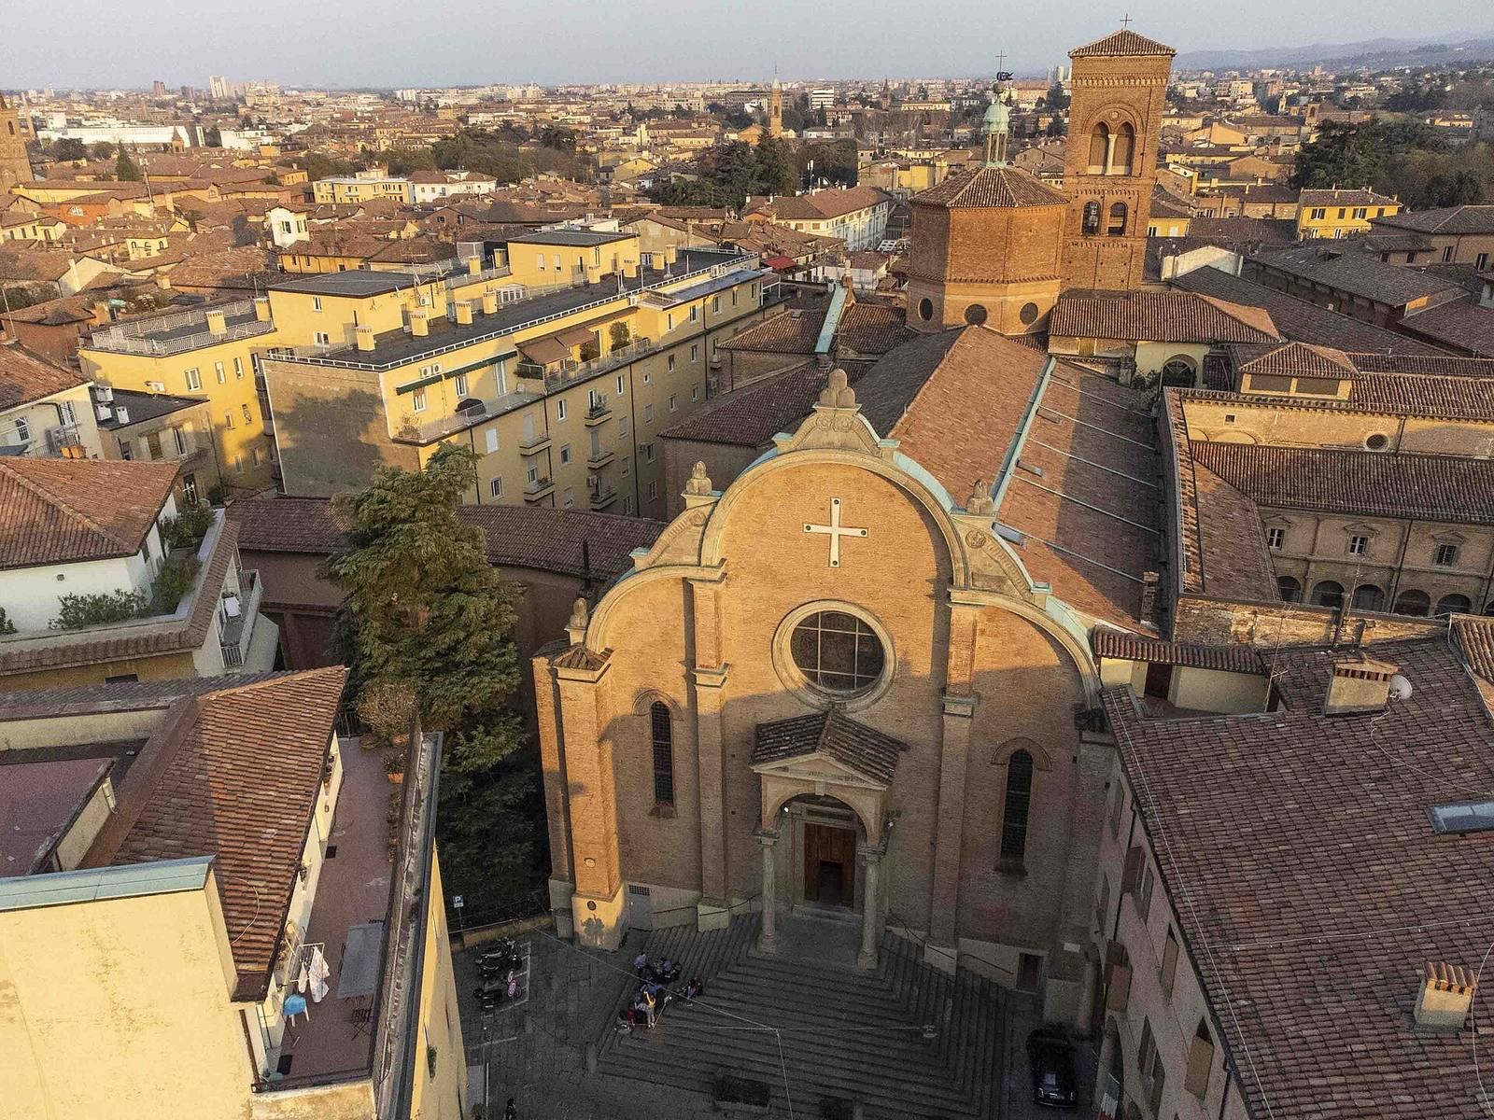
The church stands on the artificial rise and has a Latin-cross plan, with a long central space intersected by a shorter crosswise arm. Three aisles are divided by octagonal piers, and crossing ribs support the vaulted ceilings. Medieval masonry survives particularly high on the side walls, alongside later extensions and fittings.
The church’s early and medieval fabric
The early shrine
The shrine’s form is known partly through the account written around 1180. It describes twelve marble columns arranged around a central column. The arrangement may have formed a central-plan space, or the columns may have supported a canopy within a square room. A marble stairway led up from the main road, while a painted vestibule may have been part of the church forecourt. The columns were removed during the rebuilding begun in 1440. The central column is associated with the large cross that survives in the church.
The thirteenth-century church
The thirteenth-century building had a cross-shaped plan. Its longer arm comprised three square bays, with the central bay beneath the area now covered by a dome; the shorter arm formed a shallow crosswise section. Two smaller square chapels opened toward this section from either side of the presbytery, the area around the main altar. Both chapels survive. The chapel on the right was later used as a passage and now forms the base of the bell tower.
Medieval walls and later enlargement
High on the church’s sides, medieval brickwork retains hand-shaped arches projecting from the walls and two rows of toothed brickwork. At the end of the left crosswise arm, a gable bears an equal-armed cross, with ceramic basins set at the ends of its arms and two round-arched windows beside it. Buttresses reinforce the sides, especially the left wall, where they counter the sloping ground. Two buttresses by the gable end in short half-columns. A large buttress near the former façade, probably once taller than the church, remains with a paired window concealed in the present roof space.
Sixteenth-century changes moved the medieval presbytery’s end wall back by one bay and added openings in the end walls of the crosswise arms for chapels. The façade was shifted forward by about 26 metres. Later enlargement added the present façade, extended the presbytery, and incorporated side chapels. The broad presbytery was built in 1517 by Arduino degli Arriguzzi, restored in 1904 by Alfonso Rubbiani, and given its completed vault in 1603.
Façade and towers
Façade, windows, and portico
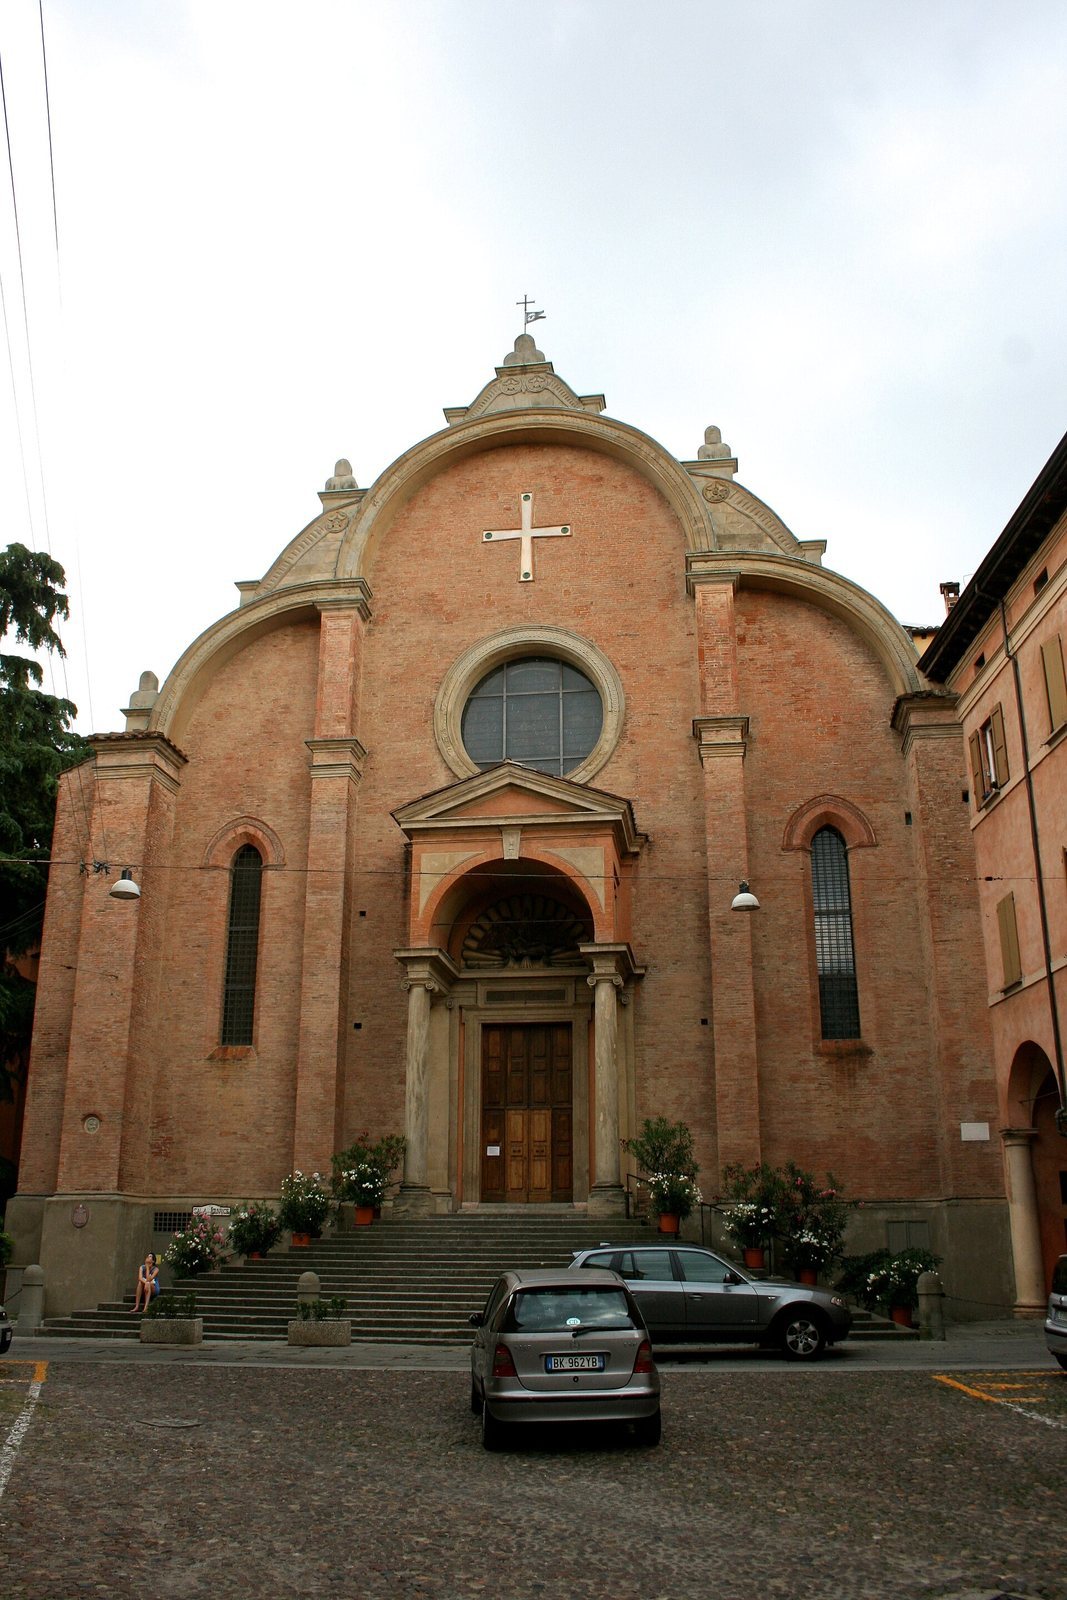
Domenico Berardi designed the façade in 1474. Its three-lobed outline draws on Venetian architecture, and it was restored in 1914. Two windows, including the central rose window, were made between 1467 and 1481 by the Cabrini brothers, Giacomo and Domenico, to a design by Francesco del Cossa. The portico dates to 1588–89 and includes a terracotta eagle made around 1480 by Niccolò dell’Arca. Bomb damage in 1944 broke the relief, which was reassembled from its original fragments.
Bell towers and bells
The bell tower has a thirteenth-century base and was completed in the fourteenth century; it rises more than 40 metres. The octagonal tower above the church’s crossing, the junction of its main arms, dates to 1496 and is attributed to Domenico Balatino.
Four bells hang in the bell tower. The largest, cast by Ugolino di Toscolo in 1344, measures 99.5 centimetres across, weighs about 650 kilograms, and is tuned to G3. It is described as the oldest bell in Bologna still in service on a tower. Leone Vernizzi cast the second bell in 1507; it is 94.3 centimetres across, weighs about 500 kilograms, and is tuned to A3. The two smaller bells were cast by G. B. De Poli of Udine, one in 1950 at 70.5 centimetres across and about 250 kilograms, the other in 1951 at 62 centimetres and about 150 kilograms. They replaced older bronze bells requisitioned during the Second World War. The bells hang in a wooden frame for manual Bolognese-style ringing; external electric hammers strike them while they remain stationary for ordinary signals.
Interior and artworks
Main nave
A large cross from the earlier church stands at the center of the main nave on an inverted Roman capital. A wooden fig-wood sculpture of Christ at the Column, attributed to Giovanni Angelo and Tiburzio del Maino, is attached to its column. Votive frescoes of saints decorate the piers, with some attributed to Giulio and Giacomo Francia.
Side chapels
The side chapels contain works by several Bolognese and Italian painters. Among them are Girolamo da Treviso’s Noli me tangere, Bartolomeo Cesi’s Crucifixion between Saints Peter and Matthew, and Pietro Faccini’s Martyrdom of Saint Lawrence from 1590. Other chapels contain Benedetto Gennari the Younger’s Saint Anianus, a fragment of an early-fifteenth-century Madonna and Child fresco by Lippo di Dalmasio, and Lorenzo Costa’s Madonna Enthroned with Saints from 1497.
Chapel at the end of the left crosswise arm
Elena Duglioli dall’Olio commissioned this chapel from Arduino degli Arriguzzi in 1514–16. Raphael’s Ecstasy of Saint Cecilia, commissioned for the church in 1513 and dated 1518, was taken by Napoleon for the Louvre’s Grande Galerie. Antonio Canova brought it back to Bologna, and it is now in the National Art Gallery. A copy painted by Clemente Alberi in 1860–61 occupies the chapel’s frame, attributed to Andrea Marchesi. The frame is the only original contemporary frame for a Raphael painting known to have survived. Beneath it, a sarcophagus supports four gilded wooden angels holding candles, attributed to the Del Maino brothers. A crystal sarcophagus contains Elena Duglioli’s mummified, incorrupt body.
Choir
The choir contains Lorenzo Costa’s Coronation of the Virgin, painted in 1501. Paolo Sacca made its inlaid wood stalls between 1518 and 1523, and Zaccaria Zacchi da Volterra decorated them with terracotta busts. An early-fourteenth-century panel of the Crucifixion, attributed to the so-called Pseudo-Jacopino, hangs on the left wall. The right wall holds a Nativity of the Virgin by Cesare Aretusi and Giovan Battista Fiorini, dating to around 1580.
Left aisle
Francesco Gessi’s Calling of the Apostles John and James hangs between the fifth and sixth chapels. A copy of Guido Reni’s Annunciation, made by his pupil Ercole de Maria, is in the fourth chapel. Between the third and second chapels stands a 1527 monument to physician Giovanni Tosino. Nearby, a door opens to a vaulted staircase leading to Via Santo Stefano, with floor memorials alongside it. The second chapel has Baroque architectural decoration and contains Guercino’s Saint Francis Adoring the Crucifix from 1645, as well as a Saint Jerome and a Saint Mary Magdalene by Angela Teresa Muratori.
Some works formerly associated with the church are now elsewhere. Perugino’s Madonna in Glory with Saints is in Bologna’s National Art Gallery, while a predella by Ercole de’ Roberti is held outside the church.
Former convent and church precinct
Medieval buildings and grounds
The early convent included a prior’s house, a first cloister, and a house for lay brothers with a portico and parlour. A masonry dormitory built around 1221 by Prior Rodolfo is thought to correspond to the present rustic cloister. By 1428, the complex also included living rooms, a refectory, kitchen, pantry, pharmacy, barber’s room, infirmary, wardrobe, guesthouse, granaries, cellars, storerooms, a farm, a garden with a gardener’s room and two attached storerooms, and a stable.
A lane called Vicolo Fregatette once ran between the church and dormitory. It was closed before changes made in 1543, when the lane now connecting Piazza San Giovanni in Monte with Via de’ Chiari was favored. A boundary wall built along Via de’ Chiari in 1450–52 removed earlier houses, including a tower house that may already have been ruined. Its thirteenth- or fourteenth-century base has been identified in present supporting structures and may follow earlier defensive or tower structures described around 1180. Other remains lie beneath later cloisters and courtyards, and some rooms continued in use as cellars.
Renaissance cloisters
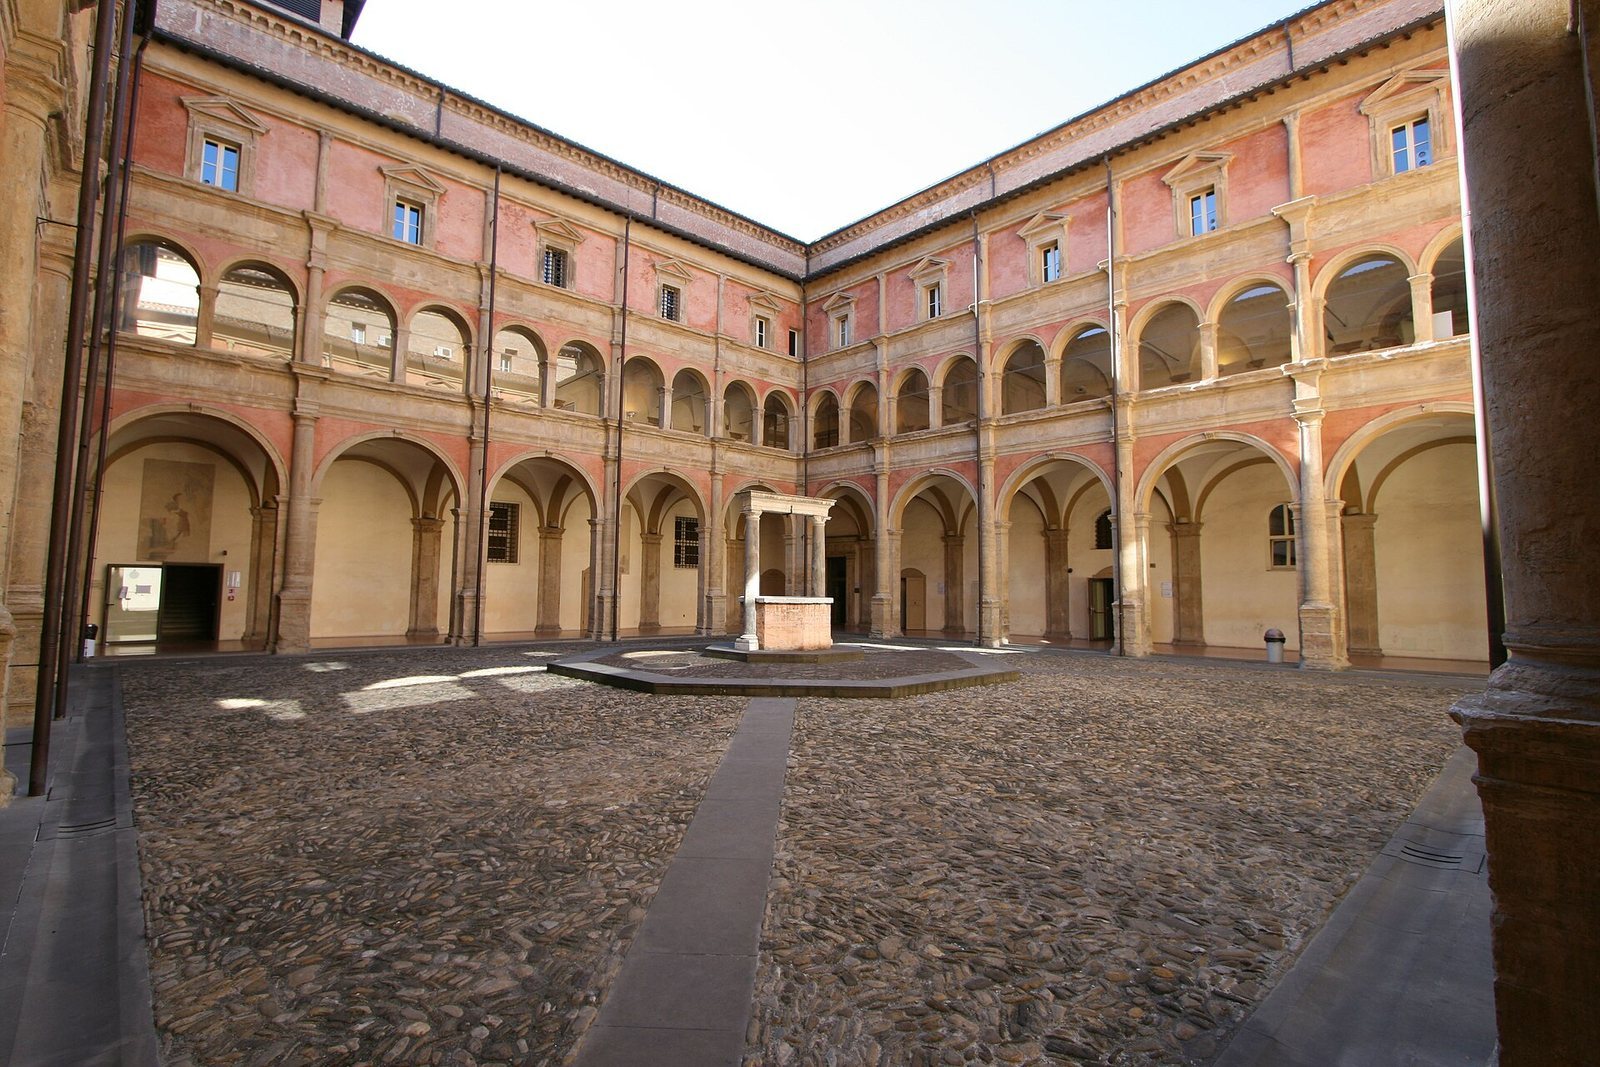
Antonio Morandi built the two cloisters between 1543 and 1549 for the Lateran Canons. The later novitiate was added from the mid-seventeenth century. Restoration brought Bartolomeo Cesi frescoes in the former refectory back to view; the room now serves as the Giorgio Prodi lecture hall.
Sacristy and parish museum
Sacristy
Built around 1606–07, the sacristy contains an altarpiece of Saint Patrick by Vincenzo Spisanelli and paintings by Felice Torelli, Ercole Graziani the Younger, Ubaldo Gandolfi, and Prospero Fontana.
Parish museum
The parish museum displays sacred furnishings, reliquaries, and paintings, including a detached fourteenth-century fresco of the Madonna and Child.