Przeworsk Town Hall: A Historic Municipal Building
Site at a Glance
- Popularity
- Low
- Country
- Poland
- Primary era
- Early Modern
- Eras represented
- Medieval, Early Modern, Modern
- Civilizations
- Austria-Hungary, Habsburg, Kingdom of Poland, Polish–Lithuanian Commonwealth
- Site type
- Civic
- Remains
- Town Hall
On this page4 sections
History
Przeworsk Town Hall is a municipal building in Przeworsk, Poland. A town hall was built here in the first half of the 15th century, with an early form of Gothic brickwork; the present building dates to the mid-17th century.
Origins and municipal functions
In 1702, the building contained a large hall, shops, stables and the town’s weighing scales. Apartments occupied the upper floor, while the basement had previously served as a prison. Until the 1820s, an inn operated on the ground floor. The upper floor housed municipal magistrates and a local court led by the town’s vogt, or chief official, with lay assessors.
After state courts were established, part of the upper floor was used first by a boys’ school and, from 1903, by a girls’ school. A major renovation in 1909 changed the roof structure and replaced the tower.
Memorial and later civic uses
A marble plaque commemorating Józef Piłsudski was unveiled on the town hall in 1930, ten years after the Polish victory over the Bolshevik army at the Battle of Warsaw, a decisive engagement in the 1920 Polish-Soviet War. In August 1944, Leon Paprocki, then an employee who later became a head of the UB, Poland’s communist-era security service, destroyed it.
A Municipal Museum opened in the building in 1958 through the efforts of Józef Benbenek and later moved to Lubomirski Palace. On 5 August 1990, a replacement Piłsudski plaque, designed by Jan Sasak and Andrzej Świtalski, was unveiled at the initiative of the Citizens’ Committee of Przeworsk Land, associated with Solidarity, the Polish trade union that grew into a major democratic opposition movement. The town hall now houses a restaurant, local association offices, a municipal council service office, a civil-registry marriage room, and the city’s Development and Promotion departments.
Remains
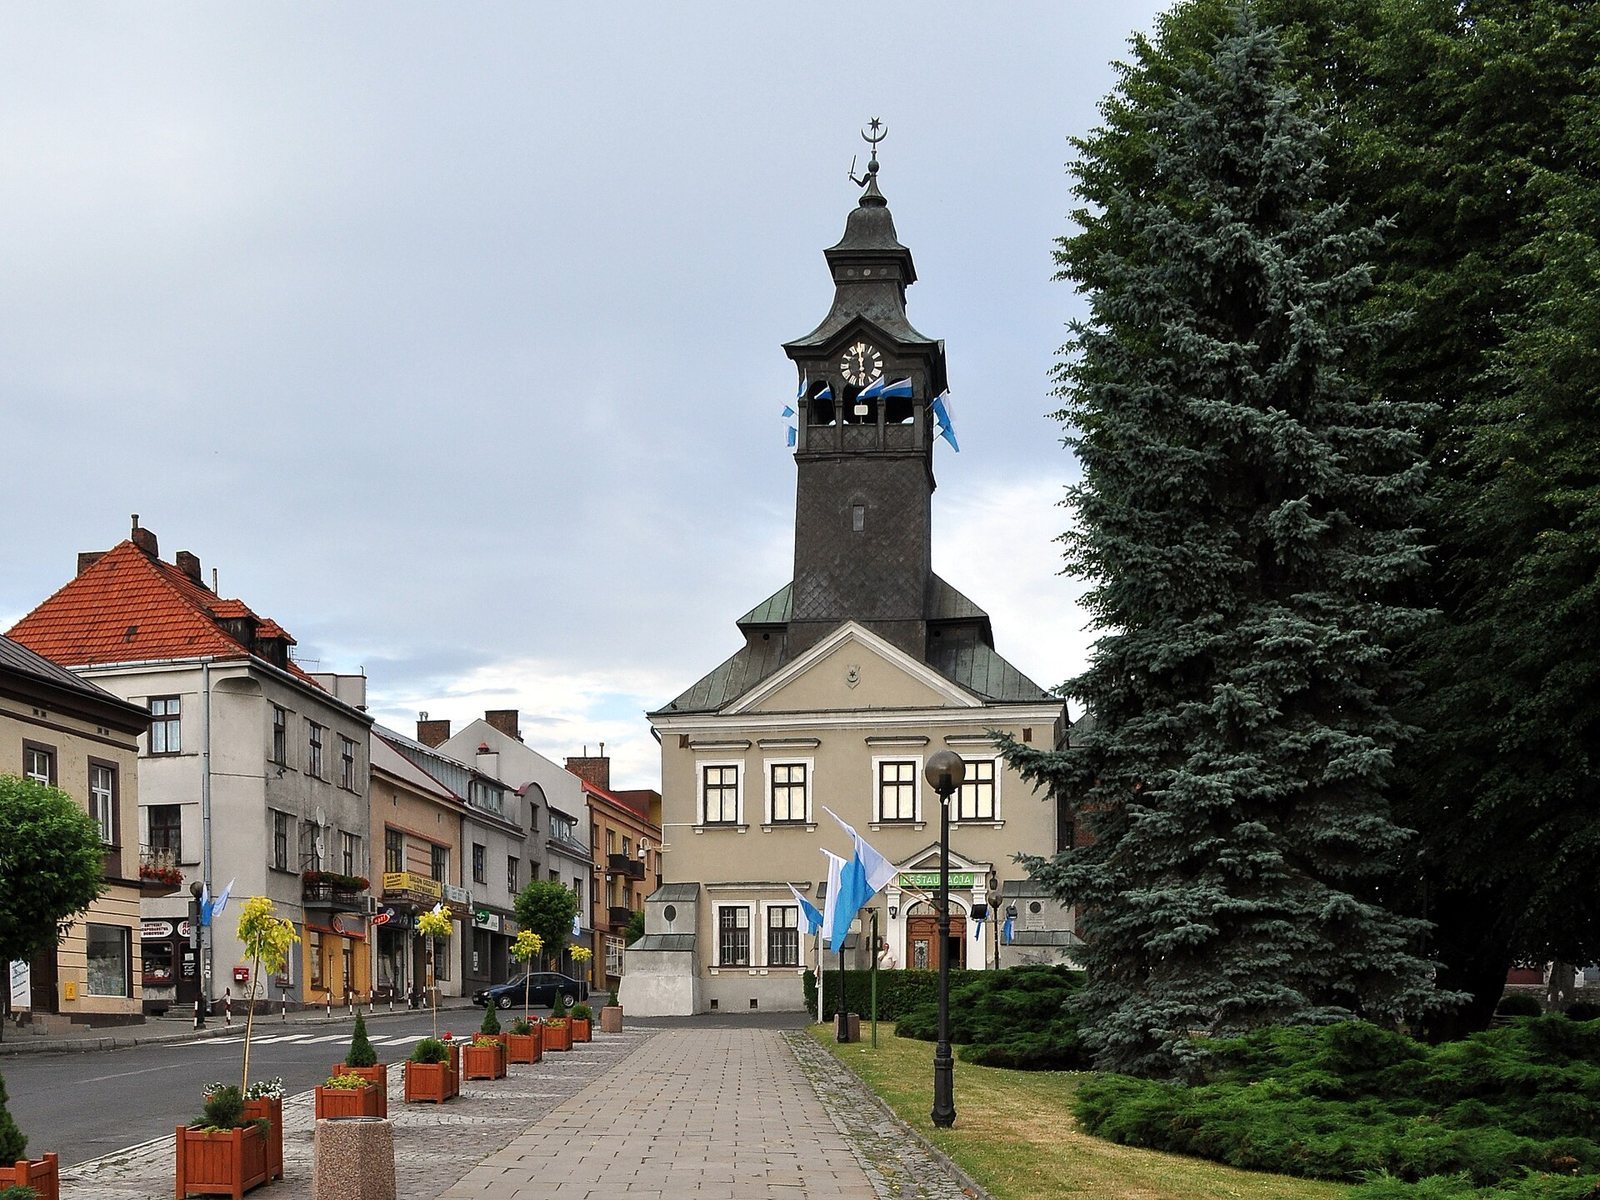
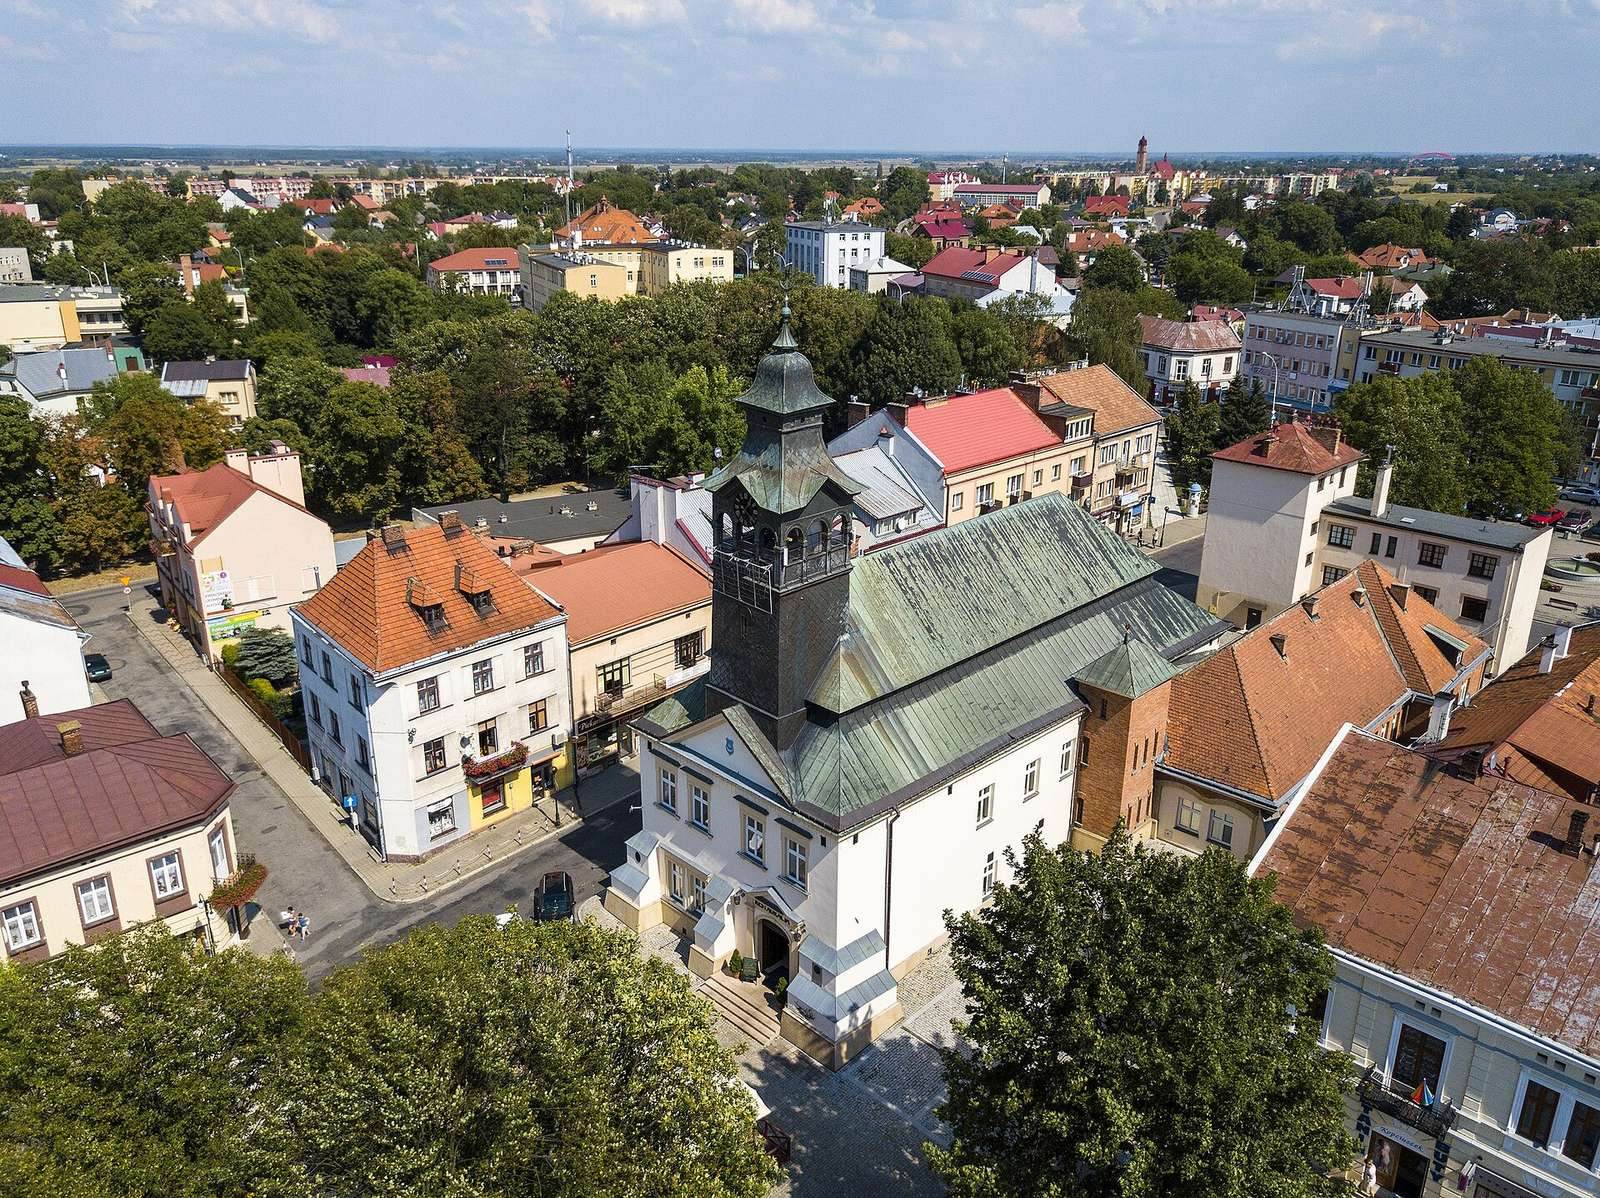
The two-storey building, with a basement, stands on the highest ground in the eastern part of the market square. Its present roof is mansard-shaped, with two slopes on each side and a steeper lower slope, and is covered with fish-scale tiles. A wooden tower rises above it, with a metal-clad open-sided gallery (loggia), a clock, a judicial emblem and the town arms.
The earlier form had a shingle roof and a wooden clock turret. A hand holding a sword on the turret represented the town courts and their authority to impose capital punishment; the Leliwa coat of arms, showing a crescent and star, appeared above it. Massive buttresses support the facade at its sides and center. The main entrance is flanked by shallow wall-attached supports (pilasters), which carry a horizontal structure above them (entablature) and a triangular top (pediment). Above the windows, a projecting horizontal molding (cornice) supports another triangular pediment bearing a relief of the town arms.
The ground-floor entrance hall has cross vaults (intersecting vaulted ceilings) and barrel vaults (tunnel-shaped ceilings) with lunettes, curved spaces formed within a vault.
A rectangular marble plaque is set into the front wall. Its circular medallion bears a bust of Józef Piłsudski.