Saint Barbara Church in Przeworsk: Bernardine Monastery and Sanctuary in Poland


Site at a Glance
- Rating
- 4.7
- Popularity
- Low
- Country
- Poland
- Primary era
- Medieval
- External website
- Open
- Eras represented
- Medieval, Early Modern, Modern
- Civilizations
- Habsburg, Kingdom of Poland, Polish–Lithuanian Commonwealth
- Site type
- Religious
- Remains
- Church
On this page21 sections
History
Saint Barbara Church in Przeworsk, Poland, is the church of a Bernardine monastery, the seat of the parish of Saint Barbara, and a double sanctuary dedicated to Our Lady of Consolation of Przeworsk and Saint Anthony of Padua. Built in the Gothic period between 1461 and 1489, it was founded by Rafał Jakub Jarosławski, owner of Przeworsk and later Grand Crown Marshal, for the Friars Minor Observants, known in Poland as Bernardines.
Foundation and Bernardine mission
Jarosławski established the foundation in 1461 with the approval of Mikołaj of Błażejów, bishop of Przemyśl. The foundation received formal acceptance in 1465. Religious concerns lay behind the project, but it also aimed to strengthen Przeworsk’s prestige and display the wealth of the Tarnowski family. The monastery formed part of the Ruthenian mission, an effort begun in 1453 on the initiative of King Casimir IV Jagiellon and Saint John of Capistrano to strengthen Catholicism and convert Orthodox inhabitants in Red Ruthenia.
The first friars probably came from the Bernardine monastery in Tarnów. Przeworsk became the tenth Bernardine church in Poland and the first foundation of the order in the Przemyśl diocese. By the end of the fifteenth century, 23 religious lived in the monastery. Two priests, Peter Kandyd and Gregory of Nowy Sącz, died there with reputations for sanctity. In 1489, Przeworsk hosted the Polish provincial chapter under the presidency of Blessed Ladislaus of Gielniów.
Fortification and religious life
The threat of Tatar raids shaped the monastery’s early development. Plans for defensive walls began in the late fifteenth century, and the monastery sheltered the surrounding population during a raid in 1498. Substantial fortification work started in 1506. In 1523, Pope Clement VII granted the friars special permission to take part in armed defence.
The monastery also served as a centre of education and pastoral activity. A novitiate operated there until 1518, receiving young men from the surrounding area. The Bernardines conducted extensive pastoral work, while the confraternities of Saint Anne and the Cord of Saint Francis of Assisi attracted nobles and townspeople. The friars additionally provided spiritual care for the Bernardine Colettine nuns who maintained a convent in Przeworsk.
Expansion and Baroque transformation
King Stephen Báthory visited the monastery in 1577. The complex hosted provincial chapters of the Ruthenian Bernardine province in 1646 and 1690, and from 1664 it housed a school of Latin and moral theology. The Lubomirski princes, who then owned Przeworsk, became its principal benefactors.
The church interior was transformed in the 1640s under Father Francis of Przeworsk, the provincial superior, and Father Ludwik Brzezina, the monastery guardian. Processional cloisters were built in the churchyard, and the Bernardine painter Father Francis Lekszycki produced paintings of Saint Anthony of Padua and Saint Barbara. The monastery was later affected by the presence of troops during the Third Northern War. Father Tacjan Schuldes, guardian from 1768 to 1790, was the last prominent guardian of the pre-partition period and worked to improve the buildings, religious life, and pastoral standards.
Partition and nineteenth-century changes
After the First Partition of Poland, the monastery came under Austrian rule. Its community was reduced, and the friars were required to administer parishes, sometimes in distant localities. Between 1793 and 1811, Austrian authorities confiscated valuable liturgical vestments and votive offerings.
In 1822, Galician bishops established a correctional house for diocesan priests in the southern and western wings of the monastery. The religious authorities unsuccessfully appealed to Emperor Francis I in 1823. Directed by a rector appointed by the bishop of Przemyśl, the institution closed in 1869, while the monastery itself remained with the Bernardine order.
During the nineteenth century, the monastery’s archival and library collections were extensively dispersed. Manuscripts and early printed books passed into private collections through antiquarian dealers who robbed the monastery. Conditions improved toward the end of the century, when initial repairs were undertaken and a new high altar was made.
Twentieth-century religious and civic life
During the interwar period, the church hosted the Third Order of Saint Francis, the Franciscan Missionary Association, and the Pious Association of Saint Anthony. Efforts to obtain a papal coronation for the image of Our Lady of Consolation also began at this time.
Under German occupation during the Second World War, the friars engaged in patriotic activities. The guardian, Father Rufin Janusz, served as one of the chaplains of the local Home Army district, while Father Bogumił Migdał took part in clandestine education.
A novitiate for non-clerical brothers operated in the monastery from 1951 to 1969. The growing number of priests led to the creation of an independent vicariate in 1971 and a full parish ten years later. Since 1986, the church has been the principal church of the Przeworsk II deanery. The complex is protected as a registered historic monument under designation A-303, entered in the register on 27 November 1952. It remains a male Bernardine community of the Order of Friars Minor in the Province of the Immaculate Conception of the Blessed Virgin Mary in Poland, with approximately eight friars recorded in 2018.
Devotions and sacred images
The image of Our Lady of Consolation with the Child was painted by an unknown artist in the early seventeenth century in the Baroque style. It was installed in the church in 1613 and was first described as miraculous in 1647. Townspeople and local nobles presented numerous votive offerings in gratitude for graces.
After the period of partition, Father Felicjan Fierek revived devotion to the image in 1896 by placing it in a new altar in a side chapel. Information about graces and miracles began to be recorded during the interwar period. Father Tadeusz Ukleja began seeking a papal coronation in 1926, although the effort was interrupted. The image was moved to the high altar in 1962, and Archbishop Adam Szal resumed the coronation process in 2017.
The relics of Saint Clement the Martyr reached Przeworsk from the Bernardine monastery in Krystynopol in 1951. Pope Innocent XIII had given them to Franciszek Salezy Potocki, starosta of Belz, in 1723. They were transferred ceremonially to the Krystynopol church in 1733 and placed in a purpose-built side chapel in 1758. Saint Clement was venerated as a special intercessor for Przeworsk and the surrounding region during natural disasters.
The principal religious observances are the feasts of Saint Anthony of Padua on 13 June, Our Lady of the Angels on 2 August, Our Lady of Consolation on the last Sunday of August, Saint Francis of Assisi on 4 October, Saint Barbara on 4 December, and the Immaculate Conception on 8 December.
Remains
The church is a three-aisled Gothic pseudo-hall, a design in which the side aisles are lower than the central nave but close enough in height to create a unified interior. It is built of brick, including dark-fired zendrówka brick used to form decorative patterns. The building is approximately 49 metres long and 14.5 metres wide, with structural walls strengthened by single-step buttresses. Its plinth is made of rubble stone and, in places, brick. Parts of the elevations are plastered, including the gable blind arcades, tower panels, and the gable above the presbytery.
Exterior and medieval structure
West front
The west front is crowned by a stepped gable with pinnacles and narrow plastered arched blind arcades. A Neo-Gothic, profiled, pointed-arch stone portal occupies the central axis. Above it is a blocked and plastered window with tracery and mullions.
Presbytery
The three-bay presbytery, the area around the high altar traditionally reserved for the clergy, terminates on three sides of an octagon. It is approximately 16 metres long, 8.5 metres wide, and 9.8 metres high, and is covered by a barrel vault with lunettes. A sacristy with treasury adjoins its southern side at the two eastern bays, while a vestibule at the third bay connects with the eastern monastery corridor.
A late-Gothic profiled stone portal in the southern presbytery wall measures 88 by 212 centimetres internally. Its ogee arch has intersecting tracery, and Gothic inscriptions reading “IHESUS” and “MARIA” appear above it. The presbytery termination is crowned by a late-Renaissance gable built in 1619–1621. Its lower storey has six blind arcades divided by pilasters and supporting a richly profiled broken cornice with two bands of dentils. The recessed upper storey is divided into three voluted sections. Lily-shaped stucco ornaments in the outer panels symbolize the Virgin Mary and Saint Anthony of Padua.
The upper composition ends in three gables. The central gable has three storeys, scrolls, a triangular pediment, and a sphere bearing a cross. Two two-storey voluted gables with finials stand on either side. A wall with a cornice and curtain-like decoration joins the gables at the level of the second storey.
Nave body and tower
The four-bay nave body stands at an angle of approximately 88 degrees to the presbytery. Its side aisles are more than twice as narrow as the central nave. A quadrilateral chapel adjoins the second bay from the east of the northern aisle, while an extension at the first western bay of the southern aisle links the church with the western monastery corridor.
The nave was built later than the presbytery. The junctions and irregular brickwork remain visible, and the two building phases are also reflected in the brick sizes. Bricks in the presbytery measure approximately 25 by 12.5 by 7.5 centimetres, while those in the nave measure about 28 by 13 by 8 centimetres. The longitudinal axes of the presbytery and nave do not align.
Groin vaults on semicircular transverse arches cover the nave. The central nave is 9.6 metres high and the side aisles are 8.9 metres high. The nave body measures approximately 24 metres long and 14.5 metres wide overall, including a central nave about 8 metres wide. Broad semicircular arcades supported on slender cross-shaped piers open the side aisles into the central space.
A slender octagonal tower adjoins the southern side of the church at the junction of the nave and presbytery and rises approximately 3 metres above the roof ridge. Its lower section is quadrilateral before changing to an octagonal form. A pyramidal roof caps the tower, with a battlemented attic at its base. Narrow pointed-arch blind arcades decorate the middle section, while the upper section has eight rectangular windows with segmental-arch heads.
Chapels and church furnishings
Side chapel
The northern side chapel beside the second eastern bay is a rectangular domed structure on a high profiled plinth. Lesenes mark its corners, and the walls end in a plain cornice with a dentil frieze. A lantern with four pilasters and four semicircular-headed openings rises above the dome and is finished with a domed roof.
Father Eleuteriusz Kromczyński initiated construction in 1753–1757, following the model of the Sigismund Chapel at Wawel in Krakow. The chapel replaced a confraternity chapel built in 1647, where Jan Szomowski, a Przemyśl military official, was buried in 1668. It was originally intended for an image of the scourged Christ that had previously hung in the monastery cloisters.
The chapel’s interior measures 5.3 by 6 metres. Its walls are 8.2 metres high, and the total height to the lantern is 14.5 metres. Large rectangular multi-pane windows with semicircular heads occupy the eastern and western walls and contain geometric stained glass. From 1896 to 1962, the chapel held a Neo-Baroque altar with the image of Our Lady of Consolation. In 1962, the altar of Saint Anthony of Padua was moved there.
High altar
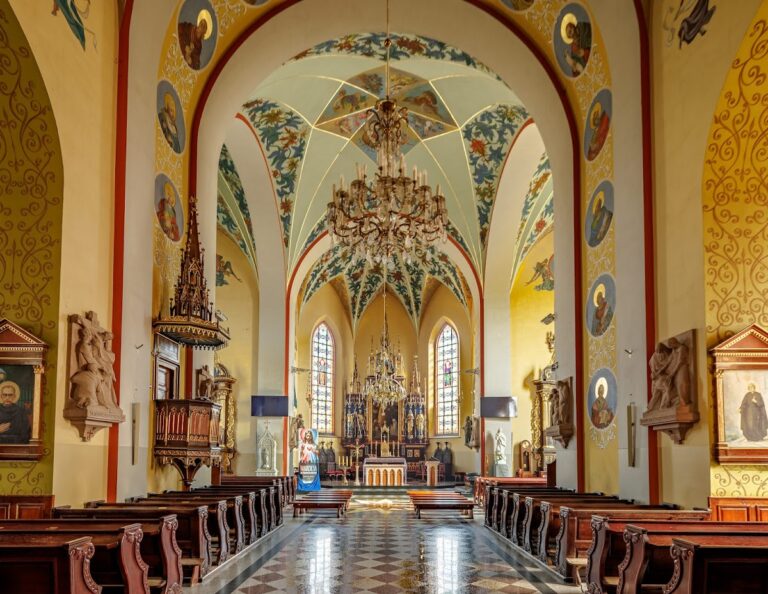
The high altar stands at the centre of the presbytery. Its imposing Neo-Baroque retable, the architectural structure behind an altar, was made by Antoni Rarogiewicz, a woodcarver from Przeworsk, in 1898–1900 on the initiative of Father Aleksander Wójcik. It replaced several earlier altars, including Gothic, Baroque, Rococo, and temporary versions dating from 1884. The imagery is principally Marian. In 1962, a group representing the Apparition of the Virgin Mary at Lourdes was replaced by the image of Our Lady of Consolation.
Chancel-arch retables
Two late-Baroque illusionistic side retables beside the chancel arch, the division between the nave and presbytery, are dedicated to the Crucified Christ and Saint Francis of Assisi. They extend from the floor to the vault within the tall Gothic framework. Marble-painted half-columns and pilasters, Corinthian-like capitals, concave-convex predellas, heavy entablatures, rocaille ornament, volutes, and vases of multicoloured flowers form their decoration.
The Saint Francis altar contains a probably early twentieth-century copy of Bartolomé Esteban Murillo’s Saint Francis Embracing Christ on the Cross, measuring 130 by 210 centimetres. It replaced an image of Saint Francis receiving the stigmata during the 1960s to avoid duplication of that subject. The stigmata scene remains in the upper section, where Christ appears as a seraph above Mount La Verna on 17 September 1224. Rays emerge from Christ’s wounds, while a blinded companion, the mountain landscape, and the Franciscan emblem of a cross with the hands of Christ and Saint Francis complete the composition.
The Crucified Christ altar contains a large eighteenth-century crucifix. Several dozen silver votive offerings surround the figure, probably transferred from the altar of the Scourged Christ. The upper painting depicts Christ praying in the Garden of Gethsemane, with angels holding a golden chalice, sleeping disciples, and approaching soldiers. Saint Peter is identified by his sword, while the beardless figure is Saint John and the third disciple is Saint James the Greater.
The relics of Saint Clement are placed beneath the mensa of the Crucified Christ altar. They are enclosed in a late-Baroque wooden display coffin with two glass panels replacing the front wall. Floral decoration covers the lid, which also bears a cartouche inscribed “S. Clemens Martir.”
Nave altars
Six illusionistic nave altars continue the decorative scheme of the chancel-arch retables. Their marble-painted columns and pilasters are combined with rocaille, volutes, cartouches, flower bouquets, acanthus leaves, shell-like forms, and monochrome hanging flowers. The altars are predominantly grey with gilded ornament. Their authorship is attributed to a friar associated with the Lviv artistic centre. Their general composition may have been modelled on altars painted by Walenty Żebrowski for the Bernardine church of Saint Anne in Warsaw around 1750, although the Przeworsk examples are lower and more massive.
The southern aisle contains altars dedicated, in sequence, to Saint Francis, Saint John of Capistrano, the Immaculate Conception, and Saint John of Dukla. The northern aisle contains altars dedicated to the Holy Cross, Saint Anne Selbdritt, Saint Joseph, and Saint Florian. The Saint Anthony altar is in the side chapel.
The Saint John of Capistrano altar holds a 133 by 200 centimetre painting of the saint in a brown Bernardine habit, carrying a red banner with the IHS monogram. A battle scene, fortified town, and mountains represent the Hungarian-Turkish Battle of Belgrade in 1456, in which John of Capistrano participated as chaplain and commander. The painting corresponds to an image mentioned in the monastery chronicle under 1634 and has been repainted several times.
The Immaculate Conception altar contains a 99 by 176 centimetre image of the Virgin as the Woman of the Apocalypse. She stands in the sun with the moon beneath her feet and a crown of twelve stars. The image is dated to 1685, the year when an earlier altar under this dedication was consecrated. An eighteenth-century medallion-cartouche depicting Saint Jude Thaddeus appears below it.
The altar of Saint John of Dukla contains a 99 by 168 centimetre eighteenth-century painting of the Virgin and Child appearing to the saint. Mary wears red and dark blue, while the Child sits on her lap. Putti, the kneeling saint in a brown Bernardine habit, and a white lily complete the image. A silver covering was added in 1771.
The altar of Saint Anne Selbdritt contains an eighteenth-century painting, 130 by 205 centimetres, of the Virgin presenting the Child to her mother. Its crowning cartouche bears the words “Si quaeris miracula,” indicating that an image of Saint Anthony formerly stood there. An earlier Saint Anne altar was consecrated in 1600 by Maciej Pstrokoński, bishop of Przemyśl, in connection with the Saint Anne confraternity.
The Saint Joseph altar has a 98 by 172 centimetre painting made in 1909 by an unnamed Krakow painter. Joseph emerges from grey clouds, with a medallion of Saint Thérèse of the Child Jesus below. Eighteenth-century paintings were probably overpainted with this image in the 1920s. The Saint Florian altar contains a 96 by 167 centimetre painting of the martyr in late-medieval armour holding a red banner.
Choir, pulpit, organ, and memorials
Choir stalls and pulpit
The choir stalls line the northern and southern walls of the presbytery. They are approximately 7.75 metres long and 3.4 metres high and provide seating for 24 people. The Bernardine workshop made new stalls in the 1640s under Brother Benedict, on the initiative of Father Francis of Przeworsk. They were solemnly blessed during the provincial chapter on 4 October 1646. Antoni Rarogiewicz reconstructed their upper section in 1898–1900.
The pulpit beside the northern side of the chancel arch measures 120 by 170 centimetres and dates from the second half of the eighteenth century. It may belong to the same campaign as the illusionistic side altars. It replaced an earlier pulpit made by Brother Stanisław Przemowa in 1595–1601. A staircase beneath the tower, entered from the eastern cloister, leads to it.
Rocaille and pilasters ending in volutes decorate the pulpit basket. Beneath the canopy is a radiant dove symbolizing the Holy Spirit. Tablets of the Ten Commandments crown the canopy, together with symbols of the theological virtues: a cross for faith, an anchor for hope, and a flaming heart for charity. The backboard was removed during the 2002 restoration, exposing fragments of Renaissance frescoes.
Organ and memorials
The western choir gallery contains an organ built in 1955. It has 18 stops, two manuals with a range from C0 to f3, and a pedal with a range from C1 to d0. It replaced an organ from 1771. An earlier instrument obtained through the efforts of Father Nicholas of Radom had originally stood in the monastic choir behind the altar before being moved above the main entrance in 1630.
Five epitaphs survive in the church. One commemorates Abraham Leżeński, his wife Zofia Kostczanka, and their son Hieronim. Others commemorate Jan Szomowski, Andrzej Justimonti, and the Rosnowski and Fedorowicz families, whose epitaphs bear the Ogończyk and Oginiec coats of arms respectively.
Monastic relationship
The church remains physically connected with the monastery through adjoining spaces at the presbytery and nave. The southern sacristy and treasury, the eastern monastery corridor, the western corridor, and the staircase beneath the tower preserve the building’s relationship with the working Bernardine community. Together with the Gothic structure, later chapels, Baroque altars, choir furnishings, devotional images, relics, and memorials, these features reflect the complex’s development from its fifteenth-century foundation through its later religious use.
Nearby sites