Former San Leonardo Civil Hospital: A Historic Hospital Complex in Treviso
Site at a Glance
- Popularity
- Medium
- Country
- Italy
- Primary era
- Early Modern
- Eras represented
- Early Modern, Modern
- Civilizations
- Austrian Empire, Habsburg, Italian, Venetian
- Site type
- Civic
- Remains
- Hospital
On this page15 sections
History
The Former San Leonardo Civil Hospital is a historic hospital complex in Treviso, Italy, developed after a riverside site was acquired for a new hospital in 1332. Its history includes medieval Gothic and later Neoclassical phases, alongside major changes in use.
Establishment and expansion
An earlier hospital stood near the present-day intersection of Via Roma and Lungosile Mattei. In 1332, as a fortification promoted by the Veronese lord Mastino della Scala was planned, the Scuola di Santa Maria dei Battuti, a religious confraternity whose members practiced bodily penance, contracted to buy a new site beside the Sile. The land lay in the San Pancrazio district, also known as San Leonardo.
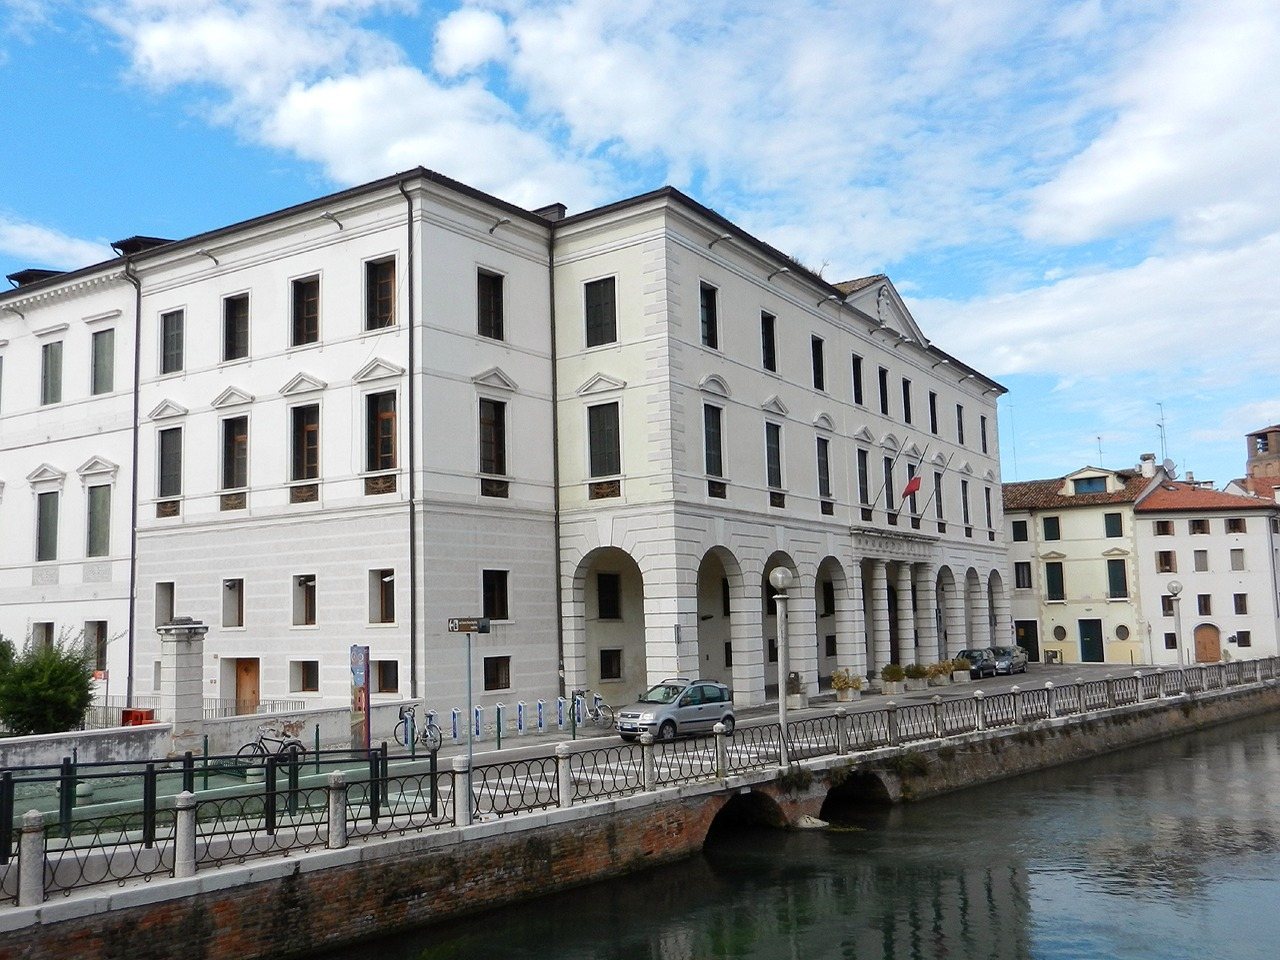
Major building work followed in the sixteenth century, including construction of a new building toward the Church of San Leonardo. In 1795, the hospital’s fourteenth-century Gothic facade facing the river was demolished. Architect Daniele Danieletti designed a Neoclassical replacement, which Gaspare Petrovich substantially revised; the project was completed in 1832. Other work altered the interiors and courtyard in the early nineteenth century.
New uses and religious associations
From 1834 to 1866, some hospital rooms also housed customs offices. The riverside building was sometimes called Palazzo della Dogana, or Customs Palace, but the name was imprecise: customs occupied only part of the hospital, and for roughly three decades.
Members of the Catholic women’s congregation known as the Dorothean sisters joined the hospital in 1852. Sister Bertilla, Maria Bertilla Boscardin, served there in the early twentieth century and was canonized in 1961.
Decline and redevelopment
After the Second World War, the complex was progressively withdrawn from hospital use and left abandoned for many years. A restoration promoted by Fondazione Cassamarca sought to recover the different buildings’ original styles while combining them with modern design. The redevelopment, known as the Latin Quarter, brought new uses to the area.
The complex now accommodates university, residential, and commercial activities. It forms the central site of a university hub: courses for the University of Padua are held in the former hospital, while Ca’ Foscari University of Venice has a branch in the former military district across the Sile.
Remains
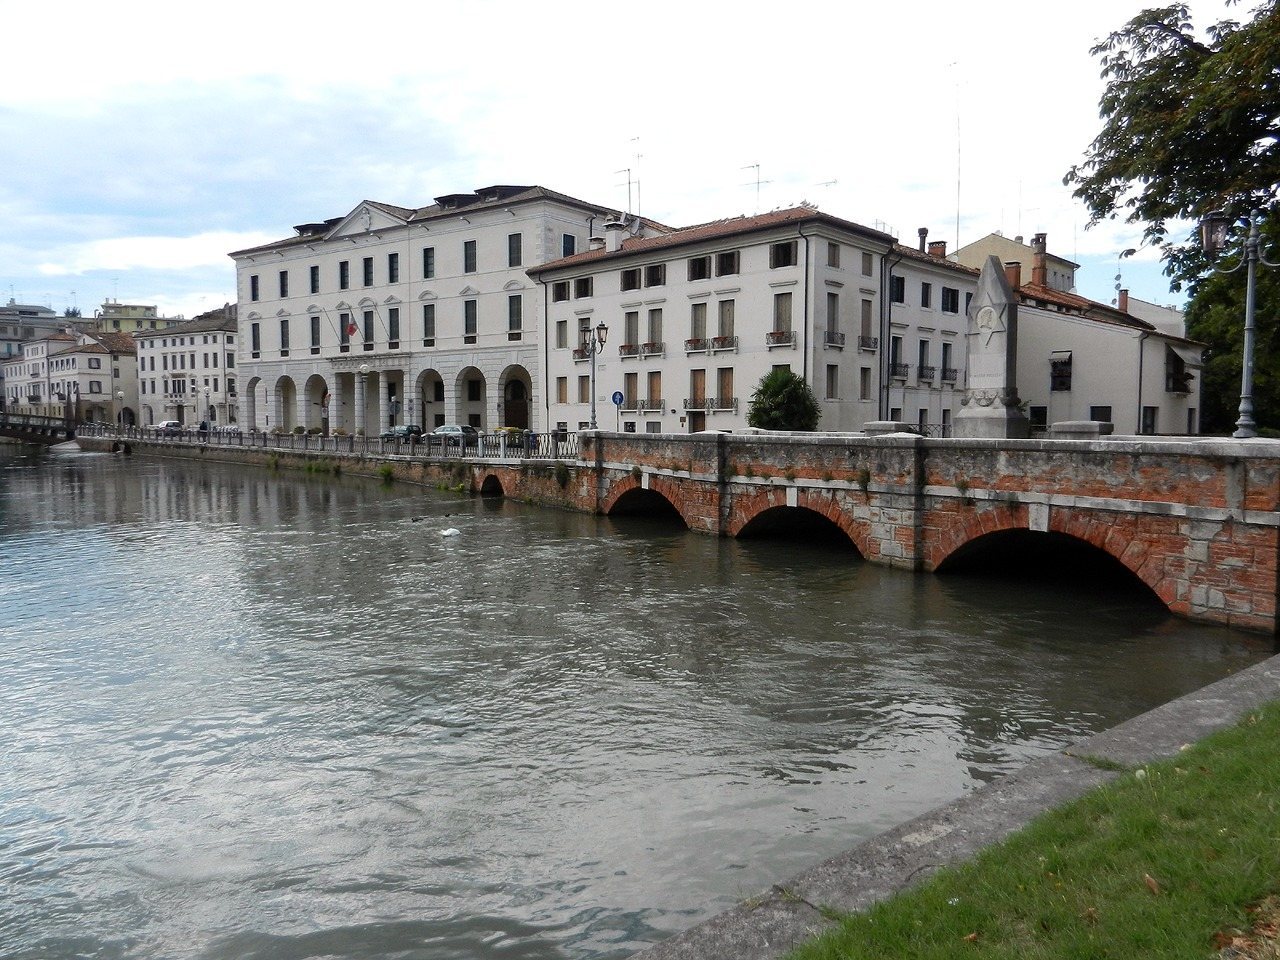
The complex lies between Piazza Santa Maria dei Battuti and the Sile in Treviso’s historic center, with a stated floor area of 5,965 square metres. Its buildings and open spaces occupy the area between the square and river, and include historic facades, a chapel, a courtyard, and a pedestrian bridge across the water.
Hospital buildings
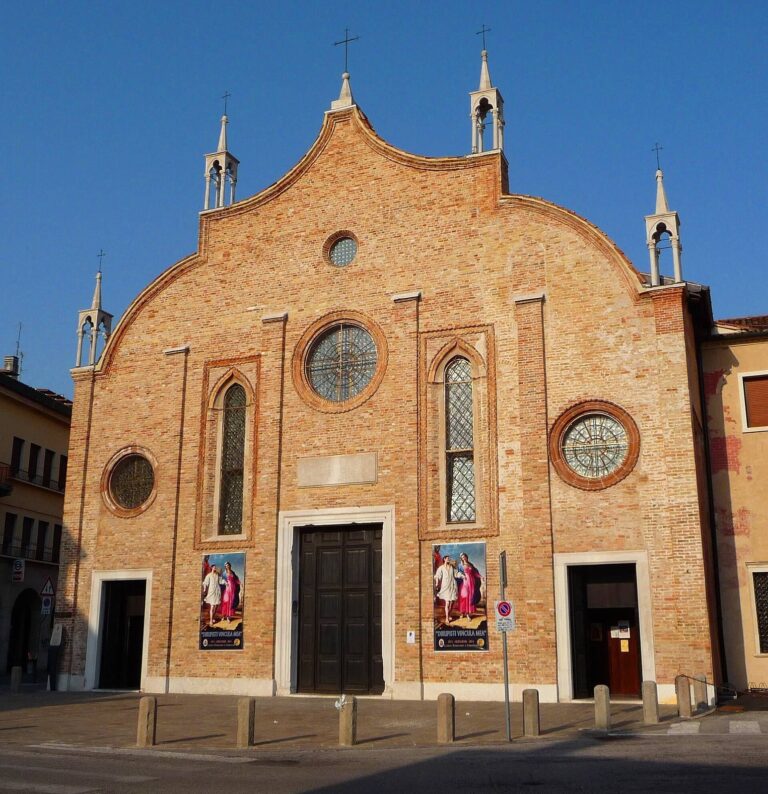
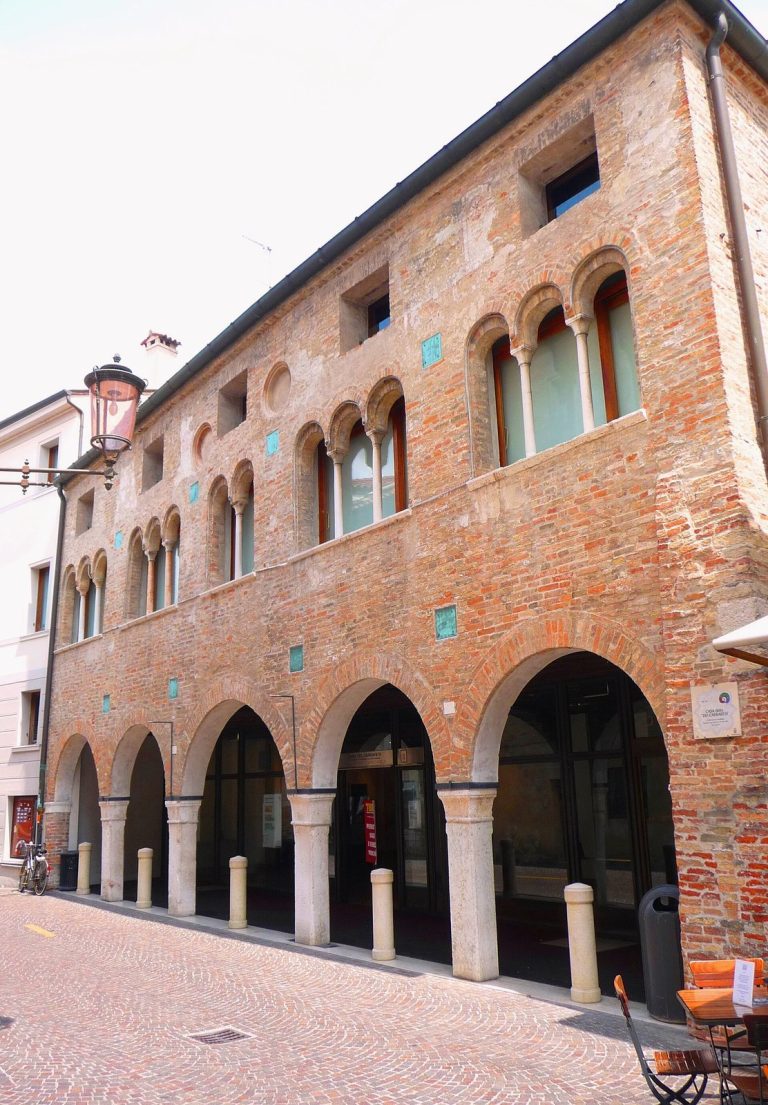
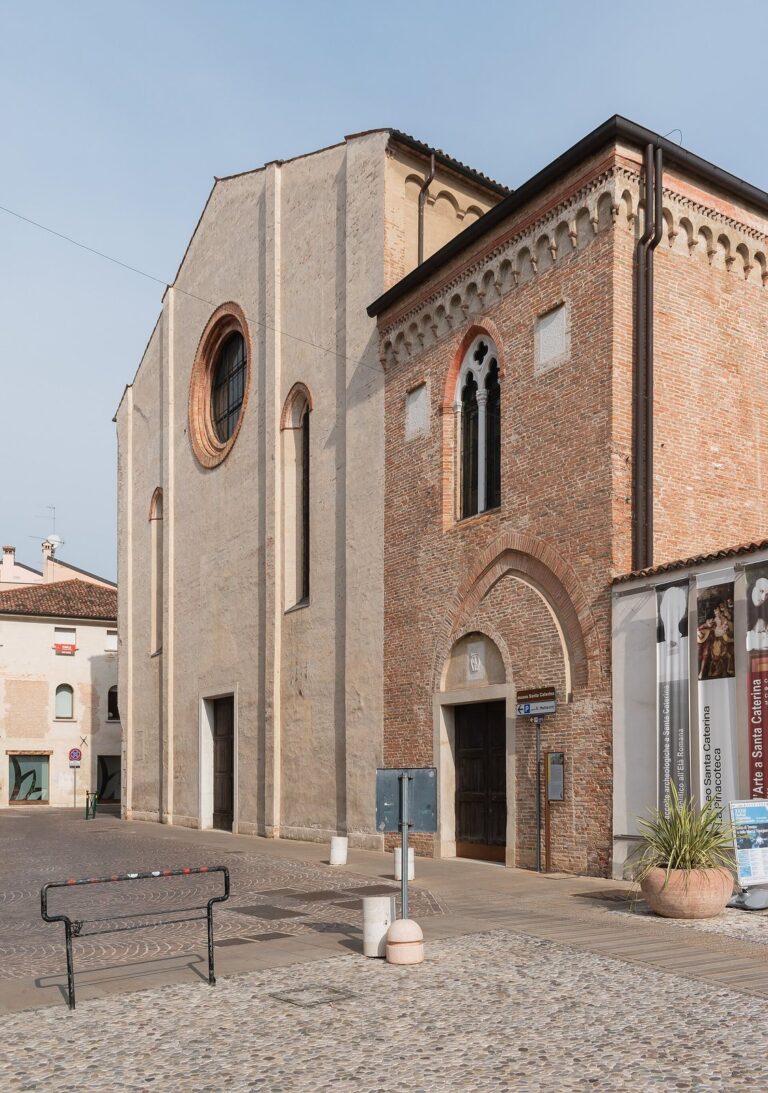
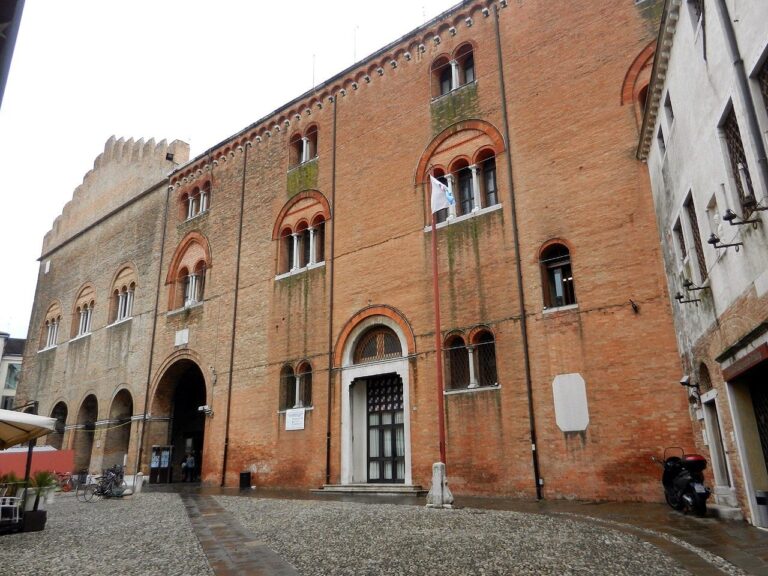
The complex includes buildings from different periods, with facades reflecting its successive phases of construction and alteration.
Main hospital building
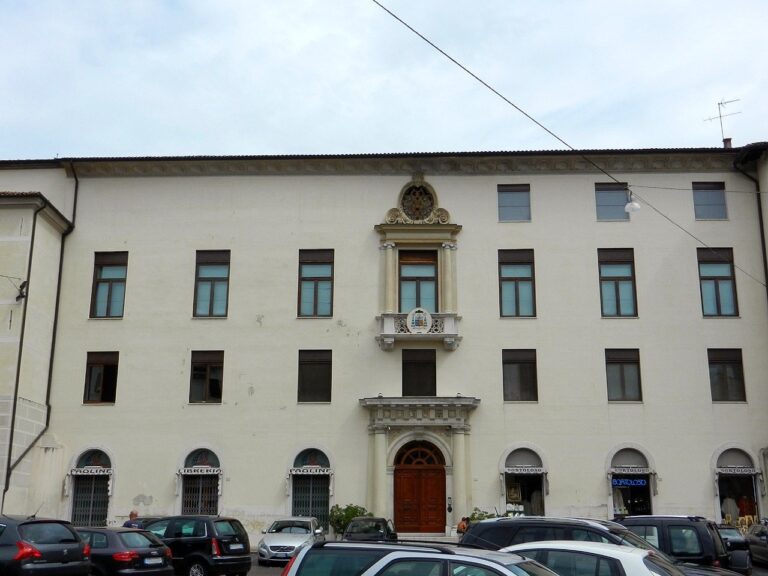
The main building faces Piazza Santa Maria dei Battuti, Via Sant’Agata, and Via Gualpertino da Coderta. It contains the Sanctuary of Sister Bertilla, which includes the room where she died.
Riverside building
The riverside building faces the Sile with a Neoclassical facade. It is sometimes called Palazzo della Dogana, recalling the customs offices that occupied part of the hospital in the nineteenth century.
Sixteenth-century facade
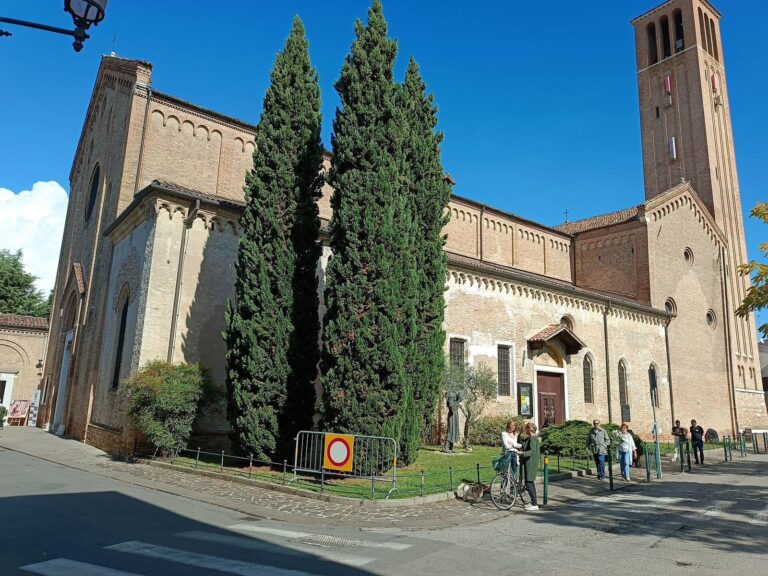
A separate facade dating to the sixteenth century was substantially reconstructed between the nineteenth and twentieth centuries.
Chapel of Santa Croce
The former Chapel of Santa Croce is now deconsecrated and used as an auditorium.
Grounds and river crossing
Piazza dell’Umanesimo Latino
In the former park of Palazzo Bortolan, architect Paolo Portoghesi designed Piazza dell’Umanesimo Latino.
Hospital courtyard
Portoghesi also laid out an avenue through the hospital courtyard, bordered by commercial spaces.
Pedestrian bridge
A wooden pedestrian bridge designed by Portoghesi connects the two sides of the Sile. Its design draws on the former Ponte Santa Margherita as shown in a painting by Medoro Coghetto from the second half of the eighteenth century.
Ancient walls
Remains of ancient walls have been recovered and made visible within the complex.