Palazzina della Livia: A Grand-Ducal Office and Later Residence
Site at a Glance
- Popularity
- Low
- Country
- Italy
- Primary era
- Early Modern
- Eras represented
- Early Modern
- Civilizations
- Grand Duchy of Tuscany
- Site type
- Civic
- Remains
- Palace
On this page8 sections
History
Construction and grand-ducal use
Palazzina della Livia is an eighteenth-century neoclassical building in Italy, erected by architect Bernardo Fallani between 1775 and 1780 for Pietro Leopoldo of Habsburg-Lorraine, Grand Duke of Tuscany. Neoclassical architecture revived forms from ancient Greek and Roman buildings. The palazzina was intended as the seat of a grand-ducal office and occupied ground previously used by workshops of the Medici tapestry manufacture, established under Florence’s ruling family and patrons of the arts. The building was later misdated to the sixteenth century and wrongly attributed to Bernardo Buontalenti, a Florentine architect and engineer of that period.
Residence and administrative changes
From 1786, the dancer Livia Malfatti Raimondi lived in the building as the grand duke’s mistress. Her name became closely linked to the palazzina, which remained a residence until 1865. That year, part of it was assigned to the General Directorate of State Property and Taxes.
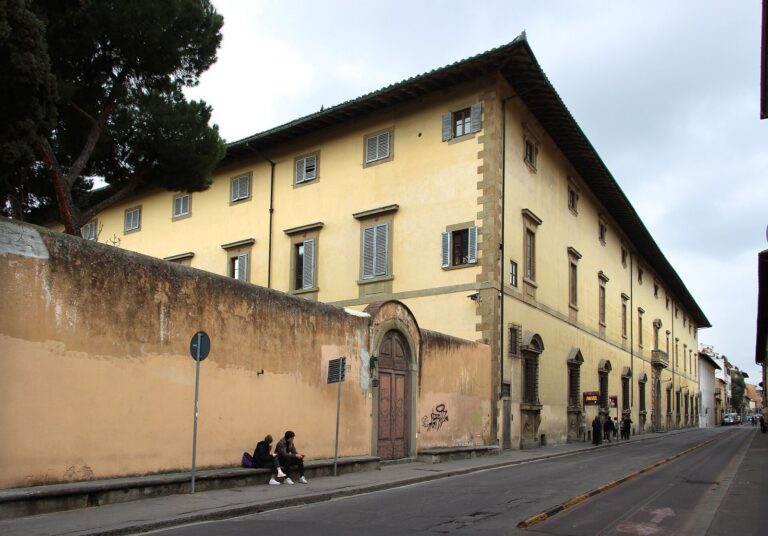
Early adaptation work for the offices was limited because their use of the premises was expected to be temporary. Engineer Cesare Fortini directed this work under architect Paolo Camotto. After the building became the office’s permanent seat, engineer Nicola Nasi oversaw further changes under architect Francesco Mazzei. These included adding a second story to the adjoining building on Via degli Arazzieri, bringing it to the palazzina’s height. The enlargement was later criticized as ungainly.
Reputation and later care
Although Fallani was not widely renowned, the building attracted considerable attention during the nineteenth and twentieth centuries. It became an important model for the villino, a small villa-style residence that was especially popular in Italy from the late nineteenth century into the early twentieth. Restoration work on the complex took place in 1897, and in 1901 the building was included on a national list of monumental buildings forming part of Italy’s artistic heritage. Its frescoes were restored between 1988 and 1990. The building now houses a garrison officers’ club, the Circolo Ufficiali di presidio.
Remains
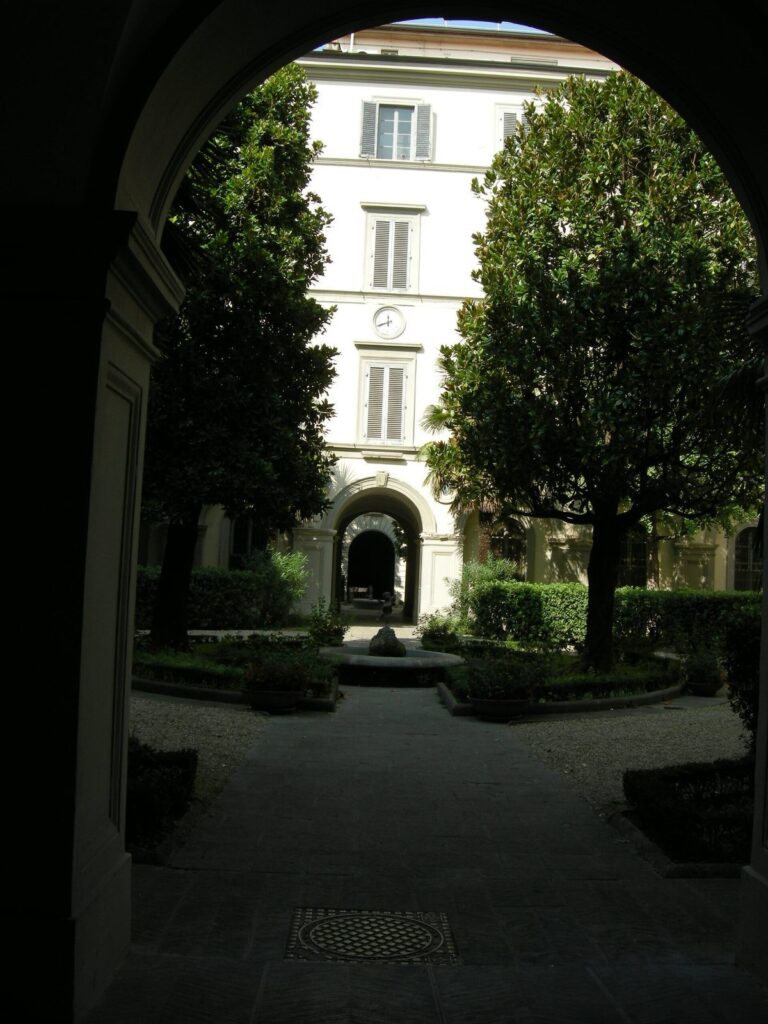
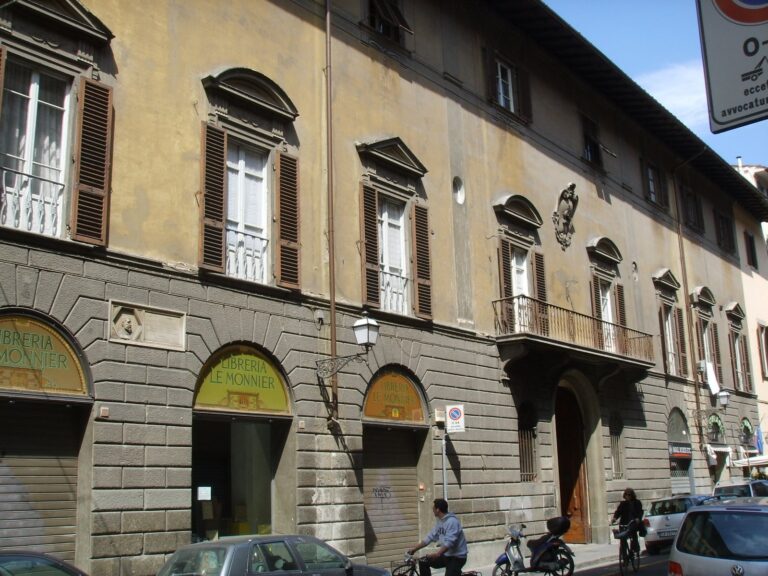
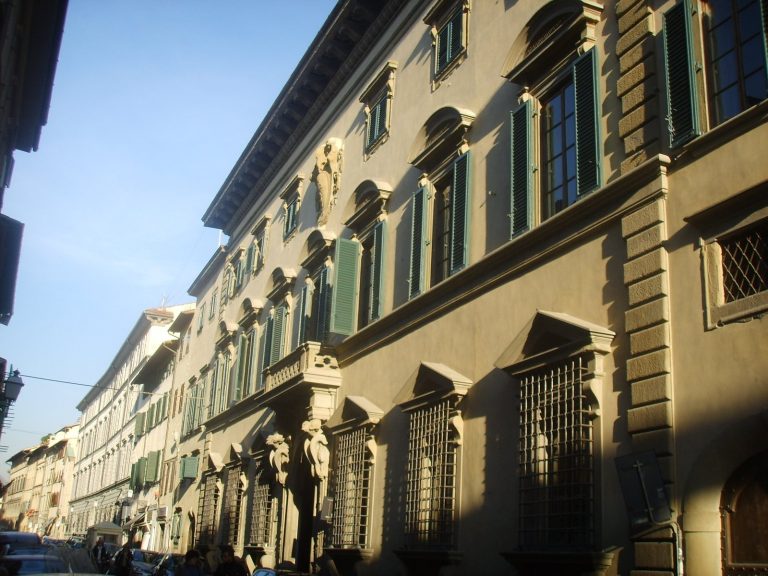
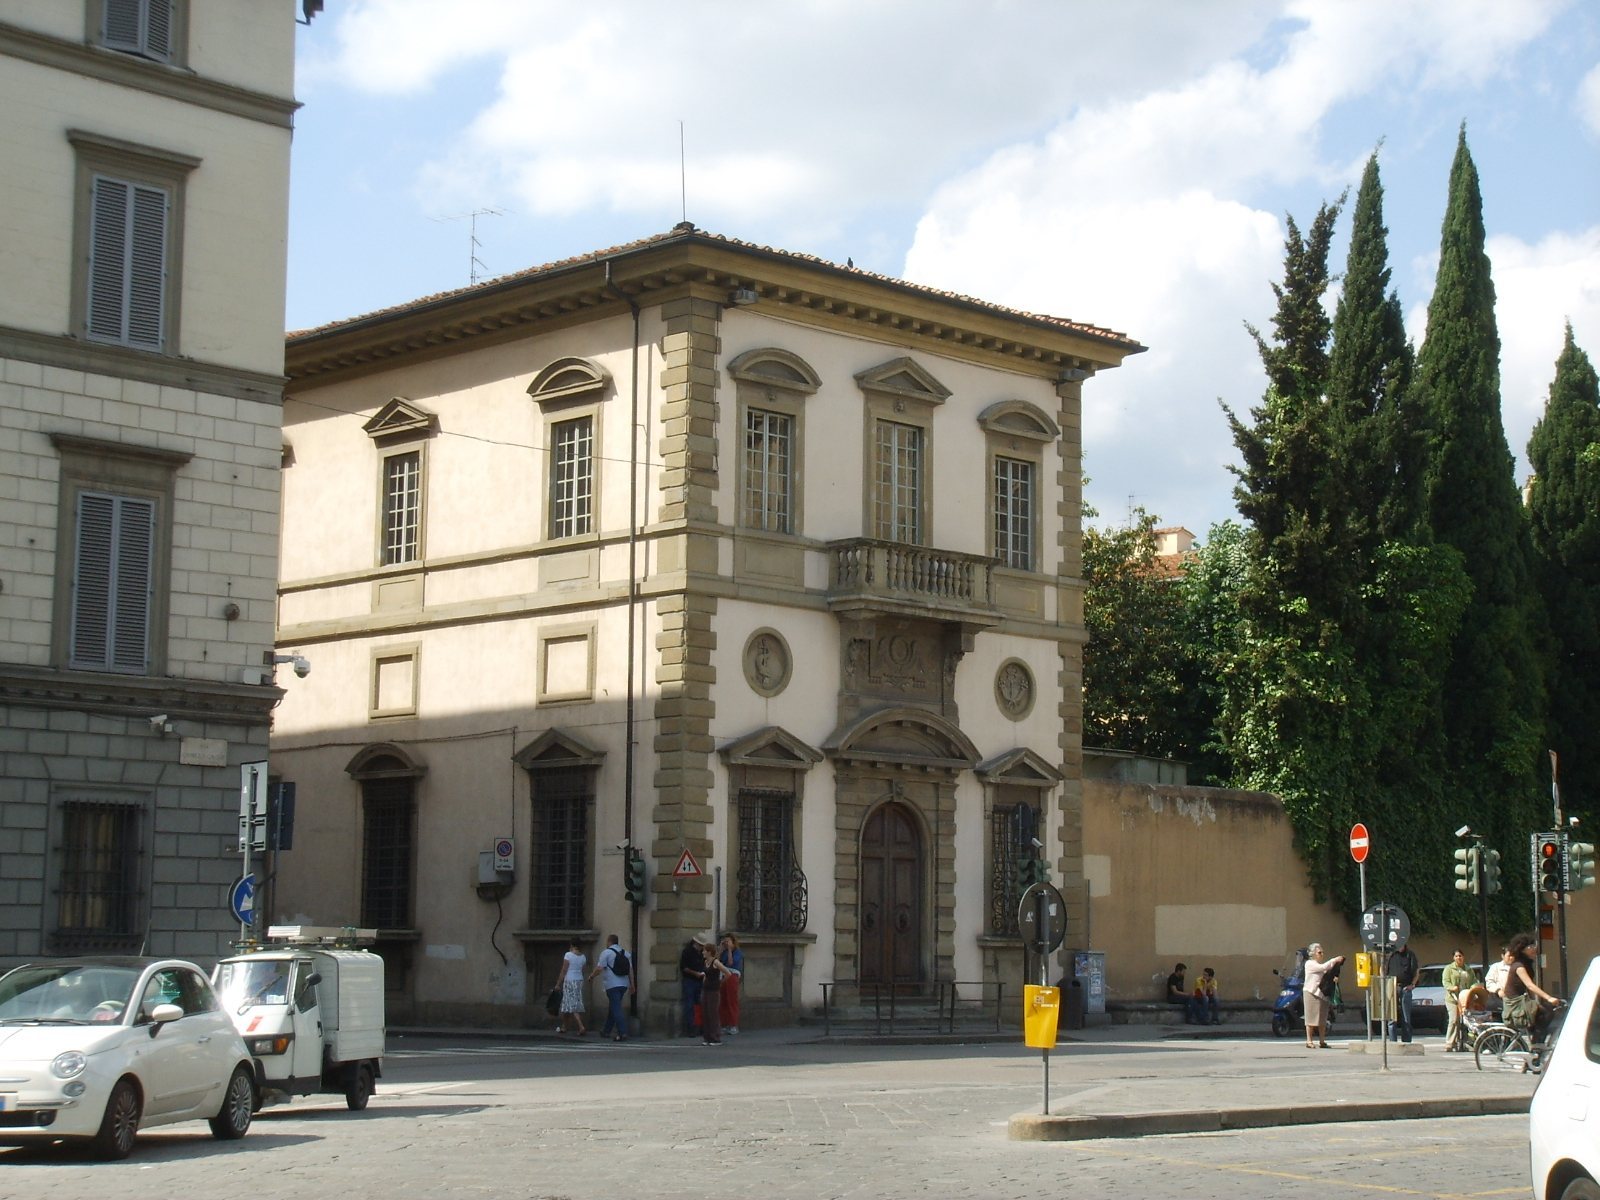
At Piazza San Marco 51, the building stands on the corner of Via degli Arazzieri, where it has side entrances at numbers 2–4. Its main frontage draws on late Renaissance Florentine architecture, while the elevations facing the street and the rear garden are simpler. The garden occupies part of the former Garden of San Marco and is enclosed by a high wall.
Principal façade
The principal façade is organized around an arched entrance framed in rusticated stone, masonry with rough faces or emphasized joints. Two kneeling windows flank the entrance; each has a projecting sill supported by brackets. Above the portal, a balcony fronts a large central window. The two upper side windows have semicircular pediments, while the central upper window and the lower side windows have triangular pediments. The portal, balcony, and central window align vertically, with a rectangular pediment above the side sections. Brackets visually connect the balcony to the pilasters, shallow column-like projections, framing the entrance. Paired horizontal moldings link the rusticated corners at first-floor level. Beneath the central projecting band are two circular relief medallions, raised designs showing an anchor and dolphin for good navigation, and cornucopias with a caduceus, a staff entwined by two serpents, for prosperity.
Side elevations and garden
The frontage along Via degli Arazzieri is associated with work carried out from 1865. Compared with the main façade, both this elevation and the one facing the rear garden have simpler treatment. The enclosed garden includes the portion of the former Garden of San Marco that belongs to the complex.
Interior frescoes
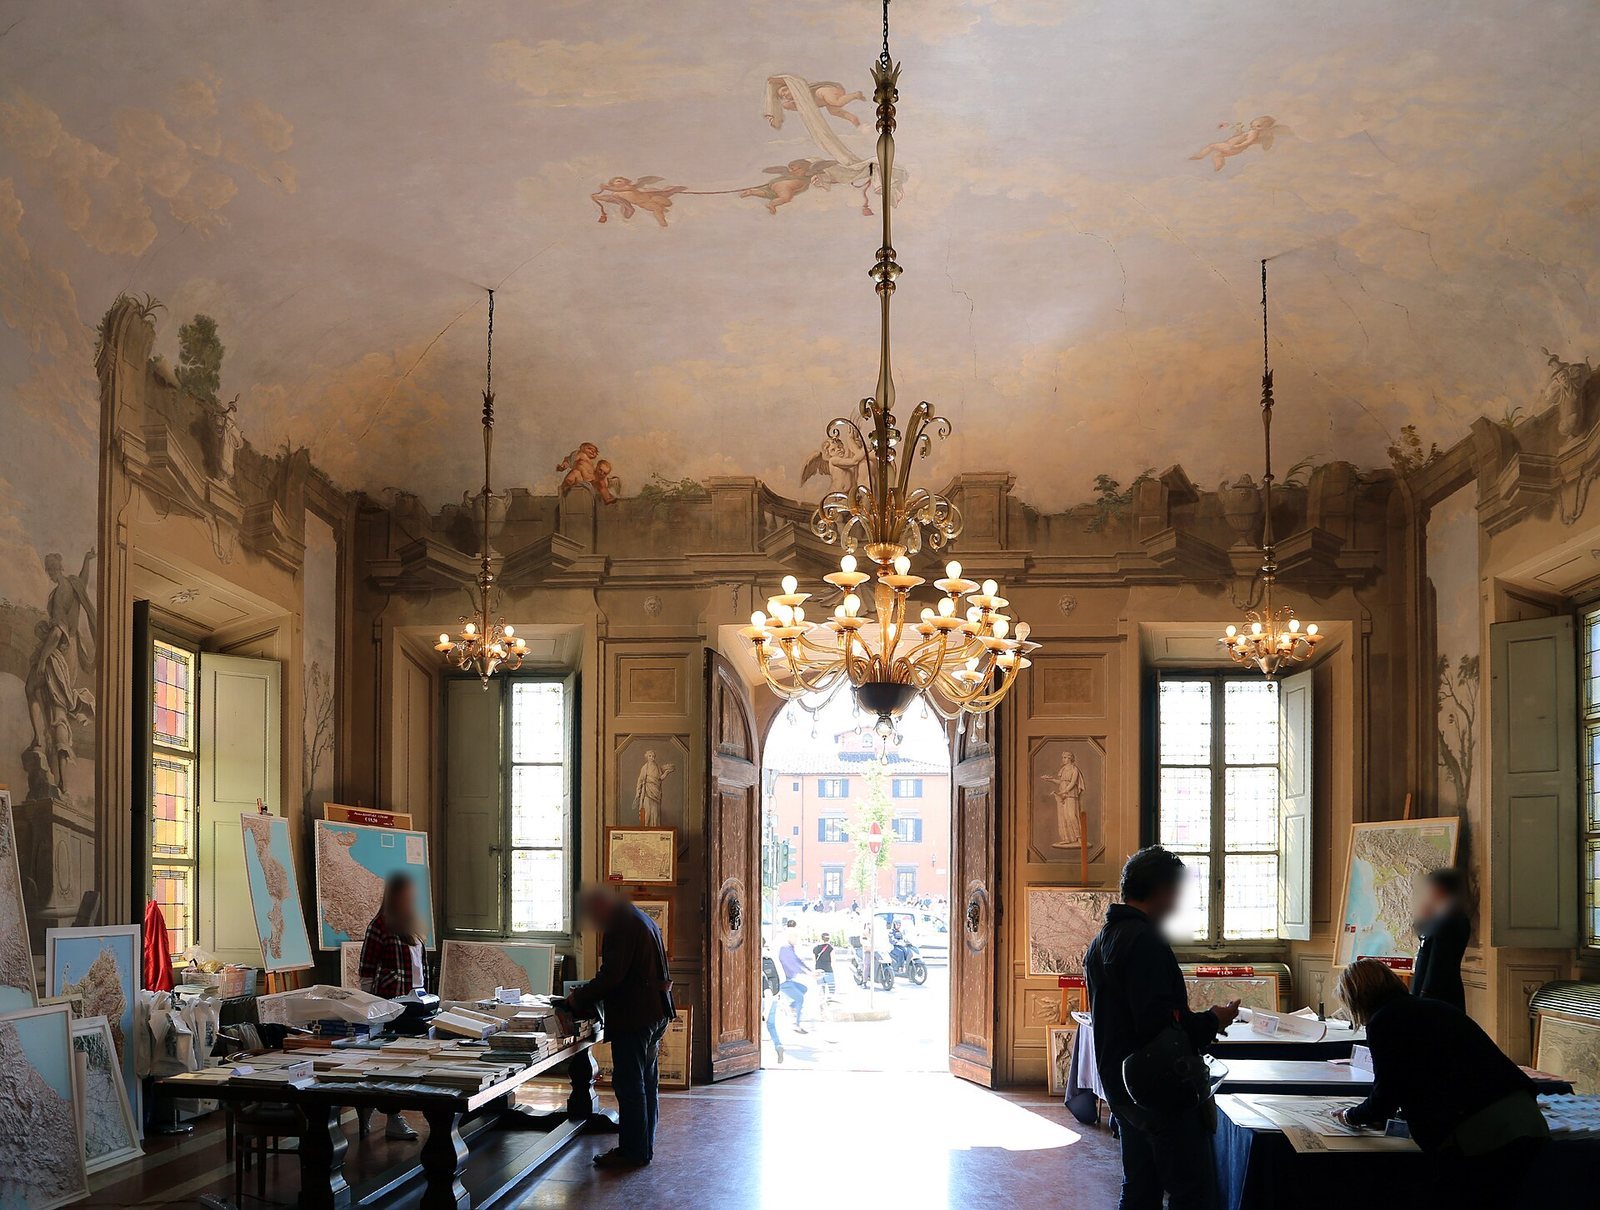
Some rooms retain their original frescoes, paintings made on wet plaster. On the ground floor, the Hall of False Ruins opens onto the garden and contains frescoes attributed to the painter Giuseppe del Moro.