Former Convent of Santa Caterina: From Dominican Monastery to Military Headquarters
Site at a Glance
- Popularity
- Low
- Country
- Italy
- Primary era
- Modern
- Eras represented
- Early Modern, Modern
- Civilizations
- Italian, Republic of Florence
- Site type
- Military
On this page8 sections
History
Foundation and Dominican life
The Former Convent of Santa Caterina is a Dominican complex in Italy, founded in 1506 and consecrated to Saint Catherine of Siena. Its foundation was made possible by members of the Rosselli family, who owned houses and land on the site. Camilla Bartolini Davanzati, who established the convent, and her husband Ridolfo Rucellai had been influenced by the preaching of Girolamo Savonarola, a Dominican friar who called for religious and civic reform in Florence. Ridolfo embraced monastic life but did not take vows, and lived at the nearby convent of San Marco. Camilla became a Dominican tertiary at Santa Maria Novella, following the order’s religious life without joining a cloistered community, together with three women of the Rosselli family.
During the expulsion of the Medici from Florence in 1527, the nuns were entrusted with the young Caterina de’ Medici, a niece of Pope Clement VII. Caterina later became queen consort of France. In the following years, bequests and contributions from prominent Florentine families supported the enlargement and embellishment of the monastery and its church. The Dominican nun and Renaissance painter Plautilla Nelli lived at the convent and painted The Last Supper there. This panel painting, now in the Museum of Santa Maria Novella, is regarded as the largest historic work of art painted by a woman.
Conversion to civic uses
After religious communities were dissolved under Napoleonic rule, the complex was adapted in 1808 by architect Giuseppe Del Rosso as an Arts and Crafts Institute. It later housed the Academy of Fine Arts’ archive, library, and antiquities collection, as well as a mineral collection assembled by physician and naturalist Giovanni Targioni Tozzetti. A grand-ducal Egyptian collection was installed in 1831, including objects gathered during a joint French and Tuscan expedition to Egypt in 1828–1829. Architect Mariano Falcini proposed converting the building into an archdiocesan seminary, but the plan did not proceed. In 1853 it became a Gendarmerie barracks.
Military headquarters and rebuilding
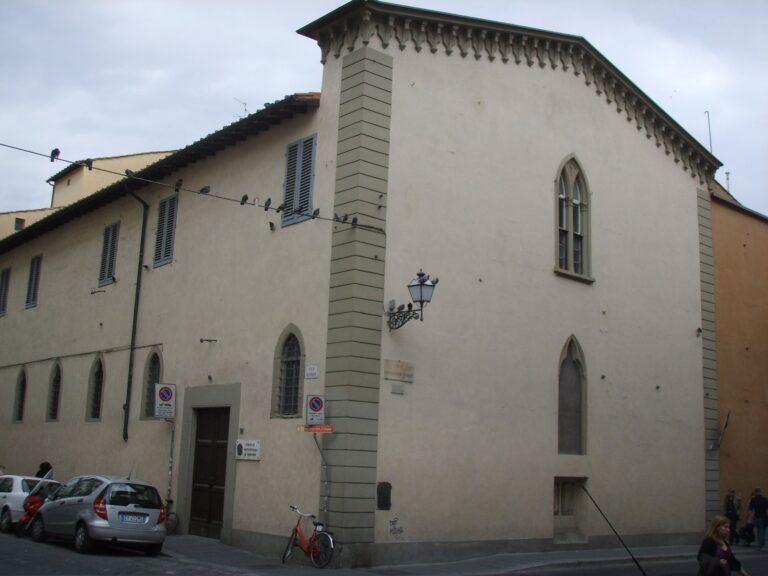
When Florence became Italy’s capital in 1865, the building was selected to house the Ministry of War. Work to increase its usable space added a floor and demolished the convent church on Via degli Arazzieri. Street widening also led to the removal and rebuilding of the frontage on that street, following a design by Giovanni Castellazzi, a lieutenant colonel in the Corps of Engineers. Apart from its courtyard, the complex consequently lost the character of its original religious structure. The radical changes drew contemporary criticism, and the low entrance prompted the popular nickname “Palace of the Tiny Door.”
The building later served as headquarters of the Grand Command of the Military Department. A severe fire in 1931 destroyed the third floor and was followed by further alterations and improvements. The complex now houses the Italian Army’s Territorial Military Command for Tuscany.
Remains
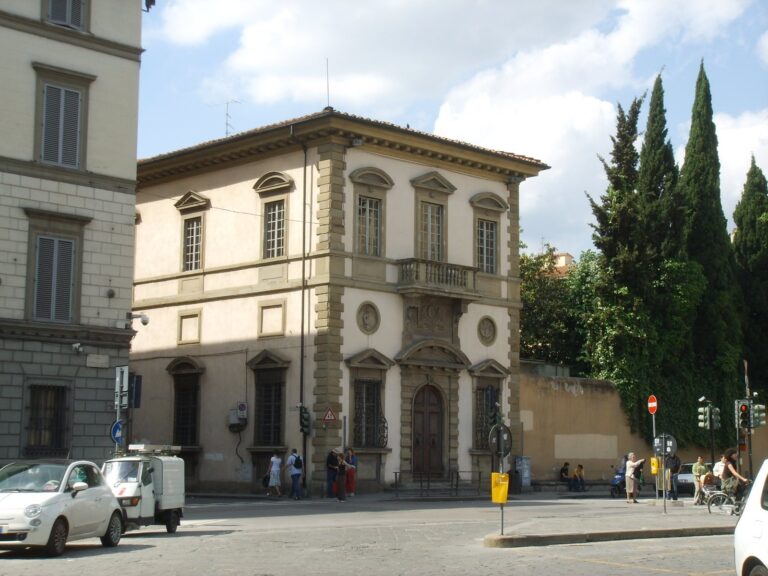
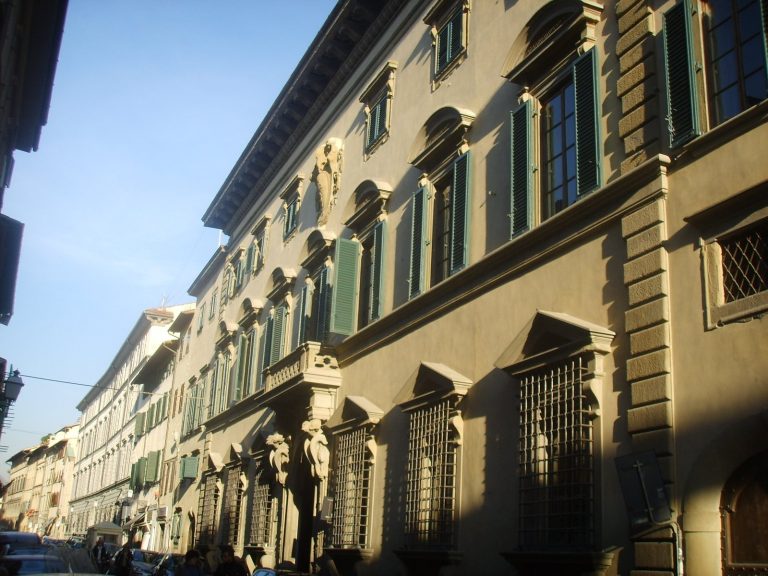
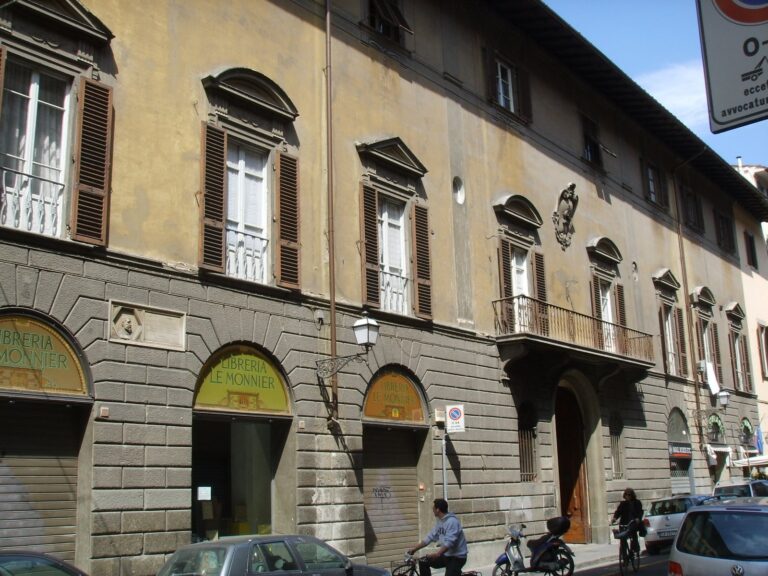
The four-storey complex occupies most of the block between Via San Gallo, Via degli Arazzieri, and Via Cavour, with its address on Piazza San Marco. Its principal street elevations date from the nineteenth-century rebuilding and present a symmetrical design.
Street elevations
The two principal façades have ground floors finished with artificial-stone bands that imitate rusticated masonry. Above them, three levels of windows follow a Neo-Renaissance design. The building also has street fronts or entrances on Via Cavour 49, Via degli Arazzieri, and Via San Gallo 18–20.
Entrance and courtyard
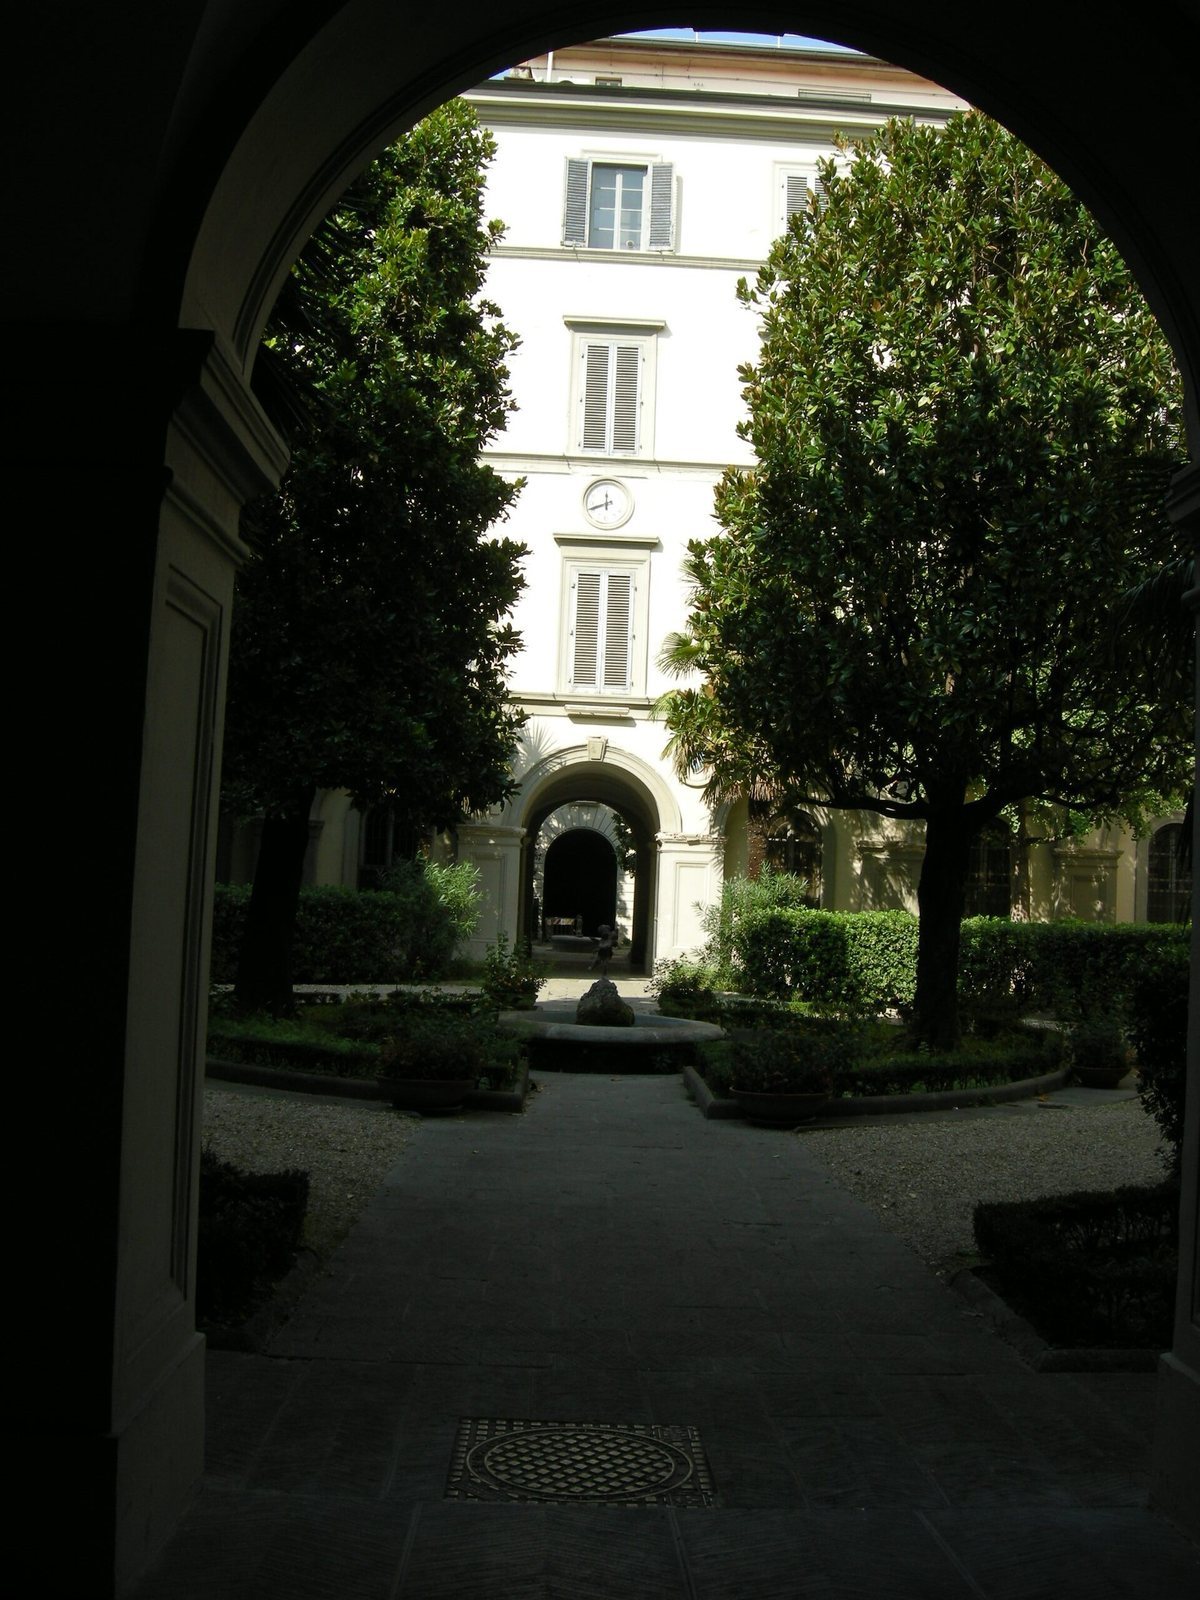
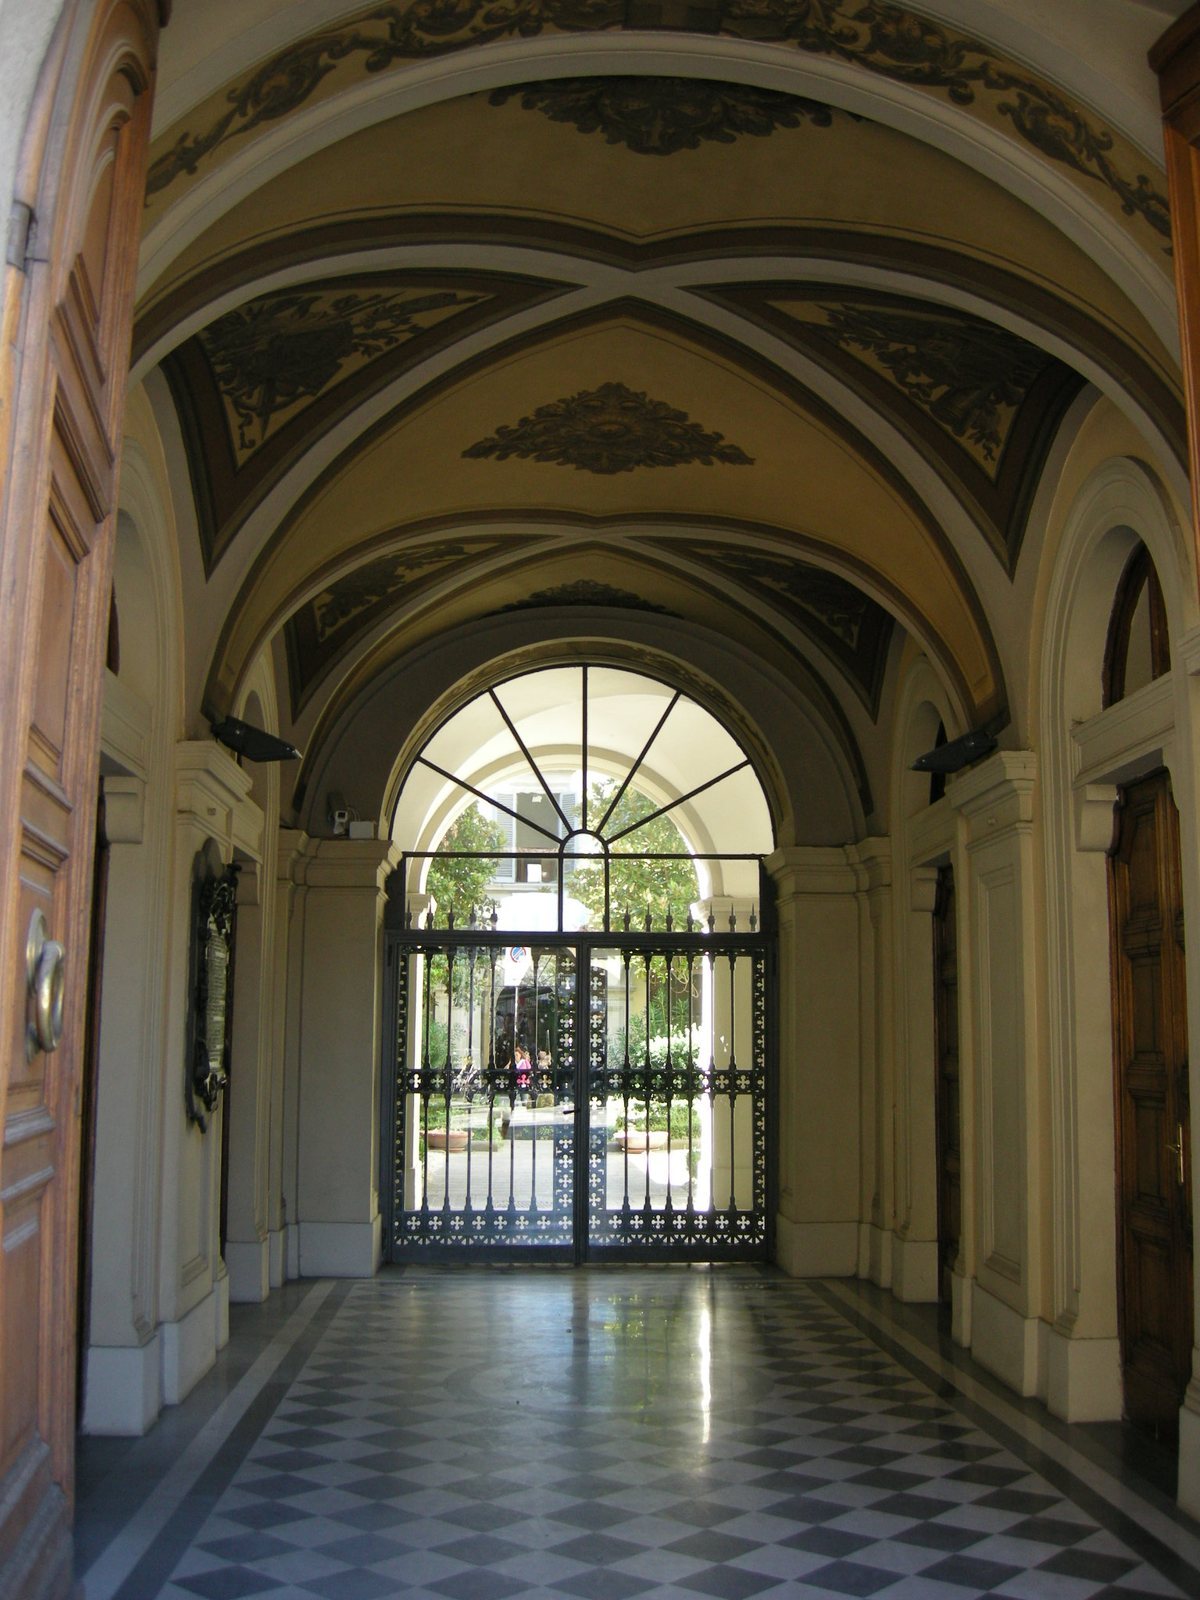
The entrance atrium has monochrome paintings of geometric patterns, friezes, and trophies. Beyond it, a courtyard is enclosed on three sides by a portico of round arches supported on massive piers. Painted roundels showing regiments of the Italian Army decorate its inner elevations. Laurel hedges, palms, and other ornamental plants fill the central planted area, which also contains a circular fountain adorned with a putto.
Commemorative plaques
A bronze plaque to the right of the entrance commemorates Italian soldiers who died in the First World War. Another plaque, on Via Cavour, honours General Antonio Baldissera (1838–1917), who commanded Italian troops in Eritrea. Its inscription describes his service in a region regarded by Italian nationalists as Italian but outside the unified state, his rejection of high rank and honours, and his part in restoring Italy’s fortunes during the Eritrean war. It also praises his work as an educator and trainer of soldiers.