Church of Our Lady’s Protection in Krasnoe Selo: An Orthodox Church in Russia
Site at a Glance
- Popularity
- Medium
- Country
- Russia
- Primary era
- Early Modern
- Eras represented
- Early Modern, Modern
- Civilizations
- Russian
- Site type
- Religious
- Remains
- Church
On this page10 sections
History
The settlement and its first churches
The Church of Our Lady’s Protection in Krasnoe Selo is a Russian Orthodox church in Russia, built in brick between 1745 and 1751 after an earlier stone church fell into poor condition. Its later architectural character reflects Russian Empire style, a form of neoclassical design prominent in nineteenth-century Russia. Krasnoe Selo was established by the twelfth or thirteenth century and first mentioned in chronicles in 1480. The ancient Stromyn road ran through it, linking Moscow with Stromyn, Vladimir, and Suzdal. The settlement took its name from the Great, or Red, Pond, whose area of 23 hectares was equal to that of the Moscow Kremlin. By the mid-eighteenth century, Krasnoe Selo had become part of Moscow.
A wooden church beside the Olkhovets stream stood at the site in 1620, and its St Nicholas side chapel was mentioned in 1697. In the late seventeenth century, Patriarch Adrian, head of the Russian Orthodox Church, ordered a stone replacement with a bell tower. That church was built in 1701, after Adrian’s death. A chapel dedicated to the Beheading of John the Baptist followed in 1730. After the church was judged to be in poor condition in 1734, a decision was made to replace it.
The eighteenth-century church
Construction of the replacement began in 1745, with the blessing of Archbishop Joseph of Moscow. The side altar dedicated to John the Baptist was completed during the first year of work. A second side altar, dedicated to St Nicholas and not included in the original plan, was finished in 1748. Bishop Lev of Voronezh consecrated the completed church on 25 August 1751. A bell tower and large refectory had also been added by then.
Reconstruction and parish life
The church escaped serious damage in the Moscow fires of 1812. Minor repairs were completed by 1815, when it was consecrated again. A major reconstruction followed in 1838, paid for by honorary citizens Gavrila Urusov and Evdokia Malyutina. Further extensive rebuilding took place between 1890 and 1904, including work in 1902–1904. Metropolitan Vladimir reconsecrated the church after this work, and his successor, Metropolitan Makary, visited it repeatedly.
A home for elderly women operated at the church from 1864, and a parish school opened in the early twentieth century. After the October Revolution, the church’s charitable and educational institutions were closed.
Patriarchal use, closure, and return to worship
In the late 1920s, the nearby Metropolitan House of the Moscow Patriarchate had no room for a chapel, so the church became a patriarchal cross church, used for the patriarch’s worship and services. Sergius (Stragorodsky), deputy to the patriarchal locum tenens, a senior official temporarily carrying out a patriarch’s duties, worshipped and officiated there. He also conducted rites admitting monks to monastic life and consecrated bishops. Sergius later became Patriarch.
A 1931 resolution proposed closing and demolishing the church because of its proximity to the road and the obstruction it was said to pose to pedestrians. Local believers petitioned the Moscow City Council, but the church closed in 1934 and was put to secular use. The KEMZ cinema-electromechanical equipment factory occupied it from 1966; from 1970 to 1990 it housed the Central Design and Technical Bureau for Toys.
The Russian Orthodox Church regained the building in 1996, when restoration began. The church was reconsecrated that year, and services resumed in 1997. It is a cultural heritage monument of federal importance in Russia.
Remains
The church complex
Main church
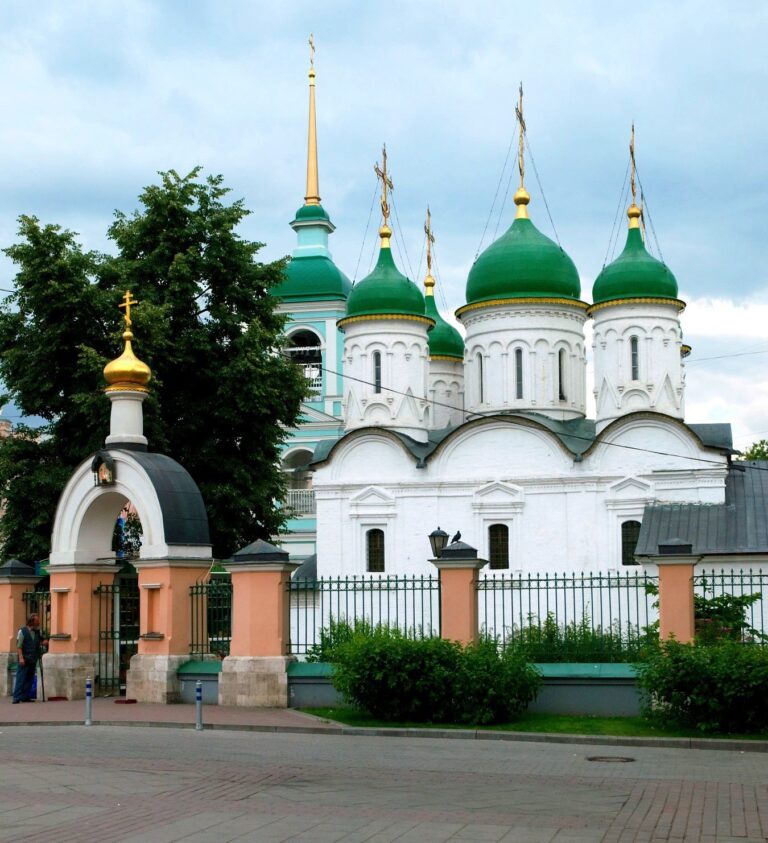
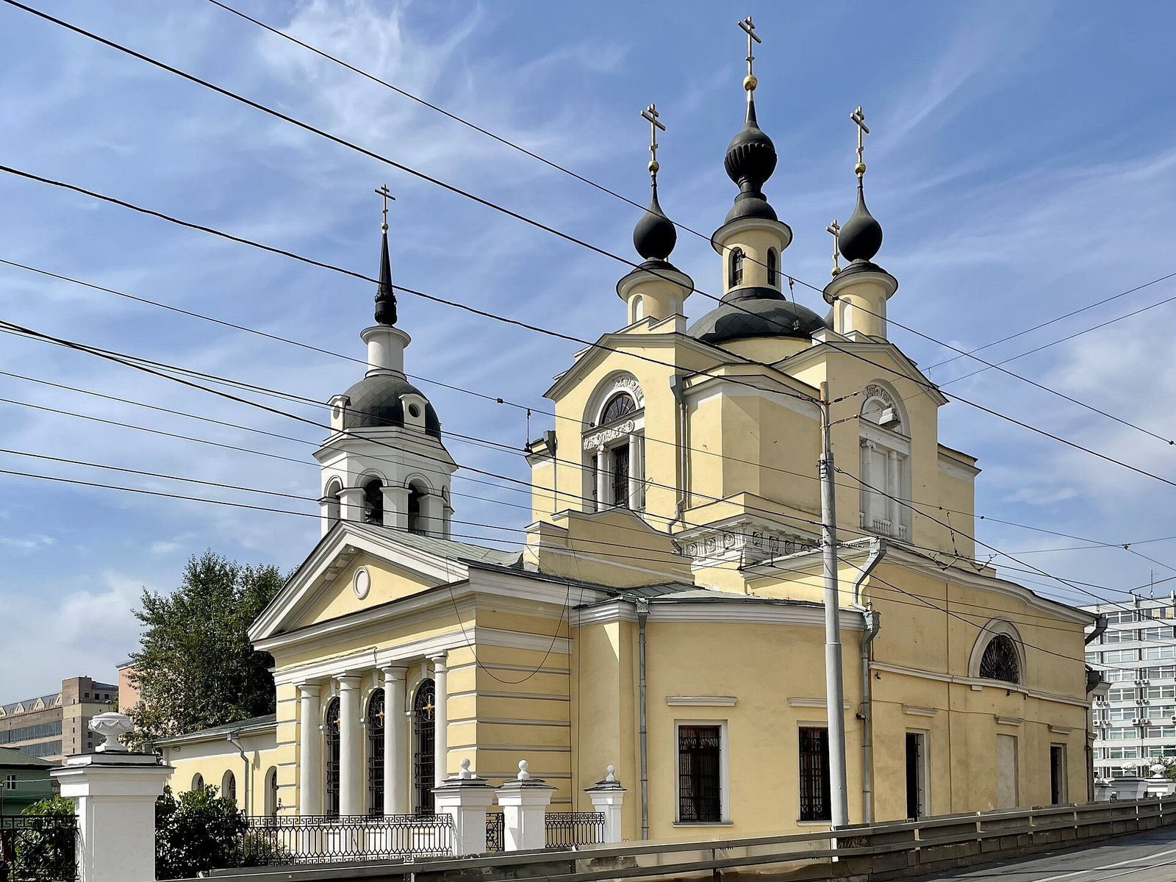
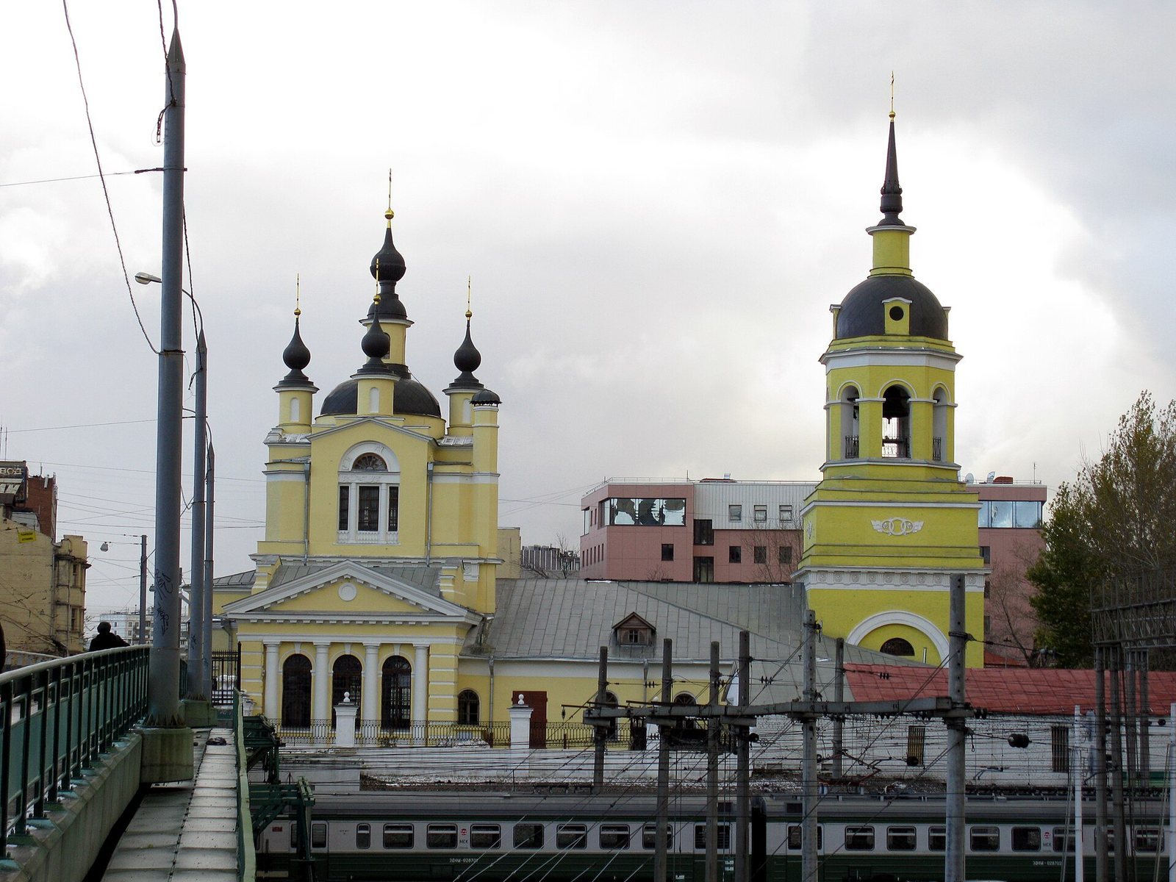
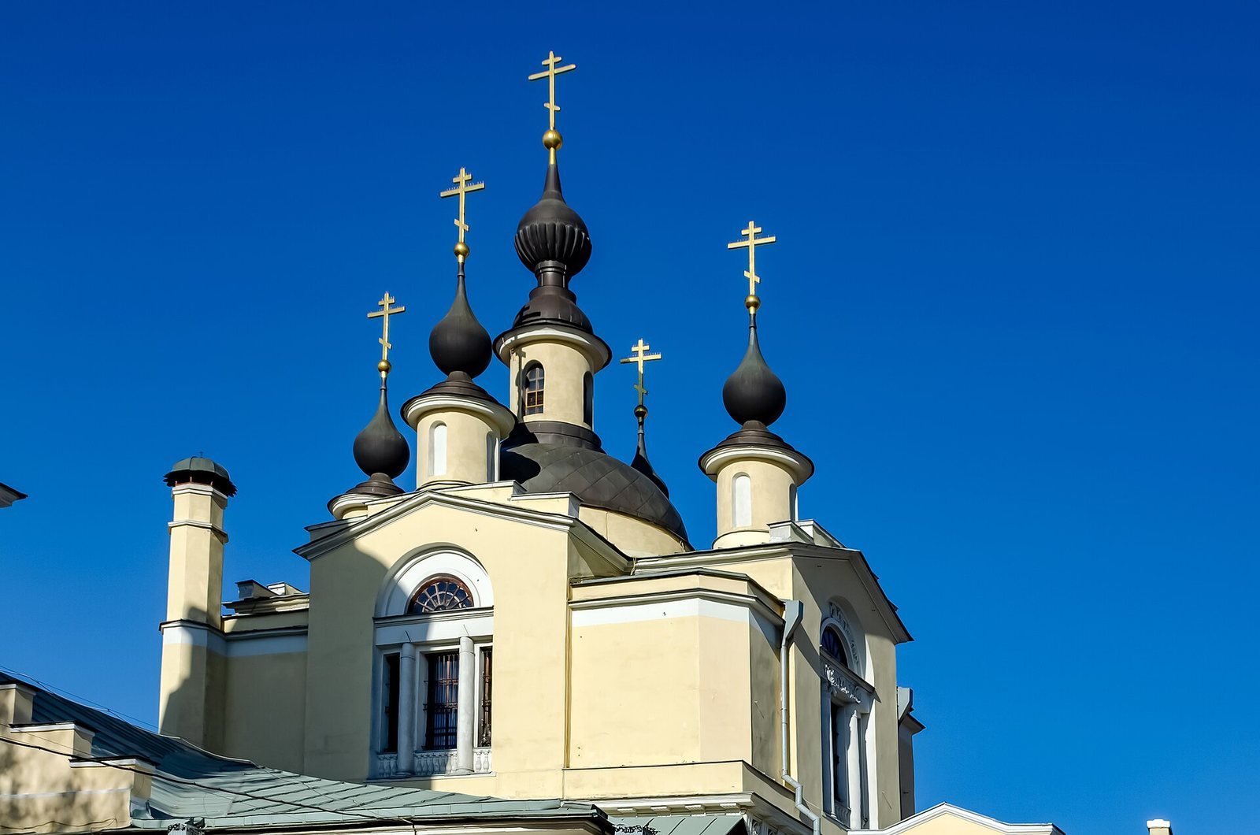
The brick church has five domes and three altars. The main altar is dedicated to the Protection of the Mother of God, an Orthodox feast commemorating the Virgin Mary’s protection of the faithful. Its two side altars honor St Nicholas, a Christian saint traditionally venerated as a bishop, and the Beheading of John the Baptist, a feast commemorating his execution. The church’s Russian Empire style is reflected in changes made during its nineteenth-century reconstruction. That work gave it a multi-domed upper profile, a new spire for the bell tower, decorated facades, a renewed interior, and a new screen of icons separating the sanctuary from the main worship space. Later rebuilding altered the dome construction, facade, and icon screen again. Osip Bove, an architect associated with Moscow’s rebuilding after the 1812 fire, is credited with the church’s design.
Bell tower and refectory
An attached bell tower and a large refectory, a hall connected to the church, formed part of the complex by 1751. During the church’s conversion in 1934, the bell tower was dismantled. The main church volume was divided into two floors, and partitions separated it from the refectory.
Enclosure and restoration
The church’s white-stone enclosure was dismantled during the 1934 conversion, along with the projecting altar apse and the drums supporting the domes. Excavation around the church and enclosure removed cultural deposits that reached 1.8 metres deep in places. The enclosure was restored by 2003. In 2002, the central cupola and cross were raised into place; partitions between the refectory and main church were removed in 2004, reopening the interior. The facades were repainted, and exterior restoration was completed in 2009.