Palazzo Le Monnier: A Florentine Palace and Publishing House
Site at a Glance
- Popularity
- Very Low
- Country
- Italy
- Primary era
- Early Modern
- Eras represented
- Early Modern, Modern
- Civilizations
- Grand Duchy of Tuscany, Italian, Republic of Florence
- Site type
- Domestic
On this page10 sections
History
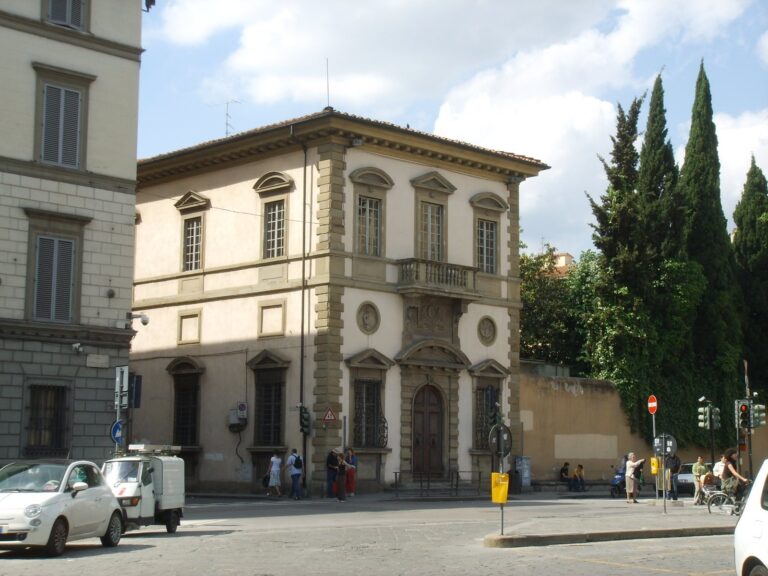
Palazzo Le Monnier is a palace on Via San Gallo in Florence, Italy, built in 1775 on the site of an earlier charitable hostel. Its changing use linked the site first with care for pilgrims and later with publishing. During the nineteenth century, the façade was reconfigured in a neoclassical style, drawing on ancient Greek and Roman forms.
Hostel and palace
A building belonging to the Confraternity of the Purification, a religious association, stood on the site from 1506. In 1686, the premises began serving as a hostel for foreign pilgrims, with 32 beds. Its founder, Domenico Melani, was a Florentine castrato singer, a male singer castrated before puberty to preserve a high voice. He paid for the hostel in gratitude to God for his voice and commissioned the work from architect Carlo Marcellini. The only other hostel with the same purpose was San Tommaso on Via della Pergola.
In 1752, responsibility for the hostel passed to the Captains of the Bigallo, officials of a Florentine charitable institution. Its use declined after the passage of pilgrims travelling through the Grand Duchy of Tuscany, the state that ruled Tuscany before Italian unification, was prohibited in 1765. The premises were then used to house poor people. In 1773, the Captains secured the hostel’s closure, preferring to direct money from the property’s sale to other institutions. The palace erected on the site in 1775 was adapted for residential use. It was associated with the Pucci family before passing by sale to the Modigliani-Rossi family.
Publishing and later use
French printer and publisher Felice Le Monnier bought the building in 1861 and established his publishing house there, having chosen Florence as a second home. A bookshop operated in the palace from 1926 until it closed in April 2007. The publishing house and bookshop later became part of Arnoldo Mondadori Editore, an Italian publishing group.
From 1945 until his death in 1963, literary critic and University of Florence professor Giuseppe De Robertis lived in the residential part of the building. Palazzo Le Monnier now accommodates a residence, an art school, and commercial premises.
Remains
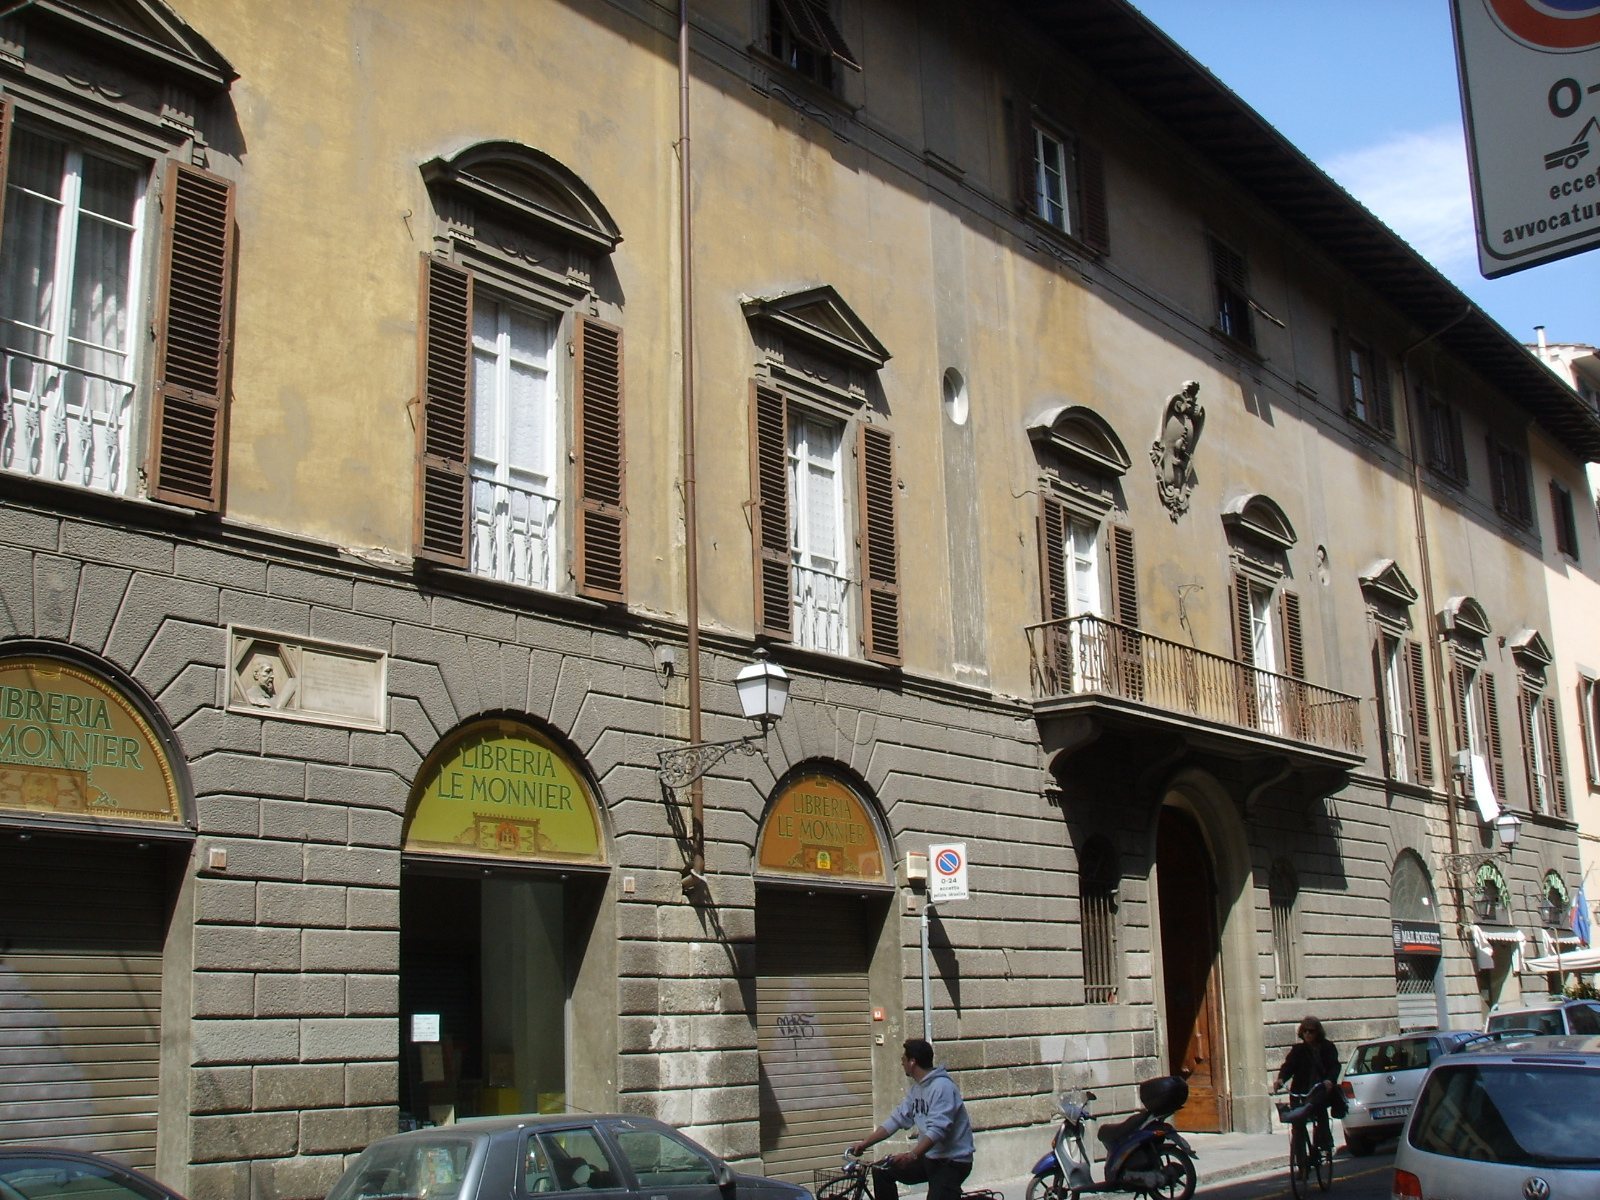
The street frontage is centered on a main doorway, with three sections on either side. Inside, the palace includes a spacious entrance hall and a monumental staircase. The documented features also include decorated former shopfronts, a commemorative plaque, and a room that has served as both a refectory and a theater.
Street frontage
Entrance and former bookshop
The central doorway is flanked by three sections on each side. The sections to the left housed the Le Monnier bookshop. Painted-glass semicircular panels by the Polloni firm remain above the former shop windows; they reproduce designs from the 1920s. At first-floor level, a finish imitates the appearance of roughly cut stone.
Balcony and memorial
A balcony on the first floor displays Le Monnier’s emblem, a printing press. Nearby, a plaque dated 1909 marks 25 years since his death. It includes a sculpted portrait showing him from a three-quarter angle and an inscription praising his service to Italian literature and the Risorgimento, the movement for Italian national unification and independence.
Interior
Entrance hall and staircase
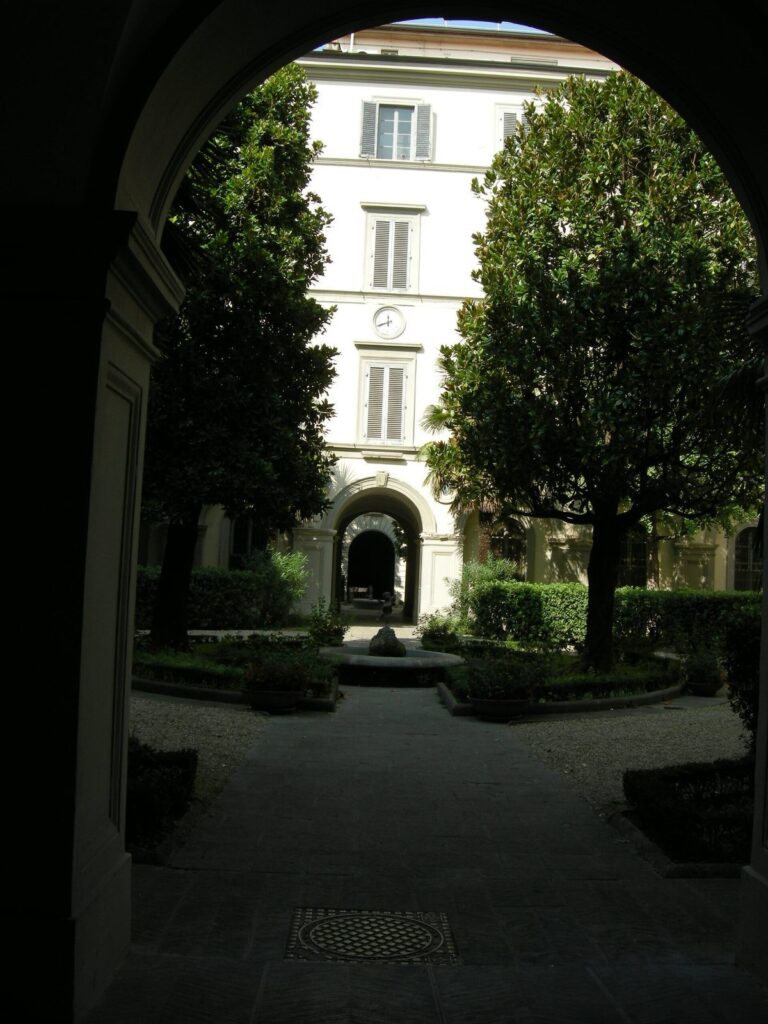
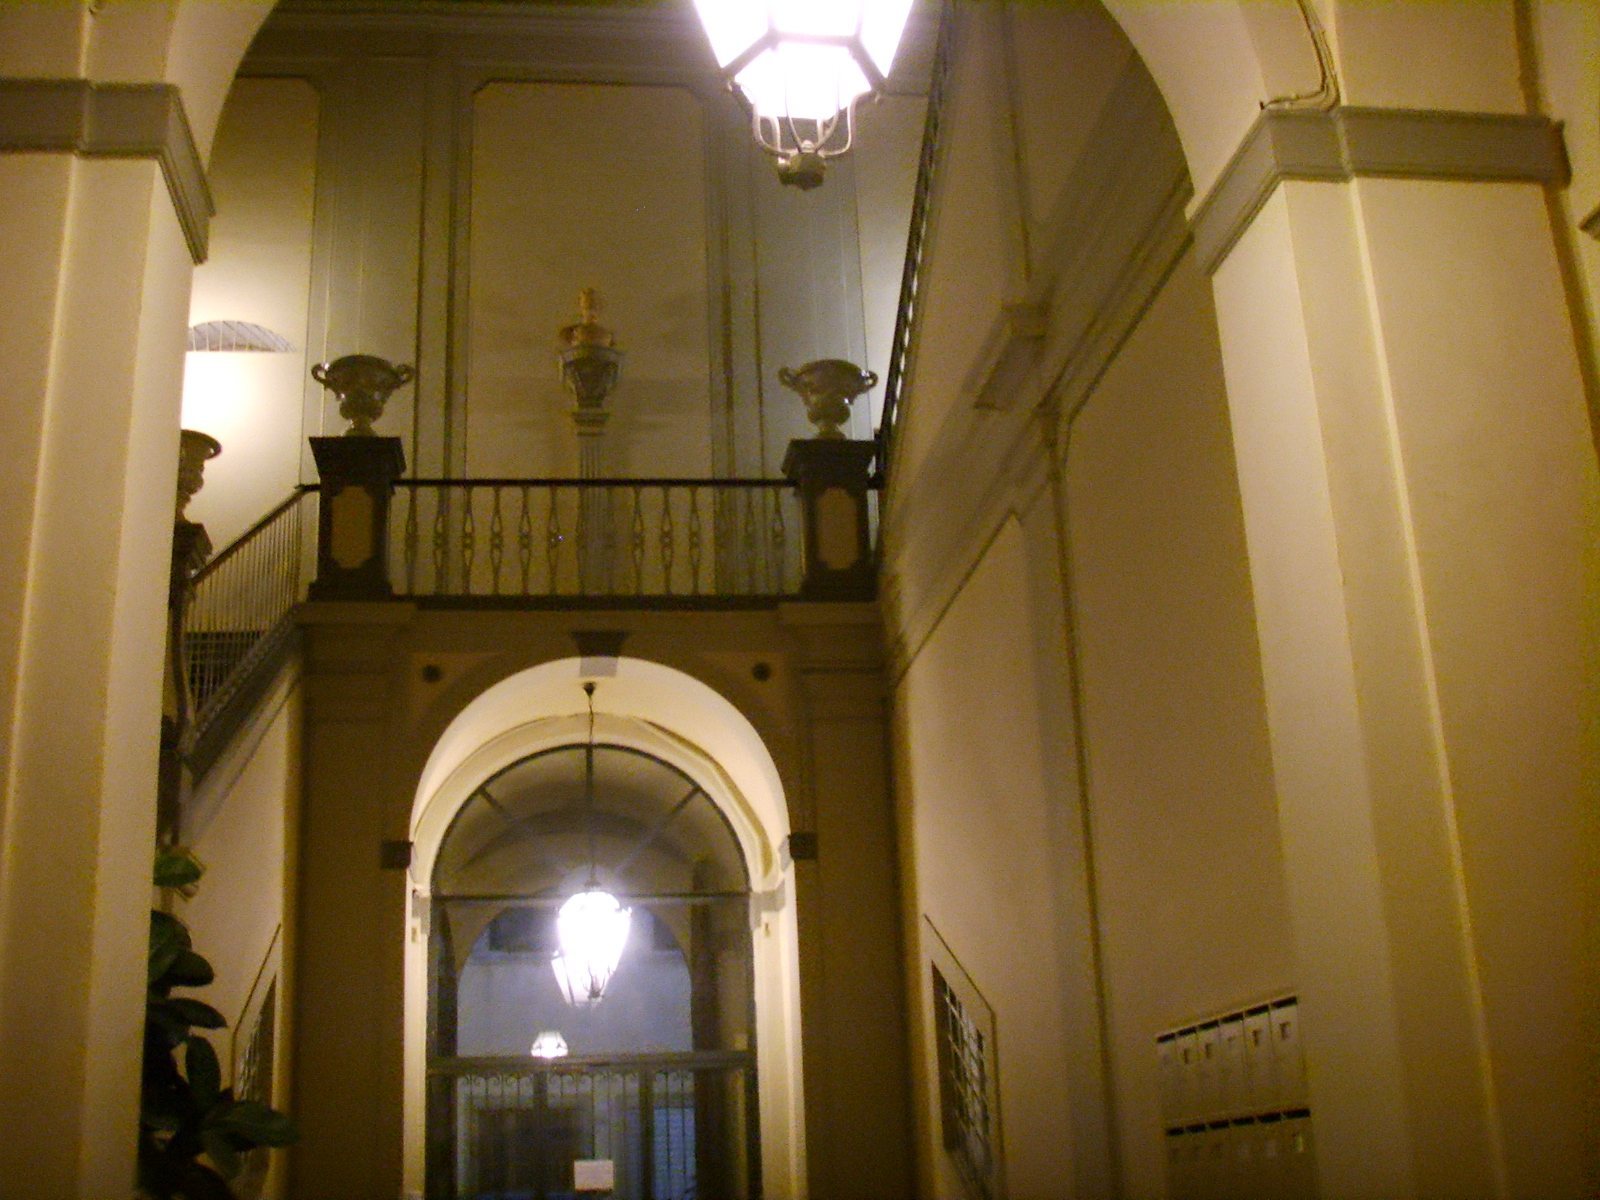
The spacious entrance hall and monumental staircase are decorated with classical-style urns, imitation-marble statues in niches, and two busts.
Former refectory and theater
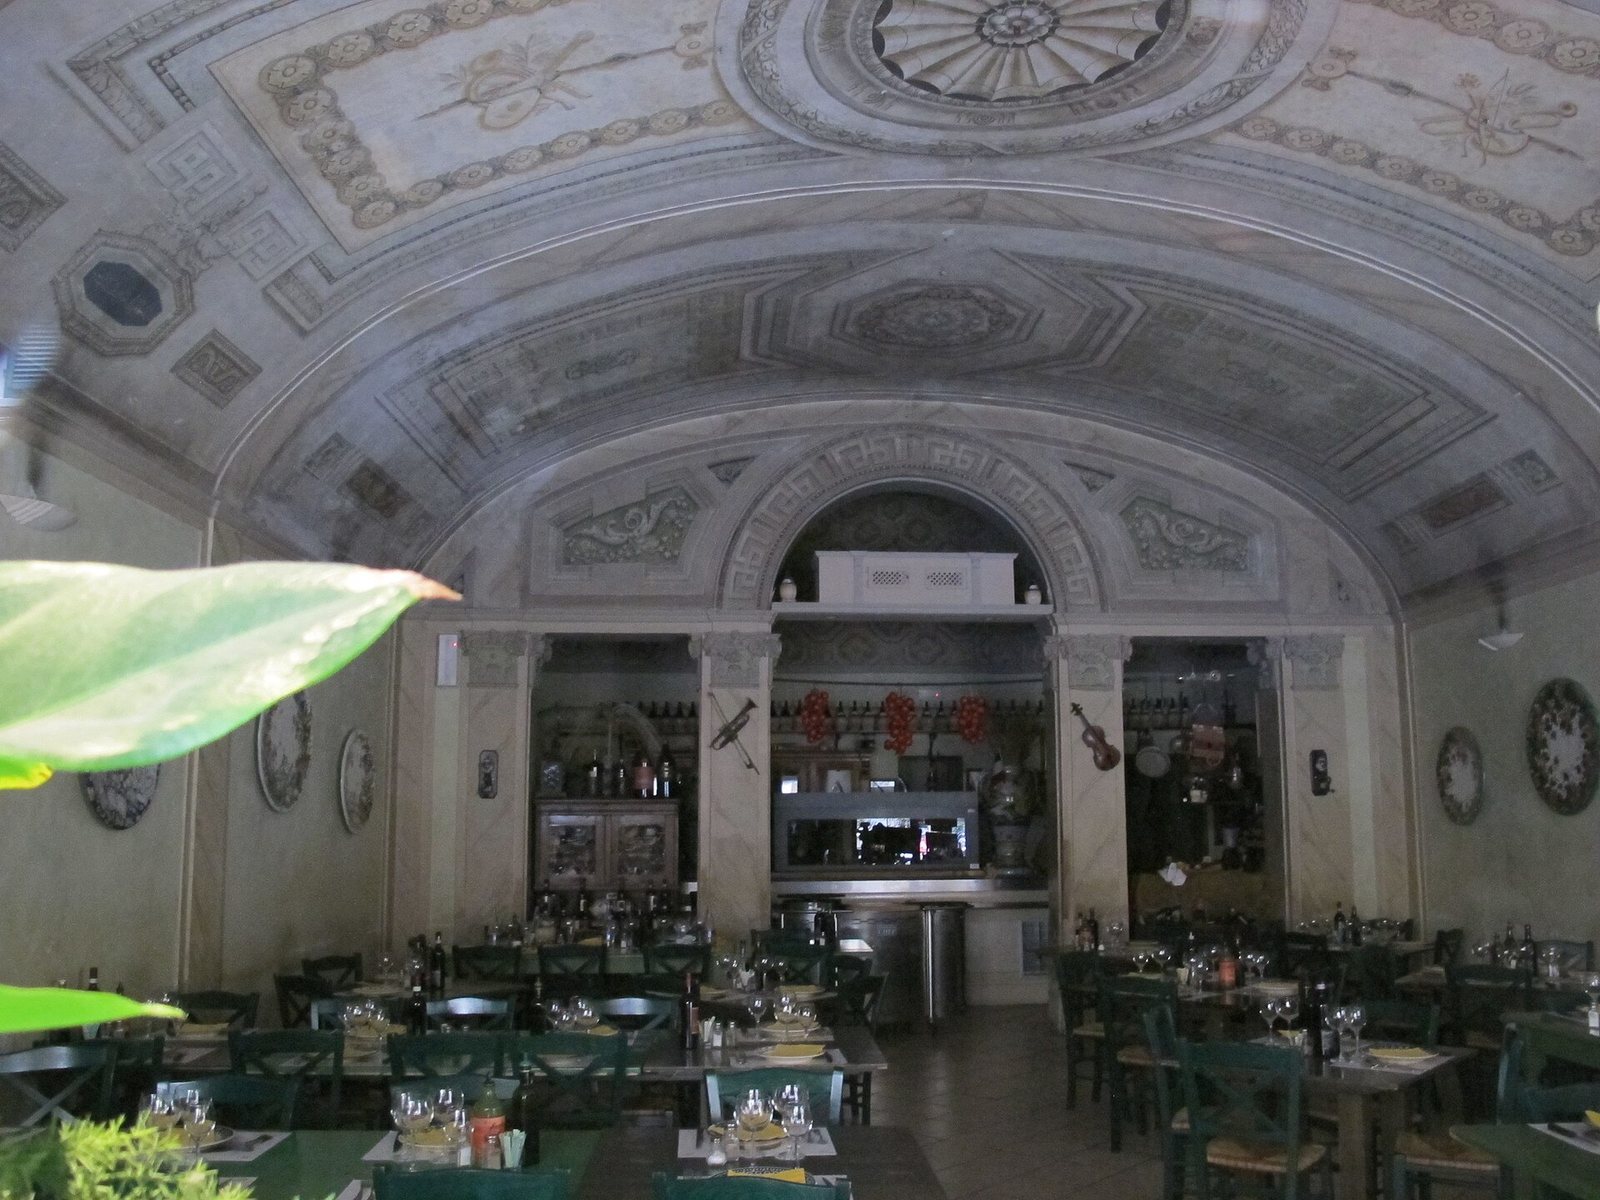
A small theater occupies a room that served as the pilgrims’ refectory in Melani’s time. Its vaulted ceiling is painted, and the room is now used by a restaurant.