Basilica of the Santissima Annunziata in Sturla: A Romanesque Church and Parish
Site at a Glance
- Popularity
- Low
- Country
- Italy
- Primary era
- Medieval
- Eras represented
- Medieval, Early Modern, Modern
- Civilizations
- Genoese, Italian
- Site type
- Religious
- Remains
- Church
On this page12 sections
History
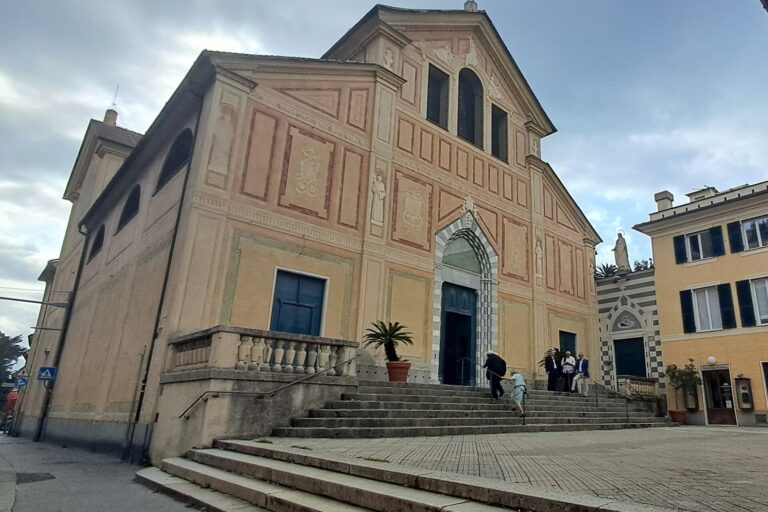
The Basilica of the Santissima Annunziata in Sturla is a church in Italy, built in 1434–1435 in the Romanesque style, a medieval architectural tradition associated with rounded arches. Its name means “Most Holy Annunciation,” the Christian title for the announcement to Mary that she would bear Jesus. The church now serves as the seat of its namesake parish within the Albaro vicariate, an administrative grouping of parishes in the Archdiocese of Genoa.
Foundation and canons
The church was founded with a donation from Andrea and Chiara Bottaro da Bonassola. Its establishment also involved two secular priests, clergy who did not belong to a religious order, Domenico Verruca and Pietro Micichero, and the layman Martino Ponzano.
In 1437, Pope Eugene IV authorized the church’s religious community to join the Canons of San Giorgio in Alga, a Venetian community of clergy who lived under a shared rule. The church gained exemption from the jurisdiction of the Diocese of Genoa, and in 1441 the Sturla community gave it to the canons. Popularly known as the Celestini, they directed the church and convent until 1652, when a shortage of members led to the convent’s suppression.
Enlargement and parish development
Work to expand the church from two naves to three began in 1527, but the enlargement was still incomplete in 1582. During the seventeenth and eighteenth centuries, marble and stucco decoration and further altars gave the interior the character of Genoese Barocchetto, a decorative late-Baroque style.
The Augustinians took over after the Celestini and stayed until the end of the eighteenth century, when laws under Napoleon forced religious orders to leave. In the early nineteenth century, secular clergy took charge, and the church became a branch of San Martino d’Albaro. Following restoration in 1892, it became an independent parish in 1894. The decree establishing the parish was issued on February 21 and took effect on March 4, when Luigi Lertora became its first parish priest.
Twentieth-century reconstruction
The church and convent underwent restoration and major structural consolidation in 1940–1942, followed by further work after the Second World War. Since a return to an imagined original appearance was considered impracticable, much of the building was reconstructed interpretively rather than through a strictly scientific restoration. The work removed many eighteenth-century altars. During this period, architect and monument-conservation official Carlo Ceschi freely reinterpreted the façade’s earlier style. The church was reconsecrated on March 24, 1966.
Remains
The church has three longitudinal naves, divided by round arches resting on four octagonal pillars on each side. Each nave is associated with an apse at its end. The central nave terminates in a deep choir flanked by two smaller apses, while the original apse preserved at the right nave is polygonal.
Medieval fabric
The first and fourth pillars on the right are original fifteenth-century work made from Quarto stone. The polygonal apse at the right nave also survives from the earlier church.
Façade
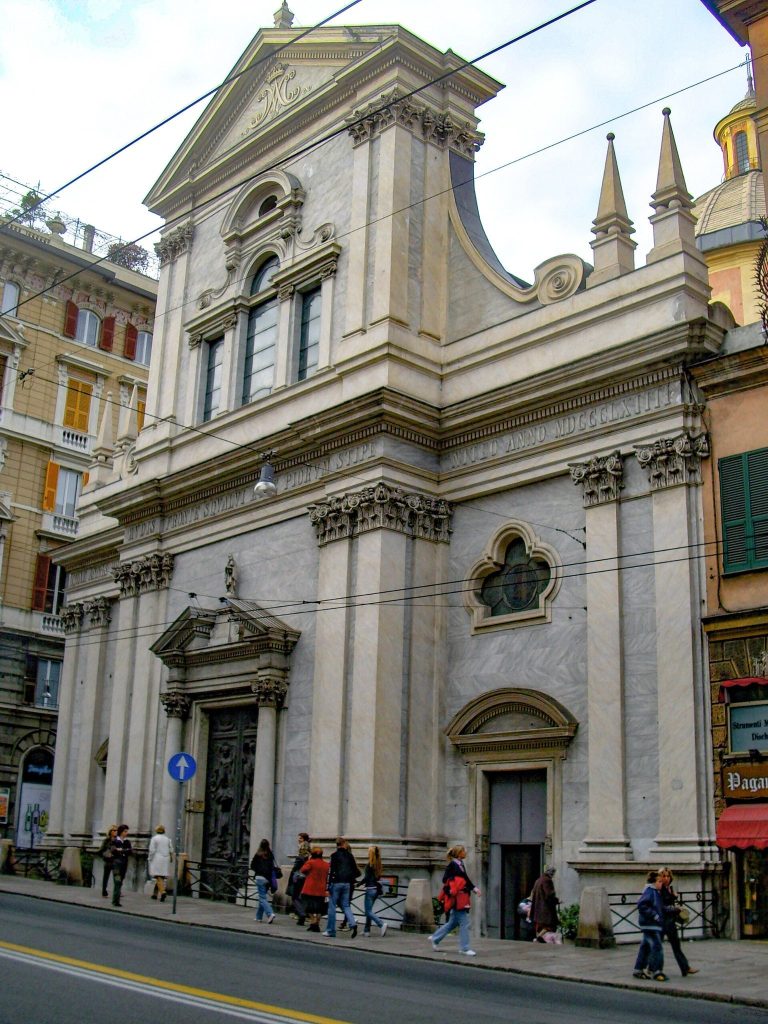
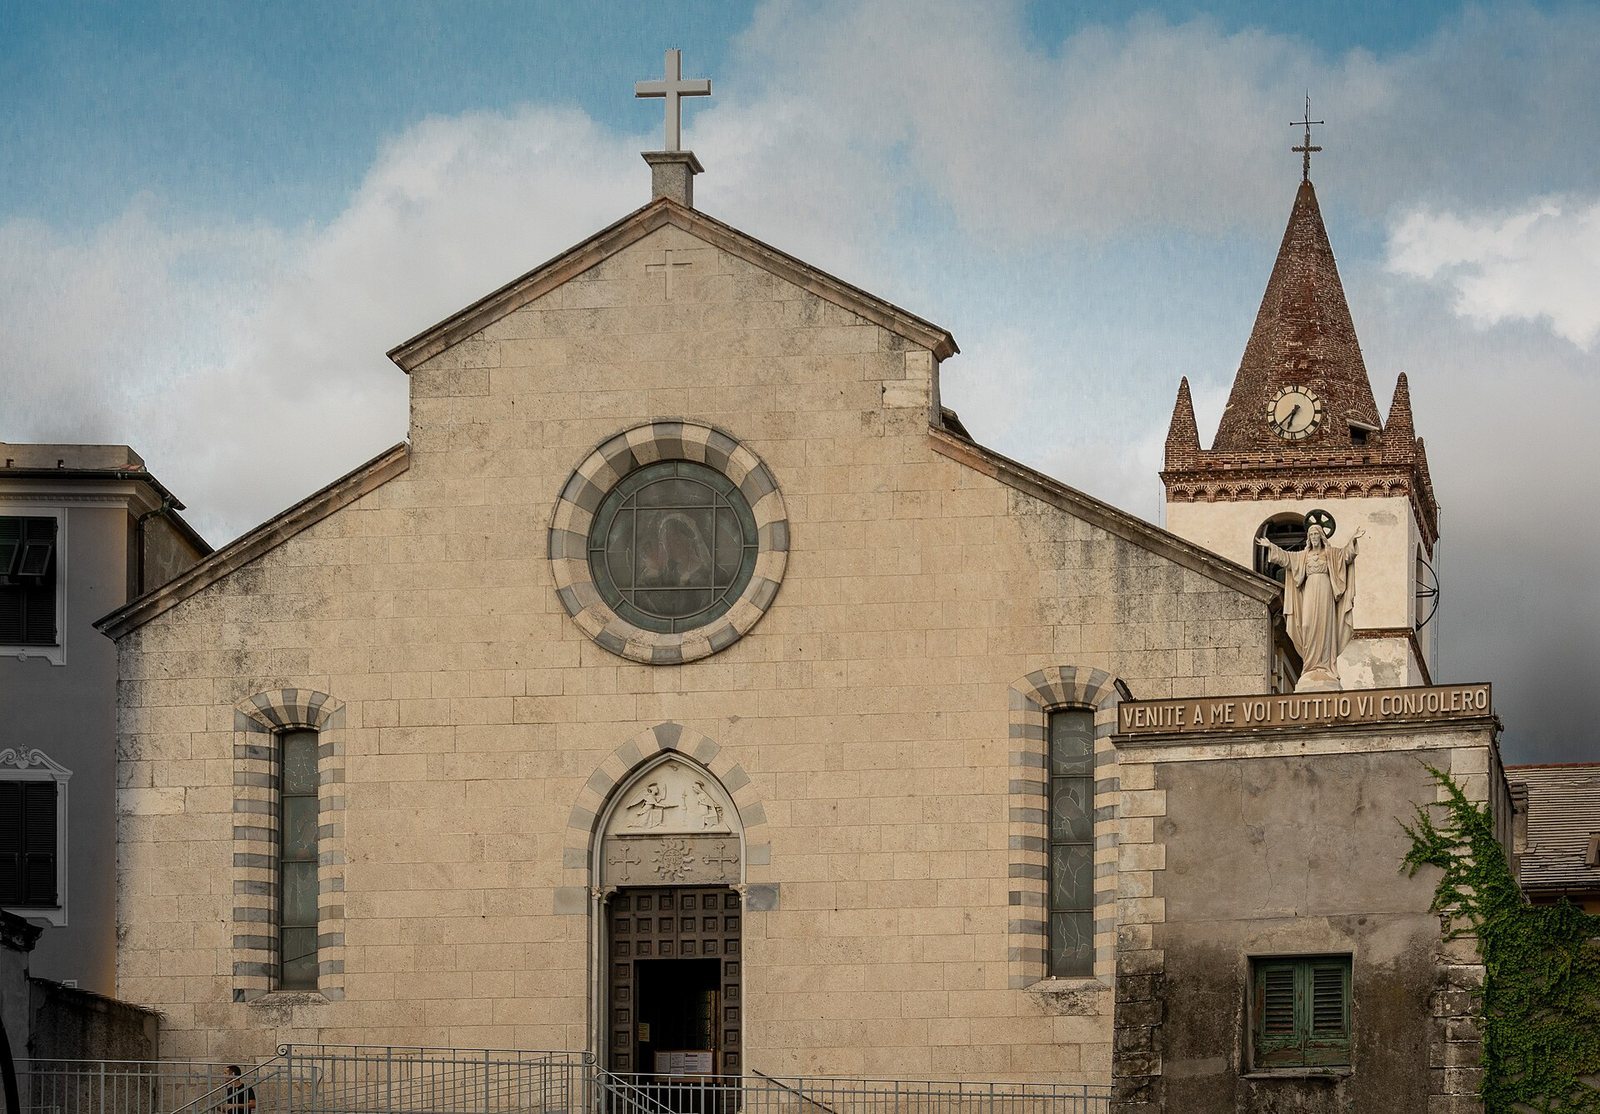
The façade has two arched windows, each with a single opening, and a central rose window, a circular window with tracery. Above the entrance is an original slate lintel. The semicircular panel over the doorway, called a lunette, contains a carved Annunciation made by Armando Gerbino in 1942.
Interior paintings and furnishings
Frescoes
A late-sixteenth-century Annunciation fresco covers the ceiling of the central nave. Although it was repainted later, it is attributed to the workshop of the Calvi family of Genoese painters. The presbytery, the area around the main altar, contains frescoes dated between the fifteenth and sixteenth centuries and attributed to Andrea Morinello. They came to light during restoration in the late nineteenth century. A separate sixteenth-century fresco of Saints Roch and Sebastian by an unknown painter is on a wall near the chapel at the end of the nave.
Altarpieces and right-side paintings
The second altar on the right holds a Venetian-school altarpiece, an artwork placed behind or above an altar, by Palma Vecchio, dated to about 1523–1524. It depicts the Madonna and Child with Saints Sebastian and Roch and musician angels. It is uncertain whether it was made for this church or brought from Venice. Praying figures at the bottom were probably added in the second half of the sixteenth century. The painting was placed in its marble frame between the seventeenth and eighteenth centuries; the lunette above appears to cover an earlier composition, with older figures still visible that may also be by Palma Vecchio.
The fourth altar on the right contains Gregorio De Ferrari’s Vision of Saint Nicholas of Tolentino, painted at the beginning of the eighteenth century.
Chapel of Good Counsel
The chapel is named for a twentieth-century image of the Virgin Mary placed in its Baroque altar, dated 1695. It also contains the tomb of Giannotto Lomellini, a doge, the chief magistrate and head of state of the Republic of Genoa. Lomellini held the office from 1571 to 1573 and died in 1574, aged fifty-five. An inscription on the monument says that his wife, Francesca Negrone, commissioned it.
Marble-inlaid altar
The church is believed to retain an altar from its former parish church, decorated with marble inlay.