Czeczów Manor: A Historic Estate and Cultural Centre in Kraków
Site at a Glance
- Popularity
- Low
- Country
- Poland
- Primary era
- Modern
- Eras represented
- Modern
- Civilizations
- Austria-Hungary, Habsburg
- Site type
- Domestic
- Remains
- Manor House
On this page7 sections
History
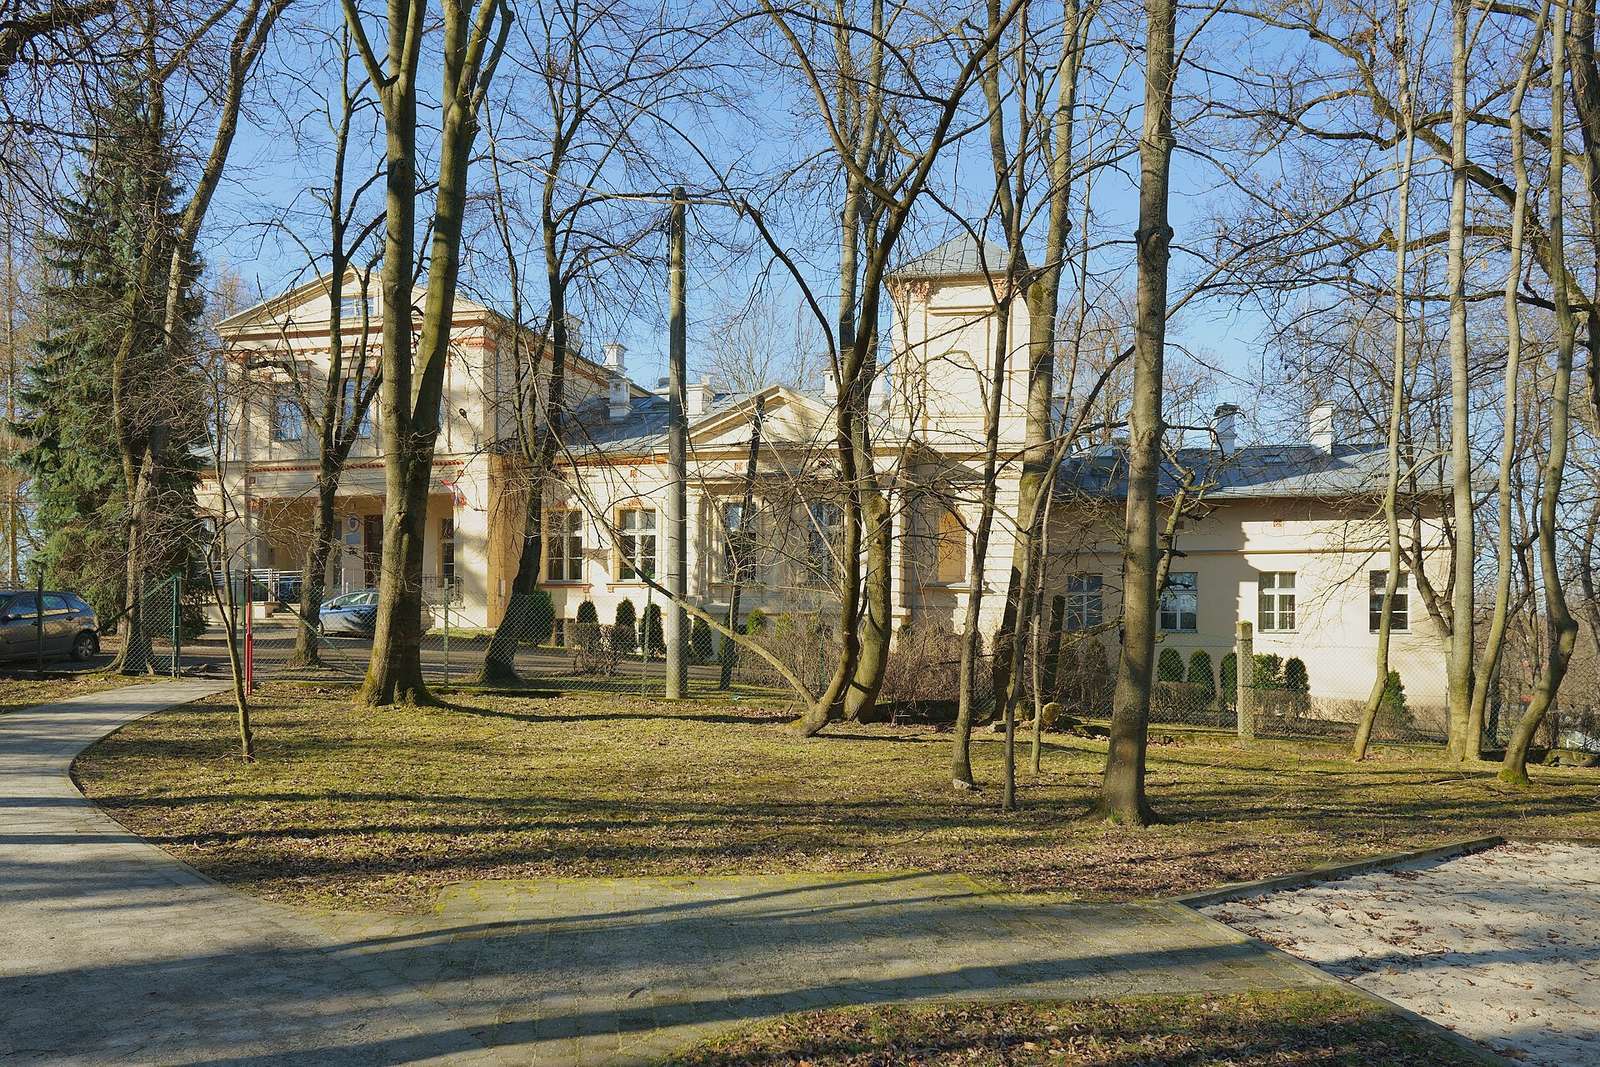
Czeczów Manor stands in Kraków, Poland. Karol Czecz de Lindenwald built it between about 1870 and 1880 as an eclectic residence, combining forms from different historical styles. Czecz owned the estate, worked as a social activist, and served as vice-president of the Agricultural Society in Kraków, a regional organization devoted to improving agriculture.
The Bieżanów estate
Bieżanów, now part of Kraków, was first mentioned in 1212, when it was a village. In the early modern period, its estate belonged to the Kraków Cathedral Chapter, a body of clergy associated with the cathedral. After the First Partition of Poland in 1772, when Russia, Prussia and Austria divided Polish territory, the estate passed into secular ownership. The Czecz family acquired it around the middle of the nineteenth century.
Postwar use and cultural role
After the Second World War, the state took over the manor. It was used first as a children’s home and later as an educational institution. On 27 August 1990, the manor, outbuilding and garden were entered in the register of monuments as a manor-and-park complex, and the site remains under heritage conservation oversight.
In the 1990s, the Czecz heirs transferred the property to the city of Kraków on the condition that it serve cultural purposes. A comprehensive renovation followed in 2006–2007. Since 2007, the manor has housed a branch of the Podgórze Cultural Centre and the headquarters of the Society of Friends of Bieżanów.
Remains
Manor-and-park complex
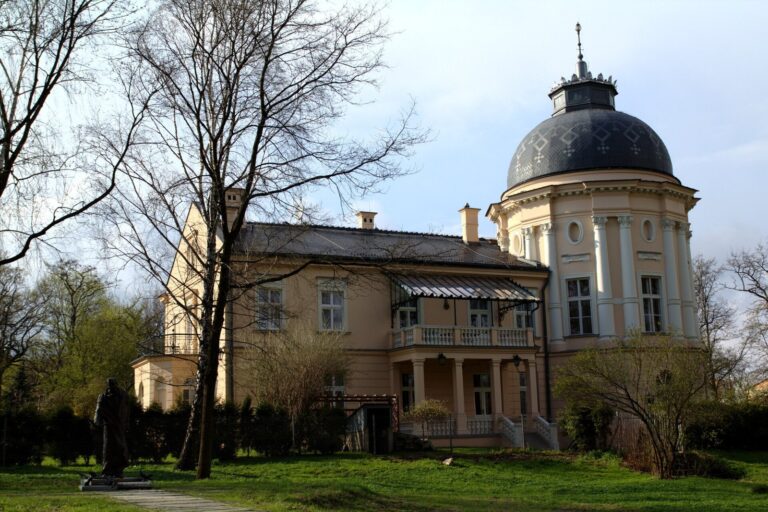
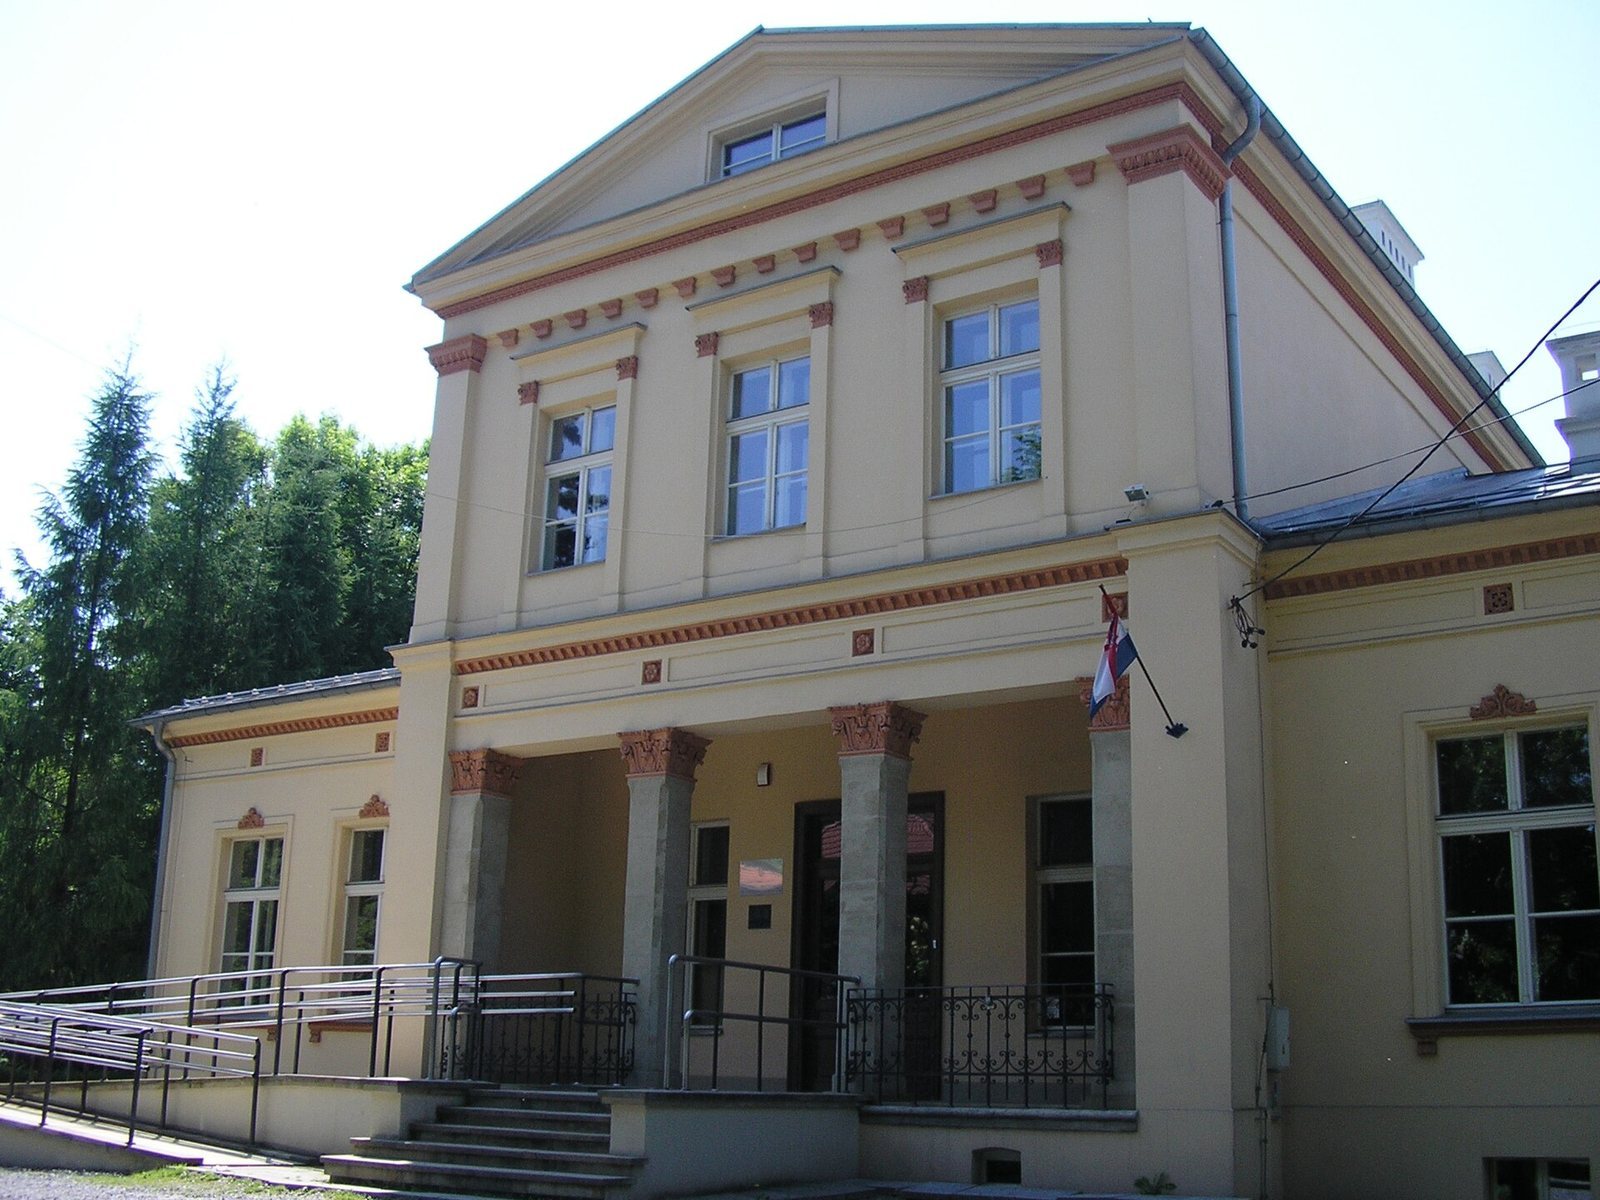
The complex comprises the main residence, a two-storey outbuilding and a nineteenth-century landscape park surrounding the manor. The house has varied massing and Renaissance-inspired ornament, while the park is now overgrown.
The manor
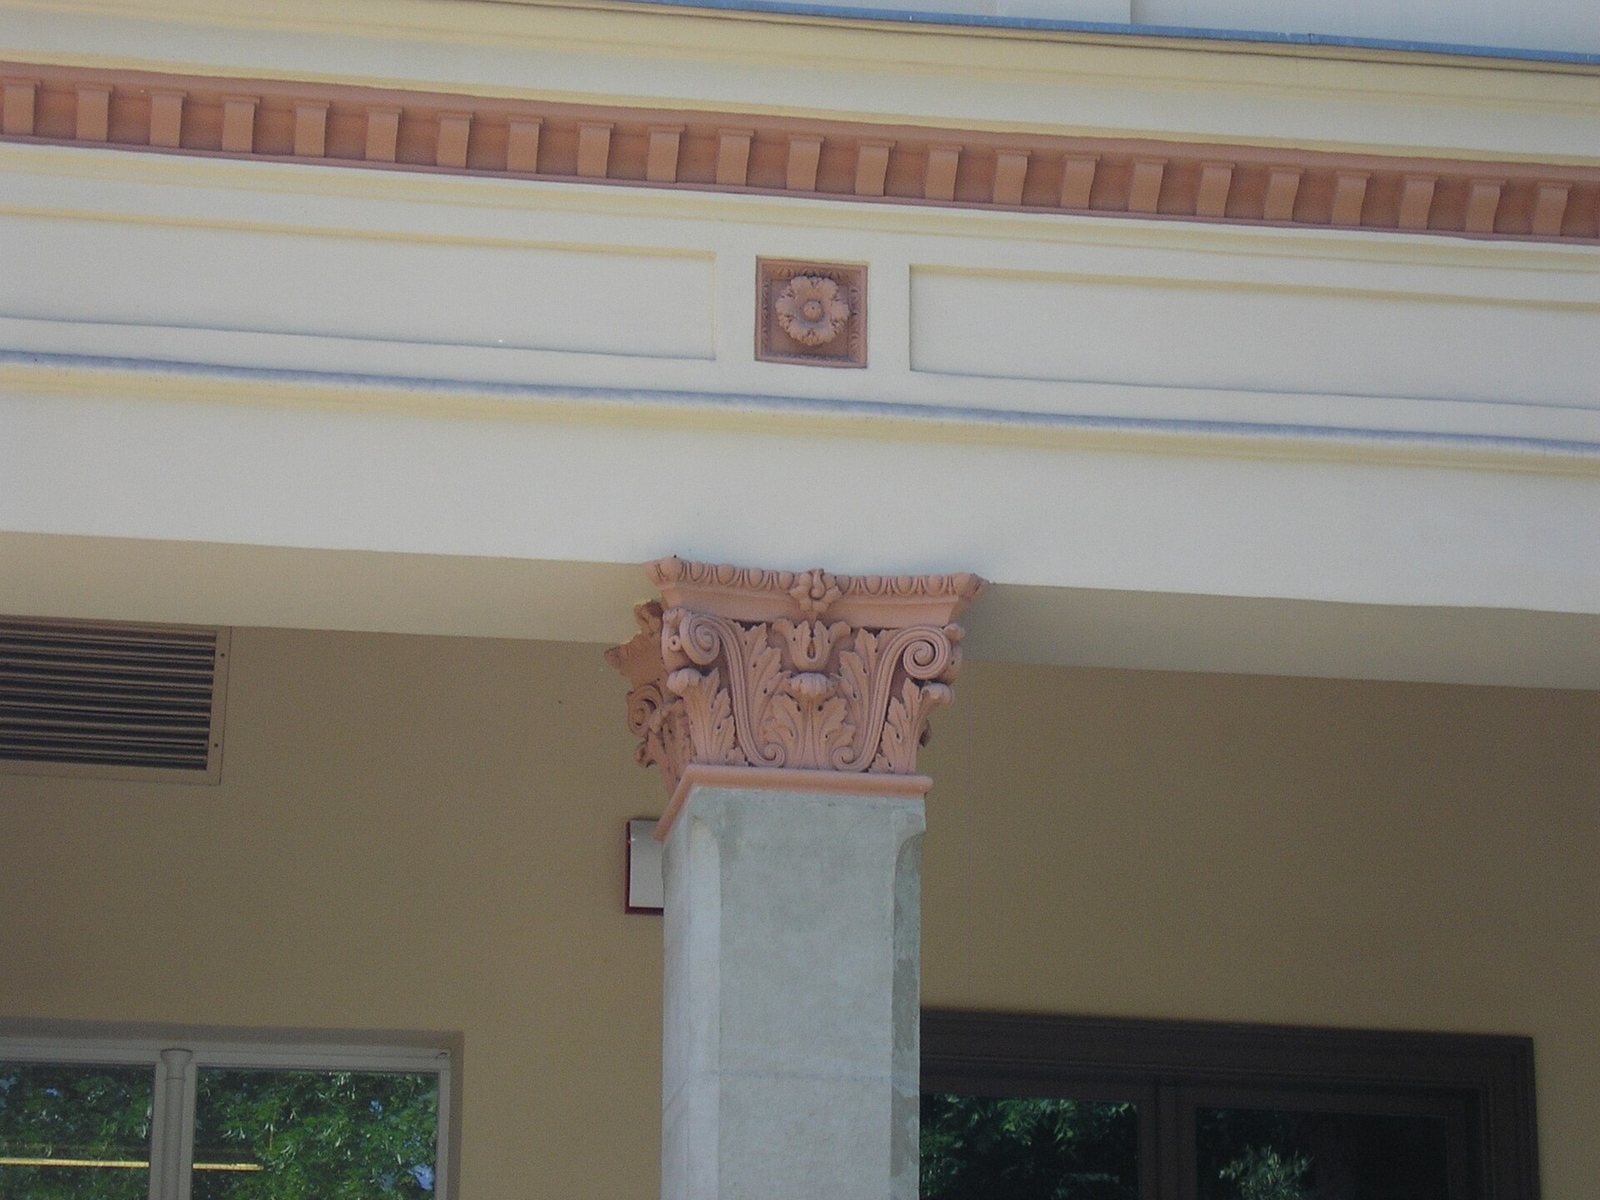
The main block is mostly one storey, with a two-storey central section. Its exterior features a corner turret, a garden loggia, meaning a covered gallery open on one or more sides, and a columned projection above the entrance. The façades are detailed with cornices, vegetal motifs and portals framed by rusticated masonry, where rough-faced blocks emphasize their joints. Some interior decoration from the nineteenth century survives, including classical-style furniture and stylized details.
Outbuilding and surroundings
The two-storey outbuilding is another component of the complex. The manor’s surroundings also include a historic parish church and rural buildings.