Castello della Caminata: A Fortified Castle in Italy
Site at a Glance
- Popularity
- Low
- Country
- Italy
- Primary era
- Medieval
- Eras represented
- Medieval, Early Modern
- Civilizations
- Duchy of Parma and Piacenza
- Site type
- Military
- Remains
- Castle
On this page12 sections
History
Tradition and Nicelli rule
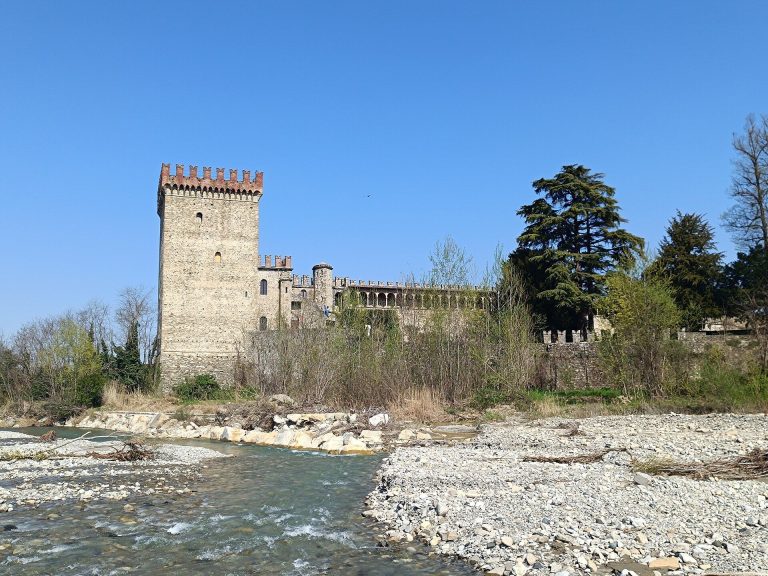
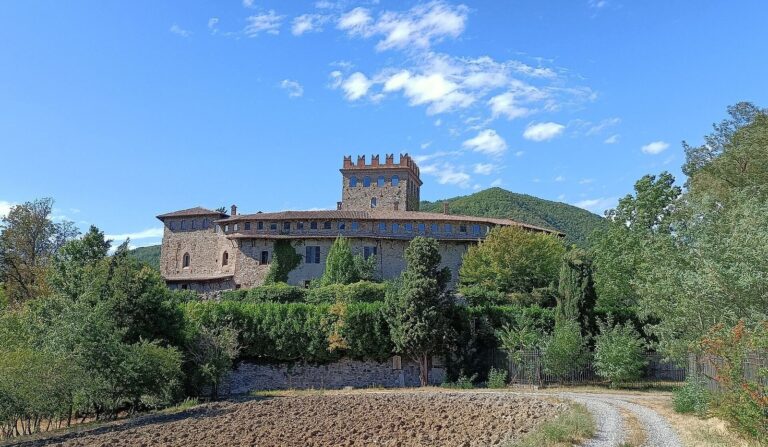
Castello della Caminata, also known as Castello di Bramaiano, is a castle in Bramaiano, a hamlet of Bettola in Italy. It formed part of the defenses around Bettola and protected the Nicelli family’s positions in the upper Nure valley. Local tradition places a fortified building on the site as early as the tenth century. By the fifteenth century, the castle belonged to the Nicelli family, feudal lords over much of the valley. Their position faced challenges from the rival Rossi, Camia, and Scrivani families, as well as raids from the Genoa area.
Sixteenth-century changes
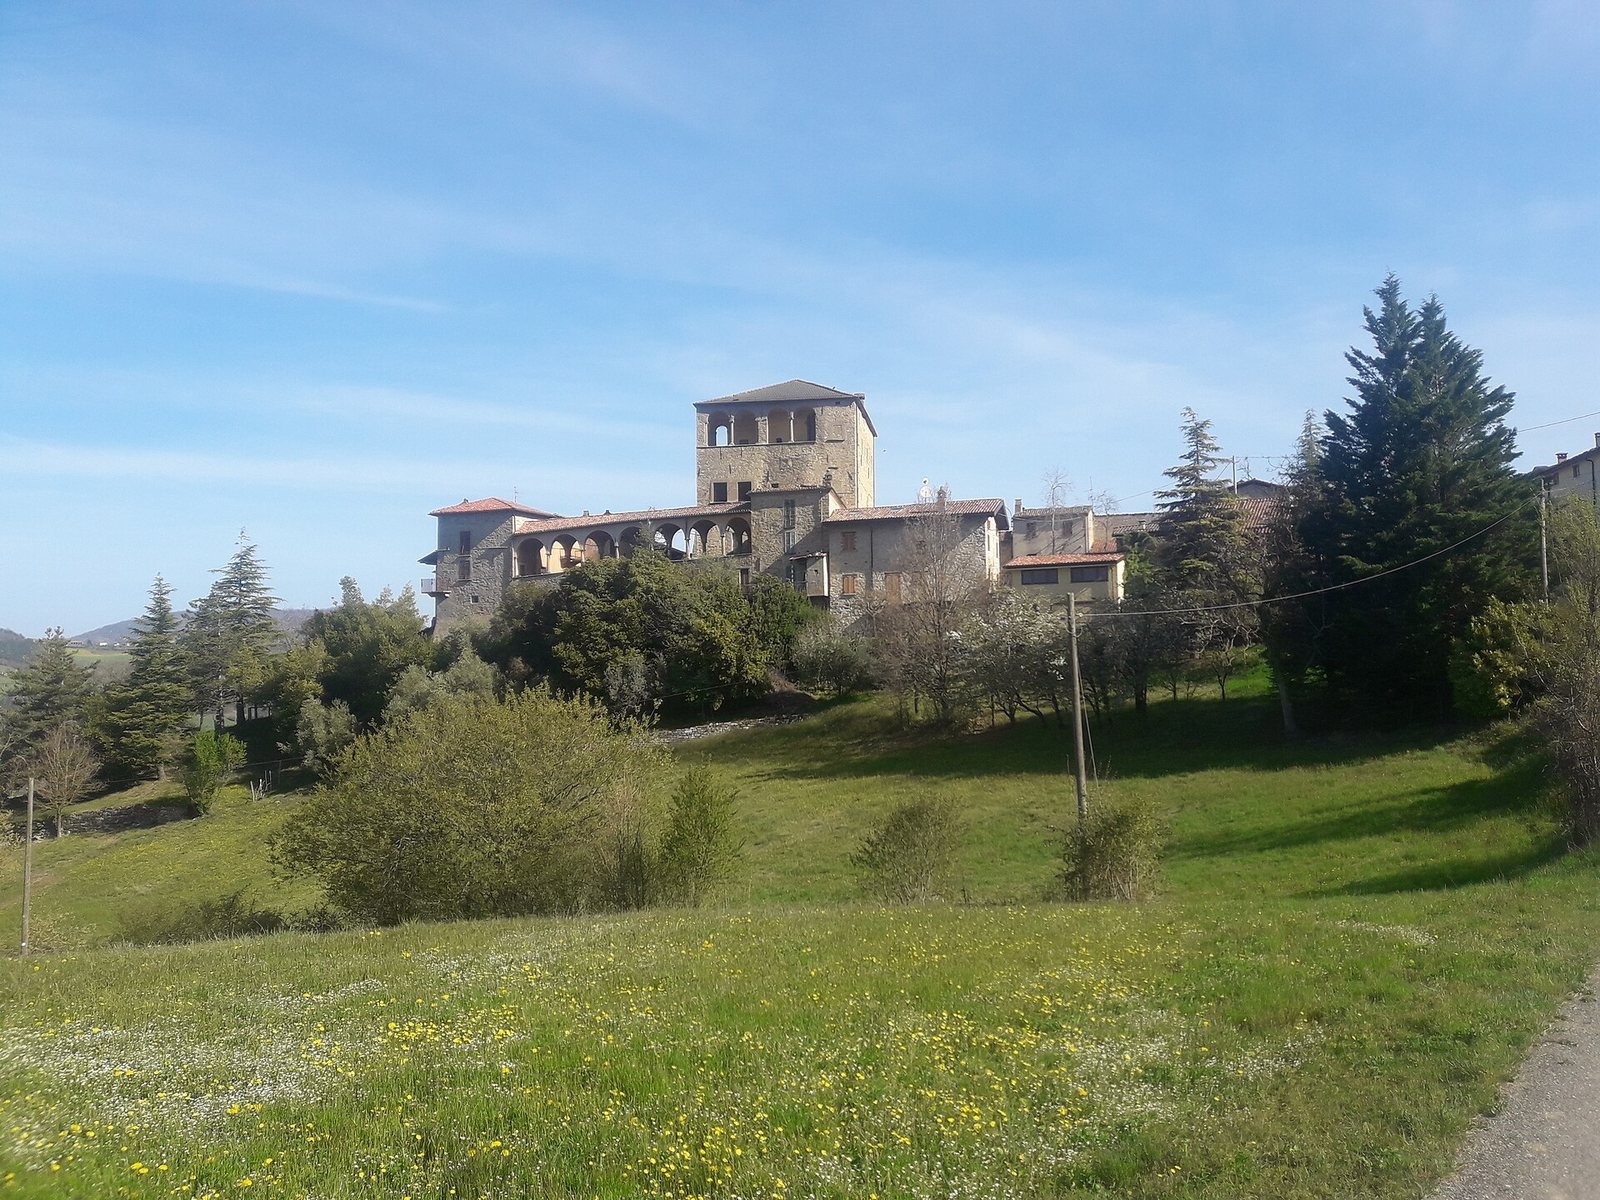
As defensive needs declined during the sixteenth century, the castle underwent alterations. These changes included the addition of galleries to the southern wall and keep.
Capture in 1635
In 1635, during the Spanish invasion of the Piacenza area, Spanish troops captured the fortress. The captain responsible for its defense betrayed his orders and reached an agreement with the enemy.
Remains
The castle has an irregular plan shaped by alterations over time and is built of masonry. It stands at about 460 metres above sea level, overlooking the right side of the Nure valley. The restored complex is in fair condition.
Fortifications and principal buildings
Outer wall and watchtowers
A sloping outer wall encloses three sides of the complex. Rectangular watchtowers at the corners rise slightly above the wall.
Keep and manor house
A rectangular keep, the castle’s principal fortified tower, stands at the center, with the manor house beside it.
Southern galleries
Covered galleries, or loggias, run along the top of the southern wall and the keep. Their round arches rest on granite columns.
Interior spaces
Prayer chapel
A small prayer chapel within the complex has a wooden ceiling supported by a framework of joined structural members.
Halls and fireplace
The large halls retain original ceilings divided into recessed panels, with bands of paintings below them depicting colorful garlands. In the hall of honor, an open stone fireplace bears the Nicelli family coat of arms and the year 1615 in Roman numerals.