Castello di Riva: A Medieval Fortress in Ponte dell’Olio, Italy

Site at a Glance
- Rating
- 4.5
- Popularity
- Very Low
- Country
- Italy
- Primary era
- Medieval
- Eras represented
- Medieval, Early Modern, Modern
- Civilizations
- Duchy of Parma and Piacenza, Holy Roman Empire, Italian
- Site type
- Military
- Remains
- Castle
On this page9 sections
History
Castello di Riva is a medieval fortified complex in Italy, in the district of Riva at Ponte dell’Olio. Its documented history begins in 1199, and its position on the right bank of the Nure helped it control movement through the Nure Valley and routes toward Liguria and Lunigiana. The name derives from the district, probably in reference to the nearby stream.
Medieval origins
The first known reference to the castle dates to a feudal investiture in 1199. The ceremony took place beneath a portico enclosed by a defensive wall, probably the earliest nucleus of the later complex. In 1225, Obizzo and Giulio Ardizzoni sold their jointly held share to Obizzo Visdomini, while Ghislerio Ardizzoni retained a co-interest. At that time, the building served as a military outpost.
The Del Cairo family of Piacenza subsequently rebuilt and enlarged the castle. The work followed the medieval character of the fortress and was completed in 1277, according to an inscription inside the building. In 1323, Oberto del Cairo sold the castle and its dependent lands to the Vigolzone branch of the Anguissola family for 5,600 lire.
The Anguissola domain
Under the Anguissola family, Castello di Riva became part of a defensive network that also included the nearby castles of Montesanto and Bicchignano. Together, these strongholds controlled much of the lower Nure Valley. In 1412, the castle hosted Sigismund of Luxembourg, King of the Romans and elected Holy Roman Emperor. He granted Bernardone Anguissola the fiefs of Riva, Grazzano, and Montesanto. The family’s feudal rights at Riva were later confirmed by the Visconti and the Sforza, successive ruling dynasties in Milan, and an edict of 1468 granted the Anguissola family comital rank.
A local legend places the daughter of the Florentine nobleman Nicolò Soderini at the castle during the first half of the fifteenth century, as a guest of Beatrice Tedeschi, the wife of the feudal lord Gian Giacomo Anguissola. The story says that she fell in love with a man seeking her money, stole the castle treasure, and buried it near the keep before being thrown into the well. The legend also connects the Nure’s green glow at night with the young woman’s eyes.
Farnese and later ownership
The Anguissola family held the castle until 1567, when Ottavio Farnese, Duke of Parma and Piacenza, purchased it. His father, Pier Luigi Farnese, had been killed roughly two decades earlier in a conspiracy led by Count Giovanni Anguissola. Ottavio first used the property as a holiday residence, then granted it to Paolo Vitelli, a captain in Farnese service, when the fief became a marquisate.
In 1703, the fief, then consisting of Riva and Carmiano, passed to Cesare and Carlo Maggi. The Maggi family retained it until about 1735, when ownership transferred to the Cusani family of Milan. The castle later passed to the Sforza Fogliani family in 1778 and subsequently to the counts Scribani-Rossi.
Rebuilding and modern history
In the final years of the nineteenth century, the castle became the property of Prince Emanuele Ruspoli of Rome. Finding the complex deteriorated, he began restoration and rebuilding in 1884 under the direction of the Piacenza architect Angelo Colla. The intervention went beyond conservation: it reconstructed the building in a Neo-Medieval style, raised the keep, and added curtain walls and battlements. The architect Carlo Perogalli later criticized these arbitrary additions for reducing the building’s historical importance.
The Fioruzzi family later acquired the castle and, from 1930, completed work begun in the previous century, including the renovation of the park within the defensive walls. During the Second World War, Italian troops, the German command in 1943, and forces of the Italian Social Republic successively requisitioned the complex for military use. Marks attributed to the passage of German troops remain carved into a centuries-old beech tree in the park.
The Fioruzzi family owned Castello di Riva until 2017, when Sebastiano Grasso, a poet, literary critic, and editorial writer for Corriere della Sera, purchased it. Restoration then began under the direction of the architect Mario Botta. The work included moving Grasso’s private library into the keep so that the collection could be made accessible to the public. Castello di Riva is identified as Italian national heritage.
Remains
Fortifications and plan
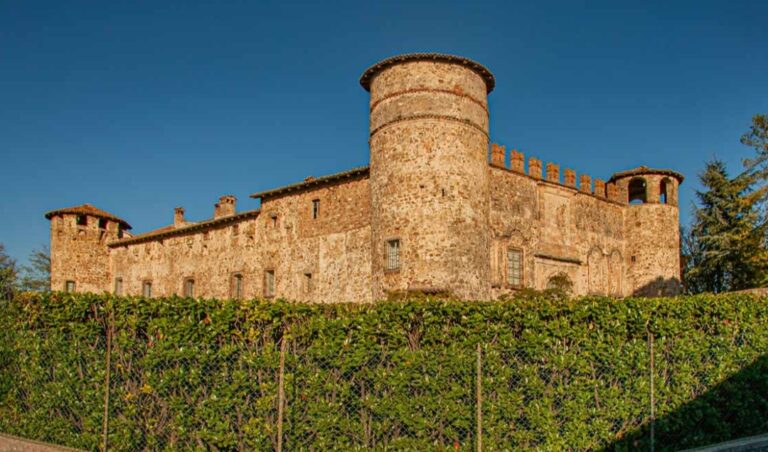
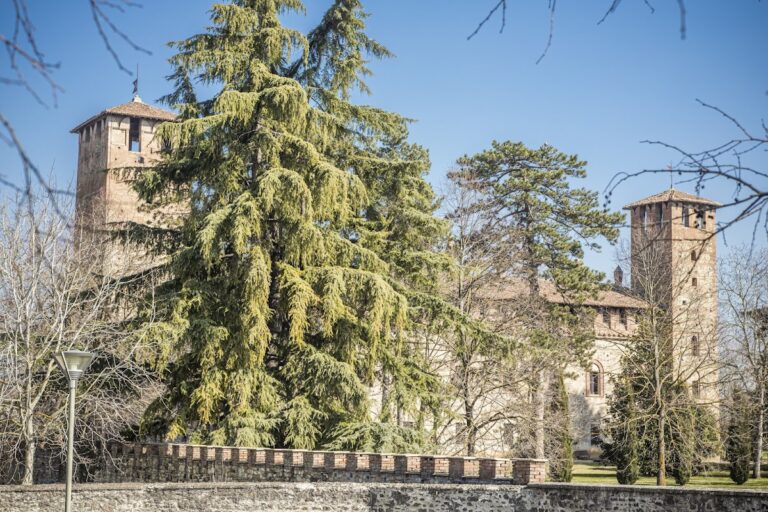
Castello di Riva is a lowland fortress built largely with cobbles and rubble stone gathered from the bed of the nearby Nure. Its plan forms an isosceles triangle, with the longest northern side running parallel to the stream. Three towers occupy the corners. The Nure protects the western side, while a moat connected to the stream borders the grounds on the south and east. The defensive walls have swallowtail battlements traditionally associated with the imperial faction in medieval Italian conflicts and are topped by a wall-walk.
A square tower stands at the southern corner, while a polygonal tower occupies the northeastern corner and faces inward toward the enclosure. A smaller intermediate tower interrupts the northeastern curtain wall. The keep and the intermediate tower are linked by an elegant round-arched loggia built by the Maggi family in 1703.
The keep and water channel
At the northwestern corner, facing the Nure streambed, stands the square keep, the principal fortified tower of the castle. It rises approximately 30 metres, with a base measuring 15 metres on each side, and has steeply battered walls overlooking the watercourse. Curtain walls, projecting corbels joined by small arches, and swallowtail battlements reinforce it. The tower contains four floors, each with a hall of about 150 square metres, connected by interior and exterior flights of stairs. Its ground floor contains an armory, while the summit has a panoramic terrace. Before the late nineteenth-century rebuilding, the cellars included an oubliette, a prison chamber entered through a ceiling opening.
Near the keep’s base, a diversion from the Nure forms the Rio San Giorgio. The channel is known from the twelfth century and carried water to hammers used to process iron and paper, several of them belonging to the Farnese ducal administration. It continues to its re-entry into the Nure near San Giorgio Piacentino.
Entrance and enclosure
The entrance lies on the southeastern side. Its gateway was formerly equipped with a portcullis and drawbridge, of which the drawbridge sockets survive. An additional tower protected the entrance; machicolations, projecting defensive structures with openings for dropping missiles or other materials, were added to it during the sixteenth century. The tower was later partly incorporated into the castle’s main building.
Inside the entrance are a room for the guard corps, the guardian’s rooms, and another tower. Small round-headed windows pierce the outer defensive wall of the façade. A well in the garden within the enclosure was originally supplied by groundwater. Local tradition also claims that a tunnel runs beneath the moat, linking one of the smaller northern towers with a nearby building said to have once formed part of the defensive system and later housed an iron hammer.
Nearby sites