Castello Anguissola: A Medieval Fortification in Travo, Italy


Site at a Glance
- Rating
- 4.7
- Popularity
- Very Low
- Country
- Italy
- Primary era
- Medieval
- External website
- Open
- Eras represented
- Medieval
- Civilizations
- Holy Roman Empire
- Site type
- Military
- Remains
- Castle
On this page10 sections
History
Castello Anguissola is a medieval fortification in Travo, Italy, near the Trebbia River in the middle Trebbia Valley. Also known as Castello di Travo and formerly called Castrum Trebani, it occupied a position connected with routes into the valley and toward the plain.
Medieval origins and Anguissola rule
The castle’s construction date is uncertain, although the Malaspina family probably maintained a fortification at Travo as early as the twelfth century. Its position helped control the valley’s outlet and the routes leading into the Trebbia Valley. In the early thirteenth century, Piacenza’s free commune acted against the leading families holding feudal rights in the valley, including the Malaspina, in order to secure access toward Genoa. This change enabled the Anguissola family, probably originating in Travo, to take possession of the area.
In 1255, forces loyal to Oberto II Pallavicino attacked and razed the castle. Travo was later restored to the Anguissola sphere of authority through a series of grants and confirmations. In 1302, Albert I of Austria, King of the Romans, granted Travo, then recorded as Trabano, together with Pradovera, Pigazzano, and Gazzola, to Riccardo Anguissola.
In 1337, Luchino Visconti, lord of Milan, granted Bernardino Anguissola the investiture of Travo and Caverzago. An investiture was the formal grant or confirmation of authority over a territory or fief. Bobbio was added to the fief temporarily nine years later, before passing to the Dal Verme family. In 1432, Francesco I Sforza, duke of Milan, renewed the Anguissola family’s investiture of Travo. The Farnese family, which had meanwhile become rulers of the Duchy of Parma and Piacenza, confirmed it again during the following century.
Residence, museum, and civic use
Although the castle and settlement controlled passage into the Trebbia Valley, they were not involved in major military events and appear only rarely in contemporary chronicles, unlike other fortifications in the territory ruled by the Anguissola. During the final years of the eighteenth century, Count Giacomo Anguissola converted the castle into a noble residence, changing its role from fortified stronghold to residential building.
In 1978, Countess Maria Salini Anguissola, who had no direct descendants, donated the castle to the Municipality of Travo. The donation required its use for municipal offices and cultural activities. After complete restoration, the building housed the Travo Archaeological Museum from 1997. Its collections include material from excavations at the Neolithic village of Sant’Andrea and Roman finds from the Temple of Minerva Medica. In July 2020, after the partial collapse of the roof of Travo’s municipal building, the castle temporarily served as the municipal headquarters.
Remains
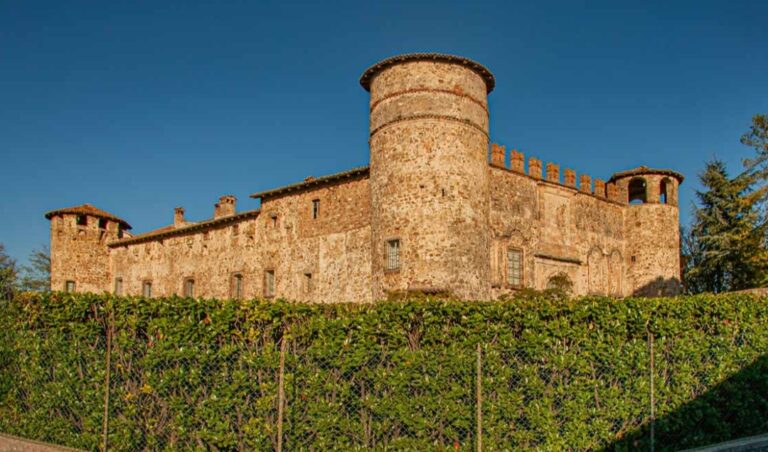
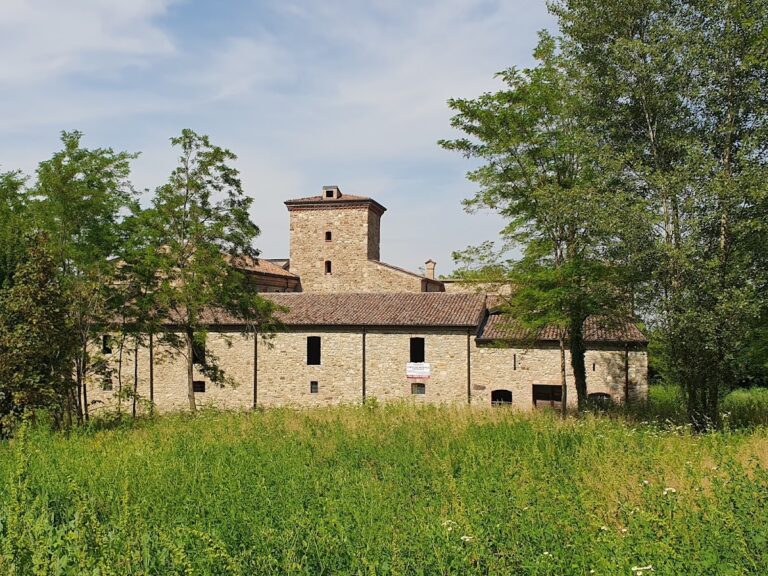
Castello Anguissola forms part of a larger fortified settlement. The surviving complex combines stone and brick construction with alterations made over several centuries, including changes associated with its conversion into a residence. The castle is in good condition, and its restored rooms provide space for archaeological material from Sant’Andrea and the Roman Temple of Minerva Medica.
Palace and entrance towers
Southern palace
The surviving original complex includes a palace at the southern corner of Travo’s Piazza. Although adapted for residential use, it retains two superimposed rows of trilithic windows. These openings are framed by two vertical supports and a horizontal lintel. The architect Carlo Perogalli regarded the windows as valuable and exceptionally rare examples among buildings in northern Italy.
Entrance tower
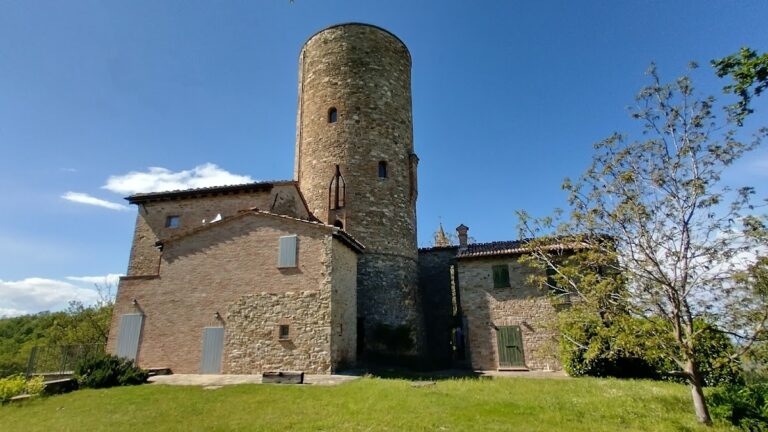
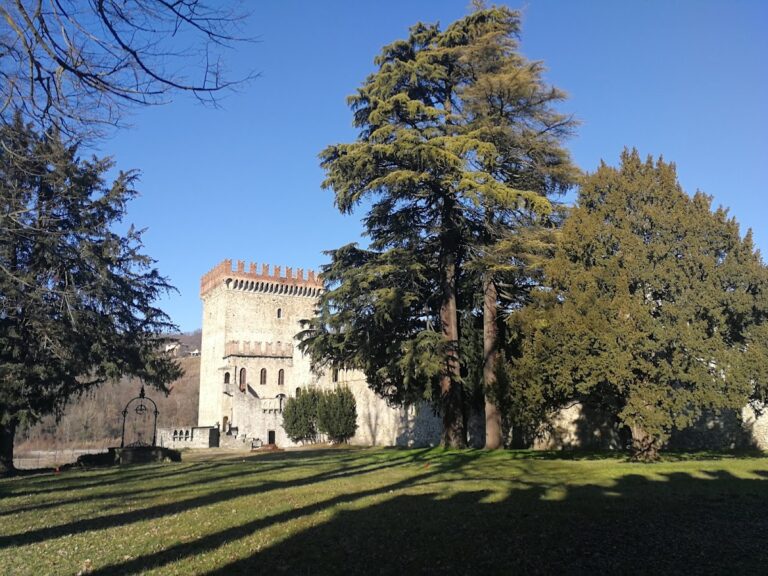
A square-plan tower stands beside the palace. Its brick altana, an open rooftop terrace or loggia, was added later and did not belong to the original structure. An arch at the base of the tower provides the entrance to the fortified settlement.
Inner square tower
A second square-plan tower stands within the fortified settlement. It shares the castle’s trilithic windows, linking its appearance with the surviving palace and showing how these openings recur among the complex’s architectural elements.
River-side circular tower
A third tower has a circular plan and stands between the entrance tower and the bed of the Trebbia River. Together with the square towers and palace, it forms part of the surviving fortified arrangement.
Archaeological material
The restored rooms contain finds from the Neolithic settlement of Sant’Andrea and Roman material from the Temple of Minerva Medica. Minerva was a Roman goddess associated with wisdom, crafts, and strategic warfare, while the title “Minerva Medica” refers to a cult title or sanctuary connected with her healing aspect.
Nearby sites