Palazzo Martinengo Colleoni di Malpaga: A Baroque Palace in Brescia
Site at a Glance
- Popularity
- Medium
- Country
- Italy
- Primary era
- Early Modern
- Eras represented
- Early Modern
- Civilizations
- Venetian
- Site type
- Domestic
- Remains
- Elite Residence
On this page9 sections
History
Palazzo Martinengo Colleoni di Malpaga is a palace in Brescia, Italy, substantially rebuilt in the first half of the eighteenth century in the Baroque style, a European artistic and architectural movement known for elaborate decoration and dramatic spatial effects. The Martinengo Colleoni family commissioned architect Alfonso Torreggiani to restore and rebuild its residence. The transformation made the palace one of Brescia’s most imposing Baroque buildings.
Family origins and residence
The Martinengo Colleoni branch took shape in the late fifteenth century through the marriages of brothers Gerardo, Gaspare and Jacopo Martinengo to daughters of the military commander Bartolomeo Colleoni. Gerardo’s marriage to Orsina Colleoni established the branch that joined the two family names and inherited Bartolomeo’s estates around Malpaga and Cavernago.
The family later settled in Brescia. Its first residence in the city dates to the sixteenth century: a modest palace on family-owned land south of the Church of Sant’Alessandro. The family established its residence at Piazzetta Sant’Alessandro.
Eighteenth-century rebuilding
In the first half of the eighteenth century, the family engaged Torreggiani to renew and substantially rebuild the historic residence. The work reshaped the palace into a prominent example of Brescia’s Baroque architecture.
Courthouse and cultural uses
The palace later passed to the Baebler family and then to the municipality of Brescia, which used it as the city courthouse. The court moved to a new Palace of Justice in 2009. Since 14 May 2016, the palace’s principal floor has housed Ma.Co.f., the Center for Italian Photography, established at the initiative of photographers Gianni Berengo Gardin and Uliano Lucas in collaboration with architect Renato Corsini. That year, IDRA, a performing-arts organization, also began theater activities in the palace and organized multidisciplinary residencies and the Wonderland festival, supported by Italy’s Ministry of Culture.
Remains
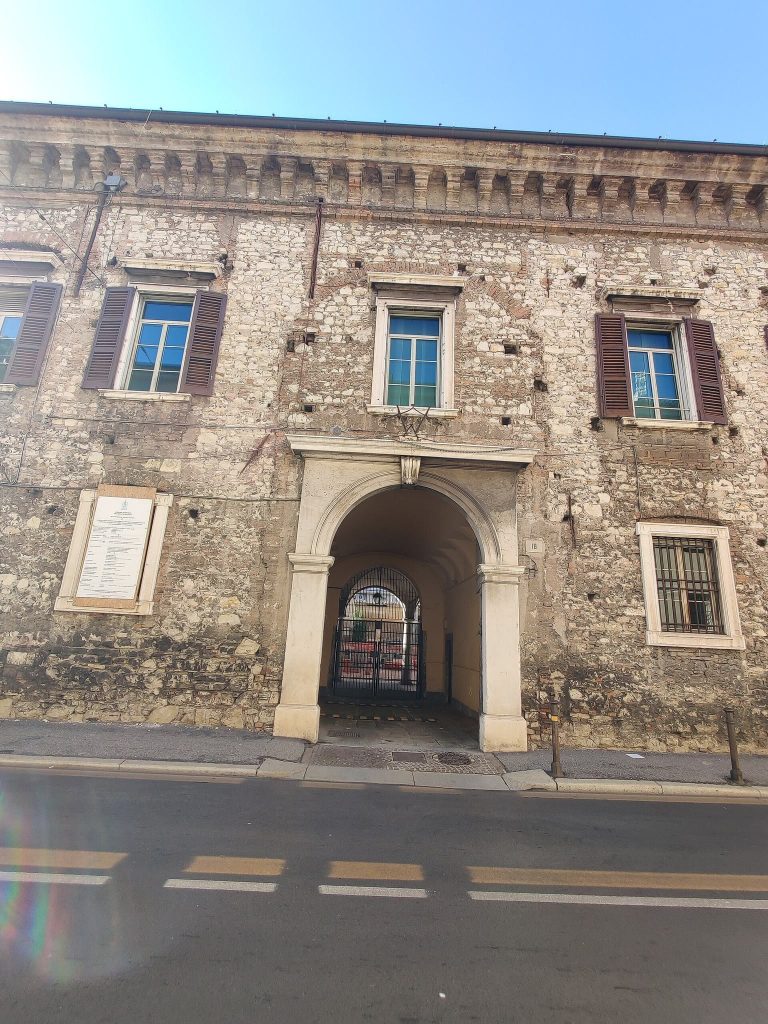
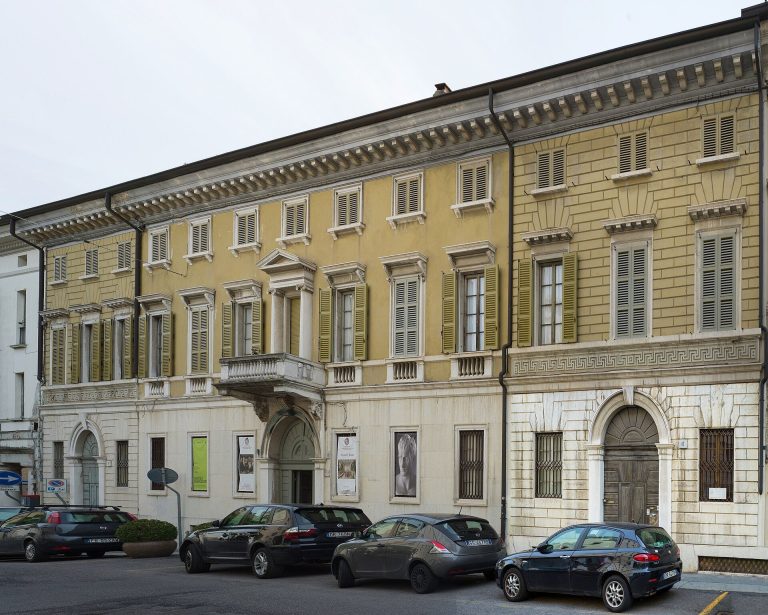
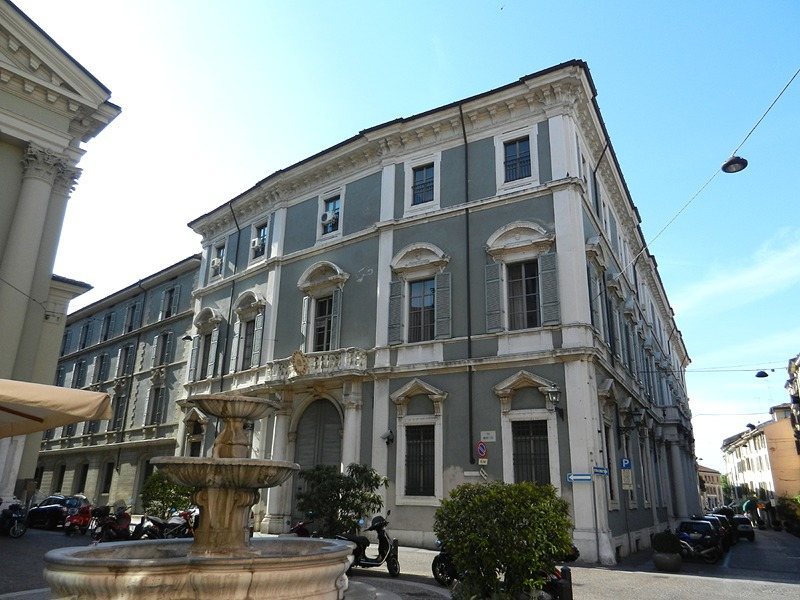
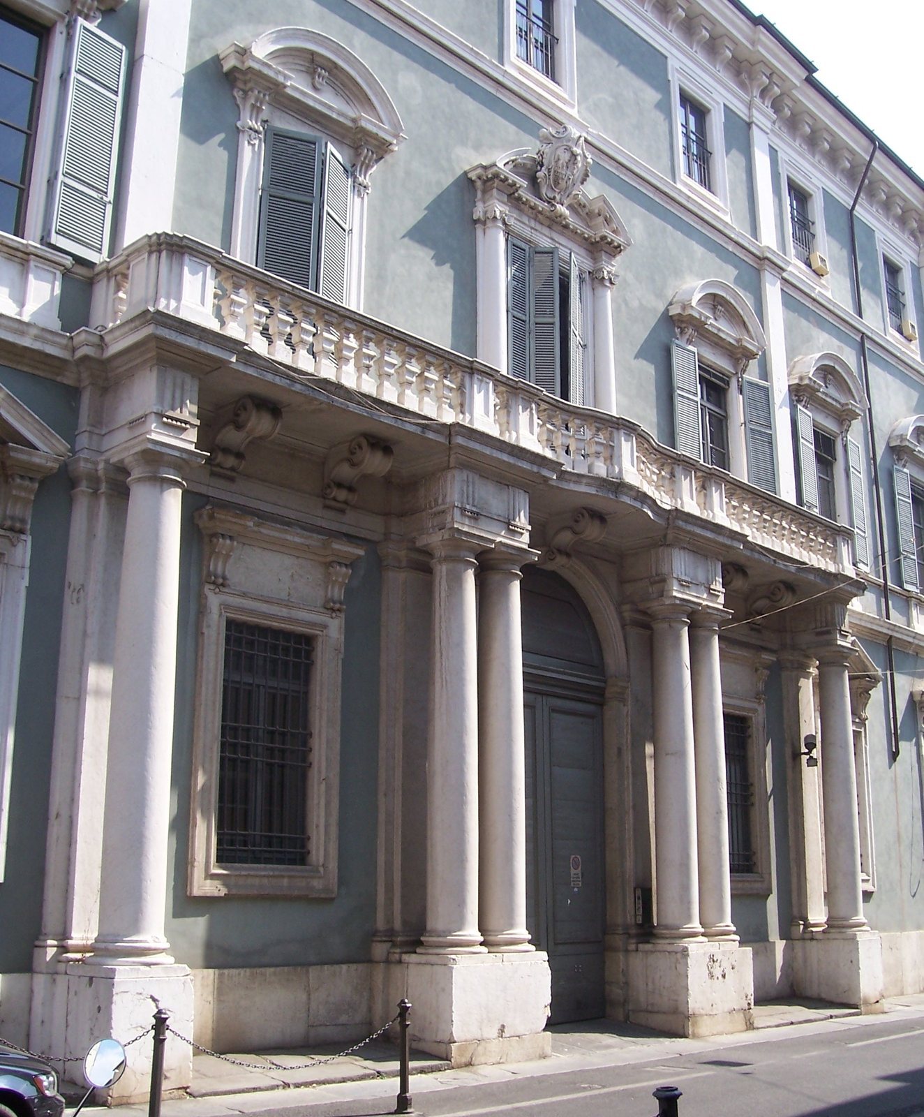
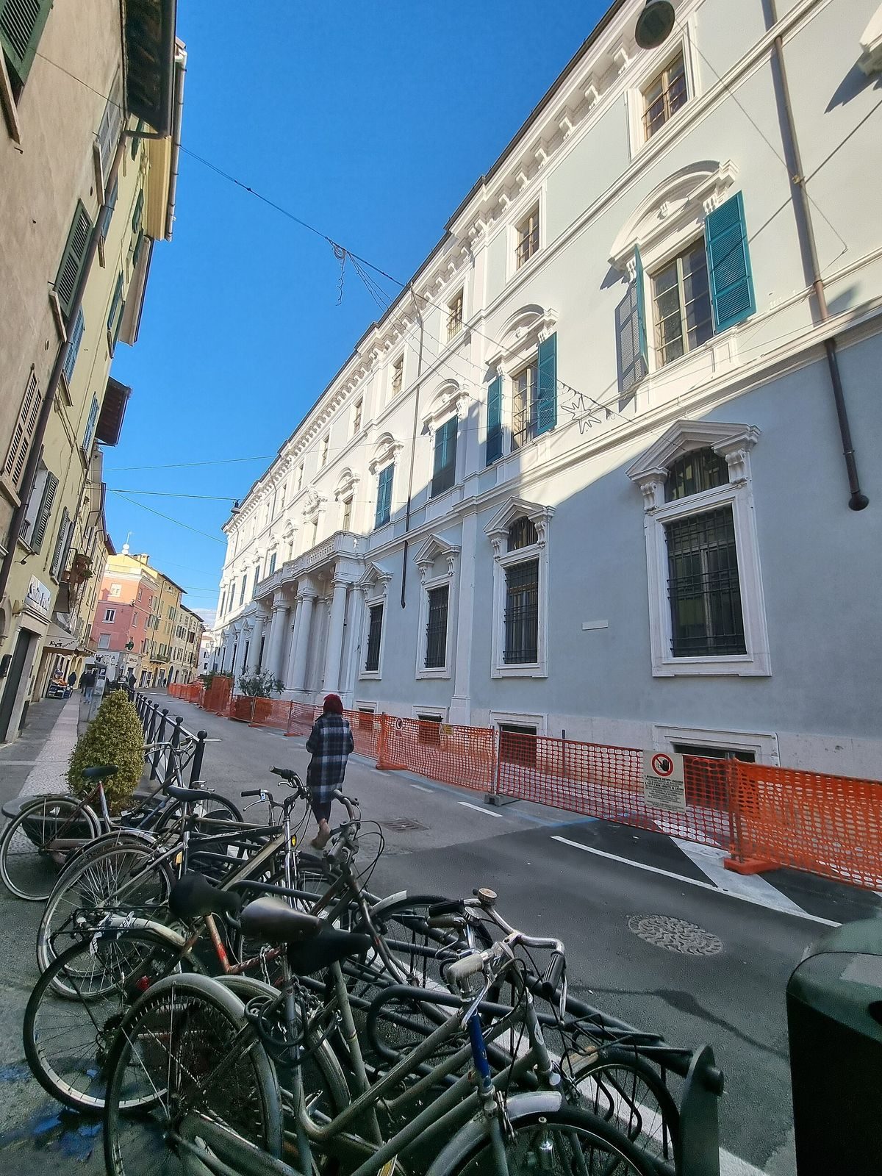
The palace forms a large complex at Piazzetta Sant’Alessandro, where Corso Cavour meets Via Moretto. Its two façades have distinct designs but coordinated ornament. Each is arranged in three horizontal tiers. Stacked Tuscan-Doric pilasters, flat wall supports blending two classical forms, divide the fronts into vertical sections. A high projecting cornice, or upper ledge, with projecting supports crowns each façade. Both entrances stand on a continuous raised base that compensates for the sloping ground.
Façades
Corso Cavour façade
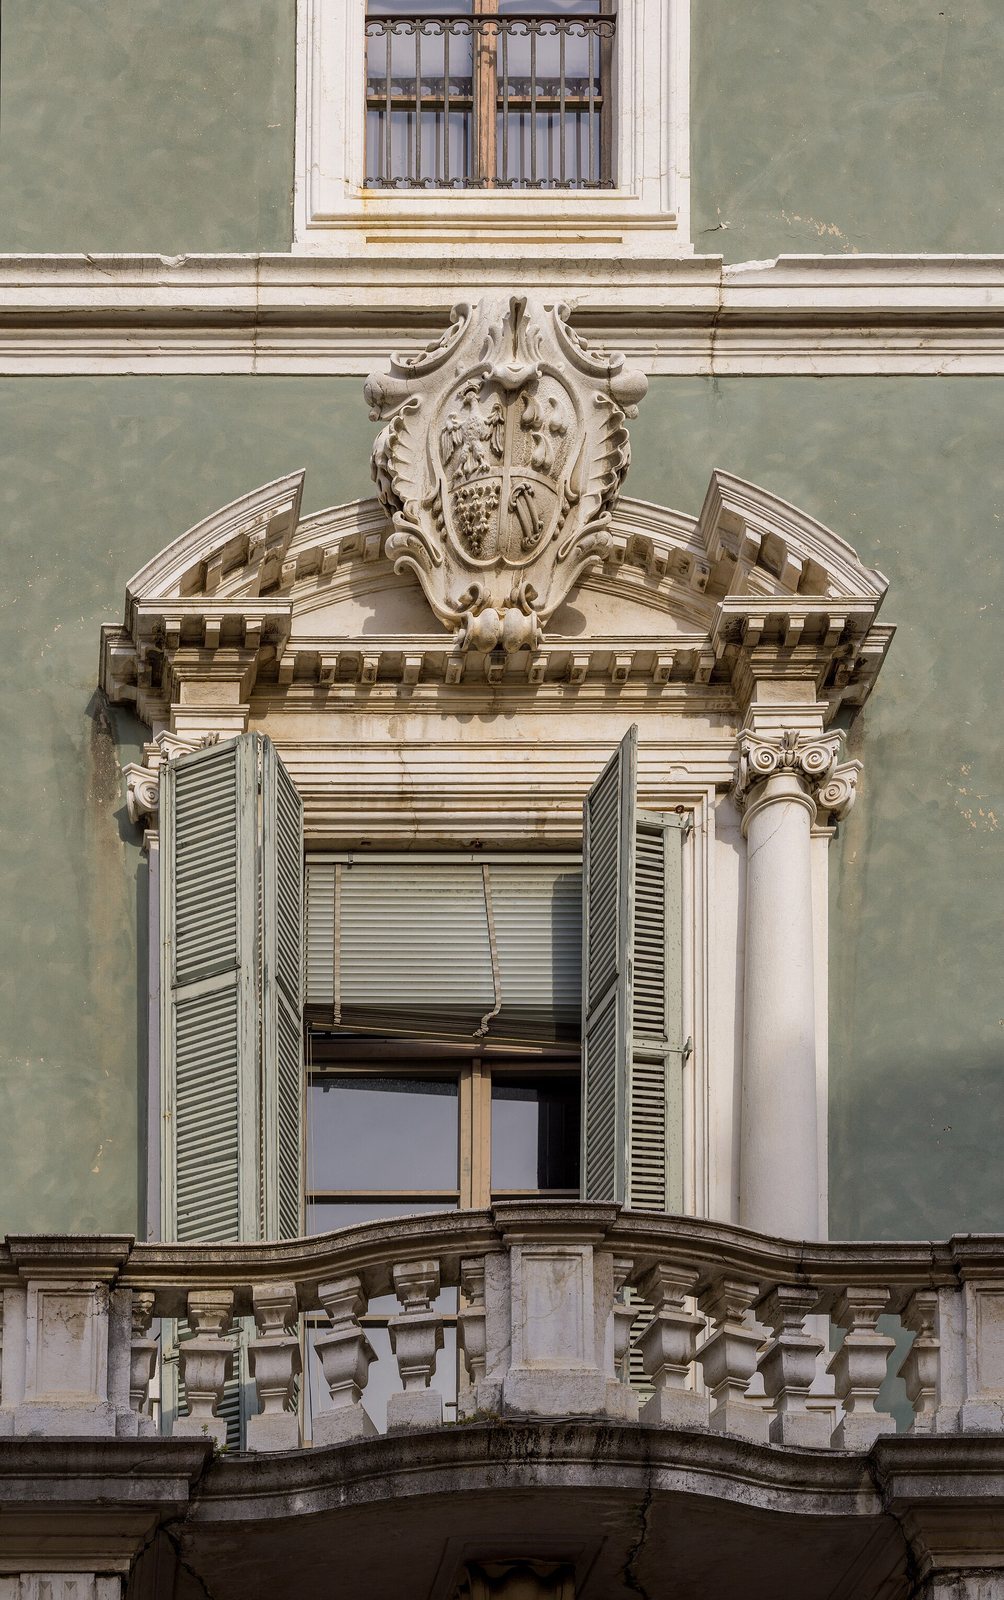
The principal façade on Corso Cavour is organized around a broad entrance and a balcony above it. A large window at the center bears a coat of arms referring to both families. Free-standing columns, single at the outer ends and paired at the center, frame the composition, with pilasters behind them projecting the design against the wall. The entrance uses a larger outer frame and a simpler inner one, echoing the arrangement of the entrance on Piazzetta Sant’Alessandro.
Piazzetta Sant’Alessandro façade
The more restrained front on Piazzetta Sant’Alessandro has a symmetrical central section that projects forward, with an entrance and a Baroque balcony above. Paired Tuscan-Doric half-columns, backed by pilasters, support a horizontal architectural band and the balcony. A simpler inner frame of Tuscan-style wall supports carries the entrance arch.
Interior and collections
The interior includes a large staircase and two spacious rooms decorated with stucco and illusionistic frescoes, paintings designed to suggest depth. The piano nobile, the principal floor traditionally used for formal rooms, contains Ma.Co.f.’s permanent collection of about 240 original photographs by 42 Italian photographers of the twentieth century, including Francesco Cito, Franco Fontana, Ugo Mulas, Luigi Ghirri and Tazio Secchiaroli. IDRA uses other parts of the palace for a theater, rehearsal room, storage and offices.