Palazzo Frescobaldi Visconti: A Historic Palace in Florence
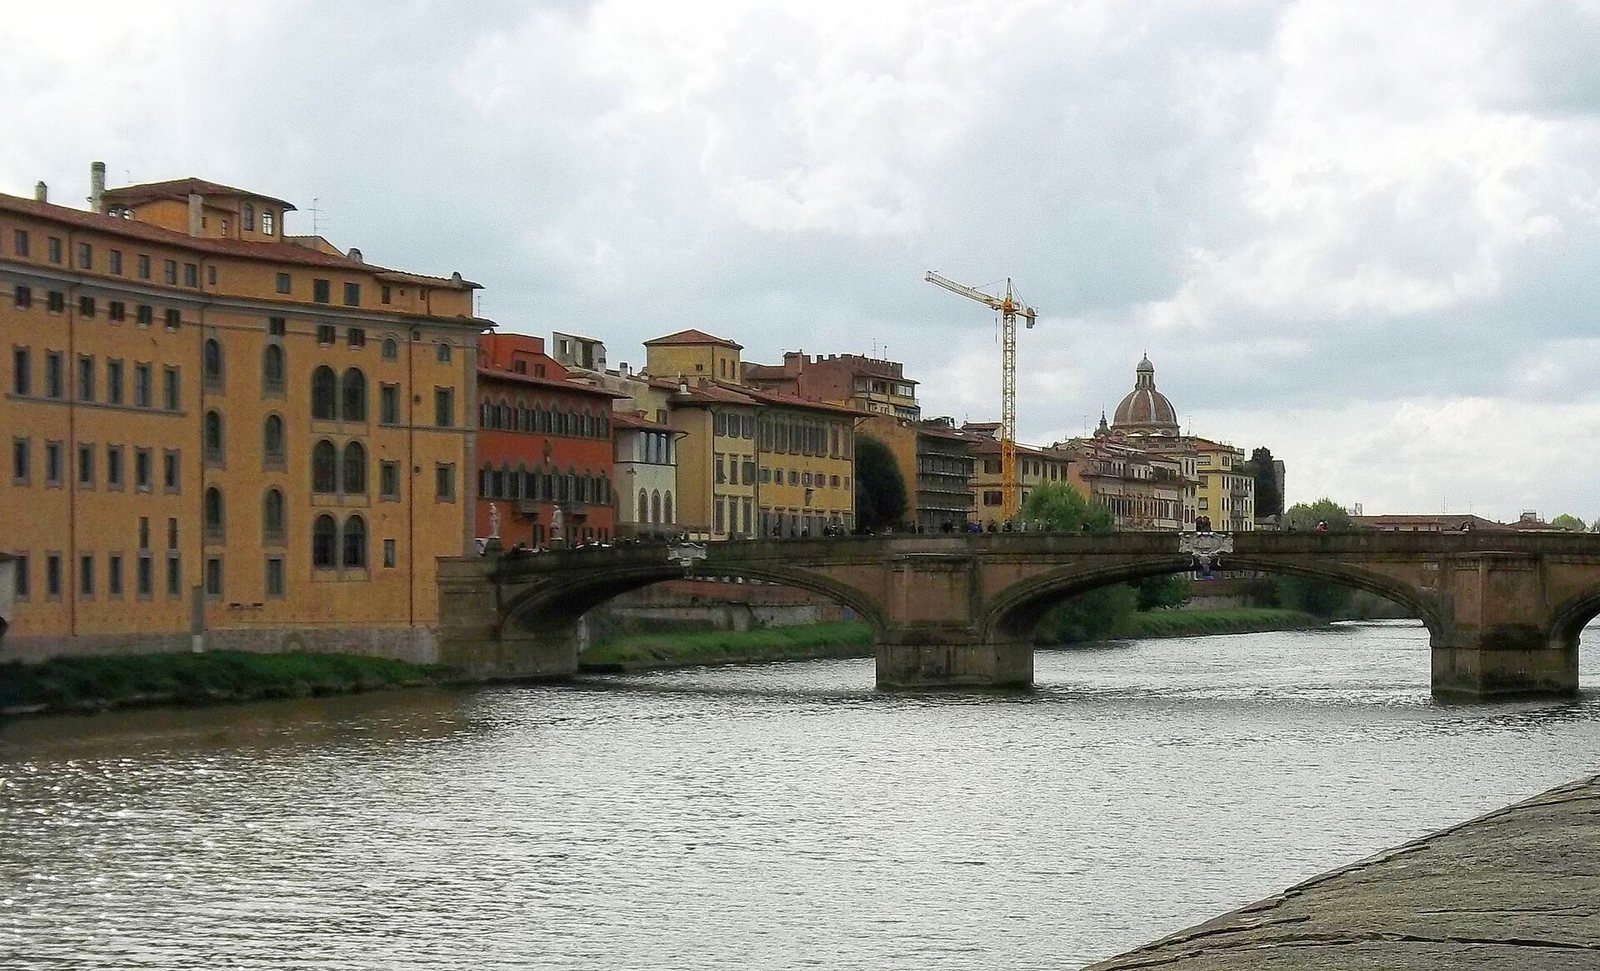
Site at a Glance
- Popularity
- Very Low
- Country
- Italy
- Primary era
- Modern
- Eras represented
- Early Modern, Modern
- Civilizations
- Duchy of Florence, Grand Duchy of Tuscany, Holy Roman Empire
- Site type
- Domestic
- Remains
- Elite Residence
On this page12 sections
History
Palazzo Frescobaldi Visconti is a historic palace at the corner of Piazza de’ Frescobaldi and Lungarno Guicciardini in Florence, Italy. It was associated with the prominent Florentine Frescobaldi family, and its present piazza façade has a neo-Renaissance character typical of nineteenth-century design.
The loggia and its enclosure
A loggia, a roofed gallery open to the outside on one or more sides, stood in front of the Frescobaldi palace. In 1593, a noblewoman of the family enclosed it.
A diarist described her decision as choosing practical use over honor and the preservation of the memory of an antiquity.
Shops and Visconti enlargements
By the time the Florentine writer Federico Fantozzi described the building, its ground-floor rooms had become shops known as the Bellinati shops. The palace had probably undergone further changes by then.
After the palace passed to the knight Alberto Visconti, it was enlarged again, although the extent of this work is difficult to establish.
Twentieth-century changes
In 1927, an application to increase the building’s height, based on an architect’s design, was approved. A separate application that year proposed a first-floor balcony and changes to the window openings.
Interventions associated with postwar rebuilding followed the palace’s nineteenth-century stylistic character. Successive enlargements substantially altered the building, and a recent repainting further blurred the distinction between older fabric and later additions.
Remains
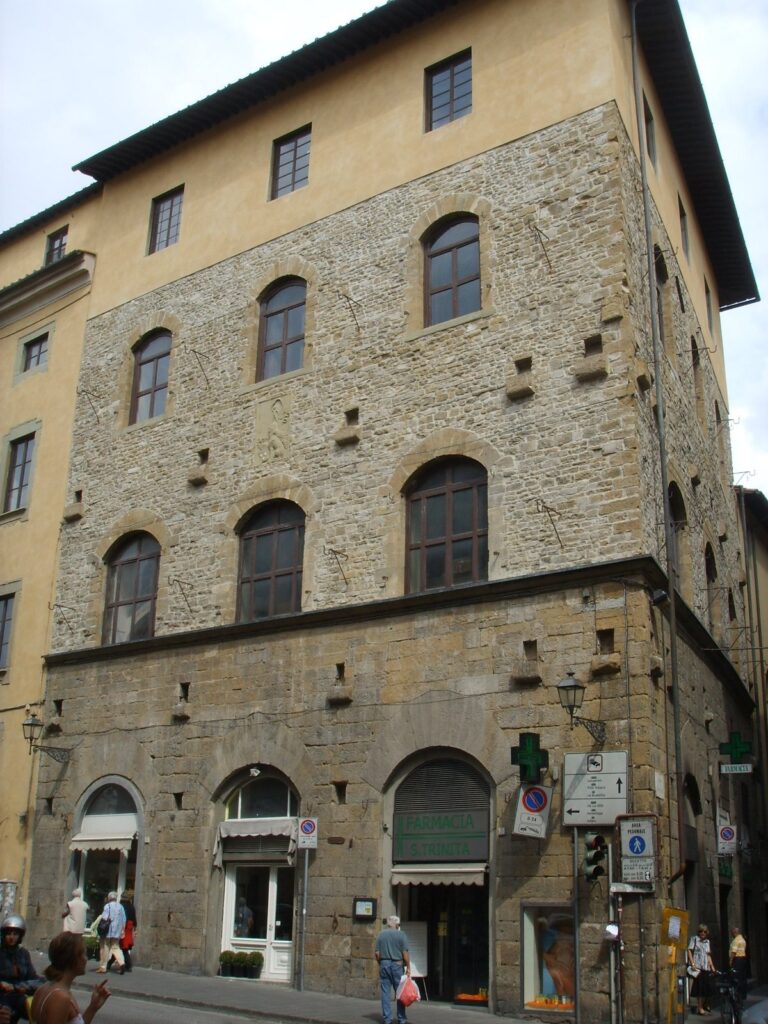
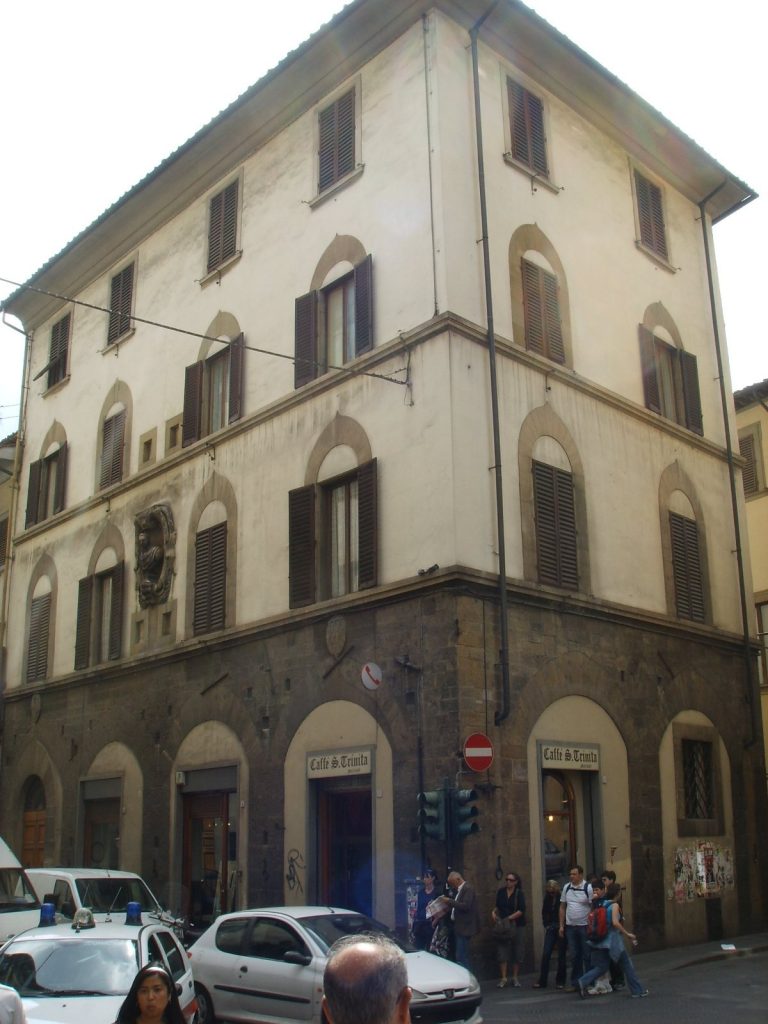
The palace has two street-facing elevations, at Piazza de’ Frescobaldi and Lungarno Guicciardini, with distinct arrangements of openings.
Street façades
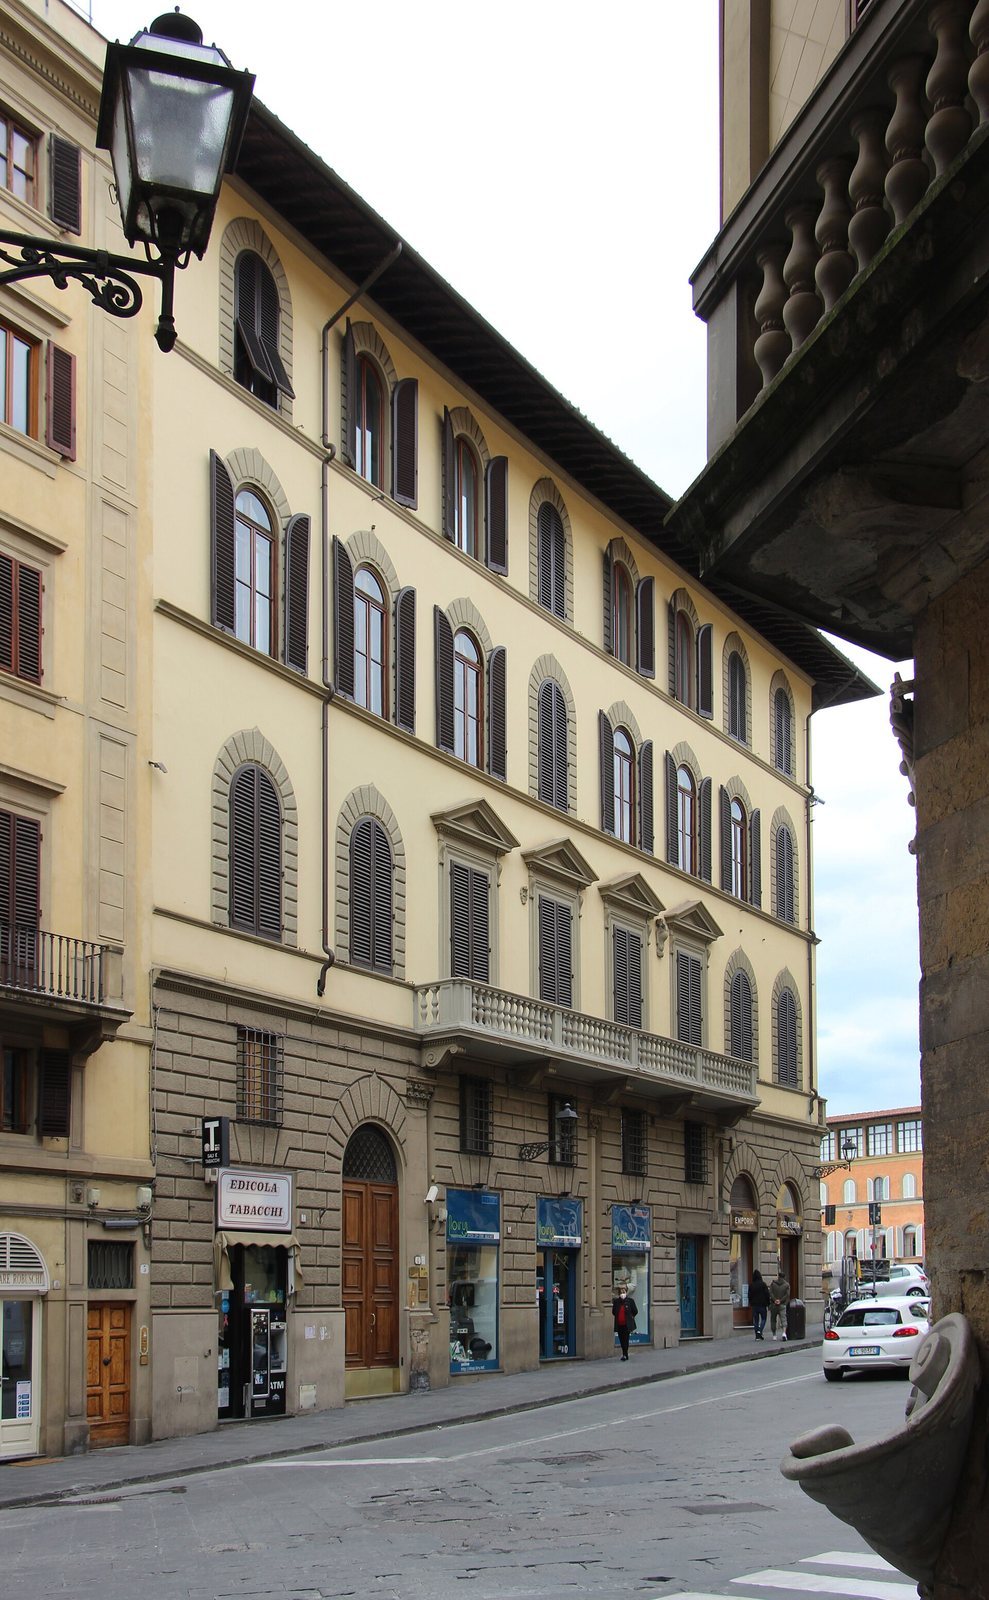
Piazza de’ Frescobaldi façade
The piazza façade has eight vertical sections marked by openings across four floors. On the principal, or main formal, floor, a long balcony serves three large central windows.
Lungarno Guicciardini façade
The Lungarno elevation has five vertical sections across four floors. A glazed rooftop terrace stands at its right-hand side.
Earlier fabric and heraldic details
Loggia remains
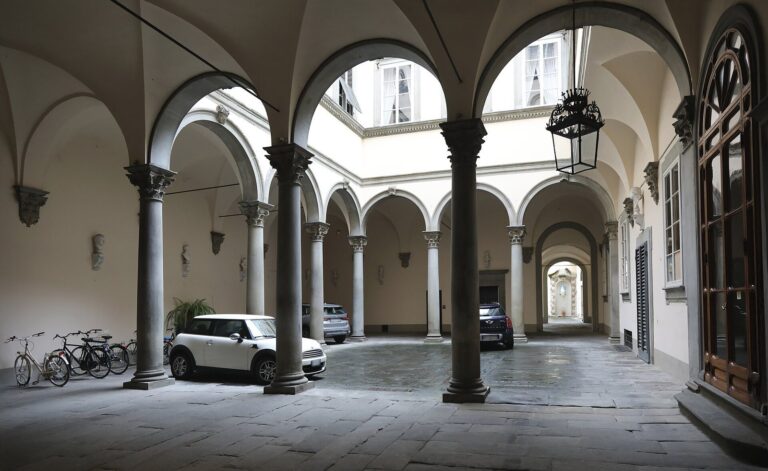
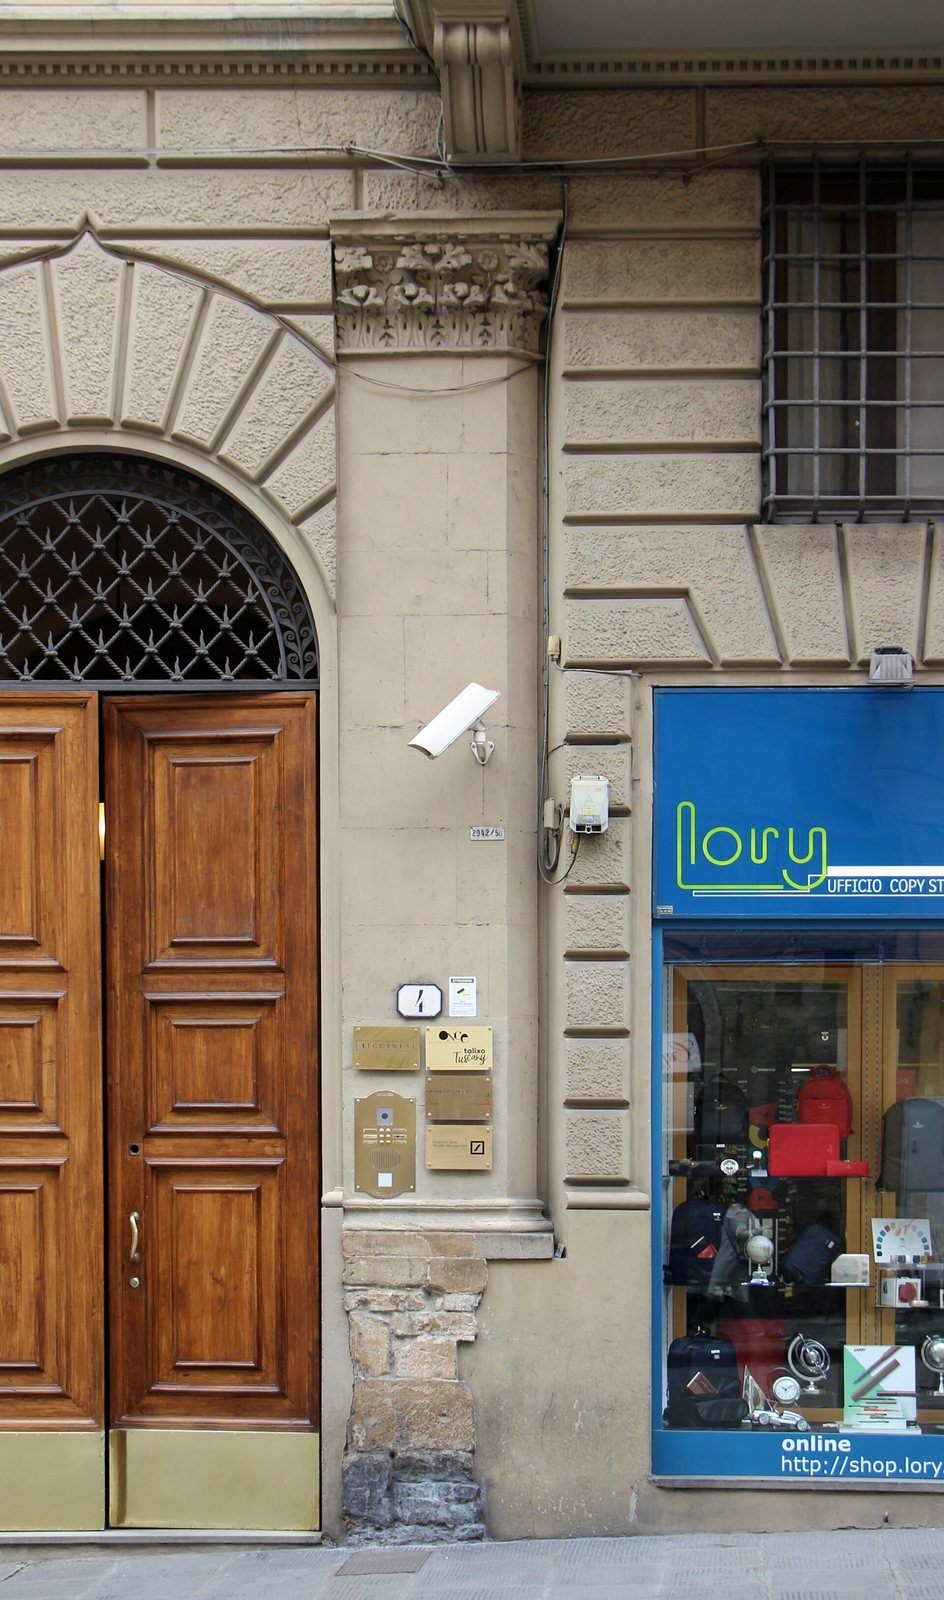
Pilasters, flat columns attached to a wall, are embedded in the ground-floor masonry. They are interpreted as remains of the Frescobaldi loggia and were exposed during work in the early 1970s.
Heraldic shields
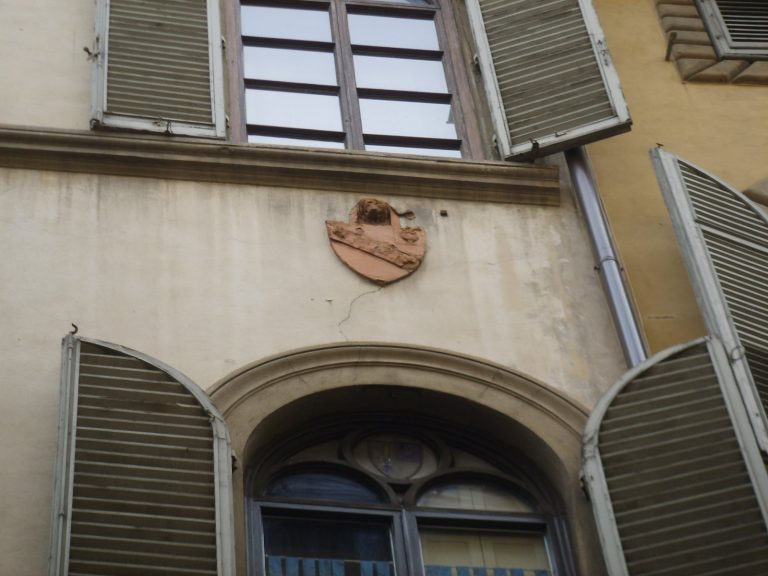
A shield between the principal-floor windows displays the Frescobaldi arms, divided horizontally into gold and red and bearing three silver chess rooks. A smaller nearby shield carries unidentified arms.
Rooftop terrace
The terrace may relate to one depicted in a fresco of about 1560 by Giovanni Stradano, a sixteenth-century painter of Flemish origin who worked in Italy. Located in the Gualdrada Room of Palazzo Vecchio, Florence’s historic civic palace, the fresco shows the Ponte Santa Trinita and this part of the square. It includes the loggia and a tower-like structure on the Lungarno side, topped by a rooftop terrace.