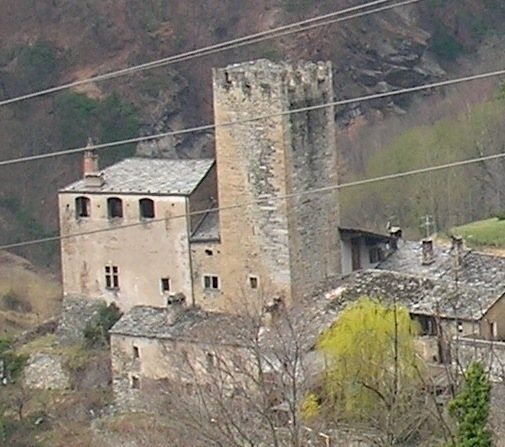
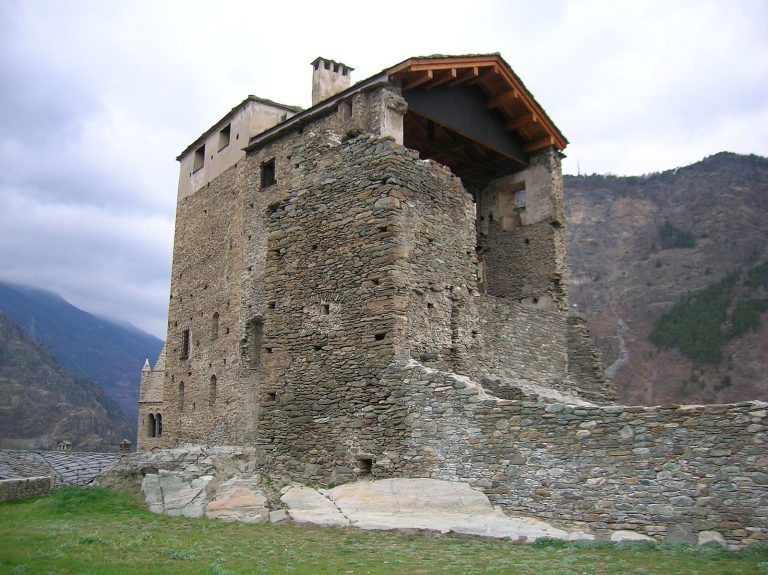
Planaval Fortified House: A Defensive Residence in the Aosta Valley
Site at a Glance
- Popularity
- Low
- Country
- Italy
- Primary era
- Medieval
- Eras represented
- Medieval, Modern
- Civilizations
- Duchy of Savoy, Italian
- Site type
- Military
- Remains
- Castle
On this page8 sections
History
Rodolfo d’Avise and the foundation
Planaval fortified house is a fortified residence on a rocky promontory above the mule track between Planaval and Arvier, in the Valgrisenche of Italy’s Aosta Valley. Its construction date is uncertain. The writer Giuseppe Giacosa proposed that the original building might date to the 10th century, while other proposals place its construction in 1312 or around 1330. The possible 14th-century project is associated with Rodolfo d’Avise, a member of the noble d’Avise family.
The house stood on a route across Col du Mont toward Savoy. Rodolfo intended it to help secure another commercial route to France; he was already lord of Montmayeur Castle and Rochefort Castle at Léverogne, which has since disappeared. His building project prompted a dispute with the bailiff of Aosta, an official who acted for the House of Savoy, the ruling dynasty whose territories included Savoy and the Aosta Valley. The bailiff argued that Rodolfo had no right to claim Planaval as a fief. A ruling in Rodolfo’s favor in 1312 allowed him to proceed. On 3 November 1332, he formally acknowledged the House of Savoy’s authority and obligations through feudal homage.
The Planaval branch of the family
In the 15th century, the d’Avise family’s fief was divided among four heirs. Jean the Younger became lord of Runaz, Jean the Elder lord of Valgrisenche, Boniface d’Avise lord of Avise, and Rolet d’Avise inherited Léverogne and Planaval, including the fortified house. The branch descended from Rolet became known by the name of these possessions. Rolet was succeeded by his son Théodule, and then by Théodule’s eldest son Jean, who served as a magistrate and later became a senator of Savoy. Jean’s lands passed to his descendants.
Prospero d’Avise, who had no sons, named his nephews Claude and Josué Blonay as heirs. They were the sons of his sister and a member of the Blonay family. After their mother died in March 1649, Claude received the fief. In 1663, the lords of Planaval obtained the title of baron from Duke Charles Emmanuel II of Savoy.
Abandonment
The 18th-century historian Jean-Baptiste de Tillier described Planaval, Rochefort, and Montmayeur as fortified houses built to defend their lords’ jurisdictions during wartime. When they no longer served that purpose, they were abandoned and fell into ruin.
Remains
Setting and overall form
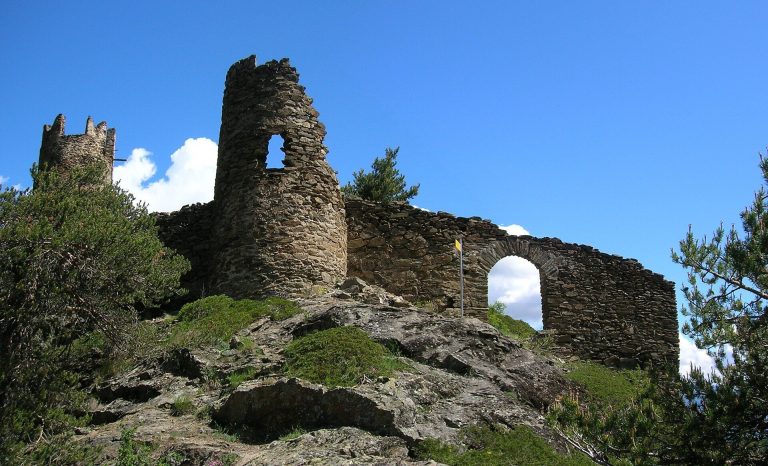
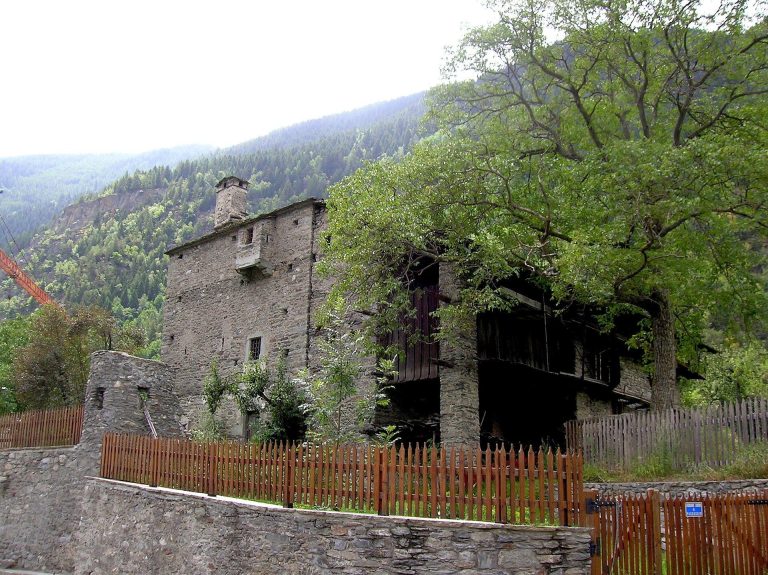
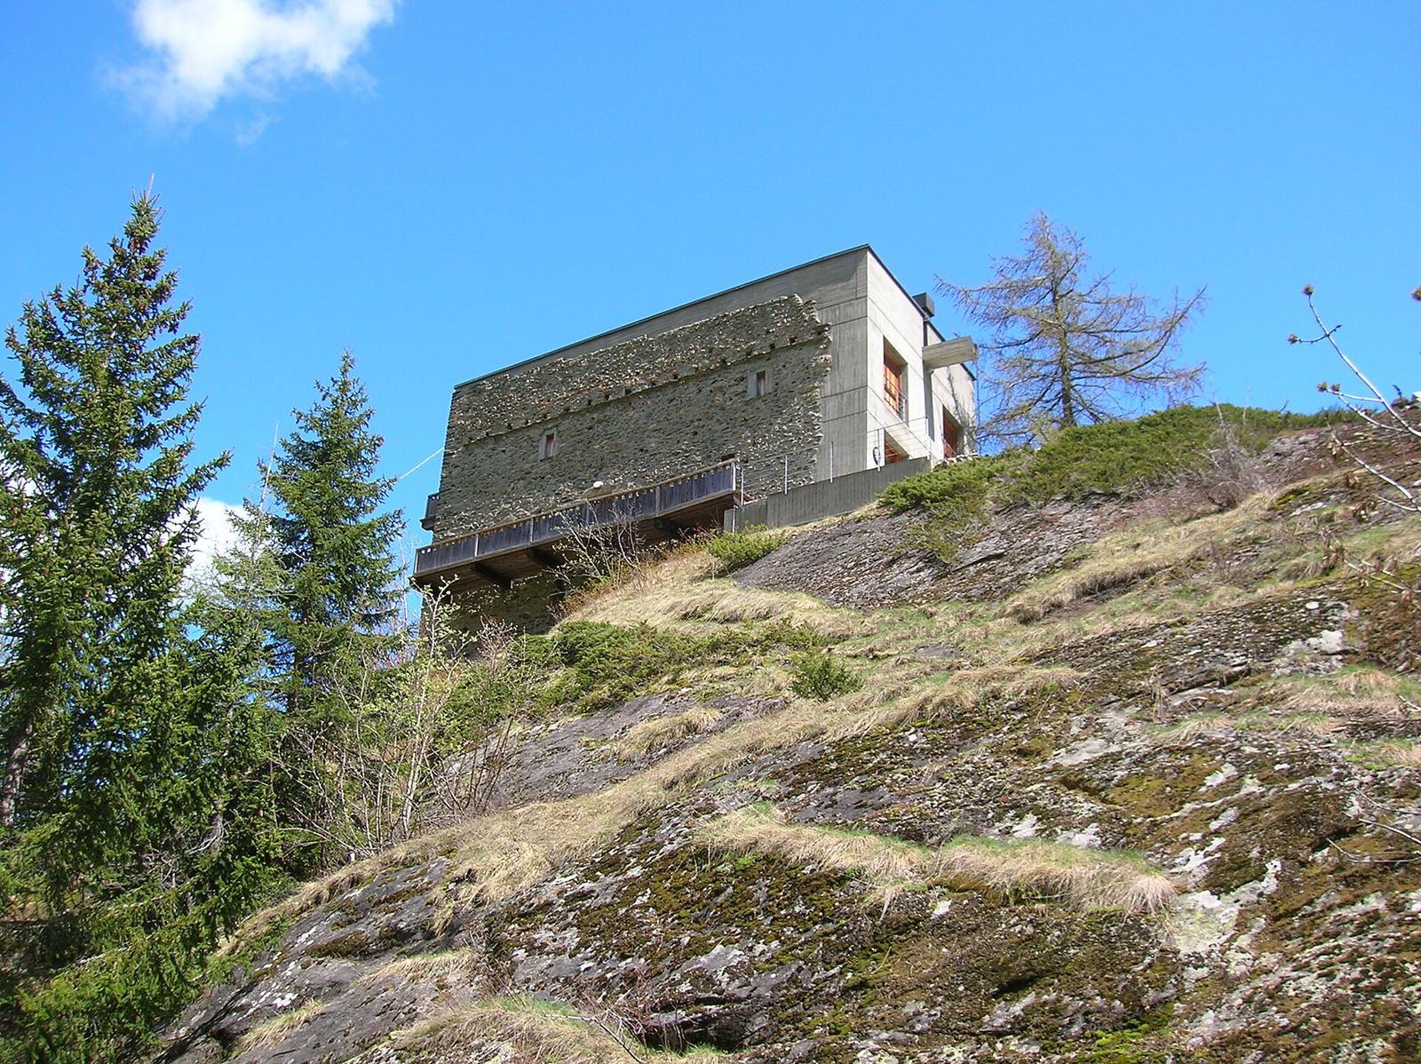
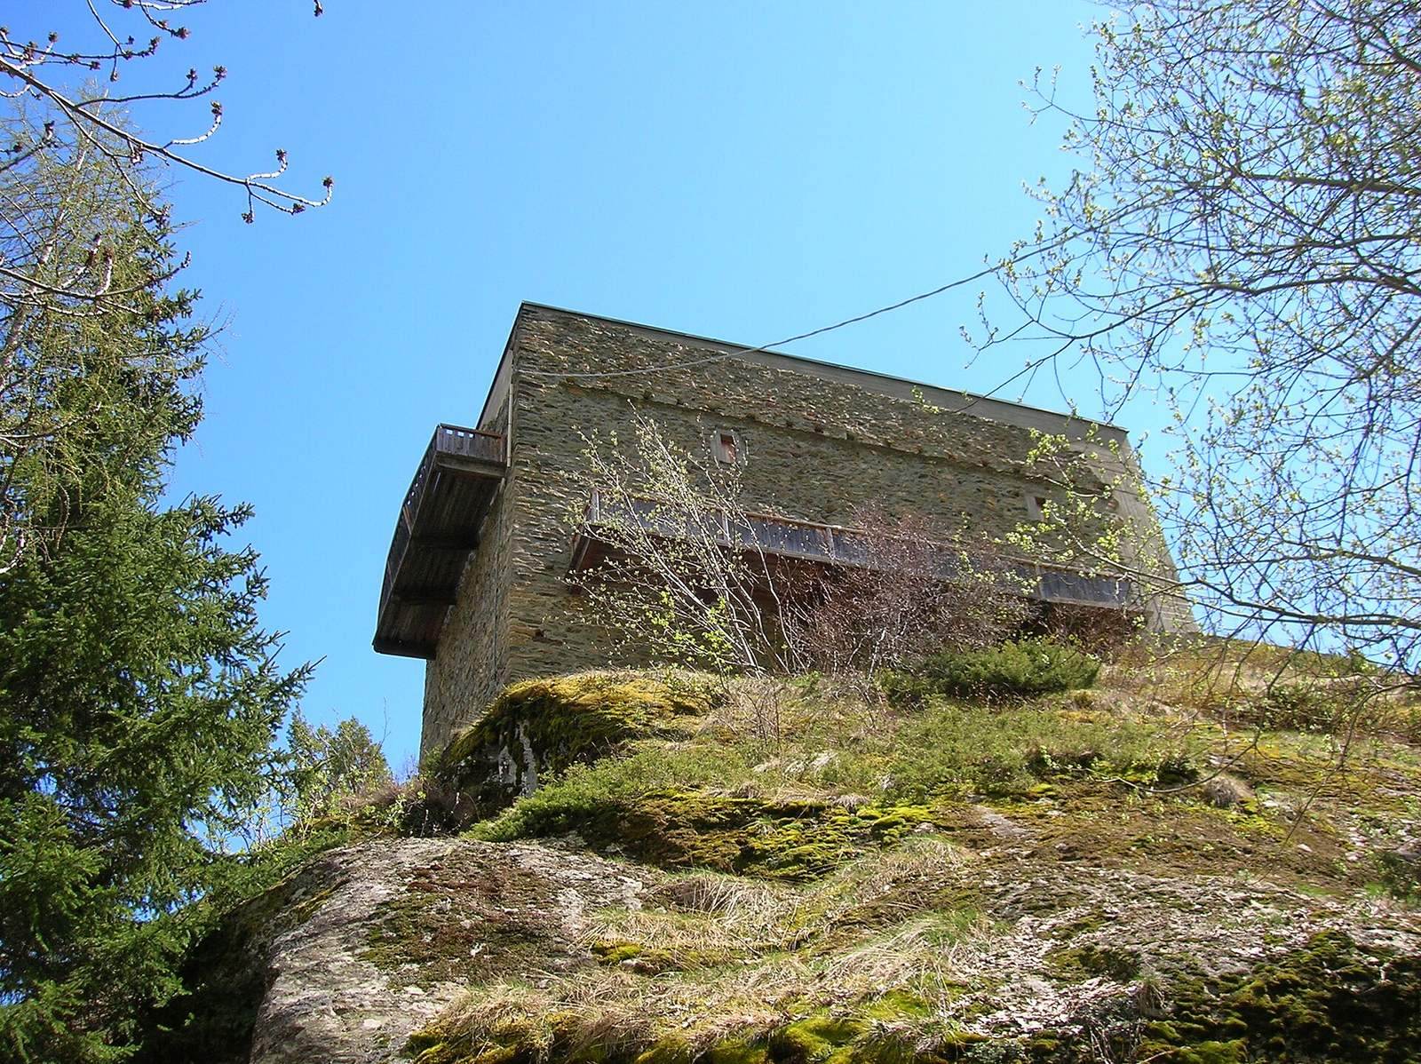
The house stands at about 1,550 metres above sea level on a small rocky promontory above the mule track linking Planaval with Arvier. It is described as the highest fortified house in the Aosta Valley. Its rectangular plan measures 15.5 by 10 metres. Built as a compact, single block, it is regarded as a regional prototype for this type of fortification; Ussel Castle is among its later imitators. The walls were made of roughly dressed stone, with more carefully squared blocks at the corners.
Floors, roof and openings
The building originally had a ground floor and two upper floors, divided by wooden mezzanines that have not survived. Its two-pitched roof has collapsed. Two gutters drained through small square openings along the walls, and the square crenellations have also fallen. The main entrance, set at first-floor height and finished with a stone lintel, was reached by a ladder from a wooden gallery. The gallery is gone, but holes for its supporting brackets remain. A second door, used for service or escape, faced it on the rear side above a narrow overhanging escape path. The few windows admitted little light. A latrine projects from the second floor on one of the building’s short sides.
Restoration and nearby landform
In 1978, the three surviving perimeter walls on the north, east, and west sides were incorporated into a reinforced-concrete structure whose form has little fidelity to the historic architecture. Below the house is a glacial pothole, a rounded hollow in bedrock formed by swirling meltwater and the debris it carries.