Palace of Belina-Brzozowski: A Noble Residence in Odessa
Site at a Glance
- Popularity
- Medium
- Country
- Ukraine
- Primary era
- Modern
- Eras represented
- Modern
- Civilizations
- Russian
- Site type
- Domestic
- Remains
- Castle
On this page10 sections
History
Construction and Polish connections
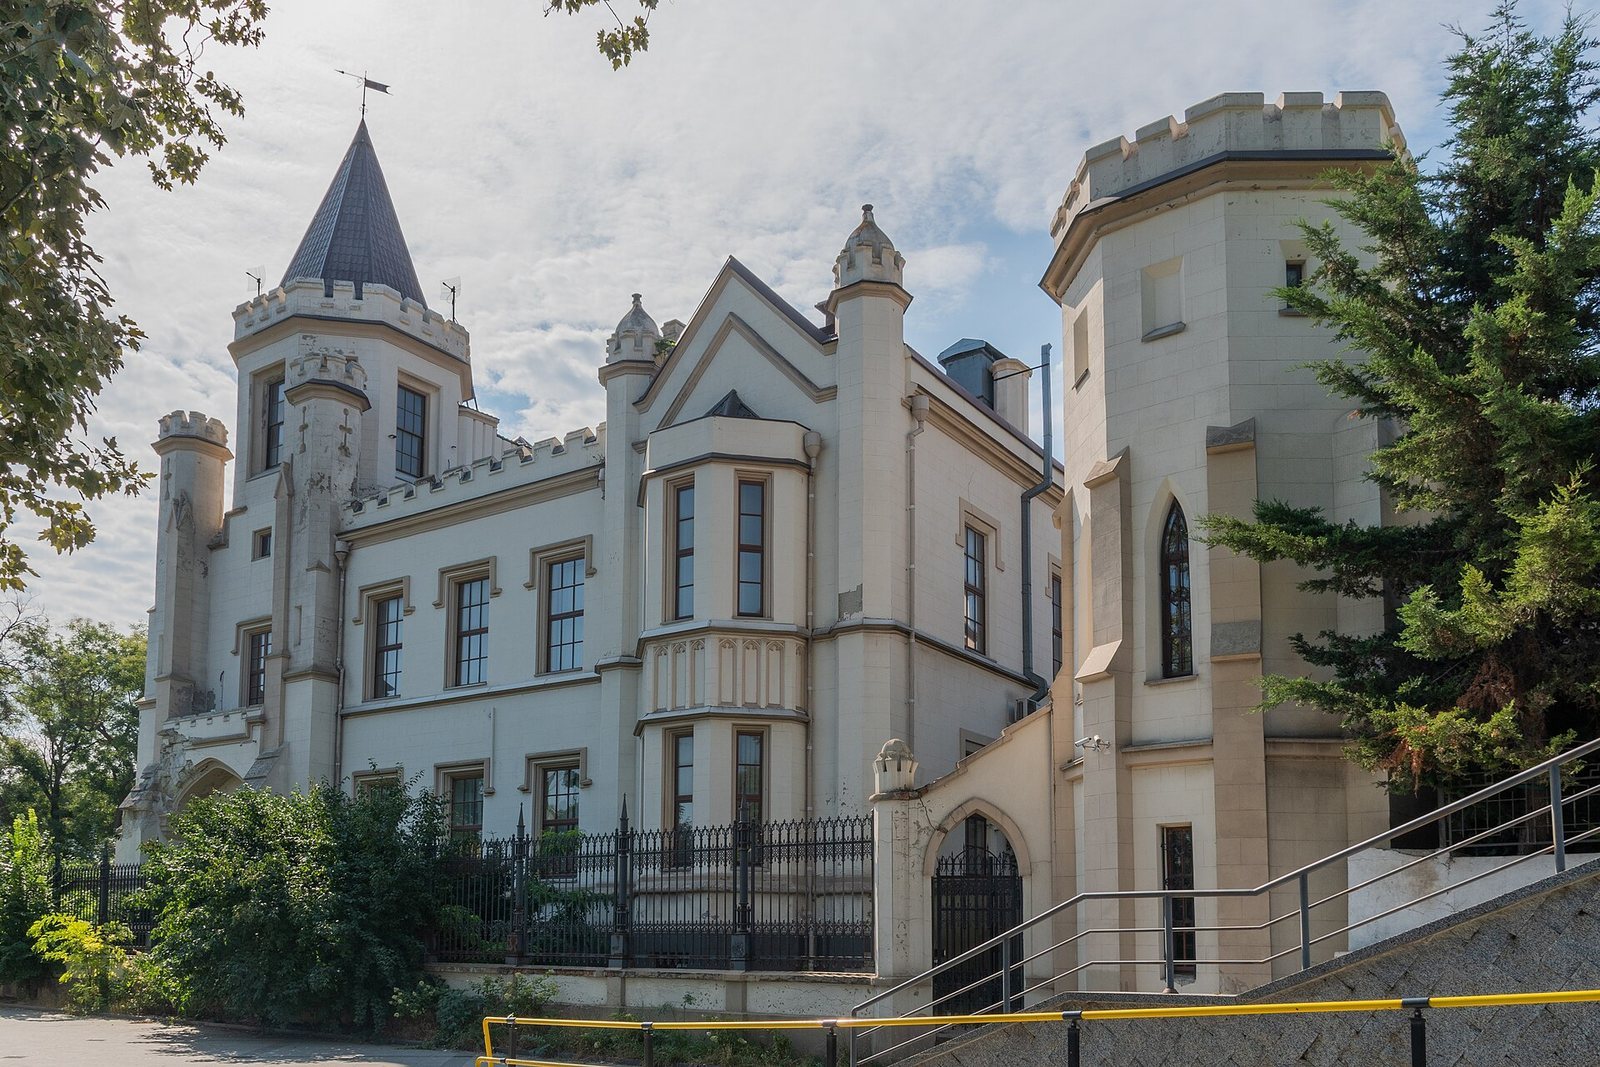
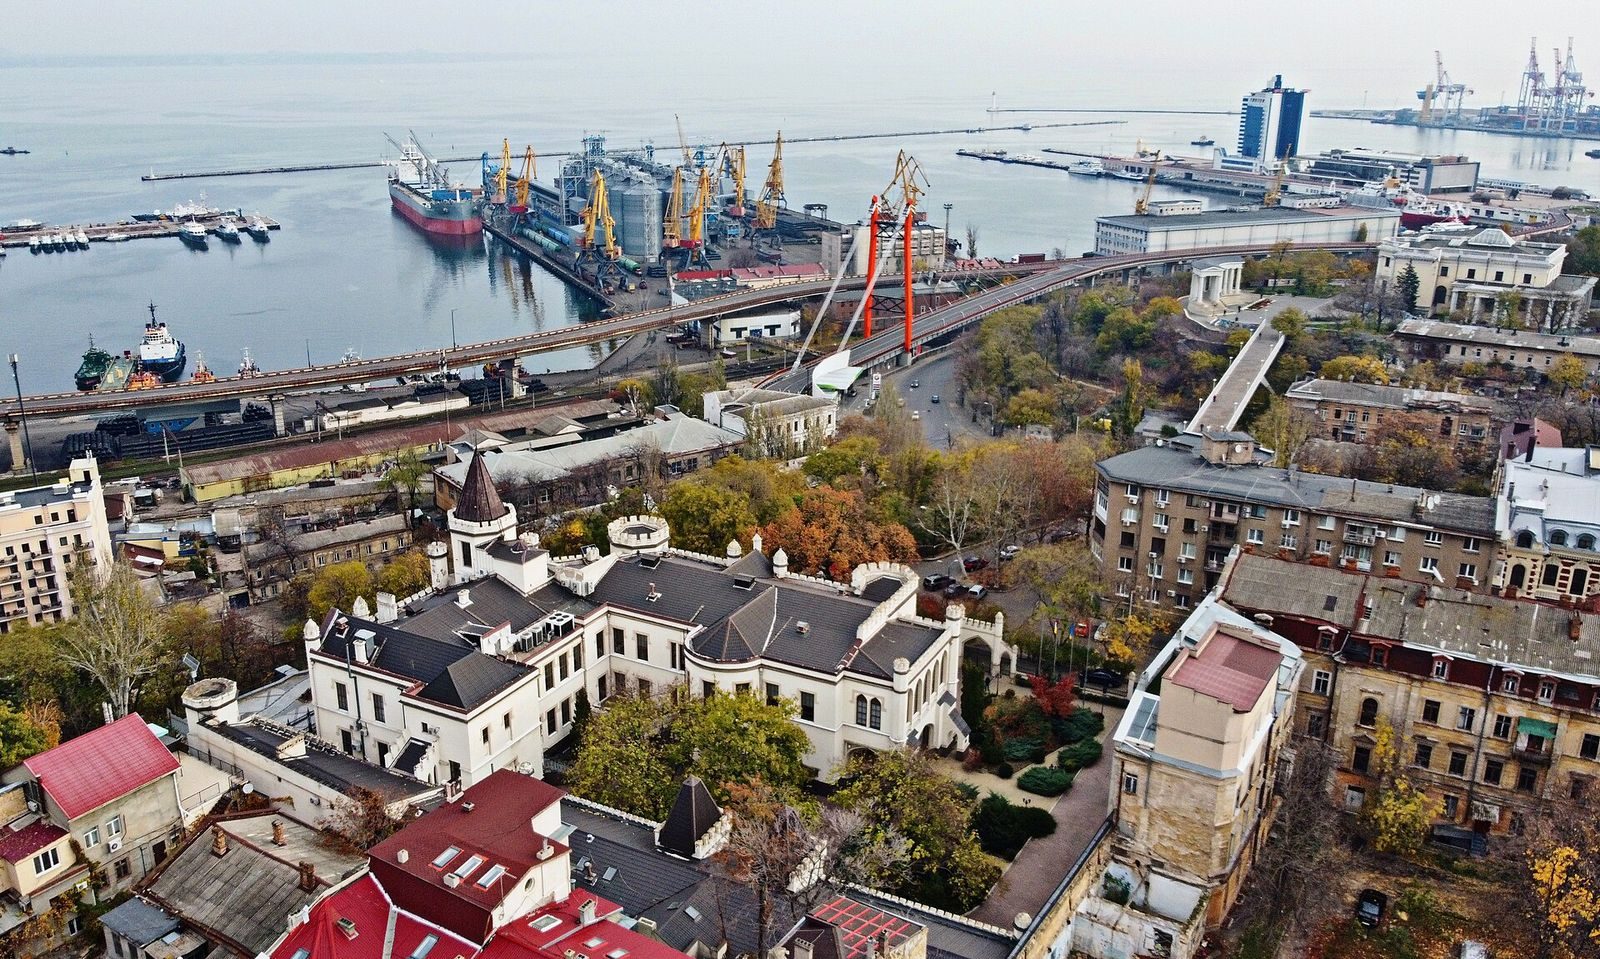
The Palace of Belina-Brzozowski is a residence in Odessa, Ukraine, built in 1851–1852 for the Polish nobleman Zenon Belina-Brzozowski. Architect Feliks Gąsiorowski designed it in a style described as Neo-Gothic, or Gothic Revival, drawing on medieval Gothic forms; the principal building has also been characterized as late Classical, continuing forms and principles from classical antiquity.
Belina-Brzozowski intended the palace as his city residence, linked to grain exports from his estates at Sokolówka in the former Bracław Voivodeship, a historical province. Contemporaries viewed the building as an apparent counterweight to Vorontsov Palace across the Military Ravine. Belina-Brzozowski hosted the Polish Romantic poet Juliusz Słowacki, and the palace also became a gathering place for local Poles.
After Zenon Izydor’s ownership, Jan Belina-Brzozowski inherited the palace. By 1910, the complex had passed to a count.
Early twentieth century onward
In the early twentieth century, Mohammad Ali, the Persian shah (monarch) and a member of the Qajar dynasty, which ruled Persia from 1789 to 1925, used the palace after fleeing Iran during a revolution. His association with the building gave rise to its informal name, the Shah’s Palace.
During the Soviet period, state institutions occupied the palace, its service buildings, and courtyard structures. By the end of the twentieth century, the palace had fallen into disrepair. A restoration project was drawn up in 2000, and work on the complex took place from 2000 to 2004. In the early twenty-first century, the building housed the head office of Maritime Transport Bank.
Remains
Building and courtyard
Main building
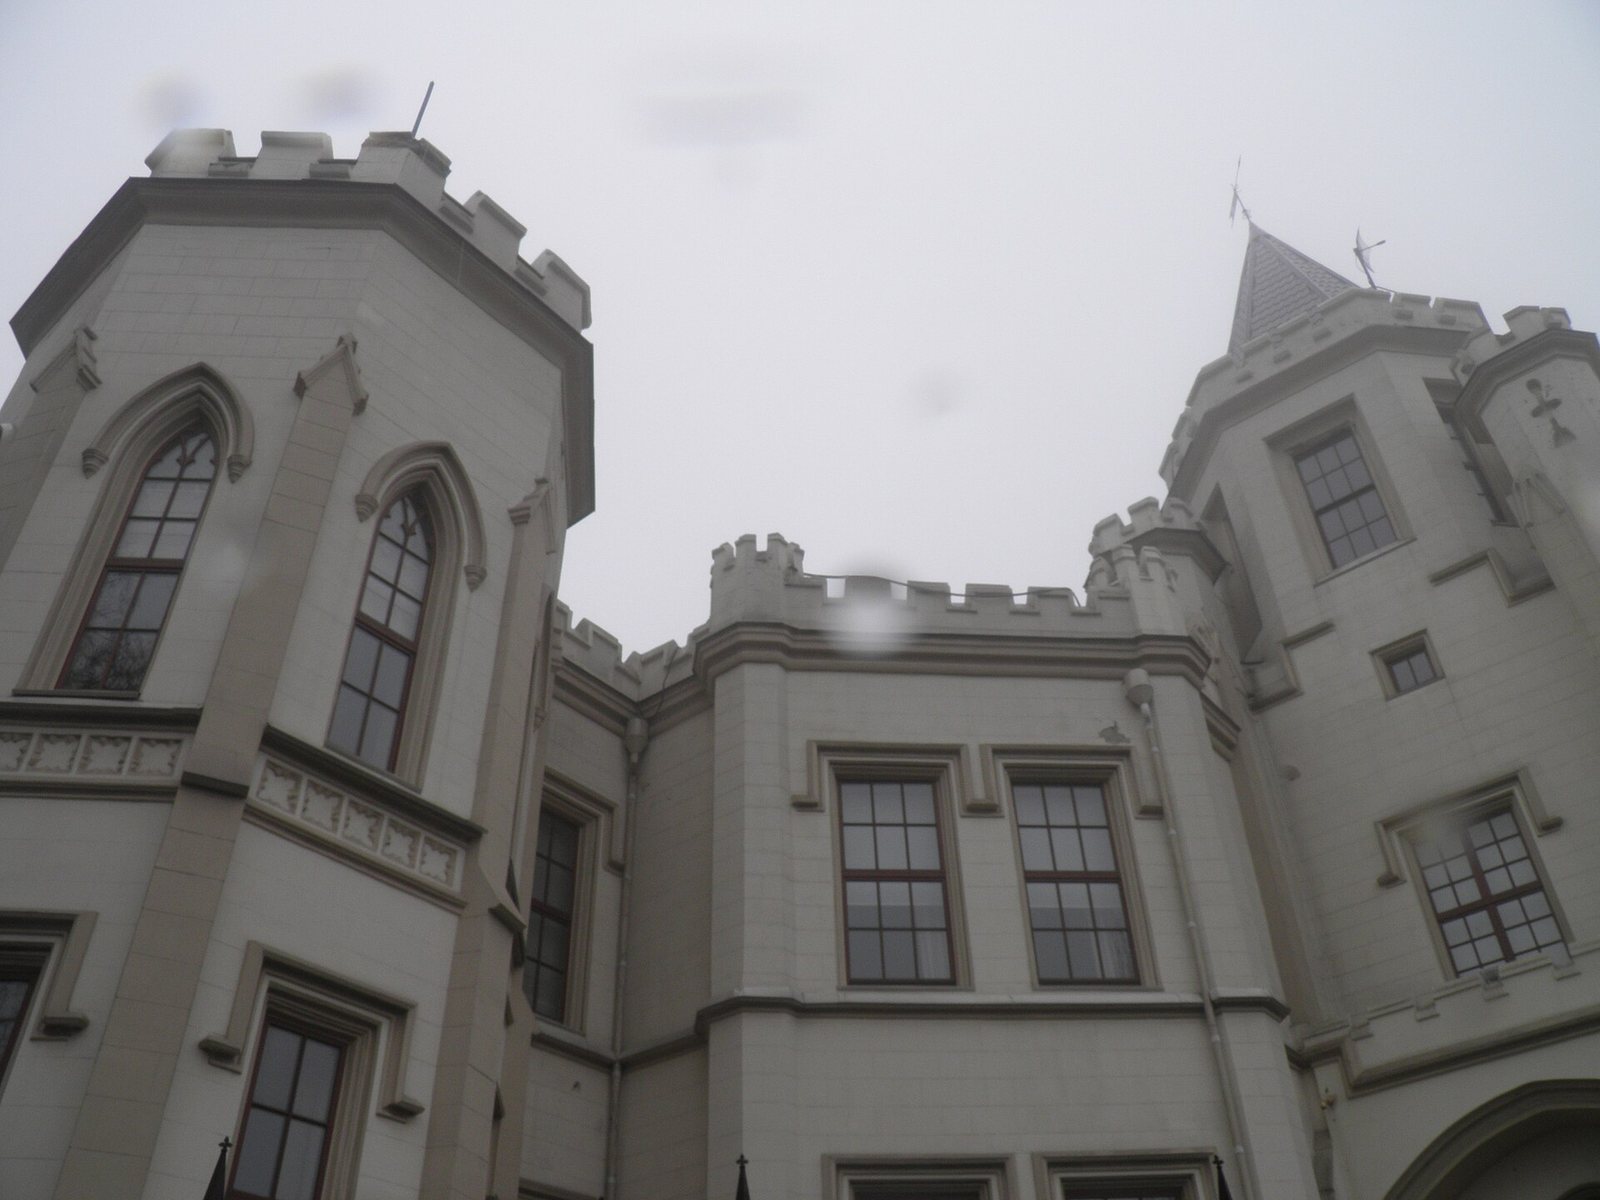
The complex centers on a two-storey, L-shaped palace modeled on English castles. Its eastern and northern wings form the plan, with the northern wing oriented toward the west. The walls are built of shell limestone faced with Inkerman stone. Polygonal turrets and slender towers with notched, battlement-like tops shape the facade.
Courtyard and associated buildings
A blank firewall belonging to a neighboring building and one palace wing enclose a partly enclosed, L-shaped courtyard. The formal forecourt, or court of honor, is edged by curved galleries and a metal fence. A metal grille separates the eastern wing from the street. The complex also includes an auxiliary block, a dining room, and a gatehouse.
Interior and grounds
Interior
Repairs and changes to the interior plan have altered the palace’s interior. The vestibule and grand staircase survive, while faulty drainage and cement mortar applied over the stone facing have damaged exterior decoration.
Park
A small landscape park lies behind the palace. A grotto survives among its park structures.