Temple of Hera at Paestum: An Archaic Greek Sanctuary
Site at a Glance
- Popularity
- High
- Country
- Italy
- Primary era
- Iron Age
- Eras represented
- Iron Age
- Civilizations
- Ancient Greek
- Site type
- Religious
- Remains
- Temple
On this page15 sections
History
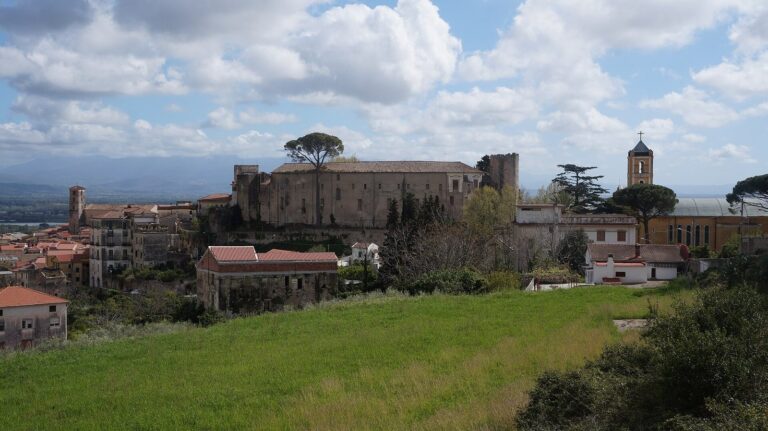
The Temple of Hera is an archaic Greek temple in Paestum, Italy, built around 550–525 BCE. It stood in Poseidonia, a Greek settlement founded by colonists from Sybaris less than a century earlier. The Romans later renamed the city Paestum. The temple was probably dedicated to Hera, a major Greek goddess and wife of Zeus, whose worship was central to Poseidonia.
Greek sanctuary and worship
Votive gifts found near the temple, most bearing dedications to Hera, support its identification as a sanctuary of the goddess. Hera’s worship may have been connected with fertility among local communities. Young women who were engaged to be married, or people praying on their behalf, were among those who sought her help. A large sanctuary to Hera also stood outside the city, near the mouth of the Sele River; its construction began around the time Poseidonia was founded.
Continued worship and abandonment
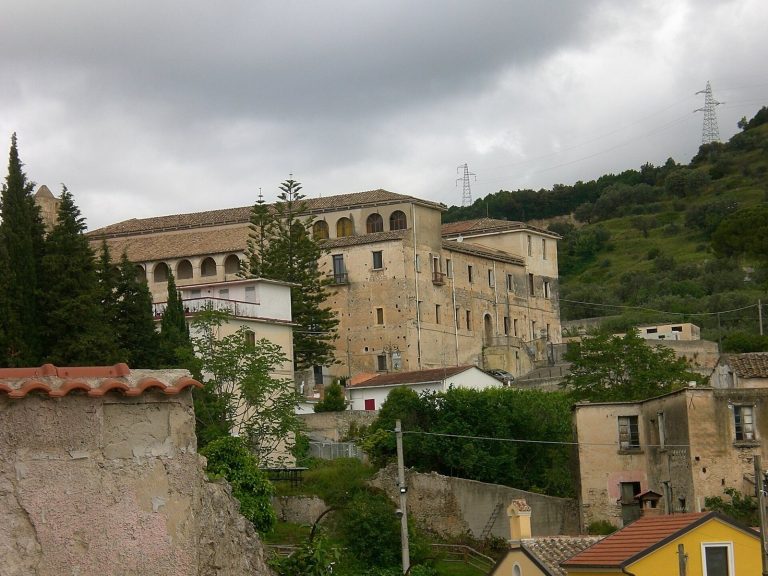
Worship of Hera continued through the periods of Lucanian and Roman rule, even after another temple to the goddess had been built. In late antiquity, as Paestum declined and pagan worship came to an end, the temple was abandoned. The city itself was deserted in late antiquity or the early Middle Ages. Its remaining population moved to nearby Agropoli, perhaps because the settlement was vulnerable to raids by Muslim peoples, known in medieval European usage as Saracens.
The name “Basilica” and excavations
The temple acquired the name “Basilica” in the second half of the eighteenth century, when Neoclassicism, a revival of ancient Greek and Roman art and architecture, encouraged new interest in Paestum. The building’s purpose was then unclear, and it was interpreted variously as a portico, gymnasium, or college. “Basilica” referred to a Roman public building with a portico, used for courts and civic assemblies, rather than to a Christian church.
Early twentieth-century excavations led by Vittorio Spinazzola brought the large altar east of the temple to light. Work in 1912 also recovered numerous fragments of the temple’s terracotta roof decoration.
Remains
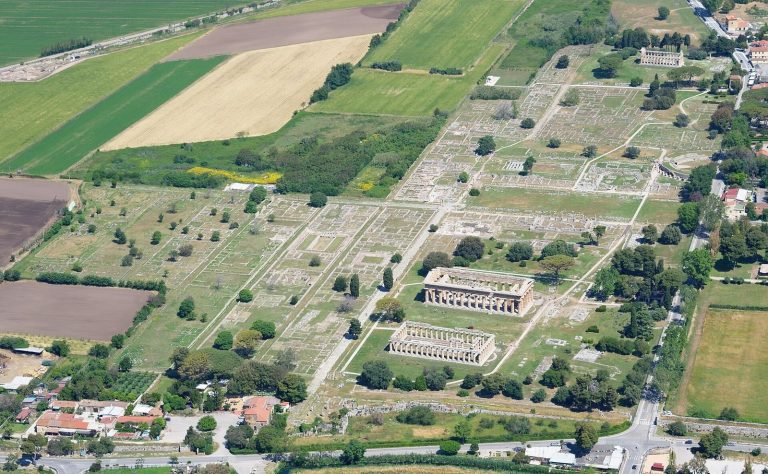
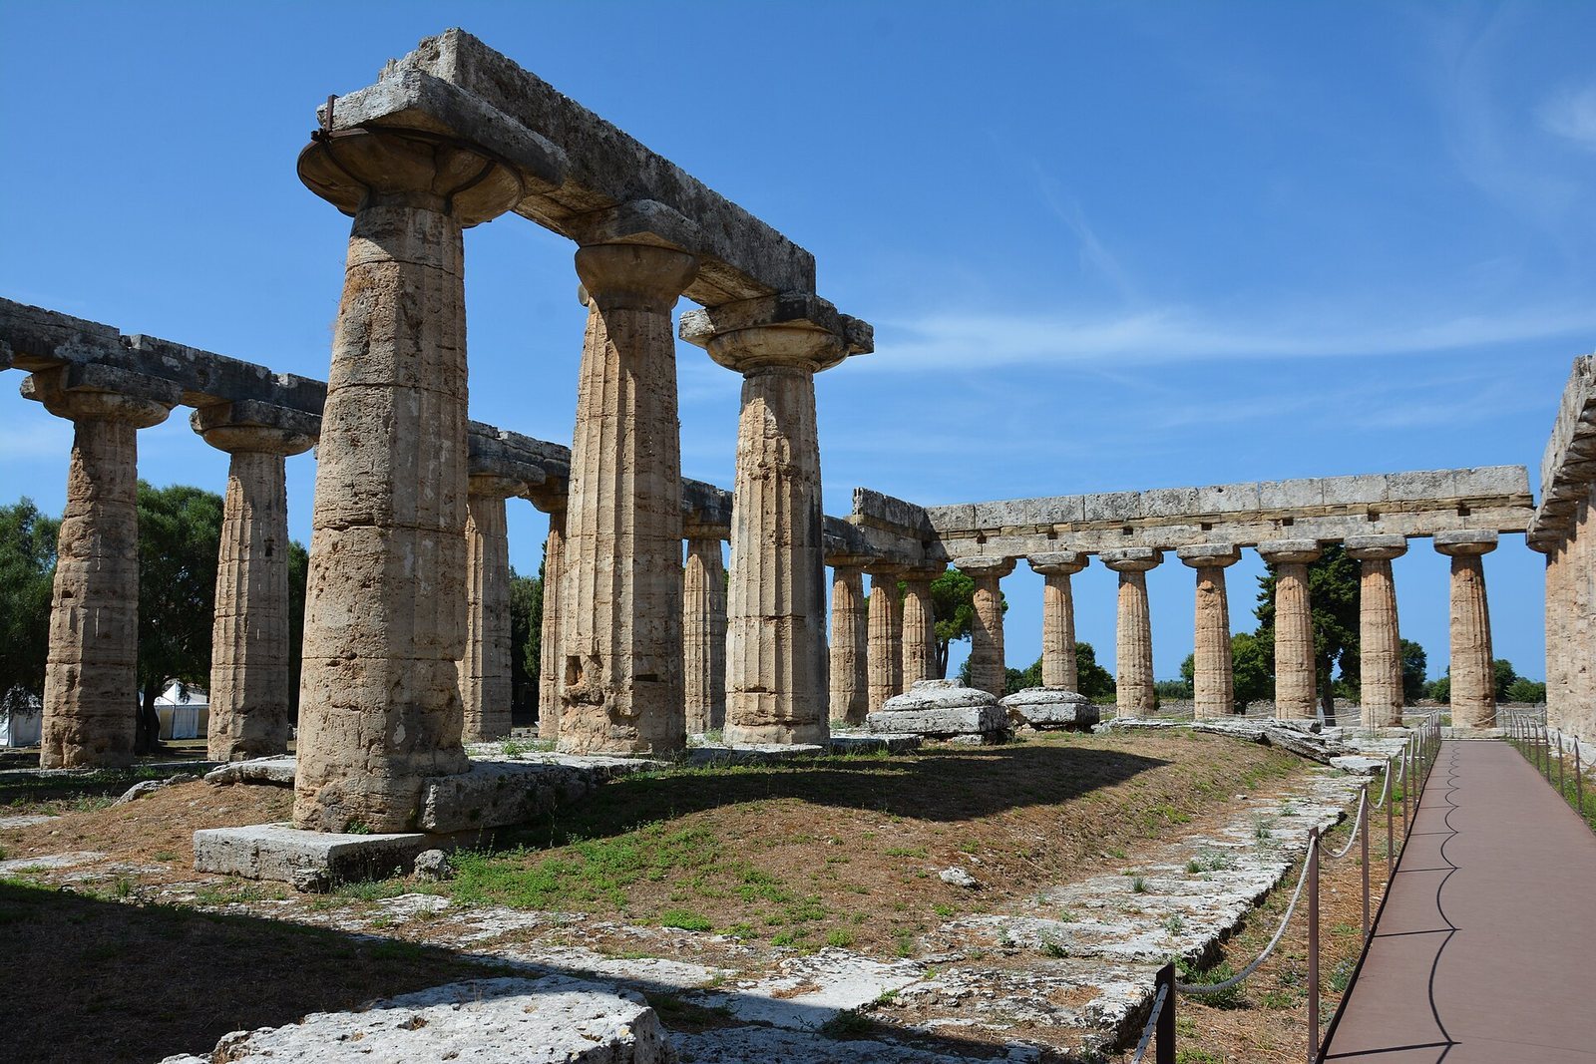
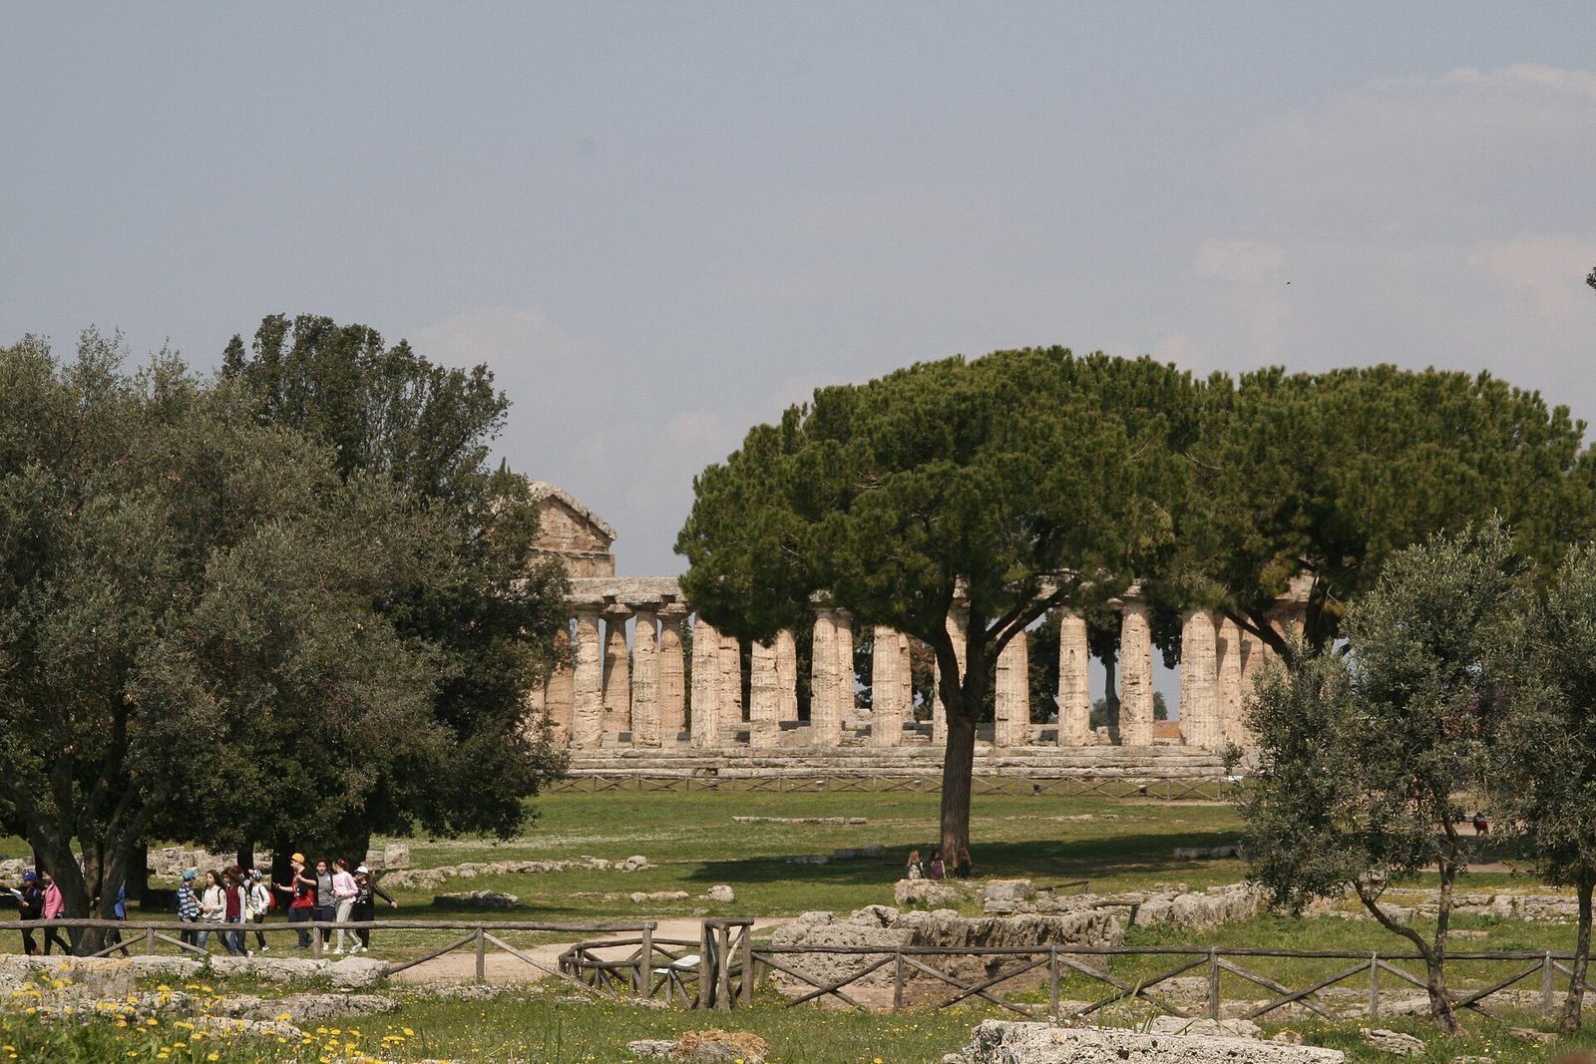
The temple occupies the southern sanctuary of Poseidonia and faces east. It stands parallel to, and nearly in line with, the later Temple of Neptune nearby. Its archaic Doric design, one of the principal forms of ancient Greek architecture, is surrounded by an outer colonnade. The structure was built with local travertine and imported Aegean marble, particularly in its roof and upper structure.
Plan and interior
Outer arrangement
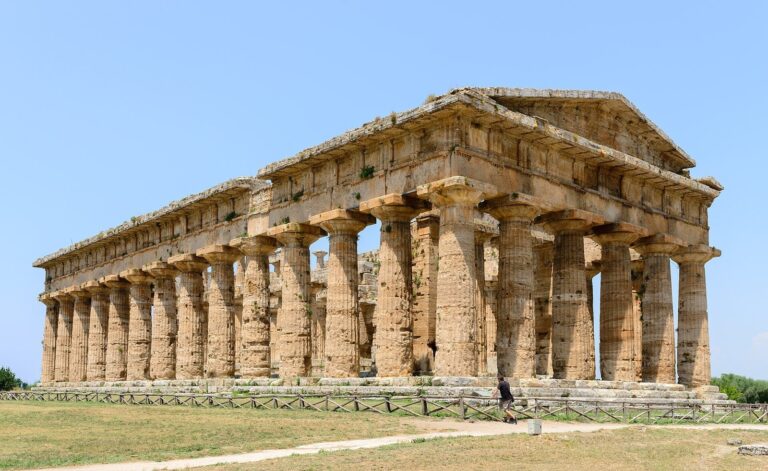
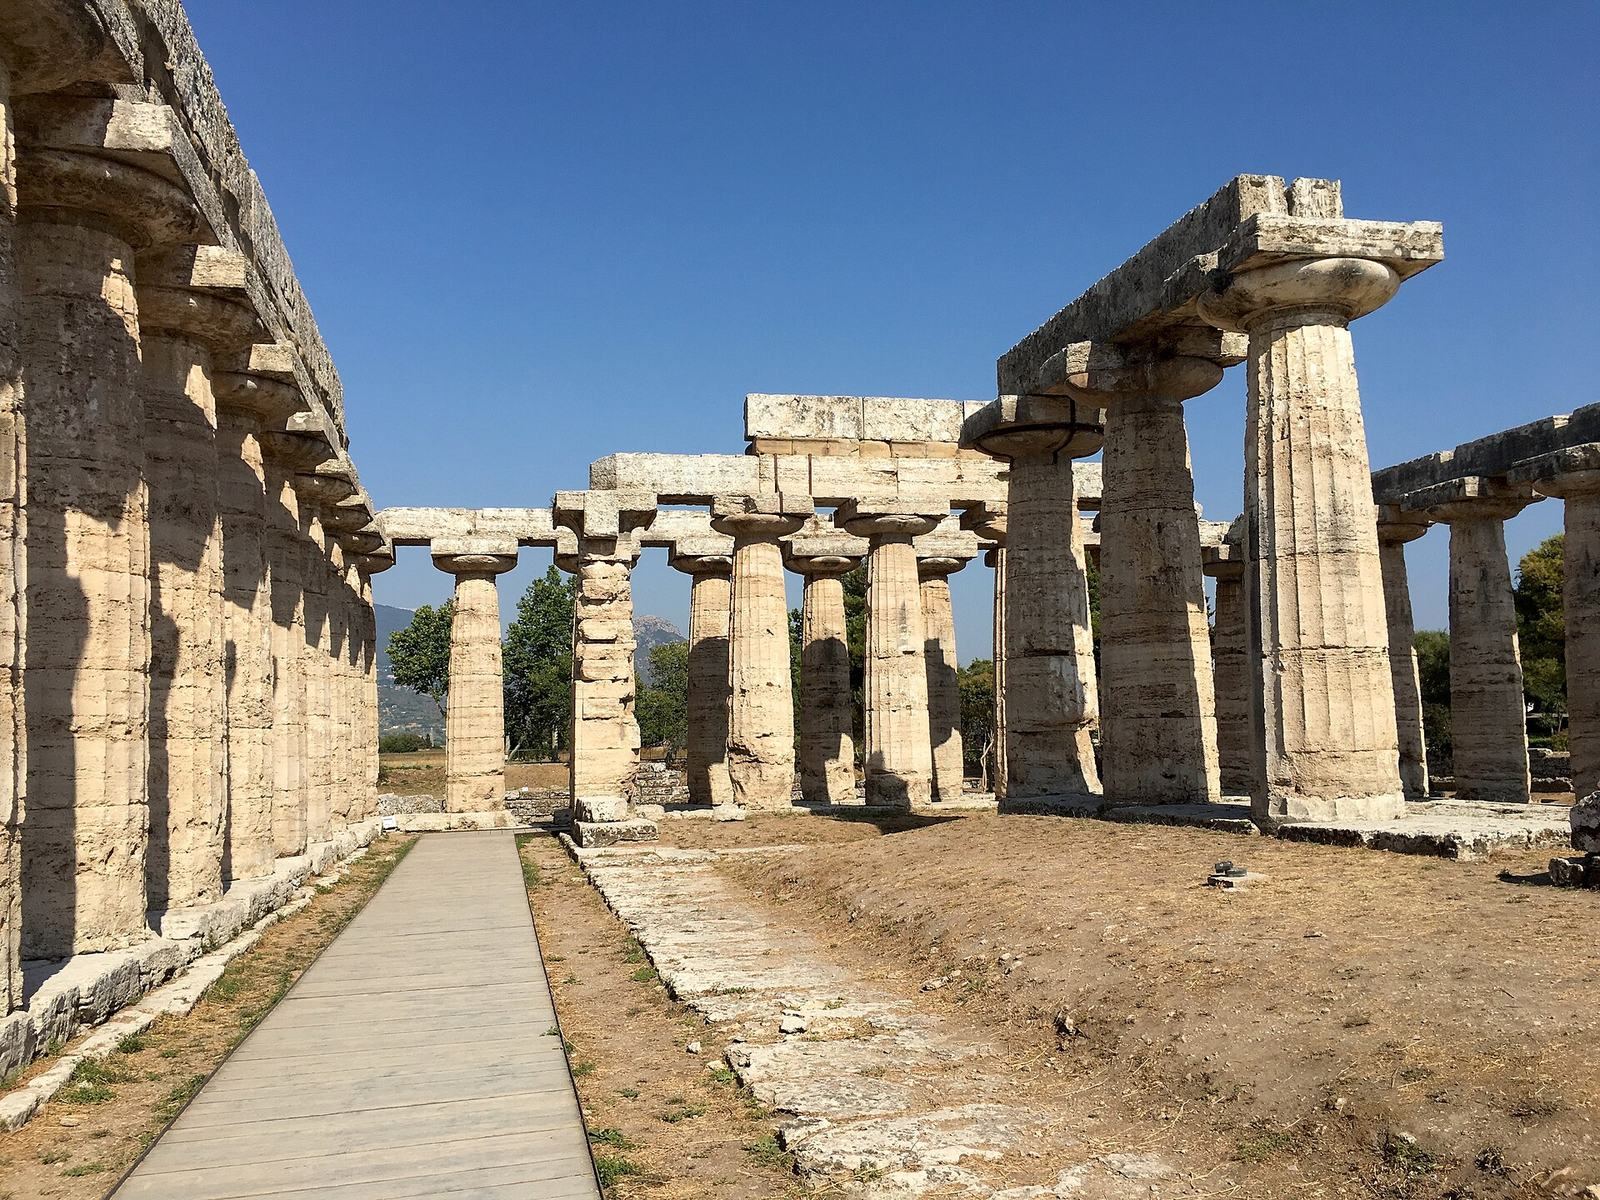
The temple’s upper platform, or stylobate, measures 24.50 by 54.24 metres and forms the top step of a three-step base. Nine columns stand at each end and eighteen along each side, making fifty columns around the building. This outer colonnade is completely preserved, a rare survival among archaic Greek temples. The column spacing is about 2.86 metres across the ends and 3.10 metres along the sides. The corner spaces were not narrowed, which made the corresponding frieze panels longer than the others. Although the sides have twice as many columns as the ends, the building’s length is not twice its width.
Inner chambers
The main inner chamber, called the cella, was nine spaces deep between columns. Its front porch, or pronaos, extended two such spaces and had three columns between the projecting ends of its side walls. Those columns and wall ends remain in their original positions. Inside the cella, an axial row of seven columns supported the roof ridge; the first three survive. The central column on the front façade aligned with this inner row, a layout that obstructed a direct view into the chamber and access along the temple’s central axis.
The temple had entrances at both ends. At the rear, a restricted room called the adyton replaced a planned rear chamber, or opisthodomos. The adyton extended two spaces between columns and connected to the cella by doors, but entry was reserved for religious personnel. It may have housed the sanctuary’s treasury and cult statue. Investigations of the foundations identified three stages in the design. During construction, the rear chamber was changed to an adyton, and the inner colonnade was reduced from eight columns to seven. These revisions may have reflected changes in worship, perhaps involving processions and a different interior arrangement; the reasons for the inner columns’ layout and size remain uncertain.
Columns and carved decoration
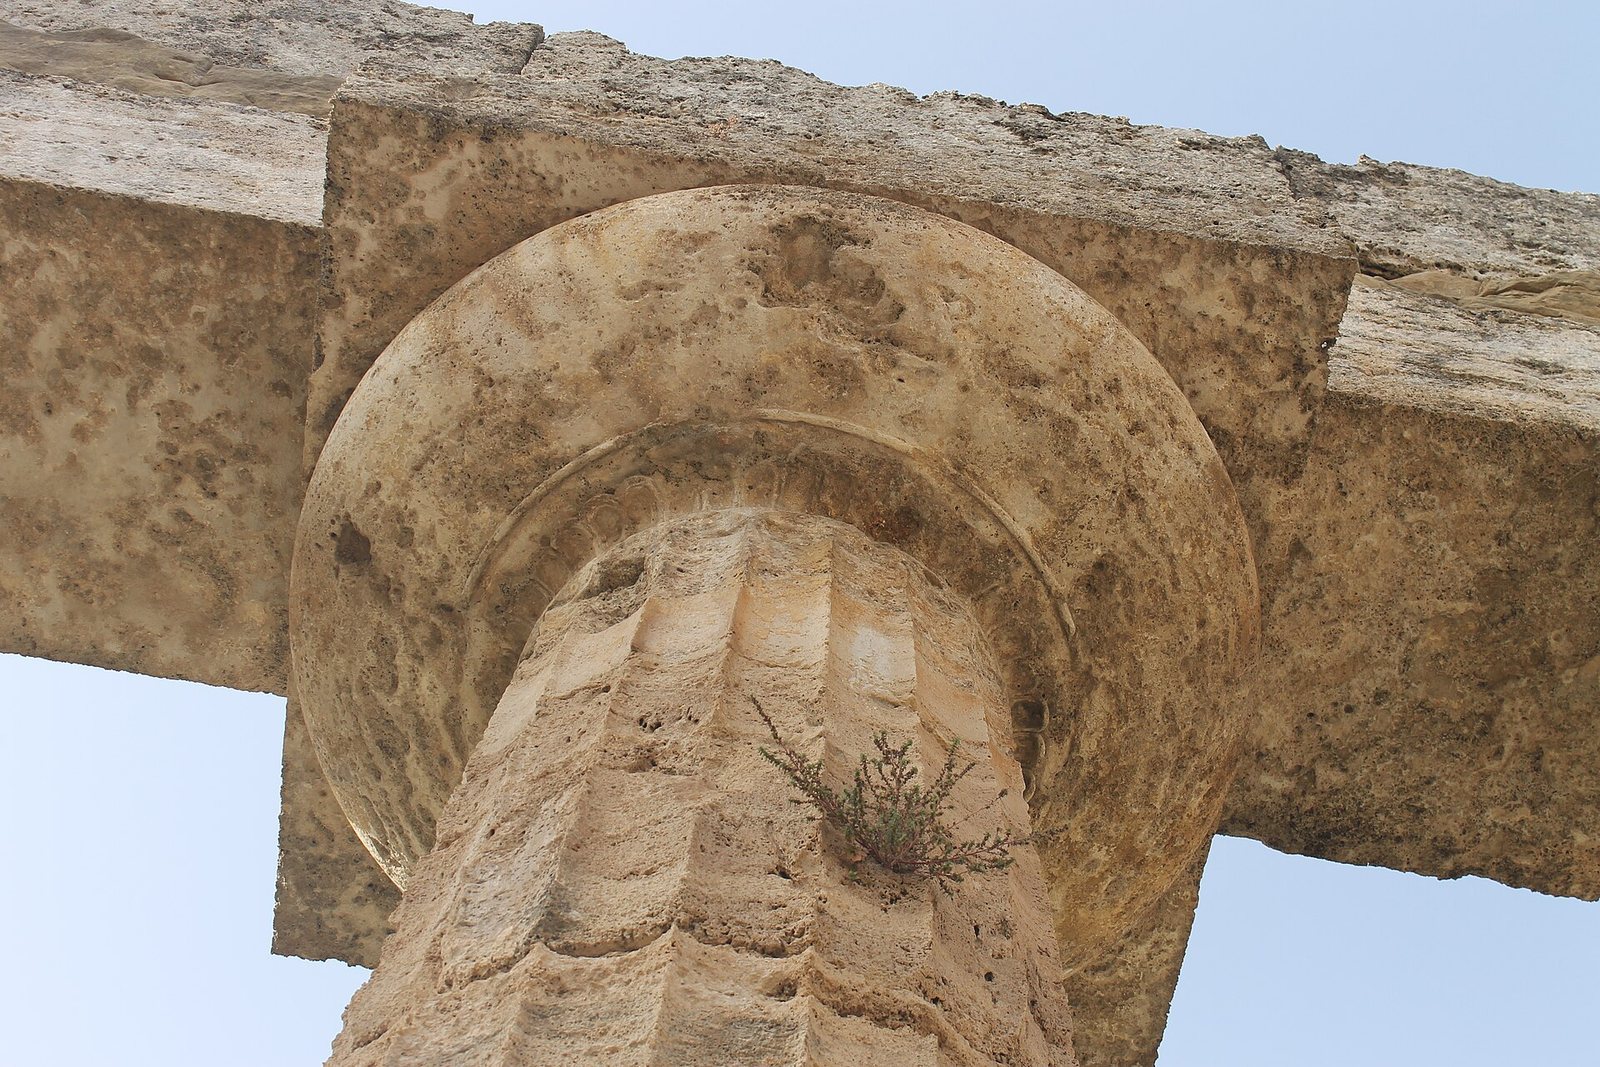
The columns are about 4.68 metres high, with twenty vertical grooves, sharply tapering shafts, and lower and upper diameters of approximately 1.45 and 0.98 metres. Their slight outward curve, known as entasis, rises about 4.8 centimetres at the middle of the shaft. The capitals have broad, flattened rounded sections beneath wide, flat slabs. Leaf patterns decorate the column necks in varying numbers. On some columns of the western front, the rounded part of the capital also carries a carved floral band, with a distinct design on each column. The central capital there alternates rosettes with lotus flowers.
Floral reliefs of lotus flowers and palmettes cover six sandstone capitals: those of the three porch columns, the first two columns of the inner row, and the southeast corner column of the outer colonnade. Traces of red and blue pigment remain on these carved decorations.
Upper structure and roof
Frieze and stonework
Above the horizontal beams, or architraves, a sandstone molding formed the base for a frieze. Marks indicating the placement of its elements show that the frieze followed the Doric pattern of alternating blocks with vertical grooves and panels. The grooved blocks aligned with the columns and the centres of the architraves; the panels may have carried sculpture. The surviving architraves and other upper elements, together with substantial roof remains, have made it possible to reconstruct the roof almost completely.
Terracotta roof features
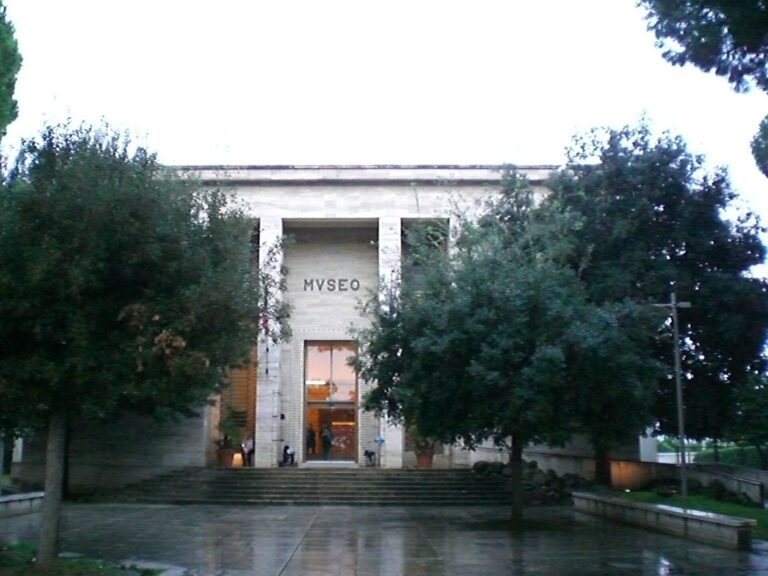
Polychrome terracotta provided the roof’s crowning details, including false gutters ending in lion heads. Along the roof edges, ornaments alternated between palmette and lotus-flower designs. A terracotta frieze fragment is held at the Paestum Museum, while some of the roof fragments recovered in 1912 are displayed at the National Archaeological Museum of Paestum.
Altar and votive offerings
Altar
A large altar stands 29.50 metres east of the temple. It runs parallel to the façade and is positioned symmetrically with the temple’s central axis.
Offerings
Small female figurines made of terracotta were found near the temple, most with dedications to Hera. Such offerings and other objects used in worship were often placed in consecrated pits close to the building.