Castelluccio: Medieval Castle of Battipaglia


Site at a Glance
- Rating
- 4.3
- Popularity
- Low
- Country
- Italy
- Primary era
- Medieval
- Eras represented
- Medieval, Modern
- Civilizations
- Kingdom of Sicily, Lombard
- Site type
- Domestic
- Remains
- Castle
On this page10 sections
History
Castelluccio is a medieval castle in Battipaglia, Italy, commissioned by the Lombard ruler Guaimario IV of Salerno around the year 1000 to protect an ecclesiastical and economically productive territory. The fortress stands within the historical landscape of the Principality of Salerno, and its later transformation into a neo-medieval aristocratic residence added a modern layer to its medieval origins.
Early Foundation and the Principality of Salerno
The castle was erected on the remains of an earlier military installation, probably dating from the eighth or ninth century. Part of that earlier structure was incorporated into the new castle. Guaimario IV commissioned the fortress to defend a broad area between the Tusciano and Sele valleys, including the Benedictine monasteries of San Mattina in Tusciano and Sant’Arcangelo of Battipaglia near Eboli. The Benedictines were a Western Christian monastic order that followed the Rule of Saint Benedict. Both monasteries are documented in 1053.
Castelluccio first appears in an official document dated 4 October 1080. In that act, the Lombard administration of the Principality of Salerno confirmed properties to the Church of Salerno, including the Castellucium de Baptipalla. The record places the fortress within the political and ecclesiastical organization of the principality.
Thirteenth-Century Control
The fortress was included in the castle inventory associated with Frederick II of Swabia from 1230 to 1231. Frederick II was the medieval emperor whose administration compiled this survey of castles. In 1251, Bertoldo of Hohenburg, Prince of Taranto and governor of the Principality of Salerno, ordered that Castelluccio and the settlement of Battipaglia be returned to the Church of Salerno. After the death of Henry VI of Swabia, Frederick II’s father and predecessor as emperor, the army captain Count Marcoaldo d’Anvellier seized the castle.
After the middle of the thirteenth century, the surviving record becomes less detailed until 1612, when the property passed to the Doria family. The Dorias were nobles of Angri with Ligurian origins. In 1683, Marquis Angelo Pignatelli acquired the castle, which remained with the Pignatelli family until the middle of the twentieth century.
Aristocratic Residence and Modern Damage
During the 1920s, the Pignatelli family commissioned the Neapolitan architect Farinelli to carry out major structural changes. The former fortress became an aristocratic summer residence in a neo-medieval revival style. Marchioness Margherita Pignatelli was the last noblewoman of the family to live there.
The castle endured repeated damage during the twentieth century. Soldiers and civilians destroyed and looted it during the First World War. Allied bombing caused further damage during the Second World War, in connection with the Salerno landings. The 1980 Irpinia earthquake added structural harm, and the building became unusable after about three decades without redevelopment. Vandalism and theft continued from 1980 into the early 2000s.
Ownership changed hands before the property passed to the Santese family in May 1979, following sales from Baroness Vicicelli to the De Luca family and from the De Lucas to the Santeses. Bureaucratic delays and a lack of authorizations postponed major restoration until 2015. A further earthquake on 26 November 2014 caused part of the building to fail, with the damage aggravated by poorly executed interior cleaning several months earlier. The castle was subsequently recognized as possessing historical and artistic interest, and restoration proceeded under the leadership of entrepreneur Francesco Santese.
Complete restoration took place between 30 November 2015 and 30 May 2020, renewing the interior and exterior. The project was initially contested by the Italian Environment Fund, a national organization devoted to protecting and promoting Italy’s cultural and landscape heritage, because of doubts about unauthorized alterations and extensions. The civic association Civica Mente also brought attention to the building’s deteriorated condition through its “RipartiAmo di Battipaglia” project. Campania heritage authorities declared Castelluccio a cultural and artistic asset by ministerial decree on 25 August 1994. The castle is regarded as a symbol of Battipaglia and its inhabitants and was later included in a ranking of Italy’s twenty most beautiful castles.
A local legend concerns a woman of the castle who entered into an affair with a stable worker while her husband was away. After the relationship was discovered, the worker was killed and the woman hanged herself in the palace garden. According to the legend, her ghost appears on the castle walls and warns Battipaglia’s adulterous women not to betray their husbands.
Remains
Hilltop Setting and Defenses
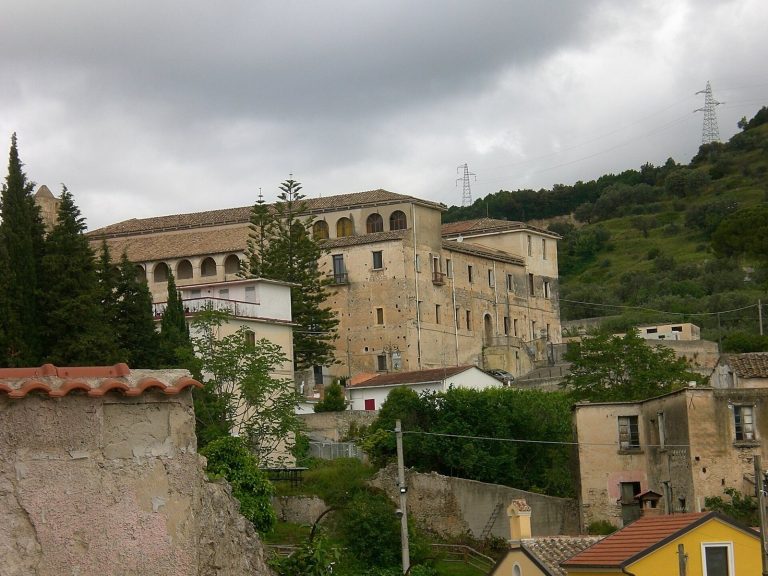
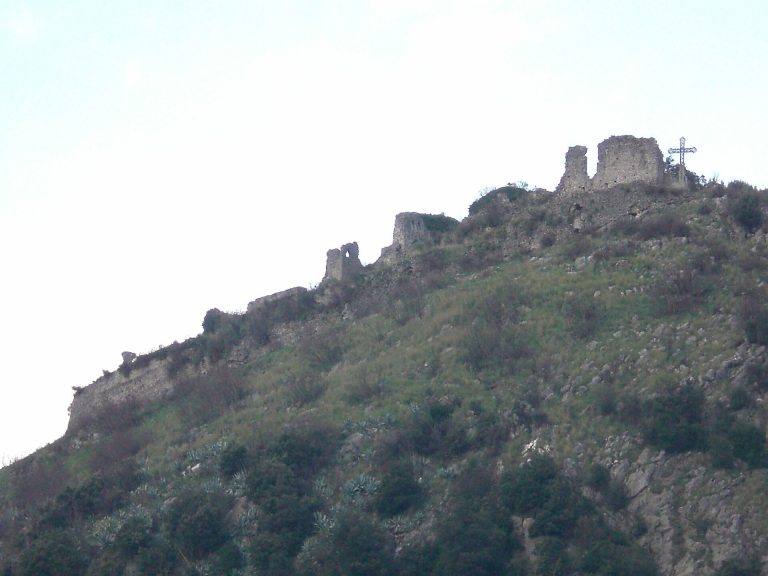
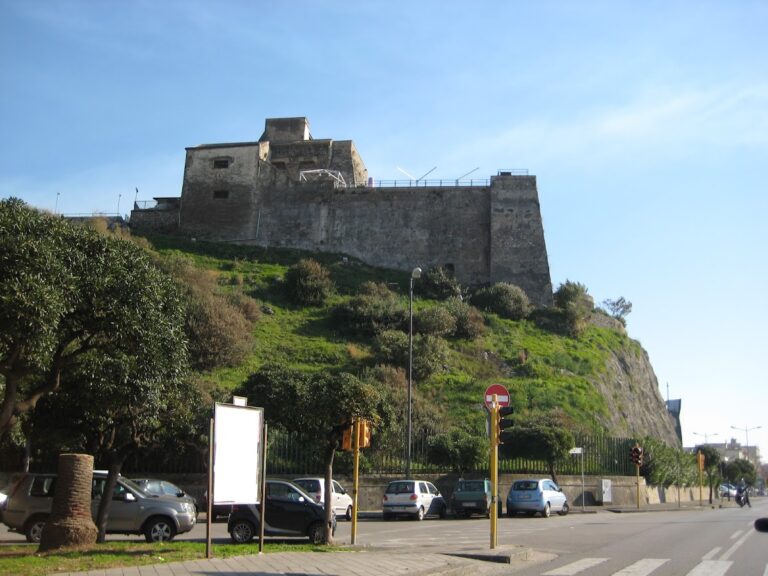
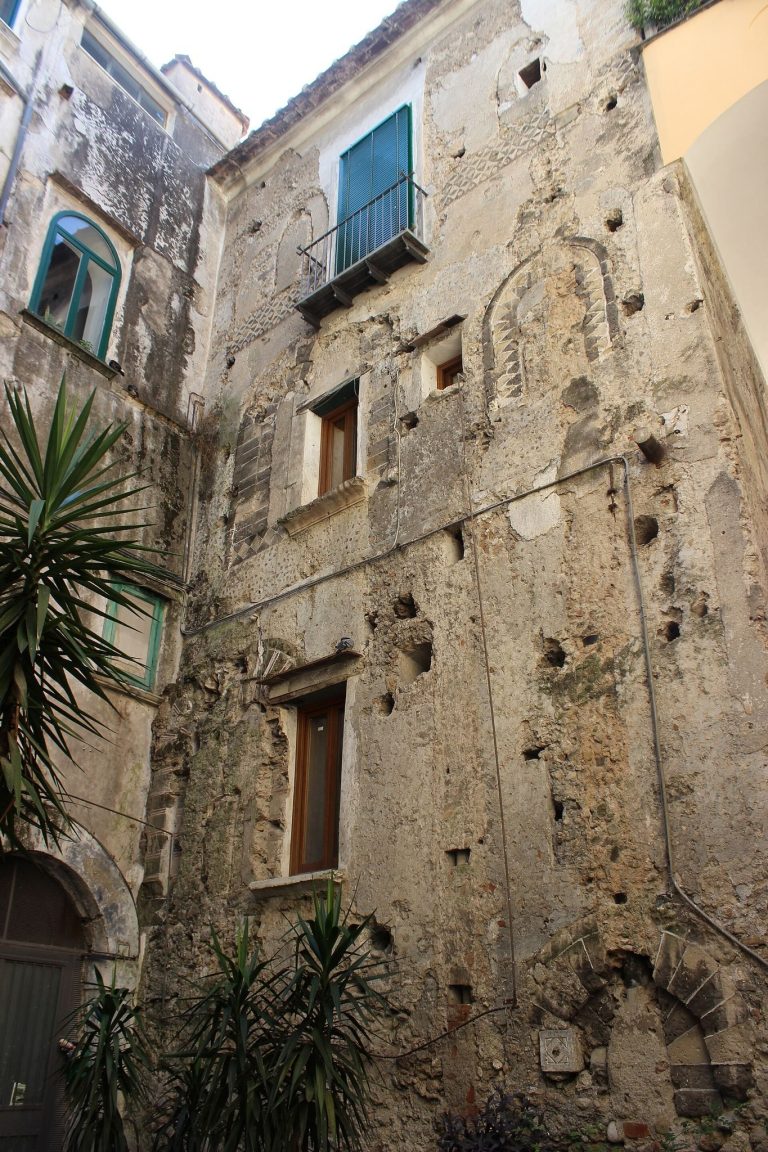
Castelluccio occupies a hill at approximately 138 metres above sea level, overlooking Battipaglia where the final pre-Apennine slopes descend towards the Sele plain. Its position marks the entrance to the Tusciano valley and lies near the ancient Roman Via Popilia. The earlier military installation survives in original wall sections set into the rocky hill. A tower was added during the thirteenth-century expansion, while the façade carries three later quadrangular towers. Small turrets were added beside parts of the defensive walls during the recent redevelopment.
Domestic and Service Areas
The complex is arranged around an inner courtyard and contains a veranda, kitchens, a food-storage room, an olive press for extracting oil from olives, several bathrooms, and an old boiler. A small cave attached to the castle probably sheltered livestock and was formerly connected with the building by interior walls. Ground-floor rooms contain cross vaults cut into the living rock and dating from around the year 1000. Two wood-fired ovens, five fireplaces formerly faced with marble, food hoists, and granite door jambs preserve details of the castle’s domestic operation.
Aristocratic Apartment
The aristocratic apartment consisted of six rooms. Its largest chamber was probably the salon, lit by two large pointed-arch windows that were presumably biforia, windows divided into two openings by a central mullion. The central mullions no longer survive. The final room of the apartment leads to a large stone staircase and to ground-floor rooms illuminated by high-set windows.
The restored complex contains reproductions of modern paintings. An extensively vandalized fresco of the Virgin Mary wielding a scimitar is also associated with the castle, although its condition after the most recent restoration remains uncertain.
Chapel of Madonna delle Grazie
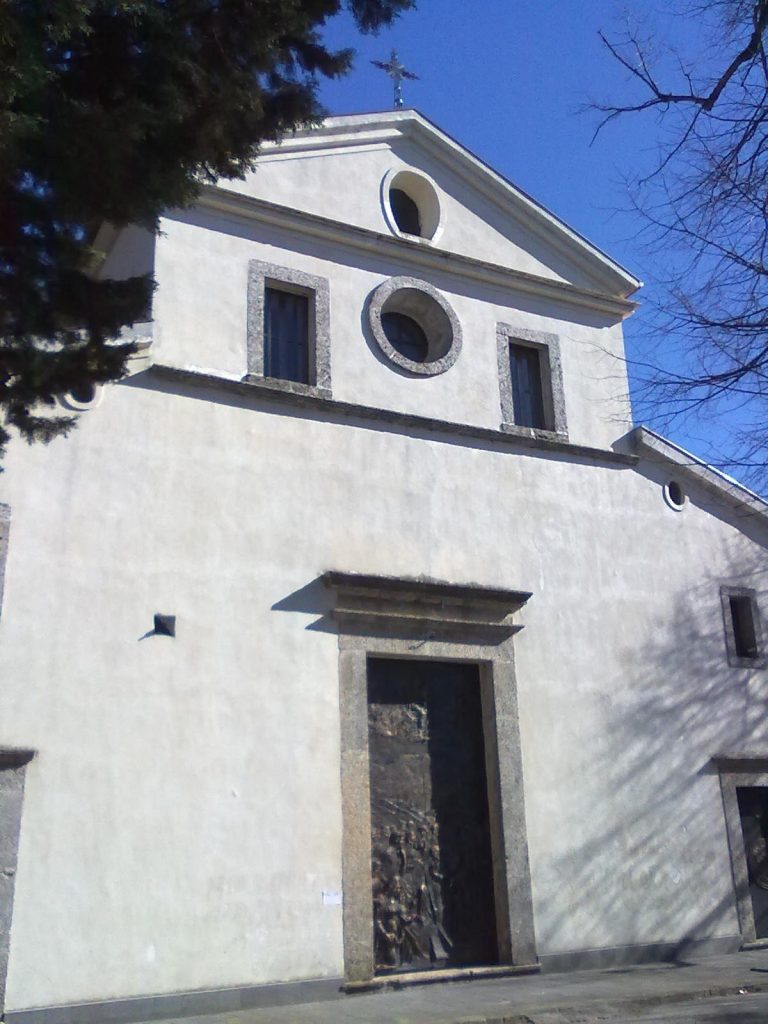
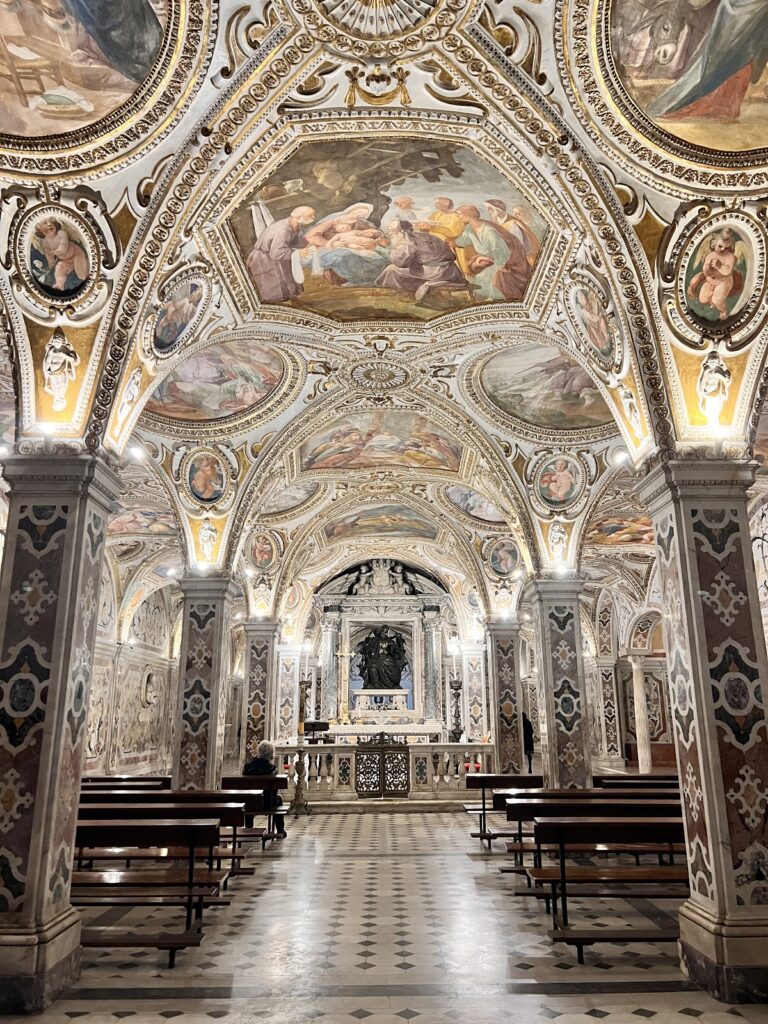
The Chapel of Madonna delle Grazie stands within the inner courtyard and is entered from it. It was completely restored with the castle and is entrusted to the parish of Battipaglia’s mother church, which holds the right to celebrate religious services there. Above the portal is a painting of the Madonna delle Grazie, the chapel’s dedicatee. Inside are a painting of the Holy Trinity, smaller images of angels and saints on the ceiling, and a black-and-white checkerboard floor.
Behind the apse, the semicircular end of the chapel, is a reproduction of the Madonna of Pompeii, flanked by two paintings of angels. The walls carry Stations of the Cross, while two paintings of the archangel Michael stand near the entrance, including one above the doorway. Other works portray the Madonna in paradise among angels and saints, Saint Giuseppe Moscati, and Blessed Bartolo Longo. Older frescoes present before the period of neglect and vandalism could not be recovered during restoration. Some damaged decoration is covered by modern paint and wall tiles.
Coats of Arms
The Pignatelli family coat of arms remains visible on an exterior wall and near the main entrance. It commemorates the marriage of the last Pignatelli heiress to Ferdinando Ferrara of Olevano and the resulting union of the two aristocratic families. A newer Santese family coat of arms, with a dedication to the Santese Foundation beneath it, was installed on an exterior castle wall.