Second Temple of Hera in Paestum: A Greek Doric Temple
Site at a Glance
- Popularity
- Very High
- Country
- Italy
- Primary era
- Classical
- Eras represented
- Classical
- Civilizations
- Ancient Greek, Roman
- Site type
- Religious
- Remains
- Temple
On this page14 sections
History
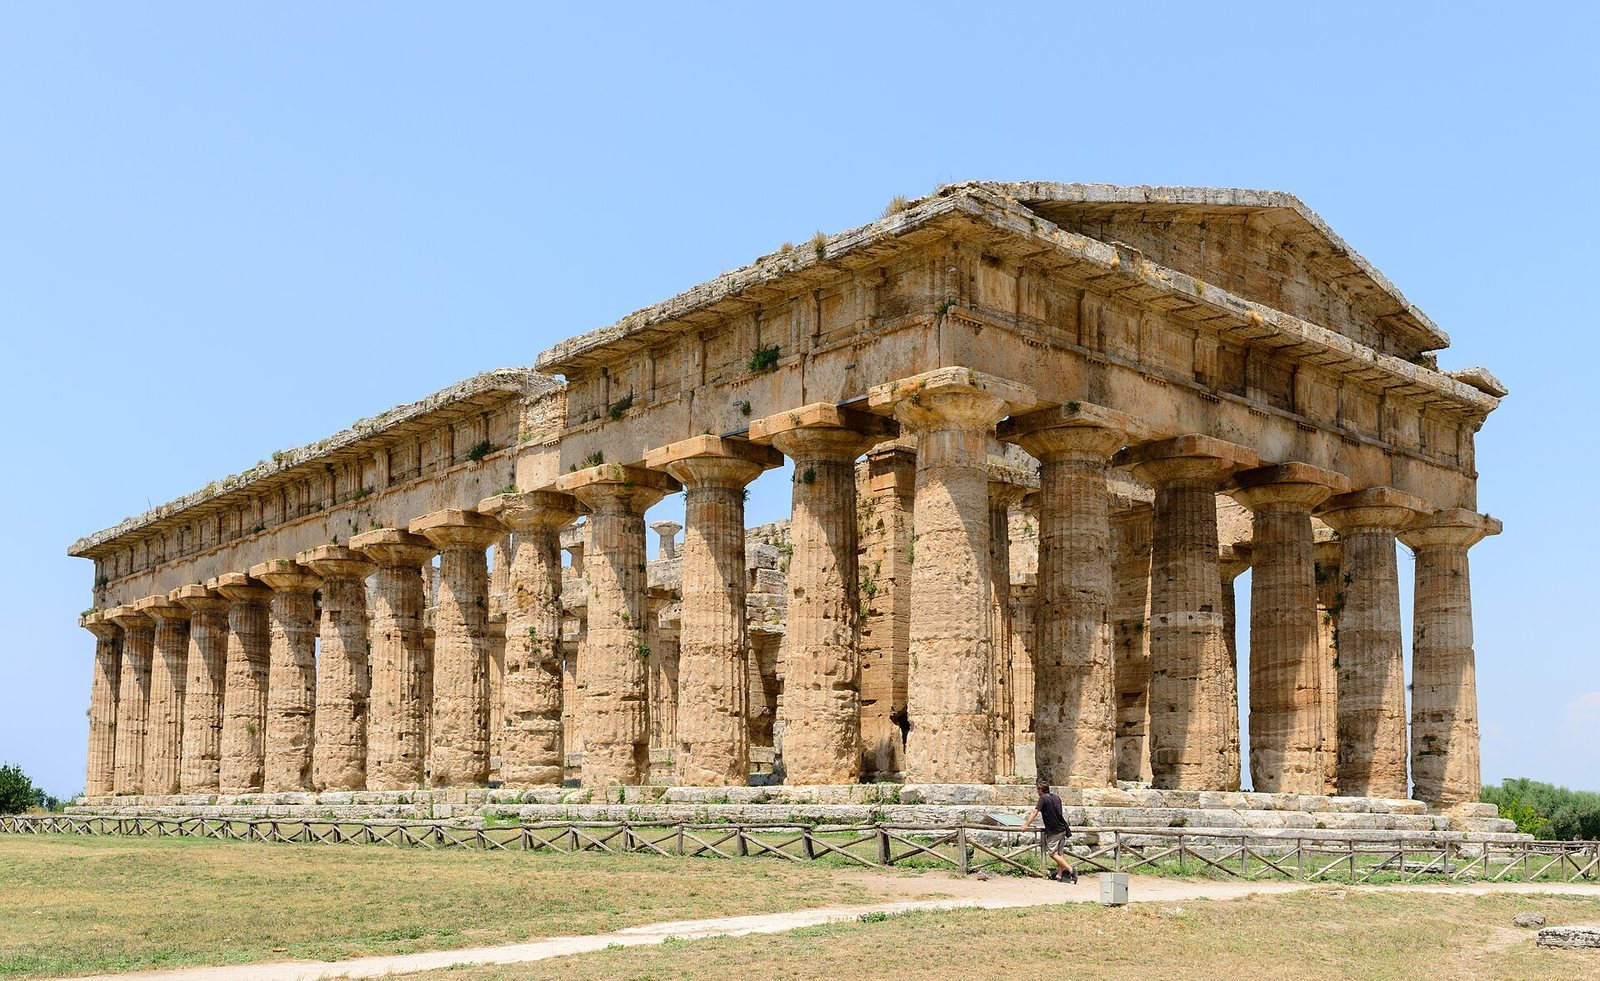
The Second Temple of Hera in Paestum is a Greek temple in Italy, built at Poseidonia around 460–440 BCE during the early Classical period of Greek art. It was erected during the city’s greatest prosperity and became the largest of its three principal Greek temples.
Construction and uncertain dedication
Poseidonia was a Greek city in Magna Graecia, the name for Greek-settled parts of southern Italy and Sicily. It later acquired the Roman name Paestum. An earlier temple associated with Hera, commonly called the Basilica, dates to about 550–525 BCE.
The dedication of the later temple is unresolved. Hera, a goddess associated with marriage and queenship, is the leading candidate, but offerings to her found nearby do not establish a firm connection to this building. Zeus, the chief Greek god, has also been proposed, as have Apollo, associated with healing, and Poseidon, god of the sea. The temple may have hosted worship of Zeus and an unidentified deity.
Abandonment and later reputation
Paestum was abandoned around the ninth century CE following flooding and the spread of malaria. This abandonment helped preserve its three Greek temples. During the Middle Ages, the Second Temple’s inner walls were dismantled and reused as building material.
The name Temple of Neptune became familiar in the eighteenth century, when the largest temple at Poseidonia was presumed to honor the city’s divine namesake. During Paestum’s rediscovery, the building also influenced renewed study of Greek architecture, especially the origins of the Doric order, and served as a model for later designs. In 1998, UNESCO, the United Nations agency associated with the World Heritage program, included Paestum’s archaeological area on its World Heritage List.
Remains
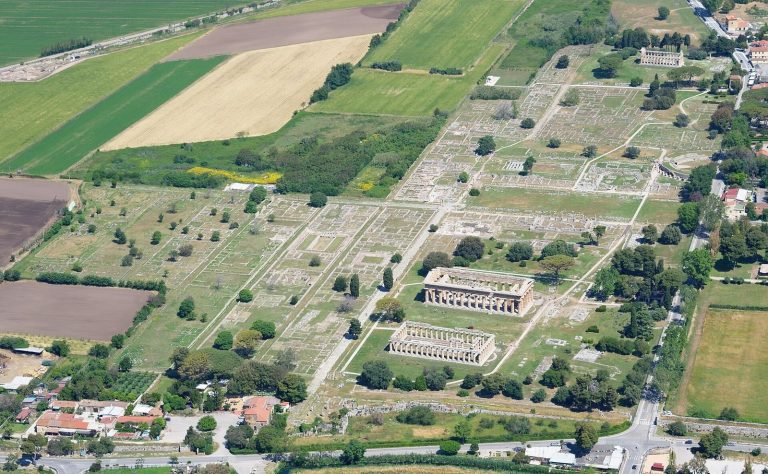
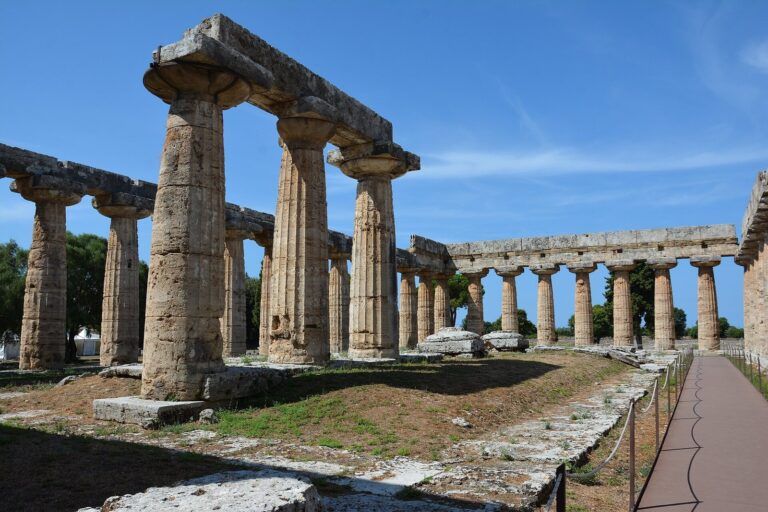
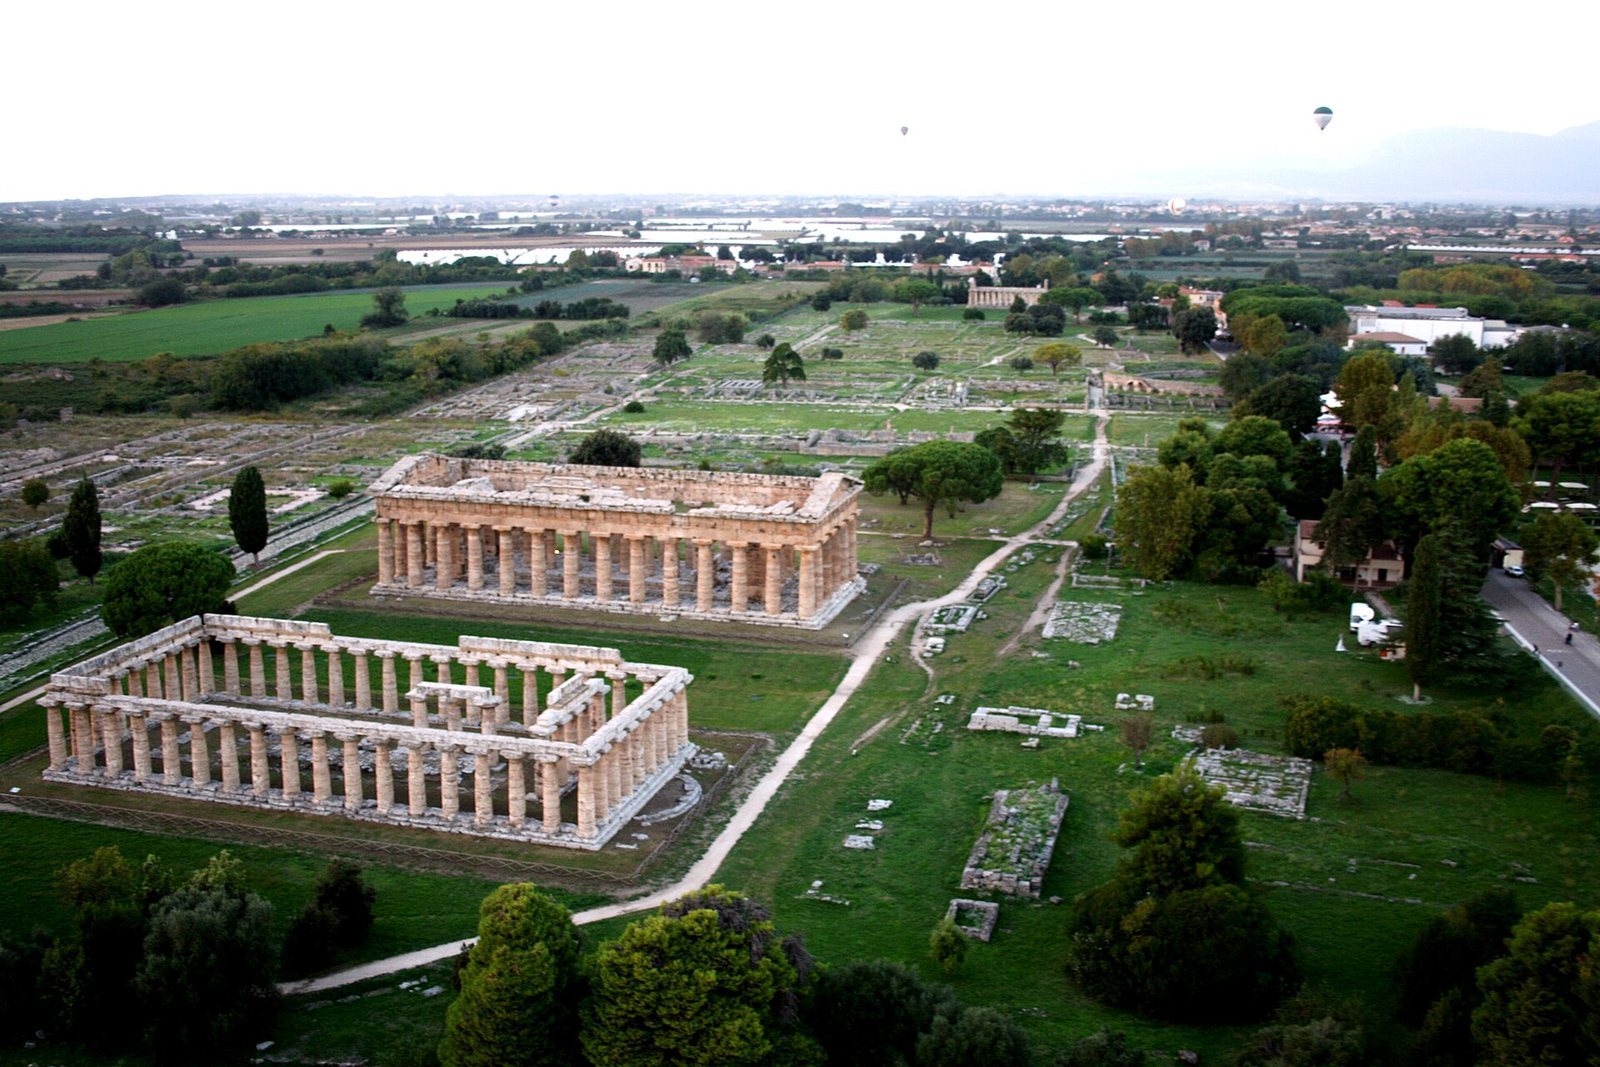
The temple stands in the southern urban sanctuary, north of and nearly parallel to the earlier Temple of Hera. It is the northernmost of the two temples commonly associated with Hera. Its main axis runs east to west, with the entrance facing east, and aligns with a double-peaked mountain regarded as sacred by the Greeks. The building is a Doric temple surrounded by an outer colonnade, and the colonnade survives in full.
Exterior structure
Plan and materials
A three-step base supports the column platform, or stylobate, which measures about 24.3 by 60 metres. Six columns stand across each short end and fourteen along each long side. The porous local limestone was originally covered with powdered-marble stucco. The horizontal structure above the columns, the entablature, is about three metres high, and the upper architectural parts remain well preserved.
Columns and optical adjustments
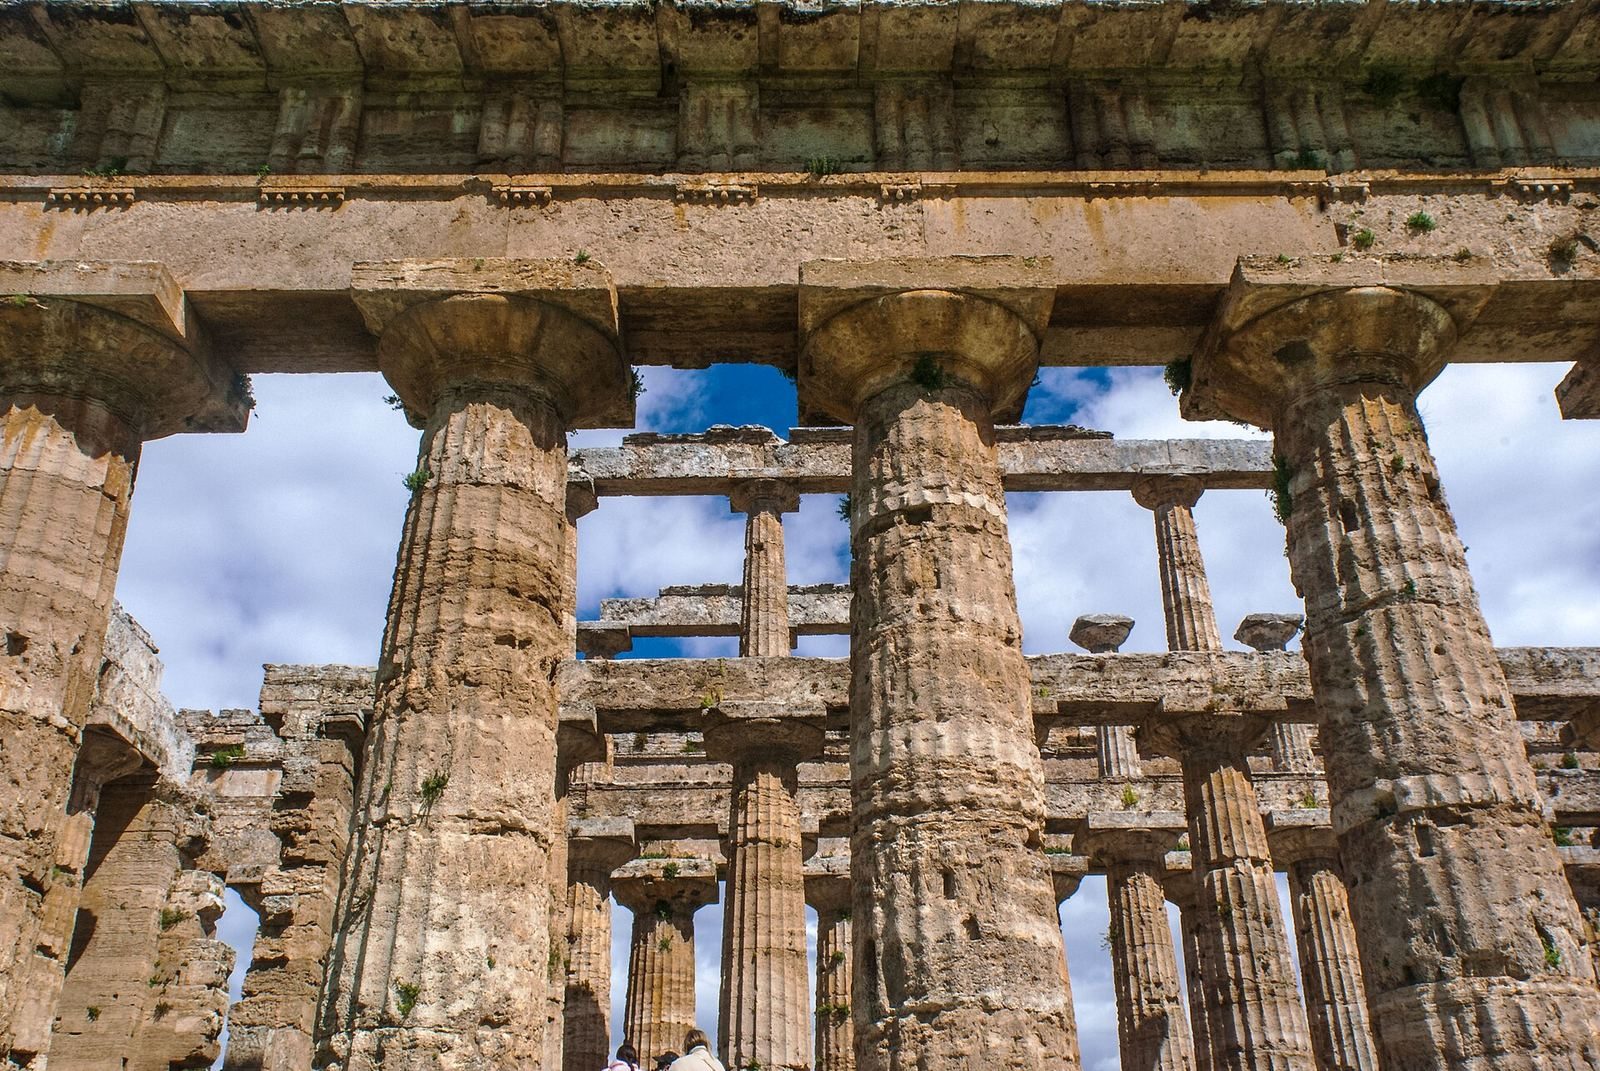
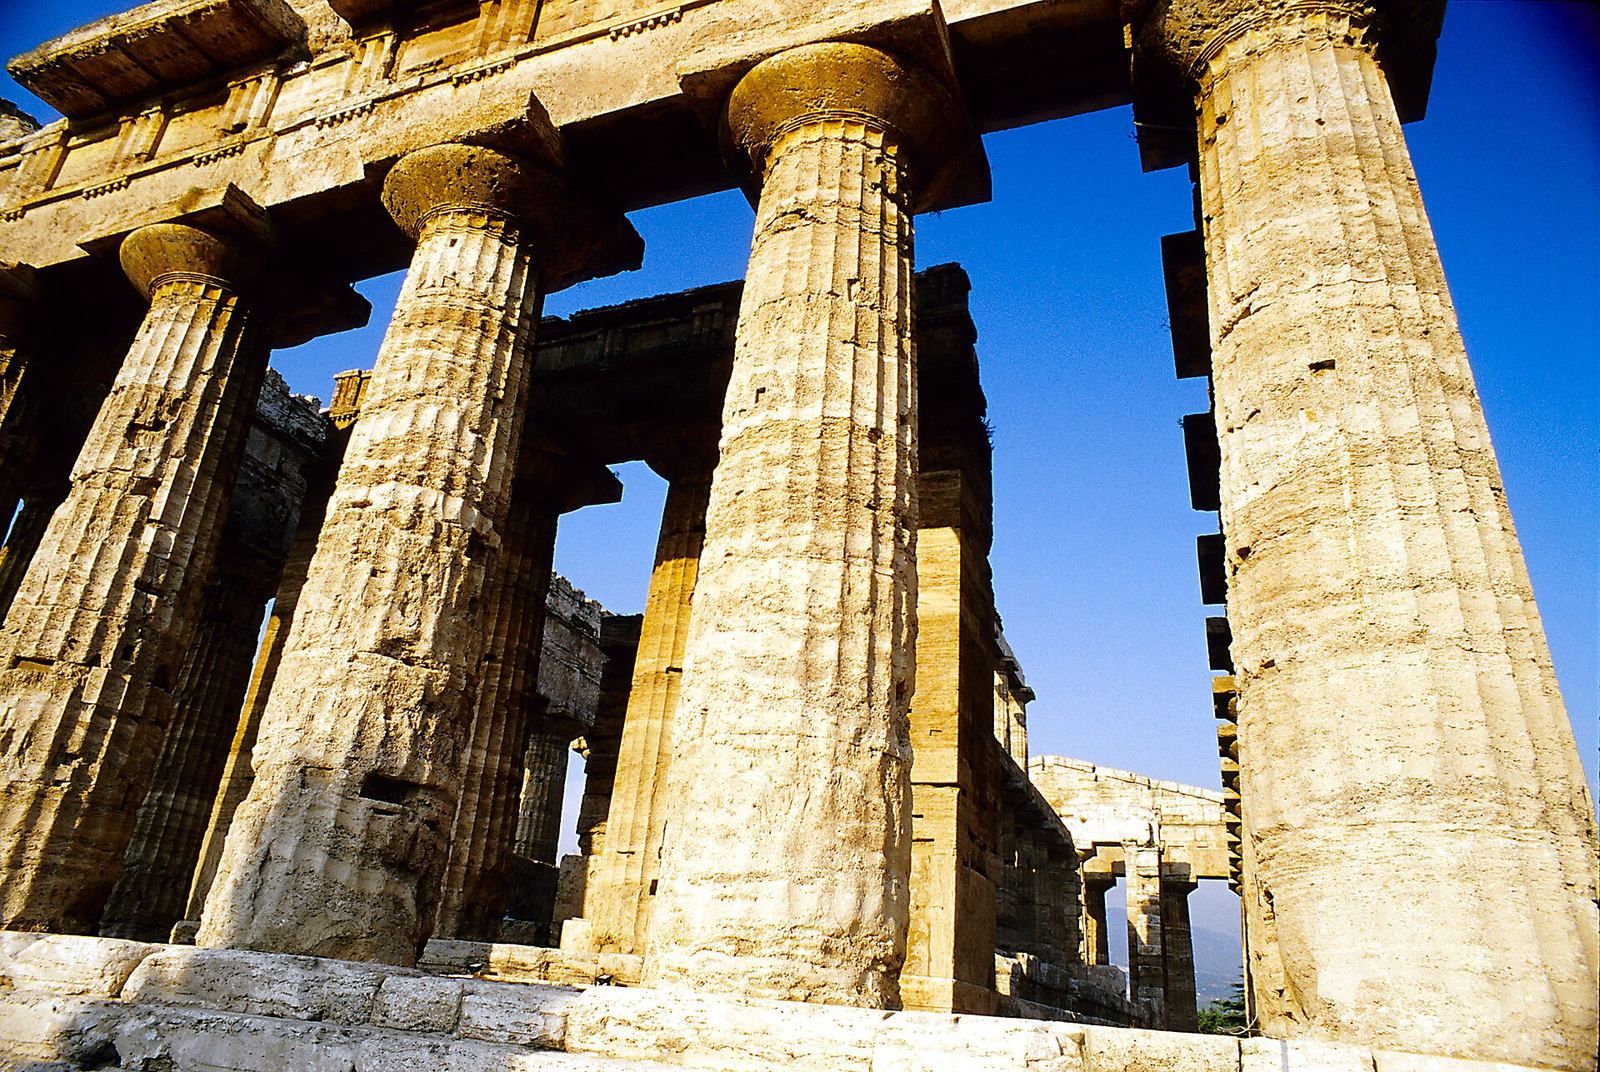
The exterior columns are about 8.88 metres high. Those across the front are thicker than the side columns, measuring more than 2.09 metres across at the base and about 1.55 metres near the top. Their proportions give a base-diameter-to-height ratio of roughly 1:4.2. The columns taper upward and have a slight convex swelling, or entasis, less pronounced than on the nearby Basilica. Each exterior column has 24 vertical grooves, called flutes, compared with the 20 usual in the Doric order. The spacing is generally about 4.5 metres and narrows near the corners. The stylobate and cornices curve slightly upward, while the columns lean slightly inward.
Frieze and regional design
The Doric frieze, the horizontal band above the columns, alternates grooved blocks called triglyphs with metopes, the panels between them. Near the corners, shortened column gaps align the triglyphs without lengthening the corner panels. On each short end, the corner gap narrows by about 17.5 centimetres, from 4.475 to 4.30 metres. Along the long sides, the two gaps at each end are reduced by about 17 and 28 centimetres, to approximately 4.36 and 4.22 metres from the usual 4.50 metres.
The temple’s six-by-fourteen column arrangement retains archaic features and follows a longer plan associated with Sicilian Greek architecture, rather than the six-by-thirteen arrangement linked with mainland Greek temples. Its interior colonnades, by contrast, connect it with mainland practice. The building resembles the contemporary Temple of Zeus at Olympia, a major comparison for Greek temple architecture, but differs in plan and proportions.
Inner layout
Main chamber and colonnades
The cella, or main inner chamber, measures about 13.5 by 45.3 metres. Two internal colonnades, each with seven columns on two levels, divide it into three aisles. The smaller upper columns supported the roof; the lower and upper rows have 20 and 16 flutes respectively. Rectangular stone slabs form the floor, which stands 0.50 metres above the stylobate. At the level of the fifth column in the lower row, the floor arrangement changes from three slabs across to two. This change may have marked the boundary of the area for the cult image.
Porches and side rooms
A porch at either end of the cella has two columns between projecting side walls. The front porch aligns with the central columns of the east façade, and the rear porch with those of the west façade. Two small rooms stood beside the entrance. A stone stair in the room on the right led to the roof, and one part of the stair survives; the room on the left was smaller.
Altars, shrines, and finds
East-side altars
Two altars lie east of the temple. The larger Greek altar was brought to light during excavations by the Italian archaeologist Pellegrino Claudio Sestieri around the mid-twentieth century. A road to the Roman forum cut through this altar, after which a smaller Roman altar was built closer to the temple.
Small temples and votive finds
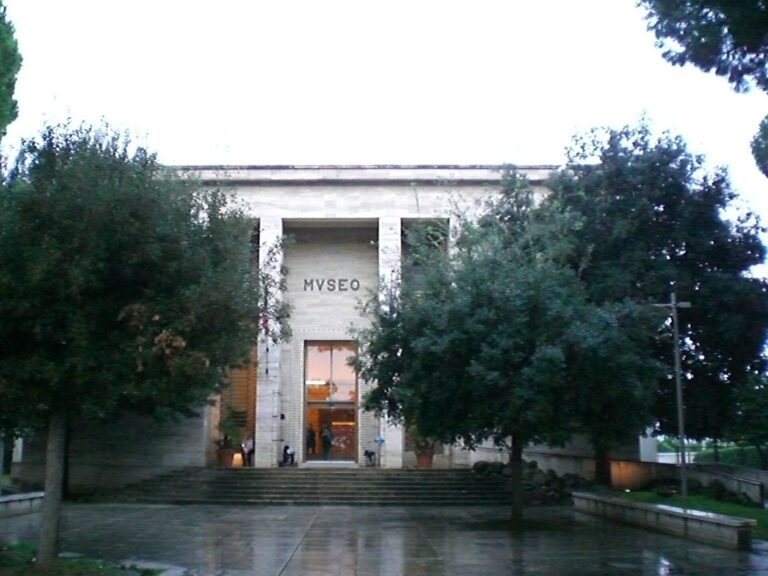
A small temple with two columns between projecting side walls and its own altar stood near the temple’s northeast corner. Six other small temples have been found in the surrounding area, all dedicated to Hera. Numerous terracotta statues dedicated to Hera were found around the Second Temple. Fragments of an archaic statue of Zeus, made before the temple was built, were found nearby; they are now displayed at the National Archaeological Museum of Paestum.