Anichkov Palace: An Imperial Residence and Soviet Youth Center
Site at a Glance
- Popularity
- Very High
- Country
- Russia
- Primary era
- Early Modern
- Eras represented
- Early Modern, Modern
- Civilizations
- Russian
- Site type
- Domestic
- Remains
- Palace
On this page8 sections
History
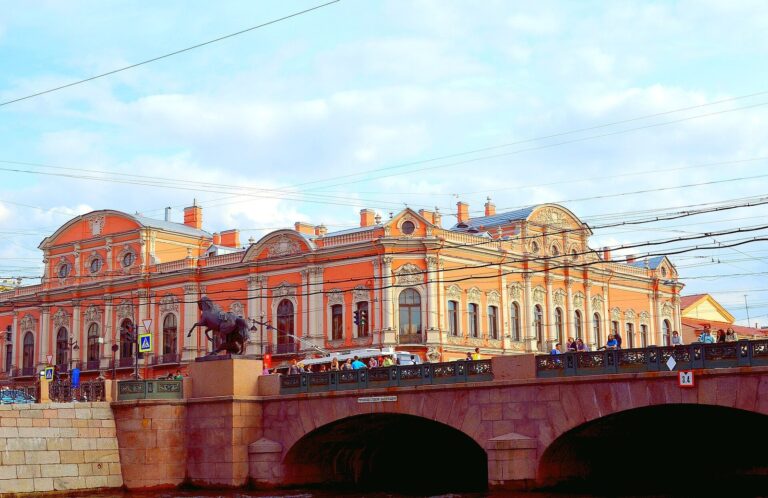
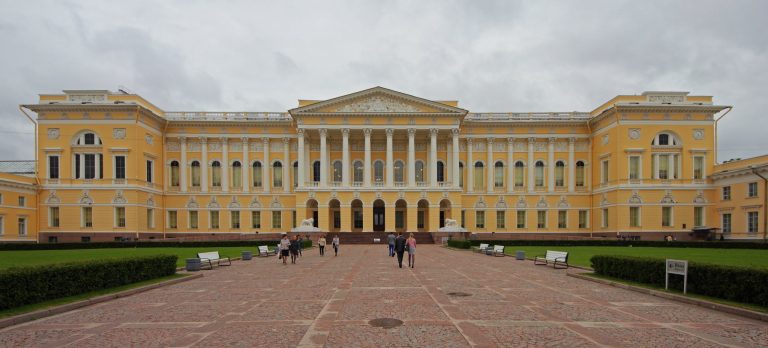
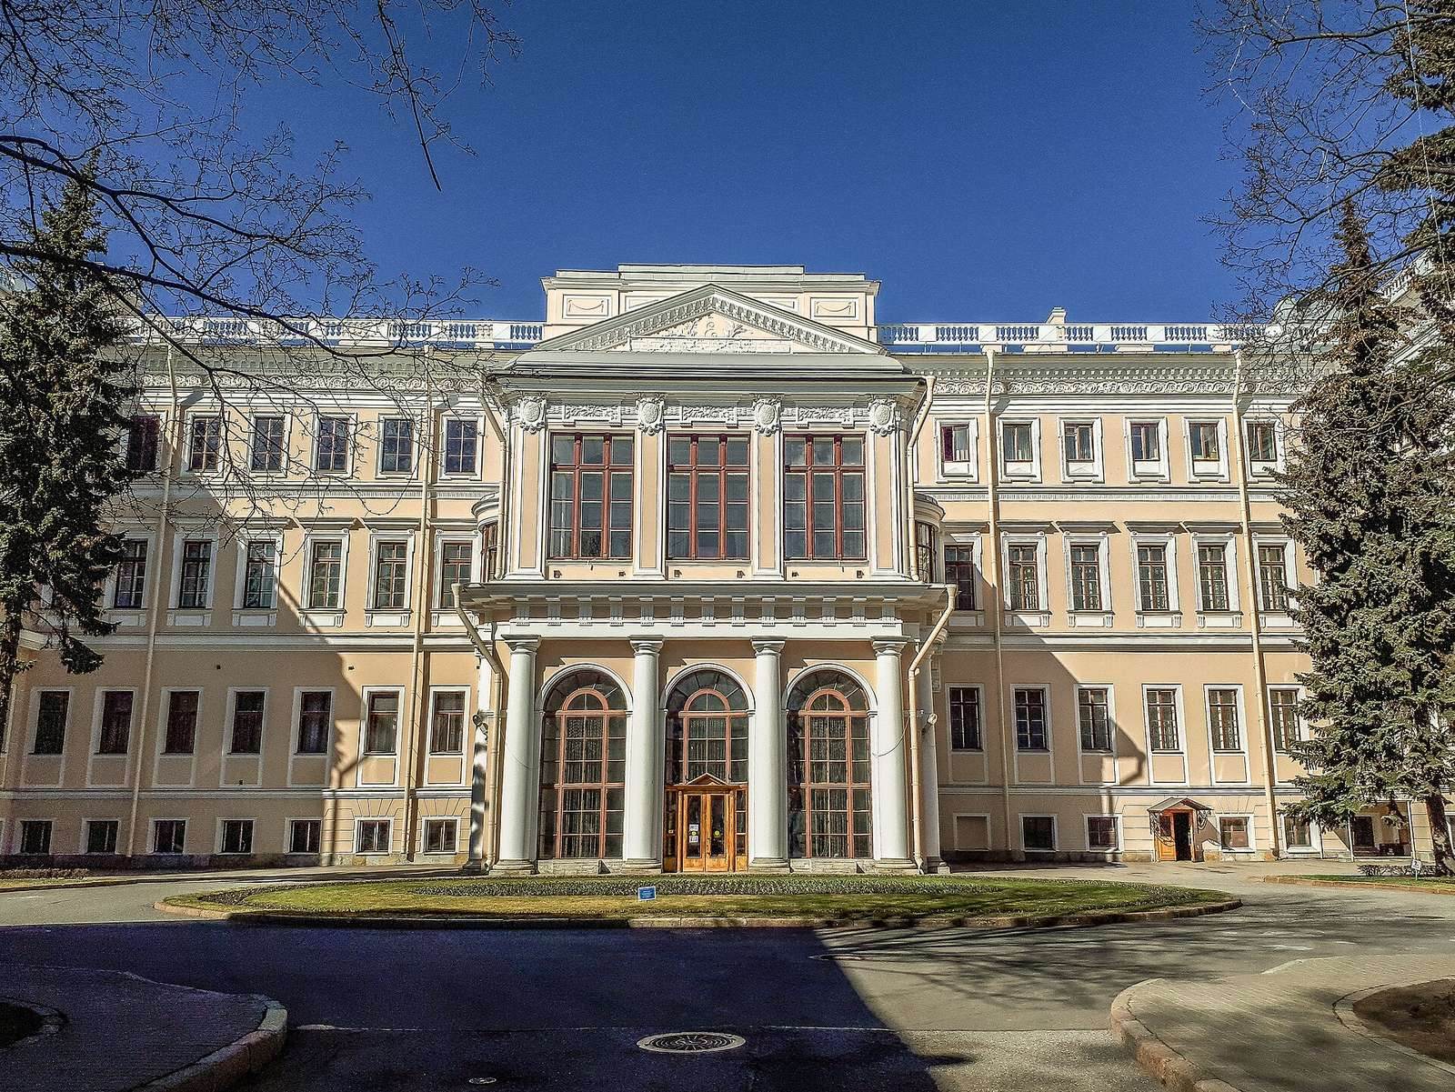
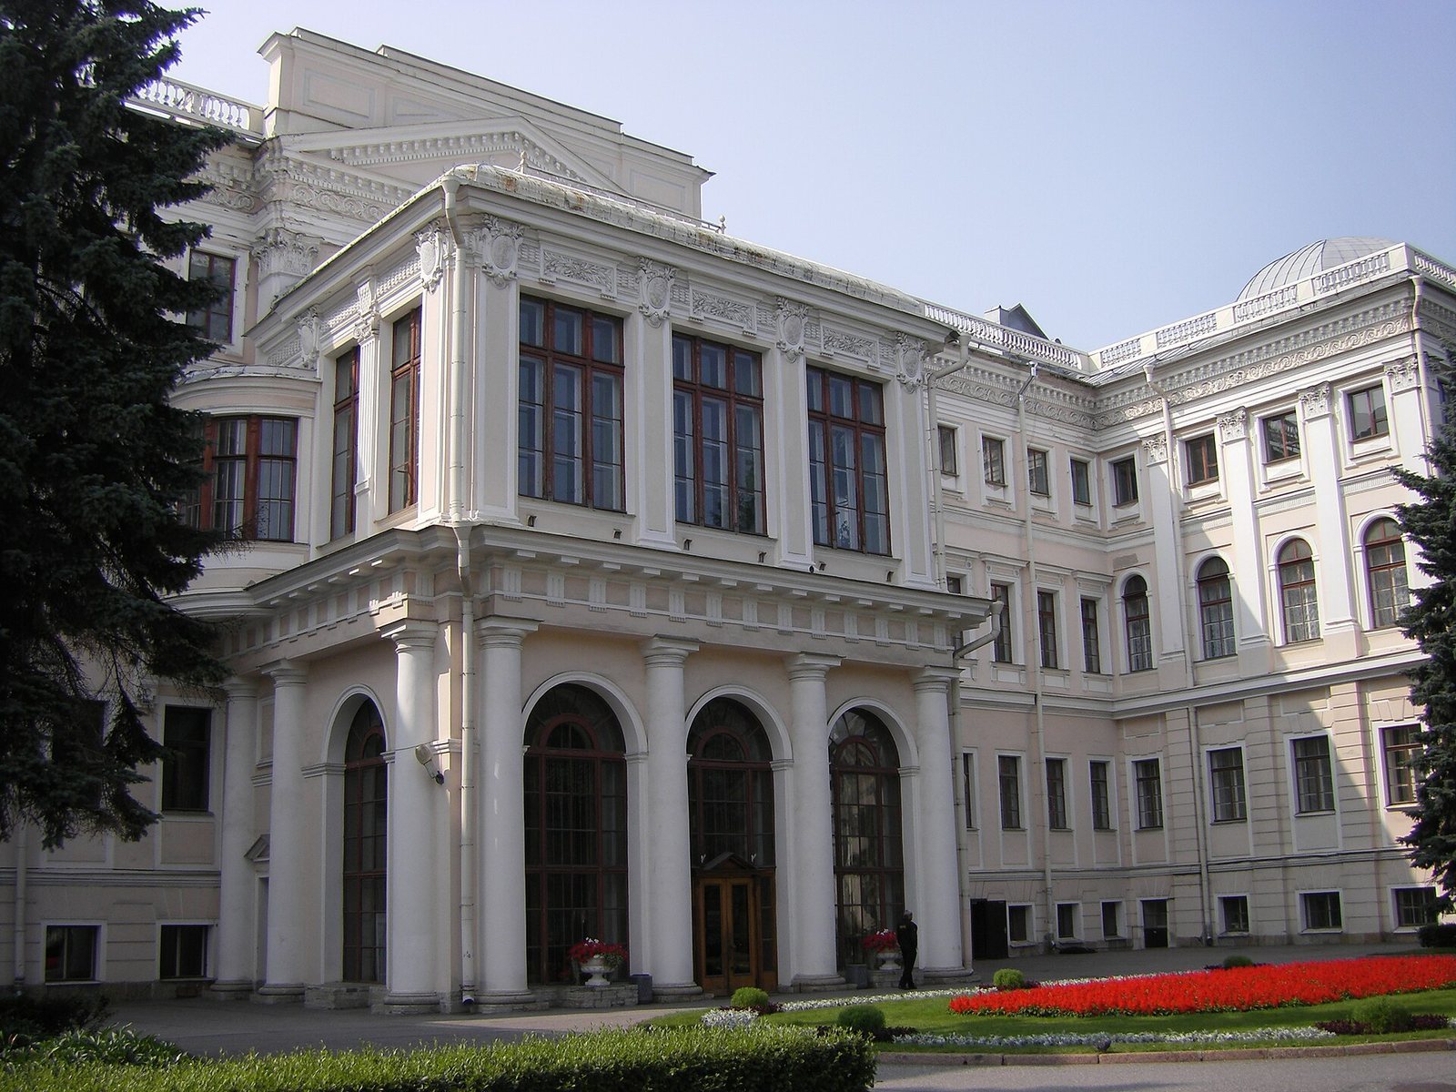
Anichkov Palace is an imperial palace in Russia, beside Anichkov Bridge on Nevsky Prospekt and near the Fontanka embankment. Empress Elizabeth ordered its construction in 1741, and it was completed in 1754 in the Elizabethan Baroque style, known for dramatic forms and rich ornament. The palace was intended to mark the capital’s entrance, where the avenue was then still undeveloped.
Construction and successive owners
The site had previously belonged to Antonio de Vieira, a foreign associate of Peter I. Mikhail Zemtsov began designing the palace but died in 1743; Bartolomeo Rastrelli then completed the project. Elizabeth gave the finished residence to her favorite, Alexei Razumovsky. The palace later passed between owners, often as a marriage gift.
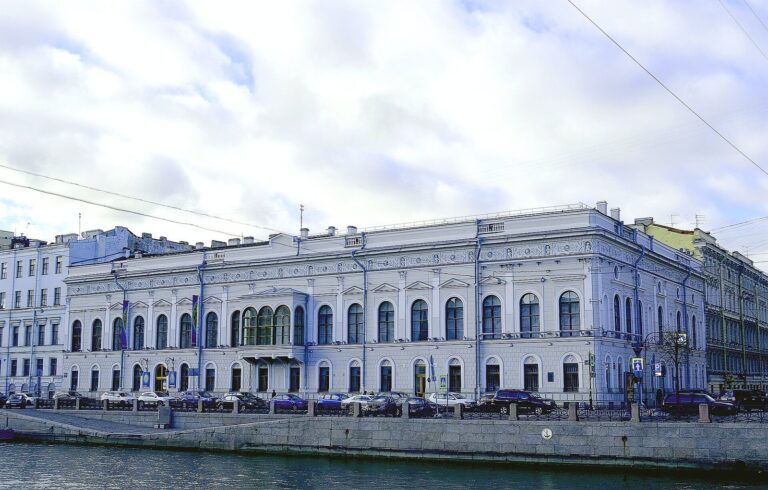
After Catherine II became empress, she bought the palace from Razumovsky’s brother Kirill and gave it to her favorite, Grigory Potemkin, along with 100,000 rubles for improvements. From 1776 to 1778, Ivan Starov remodeled the building in the Classical style, drawing on the ordered forms of classical architecture. Near the end of the eighteenth century, it returned to state ownership and housed the Imperial Cabinet, the emperor’s administrative office, for a time. Separate buildings for the office were subsequently erected on the Fontanka embankment.
Imperial residence
In 1809, Alexander I presented the palace to his sister, Catherine Pavlovna, on her marriage to Prince George of Oldenburg. After she remarried and left Russia in 1816, the property reverted to the state. The following year, Alexander gave it to his brother Nicholas, later Emperor Nicholas I, as a wedding gift. Engineer A. Betancourt was asked to plan the estate’s redevelopment. Carlo Rossi prepared about twenty proposals and changed some interiors, but Alexander approved a different architect’s plan.
As emperor, Nicholas I used the palace during Lent and held court balls there. His family also stayed in the building while the Winter Palace was rebuilt after the fire of 1837. Nicholas’s son, the future Alexander II, was educated at Anichkov Palace. His tutor, the poet Vasily Zhukovsky, had an apartment there and taught Russian to Empress Alexandra Feodorovna. On 23 November 1836, Nicholas received the poet Alexander Pushkin and urged him not to fight a duel.
In 1841, Nicholas gave the palace to Alexander, the future Alexander II, for his marriage. Roughly a quarter-century later, Alexander II gave it to his own son, the future Alexander III, as a wedding present. Concerned about terrorist threats, Alexander III made it his residence. After his death in 1894, his widow, Empress Maria Feodorovna, lived there. The palace also housed a school for children of its employees. Nicholas II spent part of his childhood there, and family events included the 1914 wedding of his niece, Grand Duchess Irina Alexandrovna, to Prince Felix Yusupov. Maria Feodorovna kept the right to reside in the palace until the 1917 revolution, although she had moved to Kyiv.
Revolution, education, and wartime use
After the 1917 revolution, the palace was nationalized. A Ministry of Supply moved into the building, which also briefly housed a city museum that closed in 1925. Advanced courses in municipal services continued to use part of the premises until 1927.
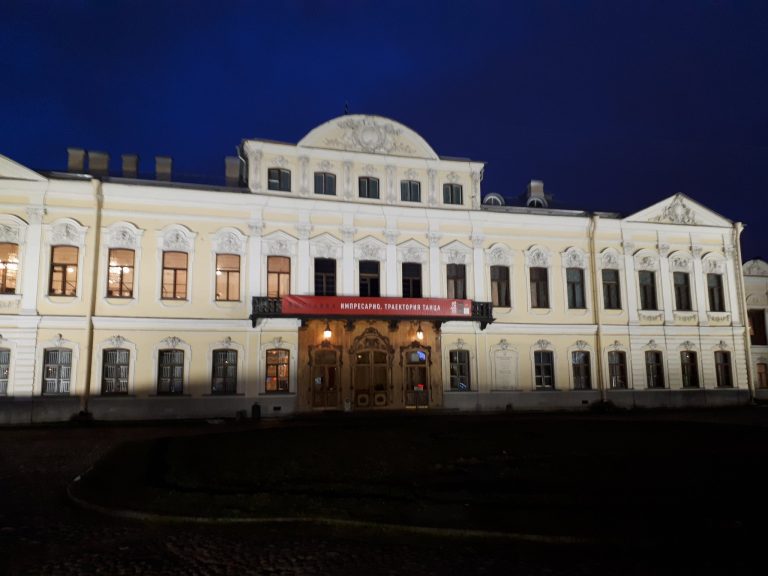
The Leningrad Palace of Pioneers, a Soviet center for children’s learning and activities, opened in the building on 12 February 1937. It later developed into the Palace of Youth Creativity and Anichkov Lyceum. The youth center ran more than a hundred clubs and served 10,000 children. During the Siege of Leningrad, the German-led encirclement of the city in the Second World War, a surgical hospital opened in the palace on 1 October 1941. It treated wounded people through the first winter of the siege, moved elsewhere in spring 1942, and the children’s center reopened in May. Anichkov Palace is recognized in Russia as a nationally significant federal cultural heritage site.
Remains
Palace plan and water approach
Zemtsov’s original design gave the palace an elongated H-shaped plan, with wings of different heights. The building stood at an angle to Nevsky Prospekt. A canal led from the Fontanka to a small harbor near the entrance. Starov’s Classical remodeling removed the Baroque variation in the wings’ heights and the plaster ornament, and the harbor was filled in. The palace remains substantially altered, but is the oldest surviving building on Nevsky Prospekt.
Gardens and estate buildings
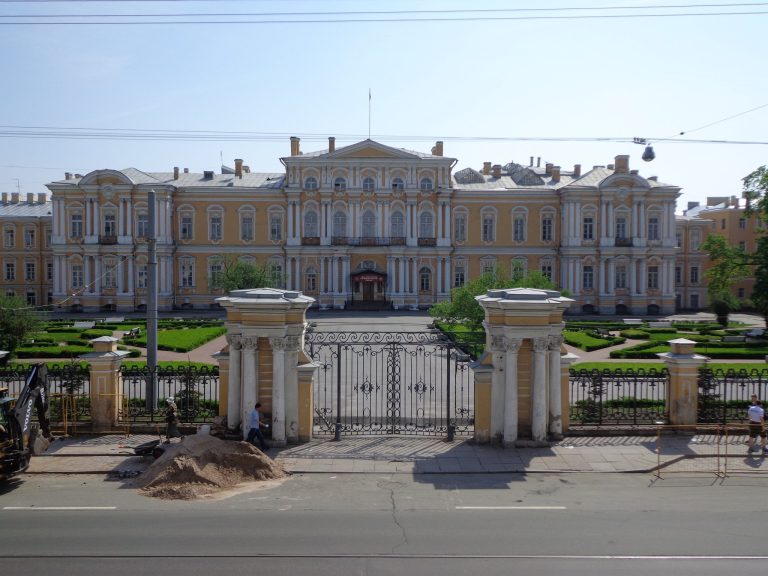
The original grounds had a garden, fountains, and flowerbeds arranged to recall Peterhof, the palace-and-park complex near the city. Landscape designer William Hould later laid out an English-style garden. The garden became part of the square ensemble associated with the Alexandrinsky Theatre, now Ostrovsky Square. A plan approved by Alexander I included an enclosure around the garden and two single-storey pavilions on its western side. Rossi added a curved service building south of the palace. The separate Imperial Cabinet buildings on the Fontanka stood in front of the palace and obstructed the view from Anichkov Bridge.
Later alterations and surviving details
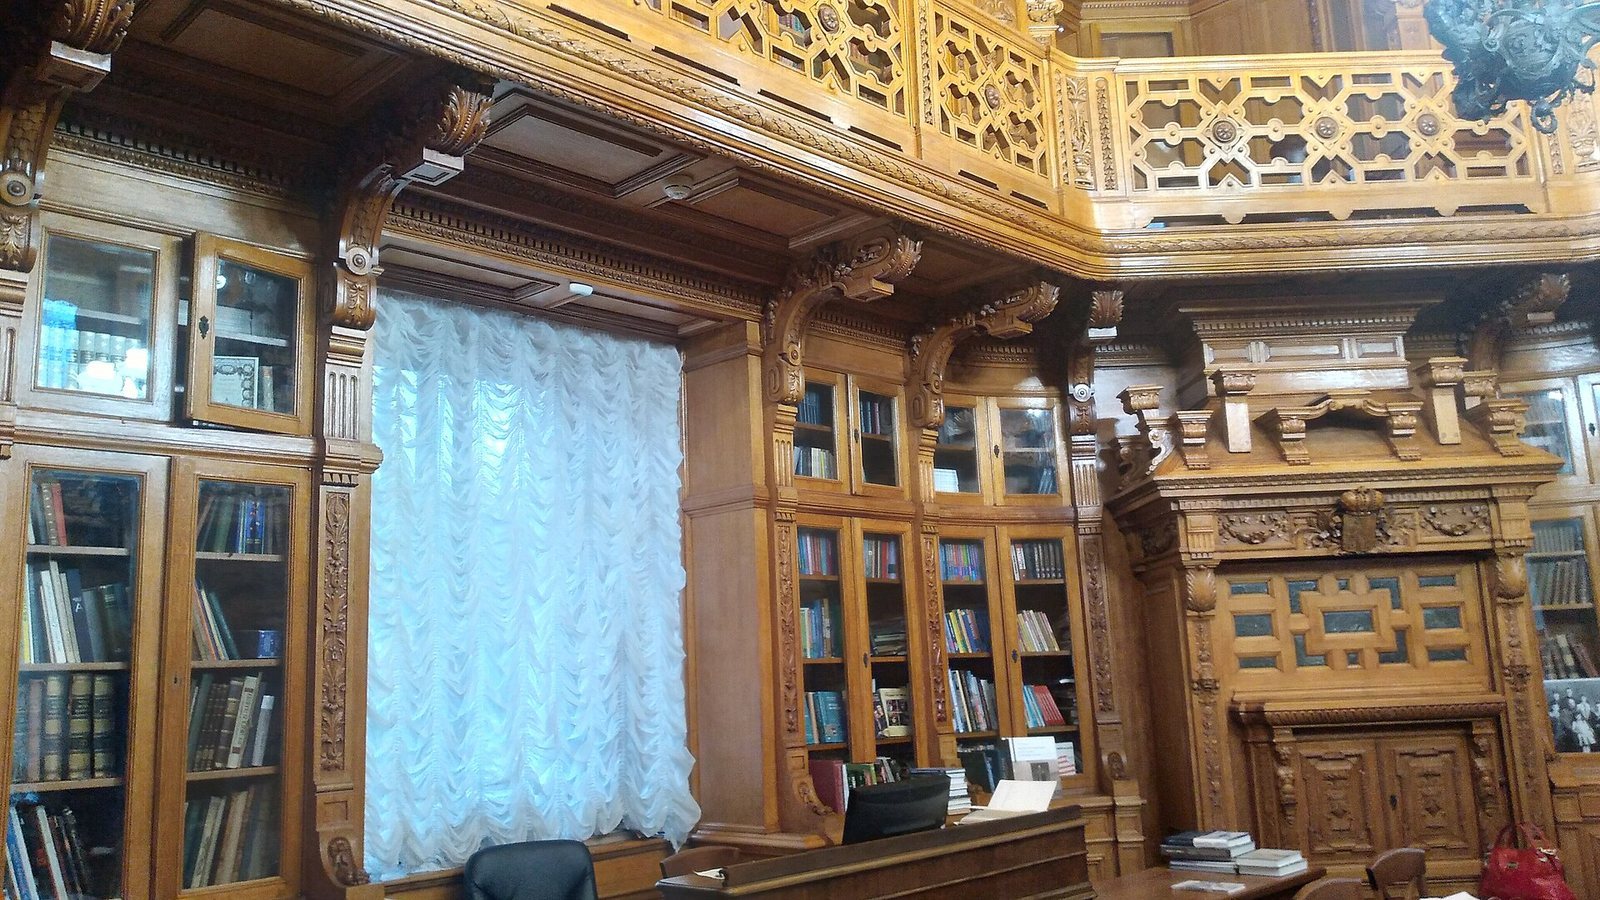
When Alexander III made the palace his residence, a blank wall was built on the side facing the square. During renovations in the 1870s, stained glass from Vladimir Sverchkov’s workshop was installed in the library windows and those of Alexander III’s museum. A birch planted by cosmonauts German Titov and Vladimir Komarov grows in front of the main building.