Palazzo Albergati: A Baroque Country Palace near Bologna
Site at a Glance
- Popularity
- Medium
- Country
- Italy
- Primary era
- Early Modern
- Eras represented
- Early Modern
- Civilizations
- Papal States
- Site type
- Domestic
- Remains
- Manor House
On this page8 sections
History
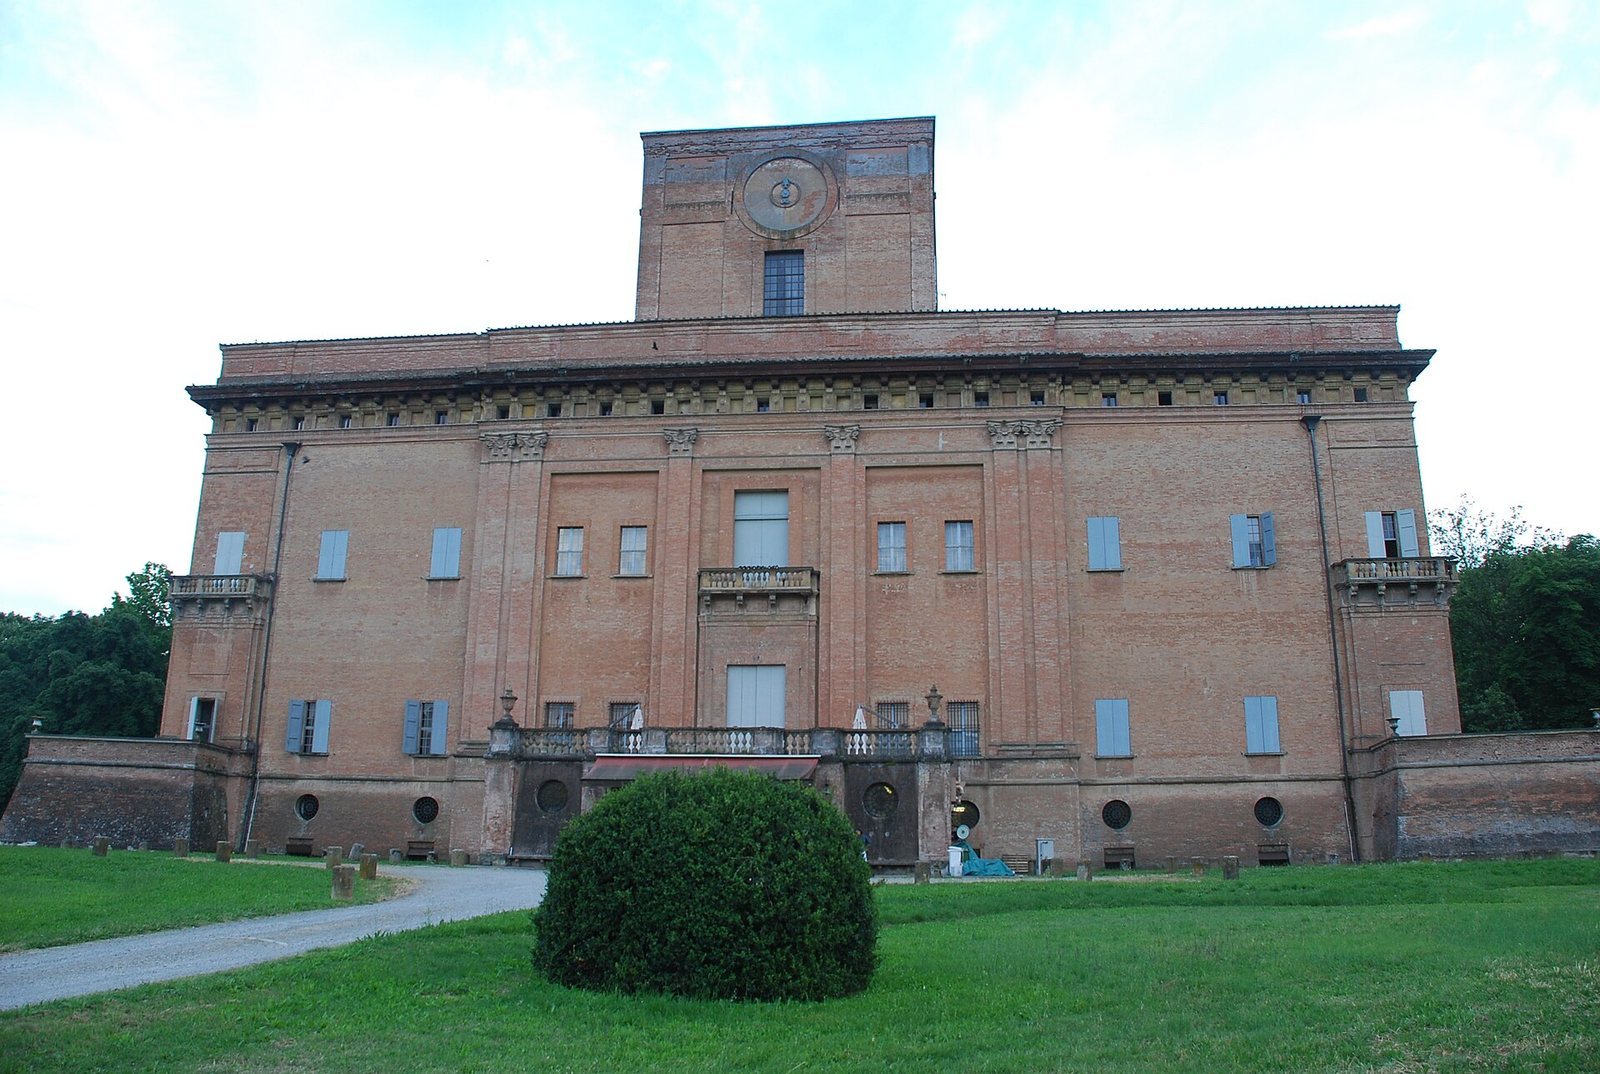
Palazzo Albergati, also known as Villa Albergati, is a Baroque country palace near Zola Predosa in Italy. Baroque was a European style associated with dramatic spatial effects and elaborate ornament. Marquis Girolamo Albergati Capacelli, Bologna’s ambassador in Rome and dean of the Bolognese Senate, commissioned the palace to surpass the magnificence of Bologna’s noble residences.
Commission and construction
After a competition among prominent architects produced no design, the commission went to the Albergati family’s architect Bonifacio Socchi and the young Gian Giacomo Monti. Monti was a scenographer, a designer of theatrical settings and visual staging, and had trained with the Bolognese painter and architect Agostino Mitelli. Mitelli’s artistic tradition favored lavish ornament and illusionistic effects. Construction began in 1659 and continued for about thirty years.
Theatre and cultural life
From its early years, the palace’s large halls served as a theatre for music and spoken drama. Playwright and actor Francesco Albergati Capacelli used the theatre, and the palace became a gathering place for popes, kings, princes, musicians, writers, scientists, and adventurers. Carlo Goldoni wrote six comedies for its stage: L’avaro, Il cavaliere di spirito, La donna bizzarra, L’apatista o sia L’indifferente, L’osteria della posta, and La burla retrocessa nel contraccambio.
Ownership and estate
The Albergati family sold the property to the Legnani family, who transferred it to Marquis Pietro Zambeccari in 1853. About twenty years later, Zambeccari’s heirs sold it to Angelo Emanuele Calcagno. Calcagno’s daughter Manuelita married Duke Romualdo Braschi-Onesti, to whom the villa passed. Their daughter Giulia married Clemente Theodoli, and Theodoli’s descendants Pio and Marcello inherited the palace. The estate served both as a country retreat and as a center for managing the family’s land.
Remains
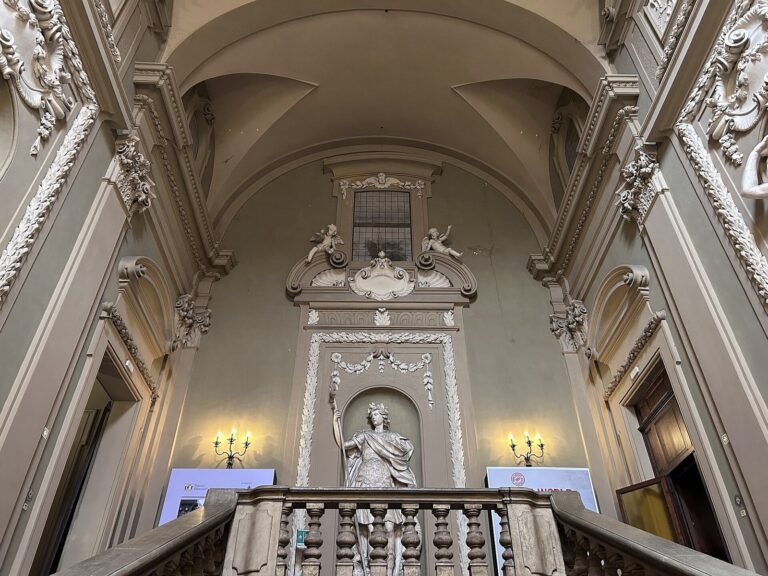
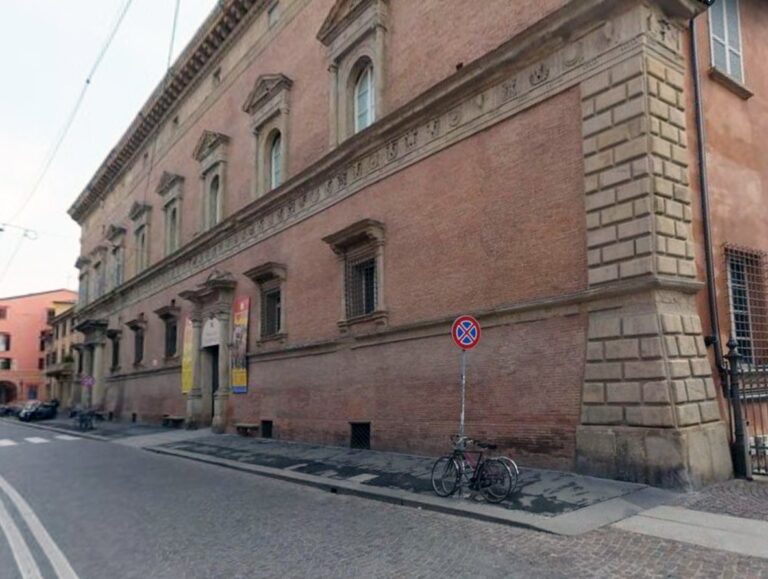
The palace retains its original layout and is notable for its great scale and the contrast between its severe exterior and expansive Baroque interiors. Its architecture belongs to the European Baroque of the seventeenth century.
Interiors and frescoes
Inside, vaulted ceilings carry mythological frescoes. The decorative cycle is associated with the Emilian school, the artistic traditions of the region around Bologna, and includes works by Alboresi, Colonna, Burrini, Pesci, Valliani, Bigari, and Orlandi.
Staircases
The palace has an unusual variety of staircases, including helical, double-spiral, and spiral forms, as well as flights with asymmetrical steps.
Estate landscape
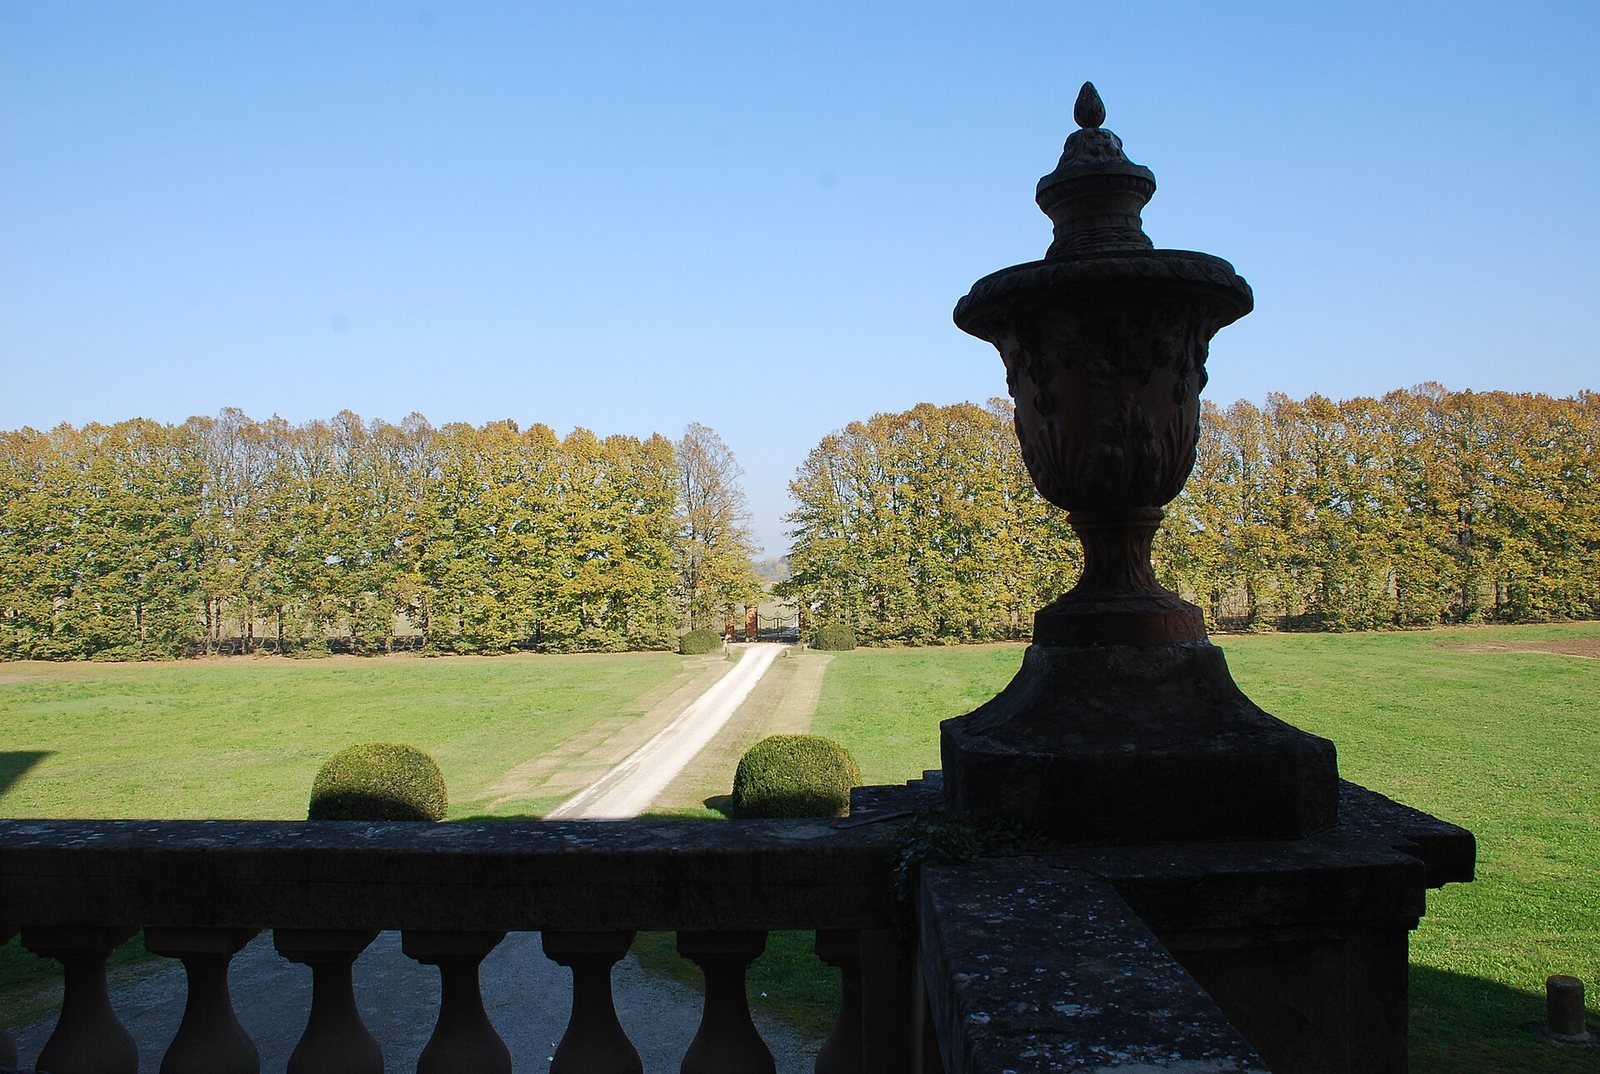
Across the surrounding plain, the countryside is arranged in relation to the geometry of the estate’s ditches. This planned landscape connects the palace’s setting with the agricultural property it helped manage.