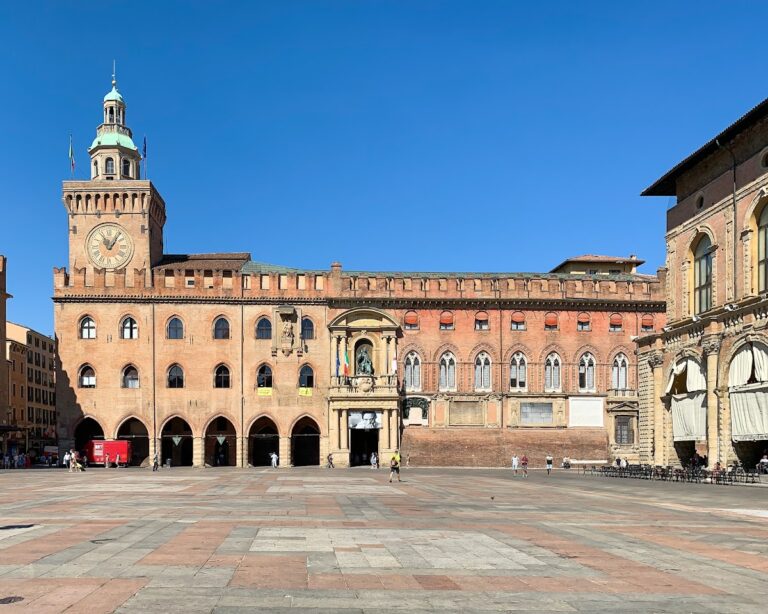
Palazzo Pallavicini: A Historic Aristocratic Palace in Bologna


Site at a Glance
- Rating
- 4.5
- Popularity
- Medium
- Country
- Italy
- Primary era
- Early Modern
- External website
- Open
- Eras represented
- Medieval, Early Modern
- Civilizations
- Papal States
- Site type
- Domestic
- Remains
- Palace
On this page12 sections
History
Palazzo Pallavicini is a fifteenth-century palace in Bologna, Italy, formerly known as Palazzo Alamandini. Its exact initial construction date is unknown, but the building acquired its grand senatorial architectural character through a major renovation completed in 1680.
Early ownership and the 1680 renovation
The palace passed through the Sala, Volta, and Marsili families before the Isolani family acquired it in 1557. The Isolani commissioned Paolo Canali and Luigi Casali to undertake a complete renovation, carried out in 1680 in the grand architectural language associated with Bologna’s senatorial aristocracy.
In 1681, the Alamandini brothers, Girolamo and Carl’Antonio, acquired the palace. They later left it to their sister Veronica, who was married to Paolo Bolognetti. The halls were frescoed in 1690 by Giovanni Antonio Burrini, while the monumental Baroque staircase is attributed to Luigi Casali and dates to around the same period.
The Pallavicini residence
Marshal Gian Luca Pallavicini established himself in the palace in 1765. He was a state councillor to Empress Maria Theresa, the Habsburg ruler of the Austrian dominions, and governor-general of Lombardy. Under the Pallavicini family, the building became a court of European standing and a representative residence for receptions, banquets, concerts, commemorations, and other social events.
On 26 March 1770, Wolfgang Amadeus Mozart, the Austrian composer and pianist, performed in the Sala della Musica before seventy ladies and members of the European high aristocracy. The audience included Count Wenzel Anton von Kaunitz-Rietberg, princes of Holstein and Saxe-Gotha-Altenburg, religious authorities, and the father of Marshal Count Pallavicini. Josef Mysliveček, Johann Baptist Vanhal, Farinelli, and other performers later appeared there as well.
In 1776, Giuseppe Pallavicini commissioned further artistic embellishments for the palace to mark his marriage to Carlotta Fibbia. He ordered frescoes, sculptures, and other decorations, continuing a broader campaign of restoration and pictorial enrichment during the second half of the eighteenth century. In 1798, the palace hosted Princess Maria Carolina of Austria, who had arrived from Naples under Marshal Pallavicini’s escort to meet her future husband, Ferdinand I of Bourbon.
Later restoration and use
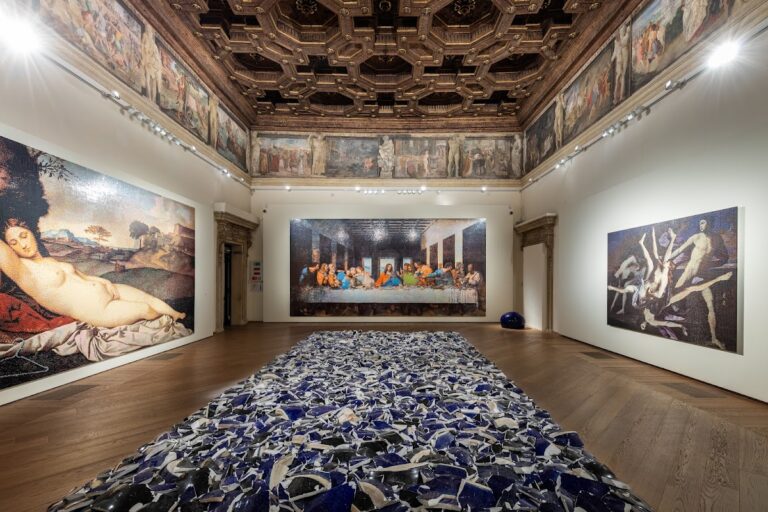
The palace underwent a major restoration before reopening in 2017. Since then, it has served as a venue for temporary exhibitions, art installations, and private events, and it has hosted the annual SetUp Art Fair in conjunction with Arte Fiera.
Remains
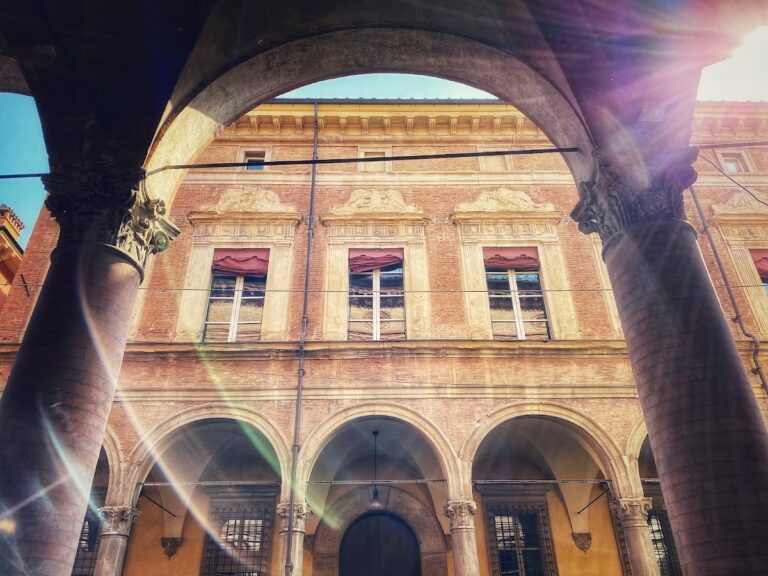
Palazzo Pallavicini stands at Via San Felice 24 and extends toward Via del Pratello and Via de’Coltellini. Its surviving form combines the large-scale arrangement created by the seventeenth-century renovation with late-eighteenth-century alterations and richly decorated interiors.
Exterior and principal spaces
Facade and extent
The palace occupies a substantial urban area between Via San Felice, Via del Pratello, and Via de’Coltellini. The east, or left, section of the facade was reconstructed in 1788 to designs by Alessandro Amadesi, adding a later eighteenth-century element to the building’s exterior.
Staircase and grand salon
The 1680 renovation produced a monumental staircase and a grand salon with the city’s tallest lantern ceiling. A lantern ceiling is a raised roof or ceiling structure that admits light from above. The monumental Baroque staircase, attributed to Luigi Casali and dated to around 1690, forms one of the palace’s principal architectural features.
Decorated interiors
Frescoes and stucco rooms
Giovanni Antonio Burrini frescoed the palace halls in 1690. The late-eighteenth-century interiors also contain decorations commissioned by Giuseppe Pallavicini and executed by Flaminio Minozzi, Filippo Pedrini, Vincenzo Martinelli, Giuseppe Antonio Valliani, and Serafino Barozzi. Giacomo Rossi created extensive stucco decoration on the walls of the rooms known as the Camerone and the Conviti, including a Greek-style candelabrum.
Maria Theresa ceiling fresco
In 1791 and 1792, the Bolognese artist Pietro Fabbri painted a ceiling fresco in a room on the main floor. It depicts Empress Maria Theresa as Cybele, an ancient Anatolian mother goddess associated with fertility and the protection of communities. The image presents the empress through this symbolic maternal role.
Library
The palace library held approximately 18,000 volumes belonging to Count Gian Luca Pallavicini. This collection formed part of the cultural resources associated with the residence during its period as an aristocratic court.
Nearby sites