Illiashivka Estate: A Classicist Palace and Park in Ukraine
Site at a Glance
- Popularity
- Very Low
- Country
- Ukraine
- Primary era
- Early Modern
- Eras represented
- Early Modern, Modern
- Civilizations
- Russian
- Site type
- Domestic
- Remains
- Elite Residence
On this page10 sections
History
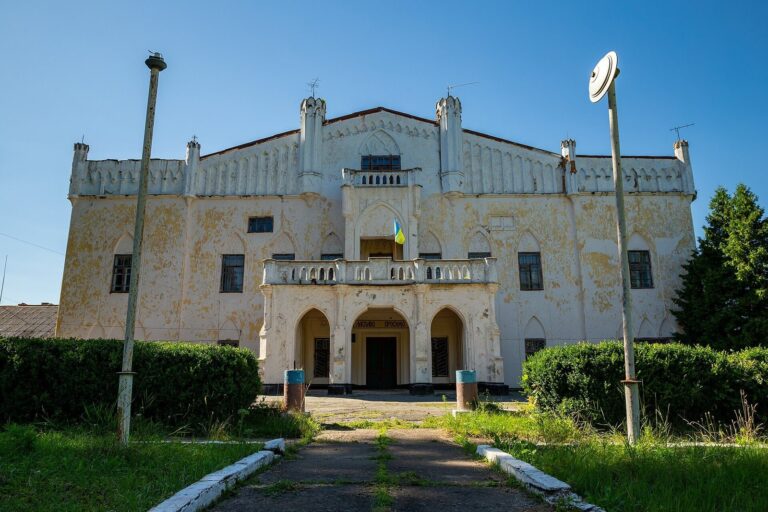
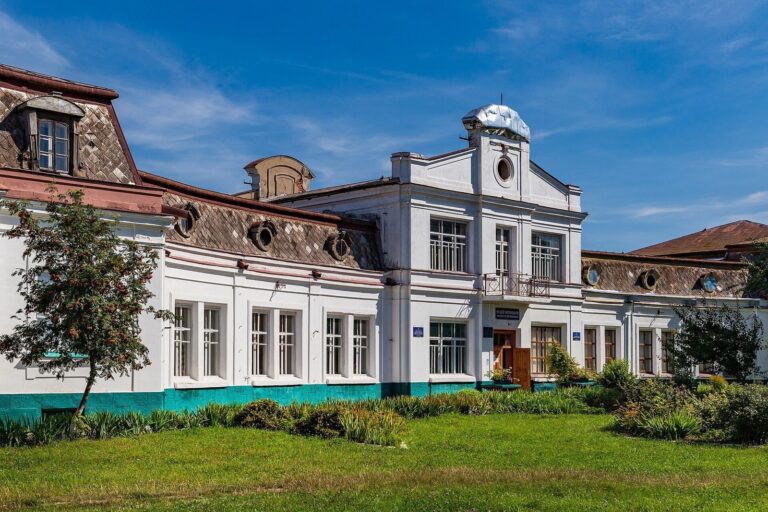
Illiashivka Estate is a palace-and-park ensemble in the village of Illiashivka, Ukraine. Severyn Bukar began building its palace in the late eighteenth century in the style of Classicism, which draws on ancient Greek and Roman forms. The palace now houses a village school.
Ownership and palace construction
In the second half of the eighteenth century, the estate belonged to Tomasz Dorozhynskyi, a judge in Letychiv who later became a substarosta, or deputy of a regional administrator. In 1800, he bequeathed his money and properties to his second wife, Helena Chetvertynska, and to his brothers and nephews. After his death, the heirs could not divide the inheritance, so they sold it and shared the proceeds.
The estate then passed to Adam Bukar, a land judge in Zhytomyr, and his son Severyn, who later became a memoirist. The timing is difficult to reconcile: the sale followed the 1800 bequest, but Adam’s stated dates are 1739–1793. Severyn had begun building the palace in the late eighteenth century. The architect may have been Domenico Merlini, an Italian-born architect active in Poland, but the palace archives were destroyed during the 1917–1921 revolution, leaving the attribution uncertain.
Nineteenth-century ownership and alterations
Severyn left the estate to his daughter Klotylda, who was married to Vladyslav Bernatovych. In 1830, the Bernatovych family sold Illiashivka to Ihnatsii Dorozhynskyi. His children and grandchildren held the estate until 1917. The palace’s exterior was altered over time, with semicircular pediments and triangular pediments above the windows characteristic of the mid-nineteenth century. Landscape designer Dionizy McCler laid out the English landscape park.
War and later use
During the First World War, the palace was looted but retained its architecture. In the 1920s, as Polish forces advanced toward Kyiv, soldiers lit a bonfire in the Mosaic Hall; it did not become a larger fire. During the Soviet period the palace served as a house of culture. In the 1980s, insufficient repairs led to deterioration. The building now serves as a village school.
Remains
The estate combines a brick palace, service buildings, and a park arranged on a slope above ponds. The palace’s elevated basement contains cellars, while its principal façades face north and south. Its design uses Classicist forms, with columned entrances and projecting sections.
The palace
Façades and entrance
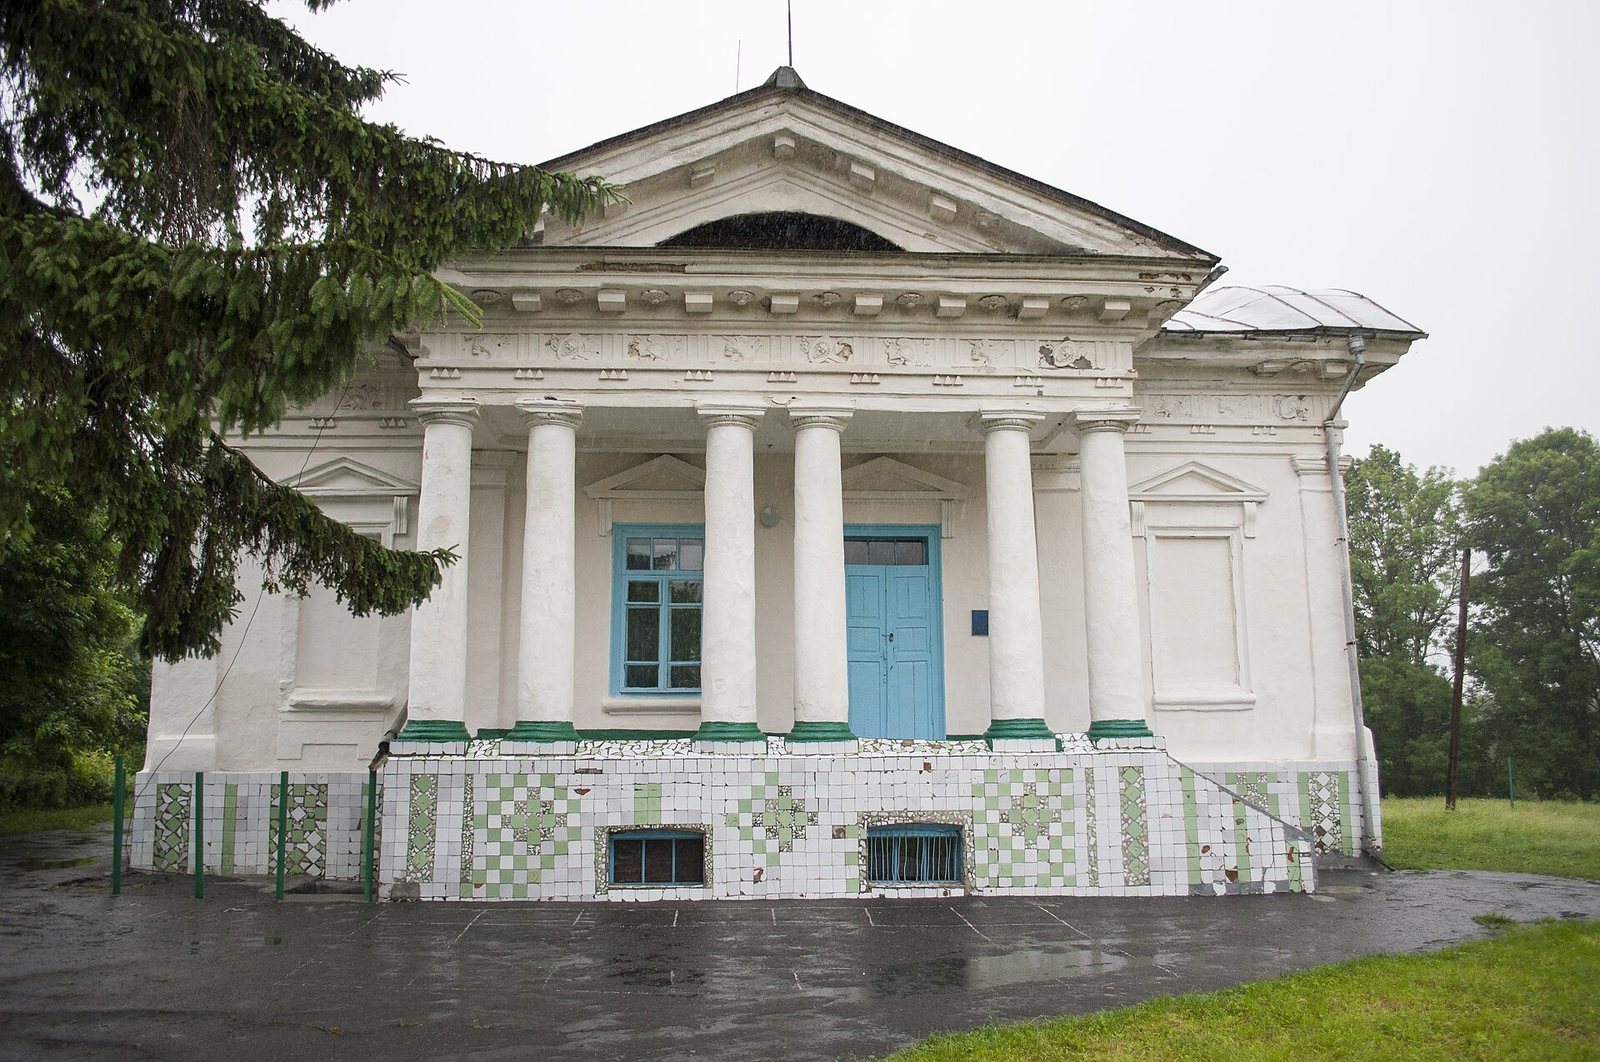
The ceremonial north façade was centered on a deep terrace and a six-column portico, a roofed entrance supported by columns. The terrace was broad enough for horse-drawn carriages to pass one another. The columns supported a horizontal structure with a decorative band of grooved panels and intervening flat panels. This portico collapsed during the deterioration of the 1980s. Projecting sections on either side had two windows apiece and three pairs of pilasters, shallow column-like projections on a wall. Rounded upper windows were paired with curved pediments, the shaped elements crowning openings or façades; rounded openings in the pediments brought light into the attic.
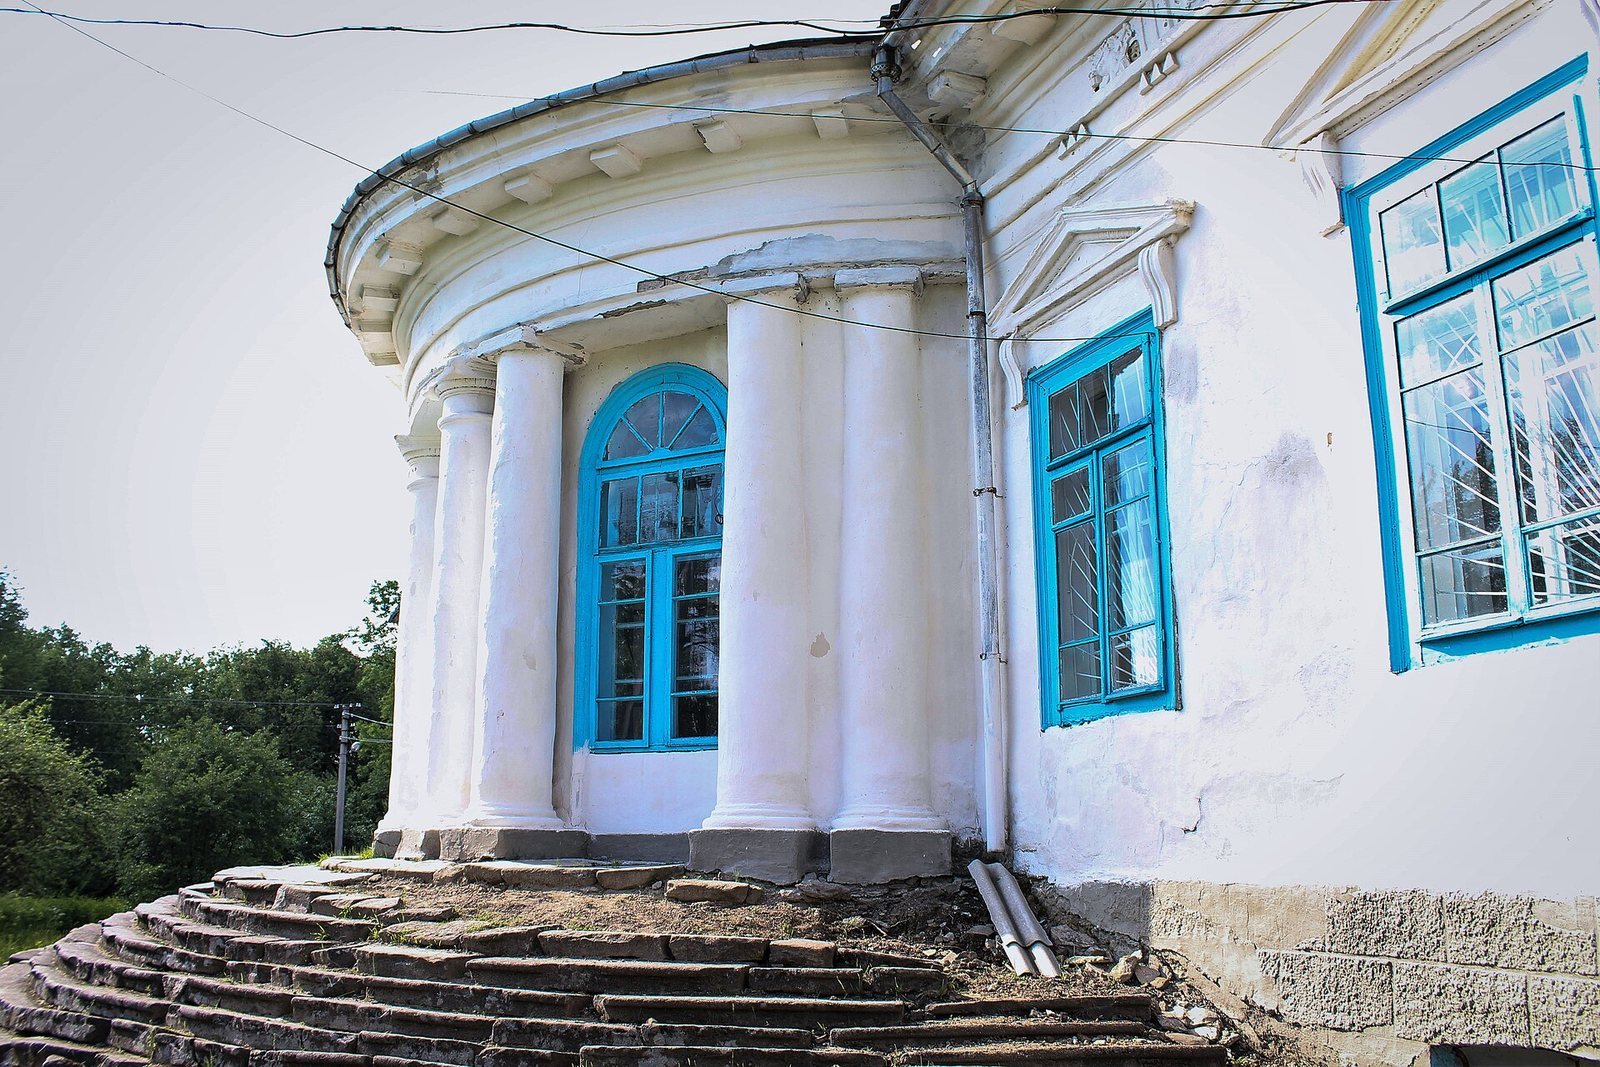
The southern, park-facing façade had a semicircular projection, or half-rotunda, surrounded by four pairs of Tuscan columns, a plain classical column form, on a terrace. Small rooms along the side façades opened onto porticoes. The palace was formerly cream-colored, with white columns and white stucco, a decorative plaster finish.
Service buildings
An east-side service wing in the Classicist style had five windows and a four-column portico. It contained a large reception room and ten additional rooms, including an office, servants’ room, wardrobe, key-keeper’s room, dairy, and kitchen. A later addition on its southwest side provided further service rooms and an orangery, or plant house.
Basement and interior rooms
An elevated porch led to a basement entrance and deep cellars. A wide corridor ran along the basement’s north side. To the east were a storeroom and wine cellar, while the west rooms served as a kitchen and firewood store. A workshop occupied a room in the southwest; the southeast room was used for vegetables and servants’ quarters. Further storage rooms occupied the central southern area.
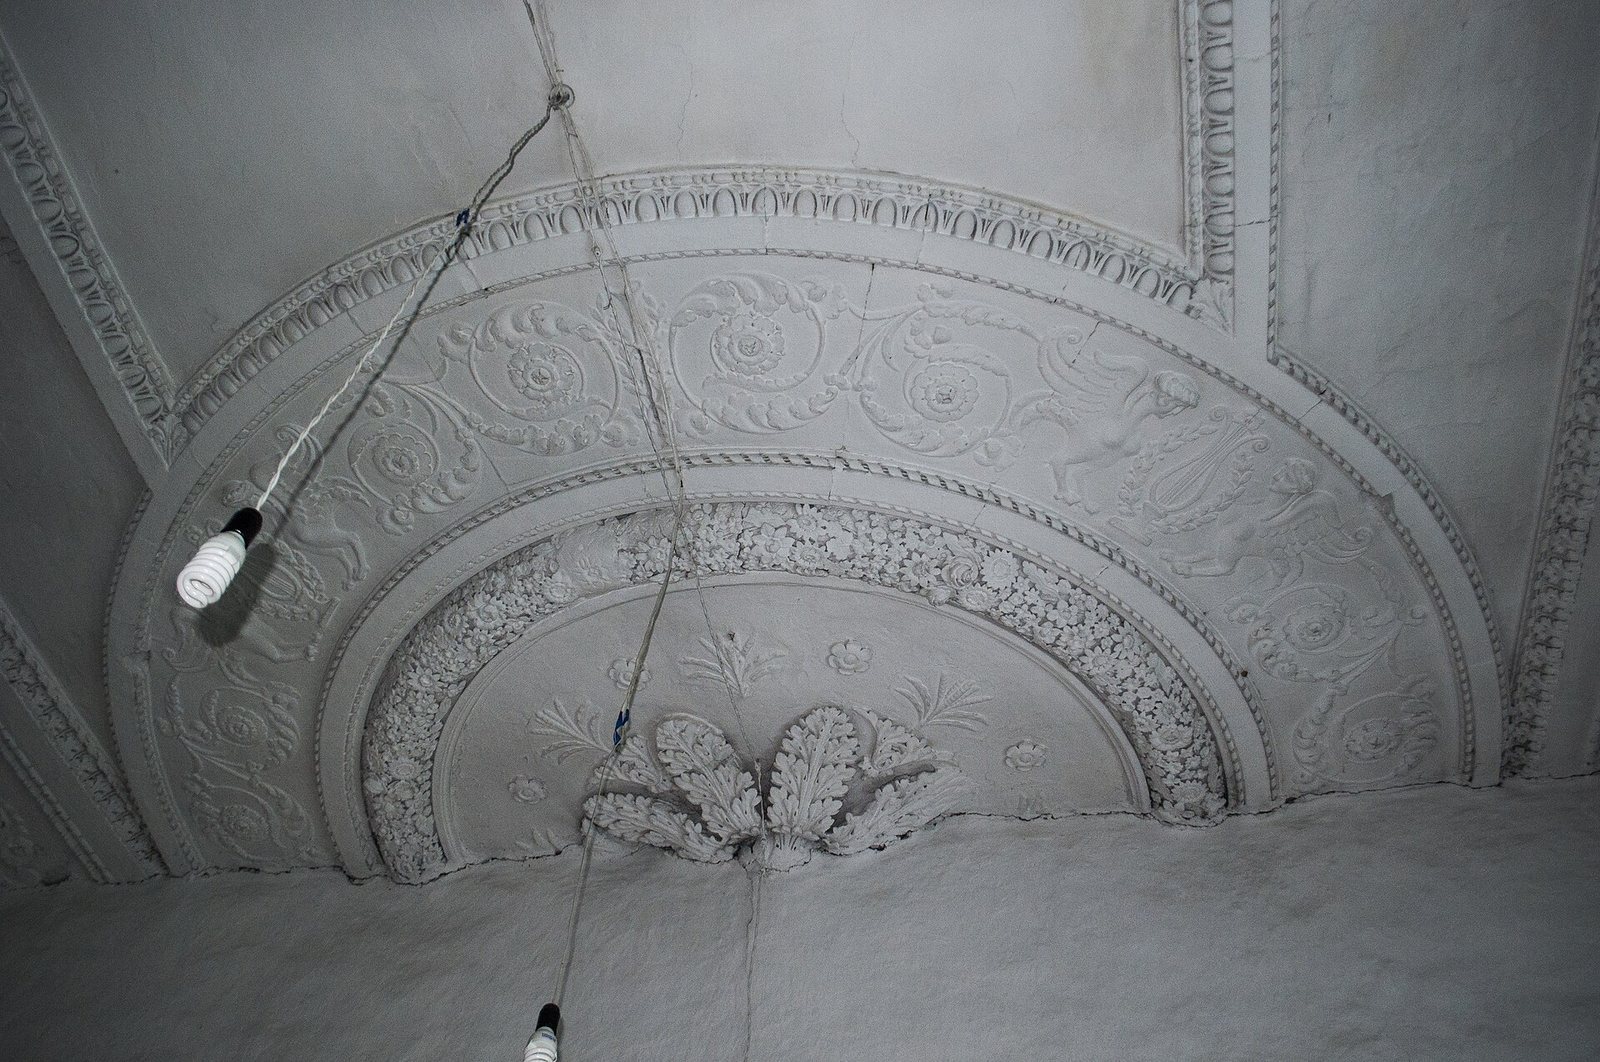
The rooms had plain parquet floors and high, double hardwood doors painted white. Each ceremonial room had its own decoration and a high ceiling. The Mosaic Hall, also called the Round Hall, had white columns and stucco decoration beneath a dome. The nearby Great Hall, with four windows, served as a dining room. A wall-sized painting depicted the Łazienki palace complex in Warsaw, its open-air Theatre on the Island, and another unidentified building. A side wall showed the Temple of the Sibyl at Puławy, while another depicted a young hermit among ruins.
The southwest corner room first served as a smoking room and later as a library and study. It held about a thousand books, mostly on history, with some on religion, as well as the family archive. The White Salon had white walls and decoration with red upholstered furniture. A fireplace in another room was made of yellow artificial marble and decorated with satyrs and Ionic columns, a classical column type.
The landscape park
The English landscape park was designed to present a natural-looking landscape rather than a strictly geometric layout. It descended along a slope toward ponds. About 150 metres from the palace stood a small Classicist outbuilding with two pairs of columns. A tall entrance gate stood on the east side, and a flowerbed lay in front of the palace. Behind it was a six-hectare garden bordered by a walking path. South of the palace, a large flower garden included ornamental shrubs. Common trees in the grounds included lindens, chestnuts, elms, acacias, and birches.