Giżycki Palace in Novoselytsia: An English Neo-Gothic Residence
Site at a Glance
- Popularity
- Very Low
- Country
- Ukraine
- Primary era
- Modern
- Eras represented
- Modern
- Civilizations
- Russian
- Site type
- Domestic
- Remains
- Elite Residence
On this page7 sections
History
Giżycki Palace in Novoselytsia, Ukraine, is an English Neo-Gothic residence completed in 1820 for Ludwik Giżycki, a member of a family influential in Volhynia, a historical region of eastern Europe. English Neo-Gothic revived forms associated with medieval English Gothic buildings.
The Giżycki family and construction
Ludwik’s father, Bartłomiej Giżycki, served at the Polish royal court. Ludwik’s older brother, Kajetan, inherited Novoselytsia but made Krasnopil his home, where he built an English Neo-Gothic palace. That building was among the earliest examples of the style in what is now Ukraine, then part of Poland. Kajetan’s younger brother remained at Novoselytsia, where a similar palace was built for Ludwik, who financed the work.
Work on the surrounding park began alongside construction of the palace. Ludwik’s son, Franciszek Ksawery Giżycki, directed much of its development and wrote about the decoration of estates.
Rebuilding and transfer of ownership
The palace was rebuilt in the late nineteenth century, when it gained many decorative features. Ludwik’s son and grandson acquired count titles in Austria-Hungary, the Central European dual monarchy, and continued to visit the estate.
Józef Giżycki, the last member of the family to own the palace, was the son-in-law of the United States ambassador to Austria-Hungary. He and his wife lived there for a time. In 1912, Józef sold the property to Volhynian landowner Józef Potocki, though he may instead have lost it in a card game. Potocki leased the palace to Stefan Szczucki and his wife, the Polish writer Zofia Kossak.
War and later use
Kossak witnessed events at the palace between 1917 and 1919 and later recounted them in a book. The building sustained damage during the First World War and was subsequently restored.
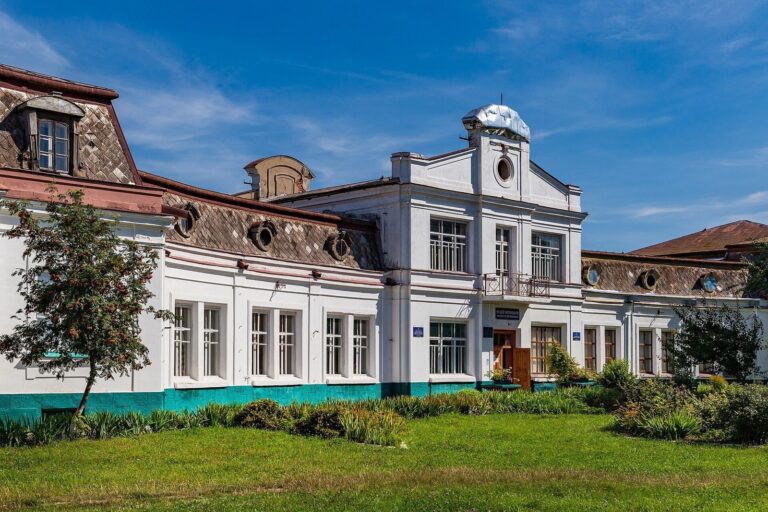
During the Soviet period, the palace served several different purposes. It now houses an agricultural lyceum, a secondary school specializing in agricultural education. The palace has national architectural-monument status, while the surrounding park is recognized as a nationally important park-monument of landscape art.
Remains
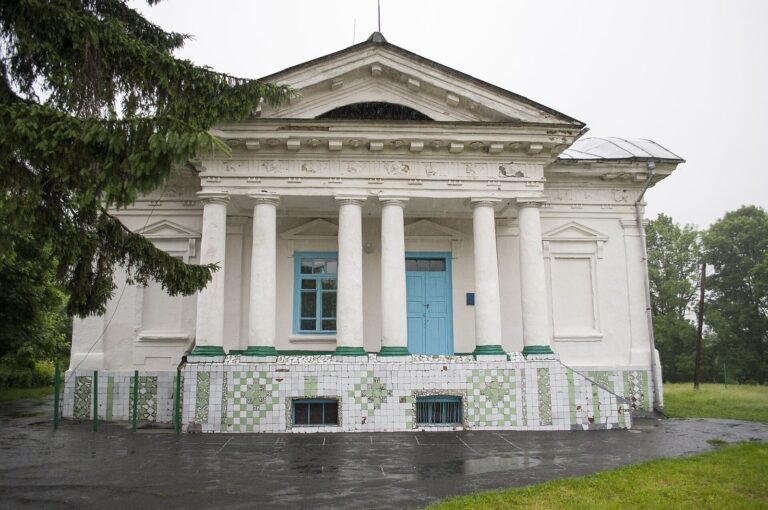
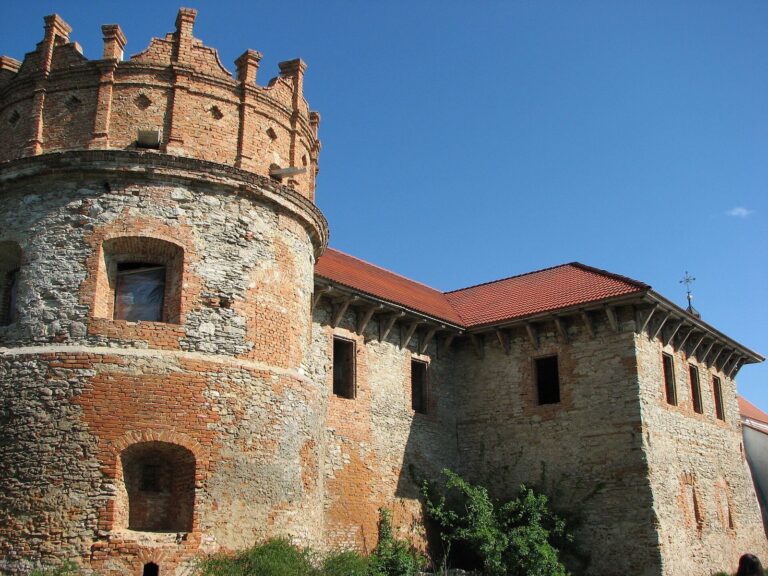
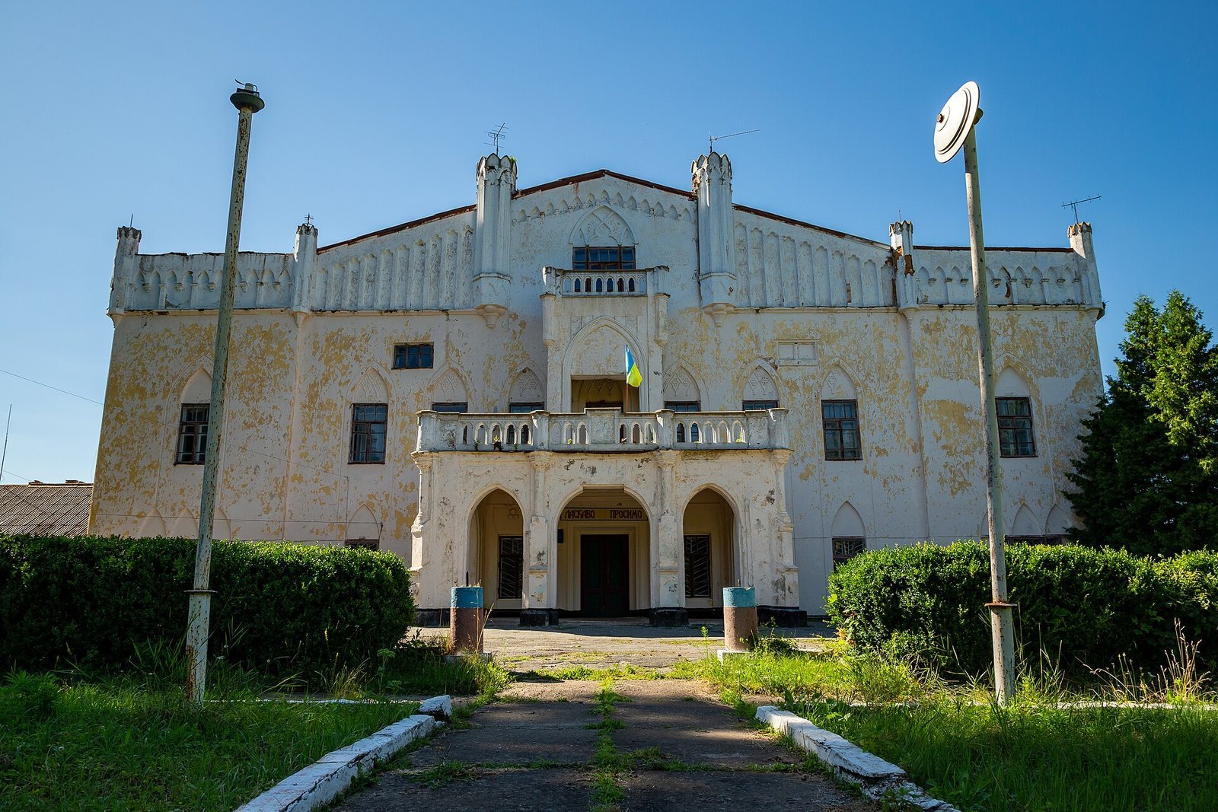
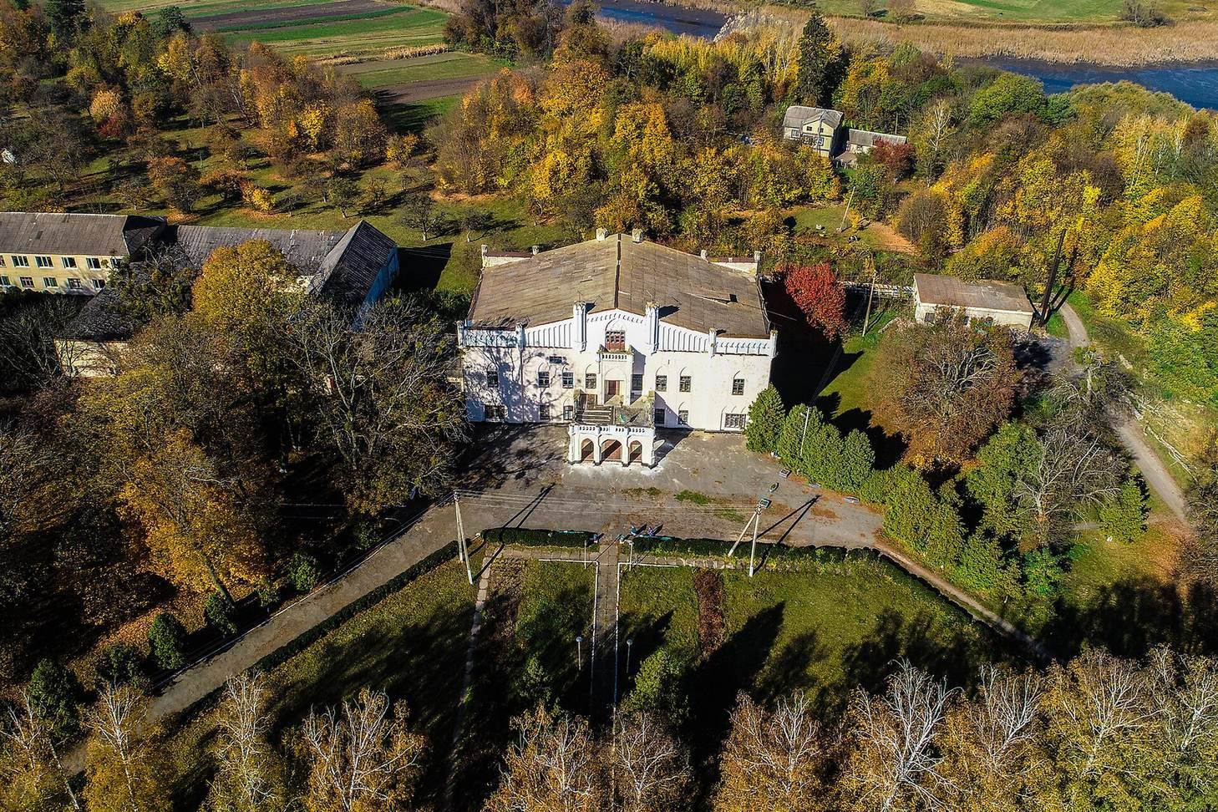
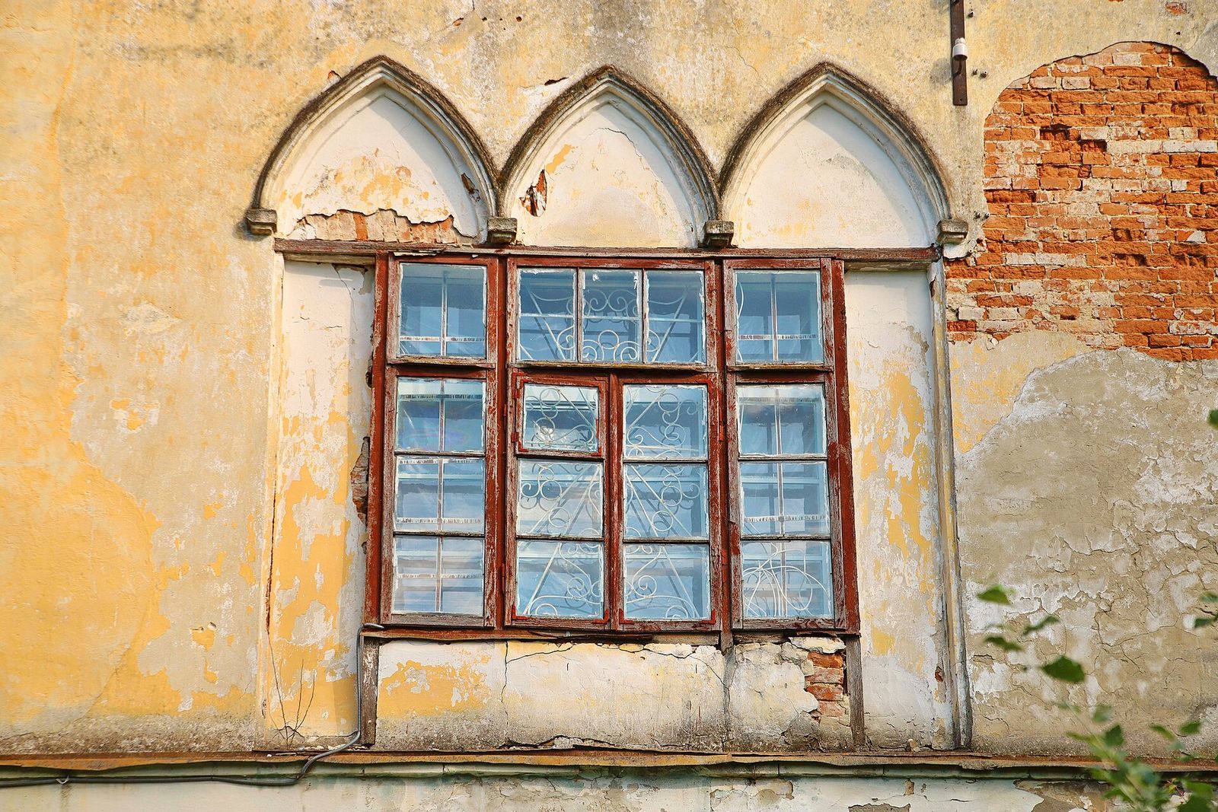
The site is centered on a rectangular, two-storey brick palace surrounded by a park. Basements extend beneath the building, and its central section includes a mezzanine. The massive construction gives the palace an apparently defensive character.
Palace
The façade includes an arched entrance for carriages, with a terrace above it intended for leisure. The interiors survive only in part, and little is known about their arrangement.
Park
The park surrounds the palace. Its development began at the same time as construction of the residence.