Palazzo Frescobaldi di San Jacopo: A Florentine Family Palace
Site at a Glance
- Popularity
- Very Low
- Country
- Italy
- Primary era
- Medieval
- Eras represented
- Medieval, Modern
- Civilizations
- Italian, Republic of Florence
- Site type
- Domestic
- Remains
- Elite Residence
On this page8 sections
History
Frescobaldi property and later uses
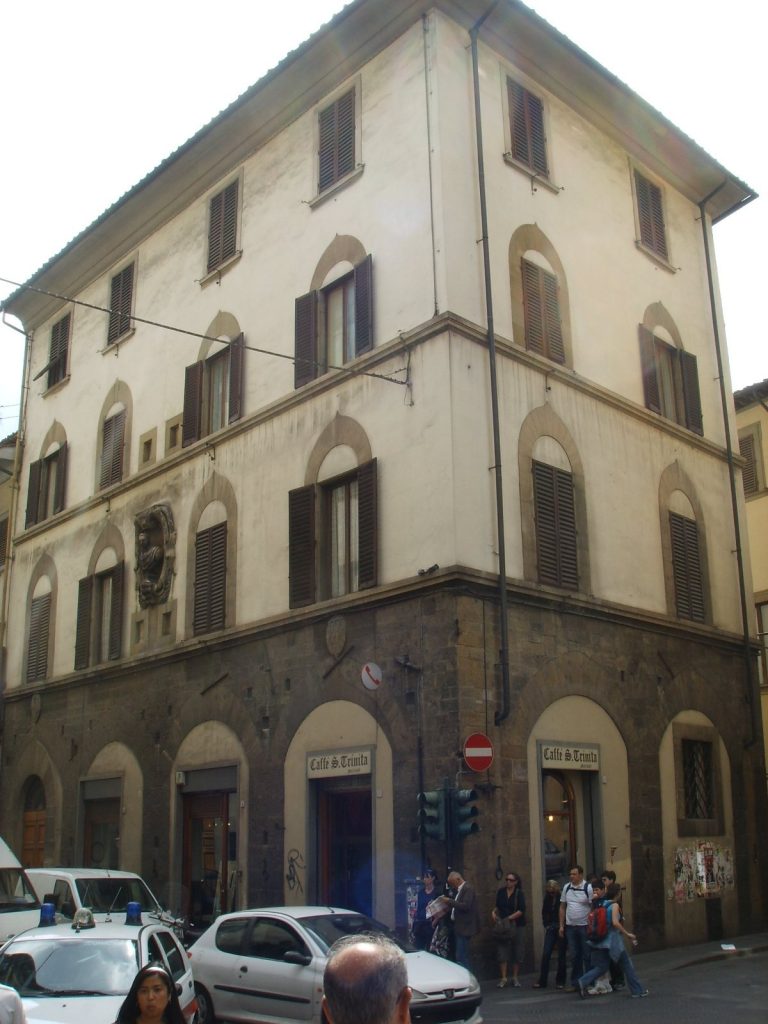
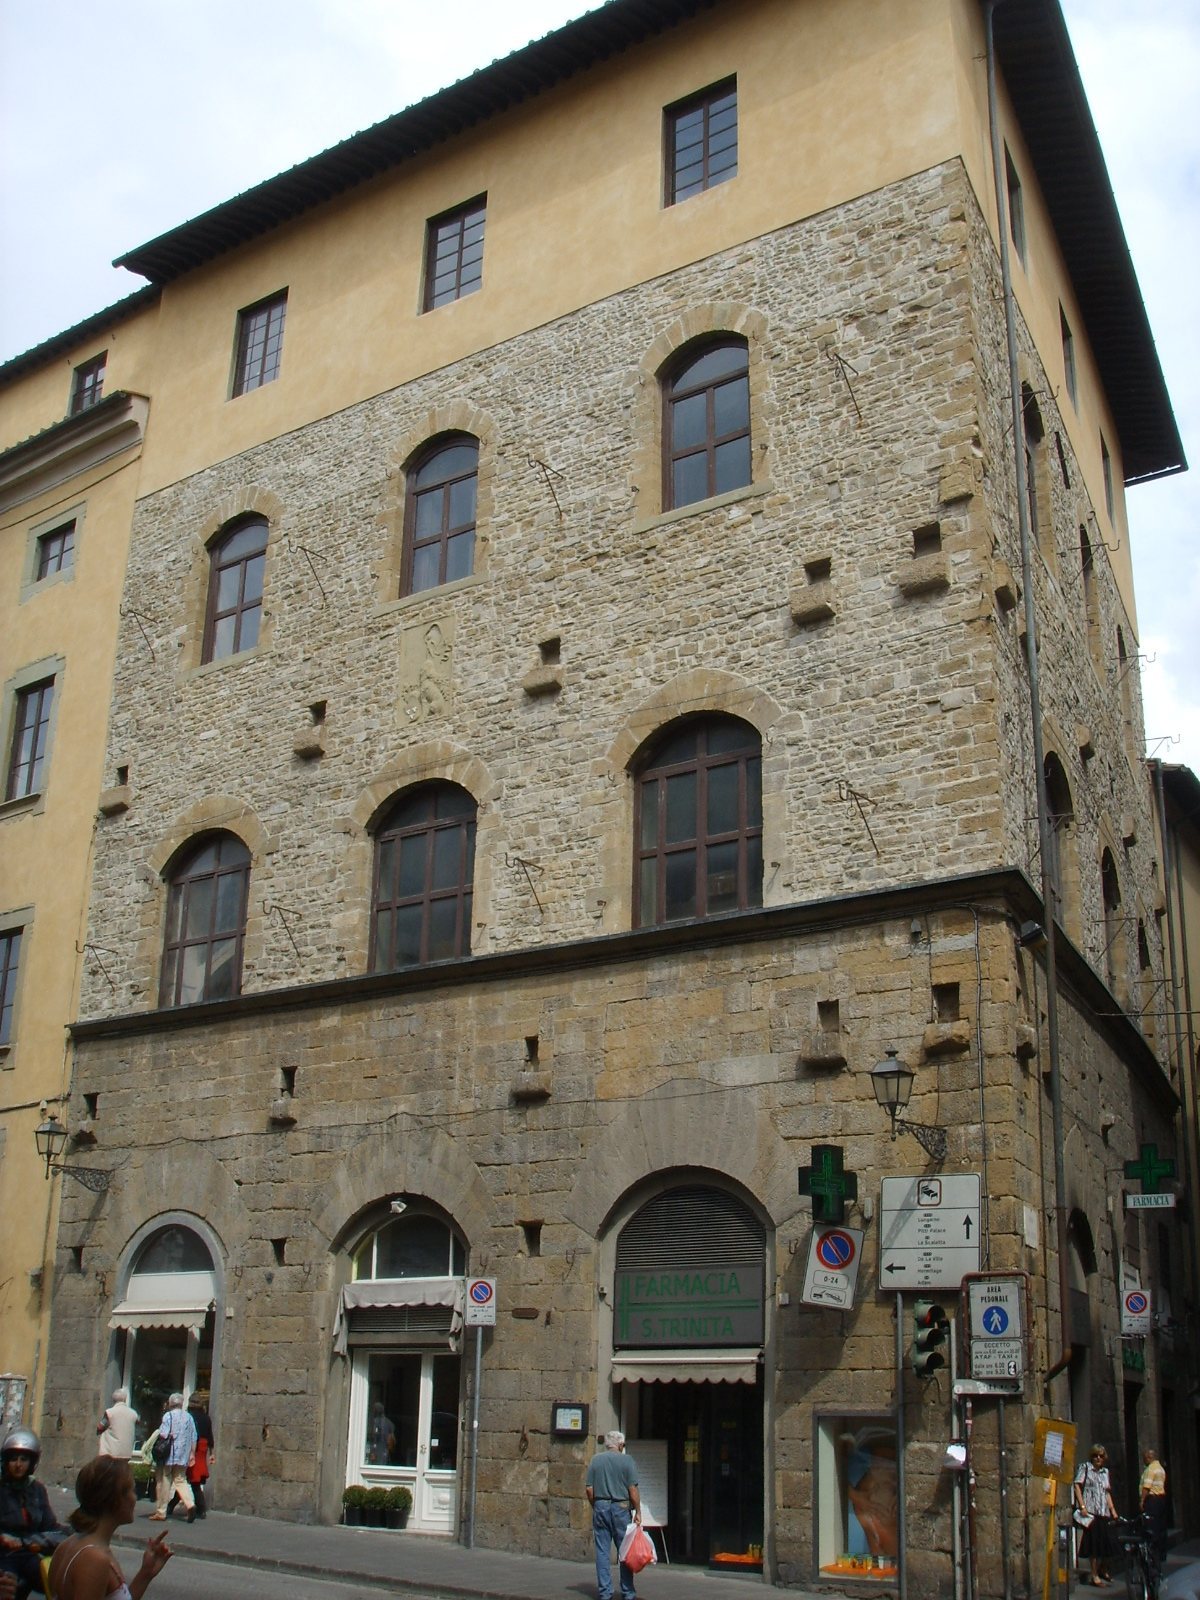
Palazzo Frescobaldi di San Jacopo is a former family palace at the corner of Piazza de’ Frescobaldi and Borgo San Jacopo in Florence, Italy. Its character reflects that of a fourteenth-century Florentine residence for a wealthy, politically influential family, although this does not establish a precise construction date. The building preserves part of the properties held by the powerful Frescobaldi family. Their principal residence stood beside Ponte Santa Trinita, on the site now occupied by Palazzo della Missione.
The palace’s façade has been interpreted as reflecting a large house that once stood on this side of the piazza. Across from it, smaller, less substantial buildings served as warehouses and carriage sheds, extending toward a loggia near the riverfront. At an undetermined time, this part of the property was incorporated into the Barbetti convent, a residence for a religious community. The premises were later used first for offices and then for schools.
Restoration and later work
In 1921, architect and restorer Alfredo Lensi worked on the palace for the six-hundredth-anniversary commemorations of Dante’s death, honoring Dino Frescobaldi, a Florentine poet and close friend of Dante, the medieval poet. A guide published in 1924 described the building as a recent reconstruction, but photographs taken before the work indicate that it had not radically altered the older fabric. The façades were treated again during the 1980s.
Remains
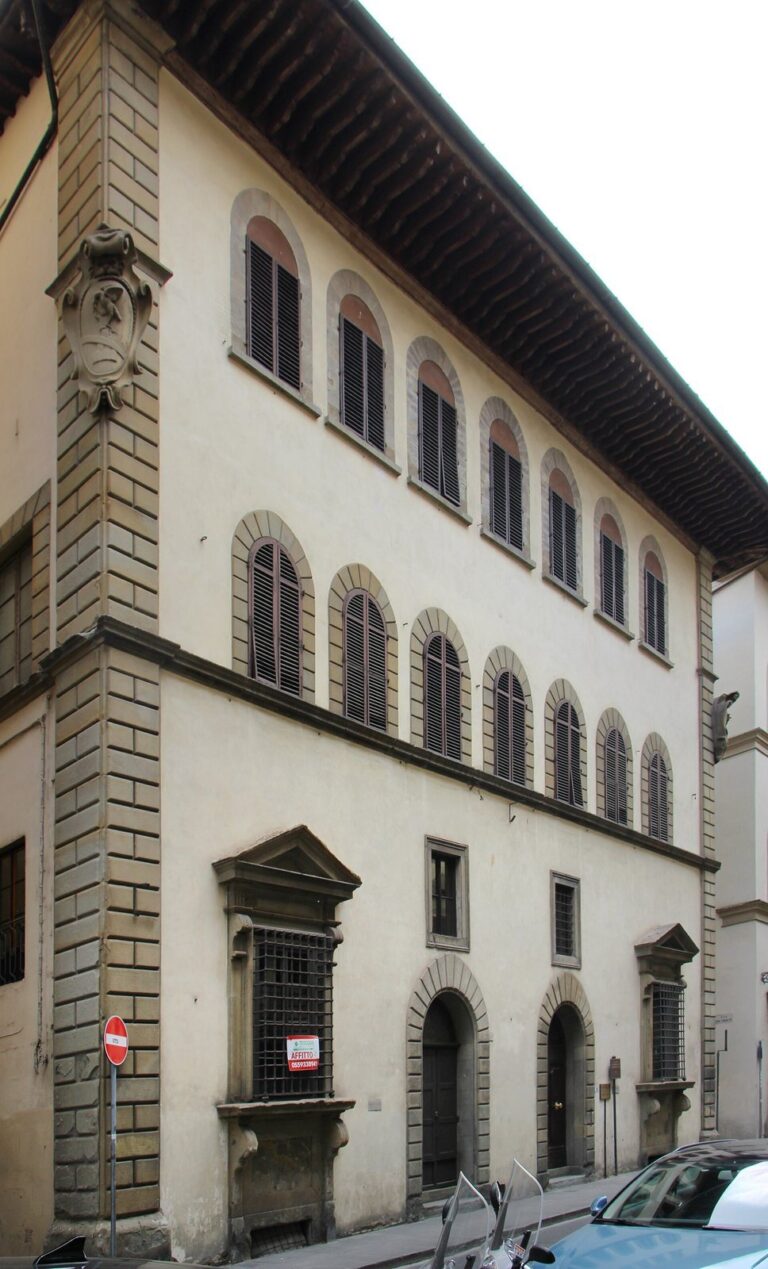
The palace occupies a corner plot, with fronts on Piazza de’ Frescobaldi and Borgo San Jacopo. Its façades combine exposed stonework with arched openings. The Borgo San Jacopo front is arranged in three vertical bays across four storeys; the uppermost storey is considered a later addition or reconstruction.
Façades and architectural features
Stonework and upper levels
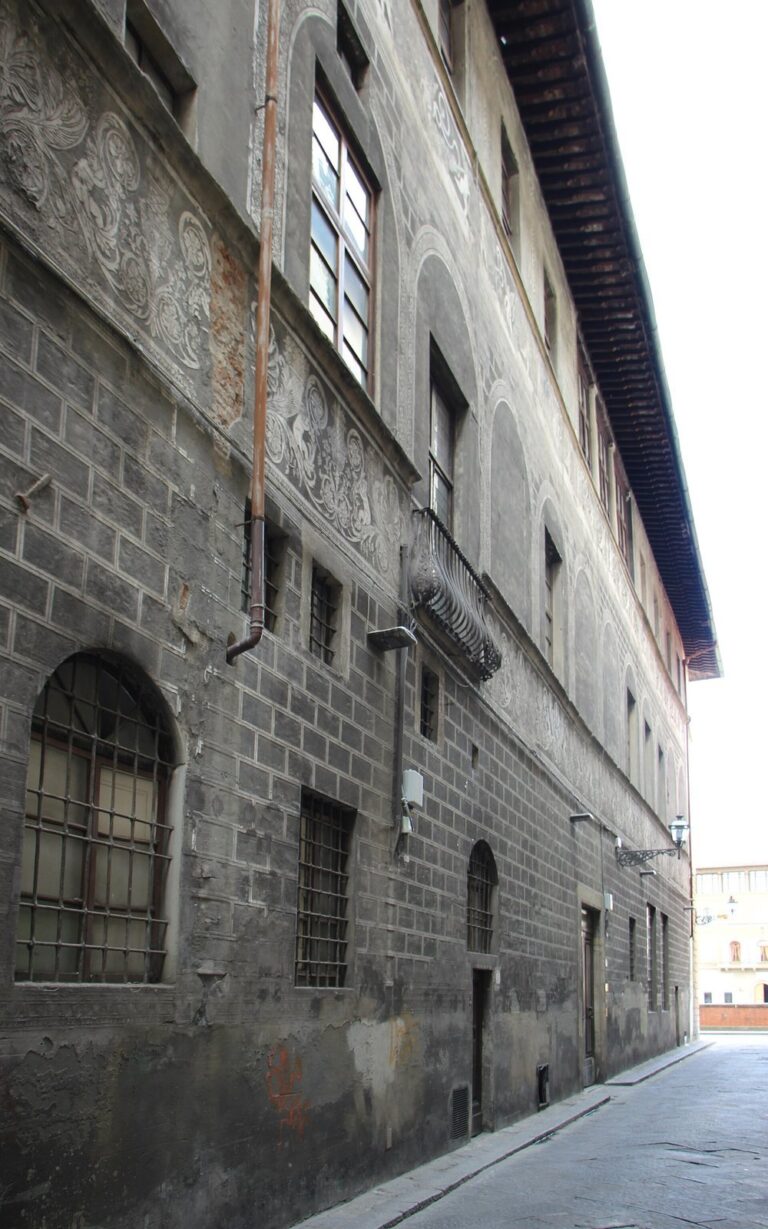
The façades use large, regular blocks of pietraforte, a hard sandstone, on the first floor above ground. The upper floors have filaretto masonry, laid in narrow, even courses. Both fronts also retain putlog holes, openings for scaffold supports, with sturdy stone corbels beneath them.
Piazza front and ground floor
Three large pietraforte arches mark the ground floor on the piazza side and now provide access to commercial premises. Pilasters partly visible through the plaster indicate an earlier fourteenth-century structure. Above, the first and second floors have three vertical bays of low-arched windows. The lower windows align with a stone course and appear not to have been substantially changed.
Heraldic panel
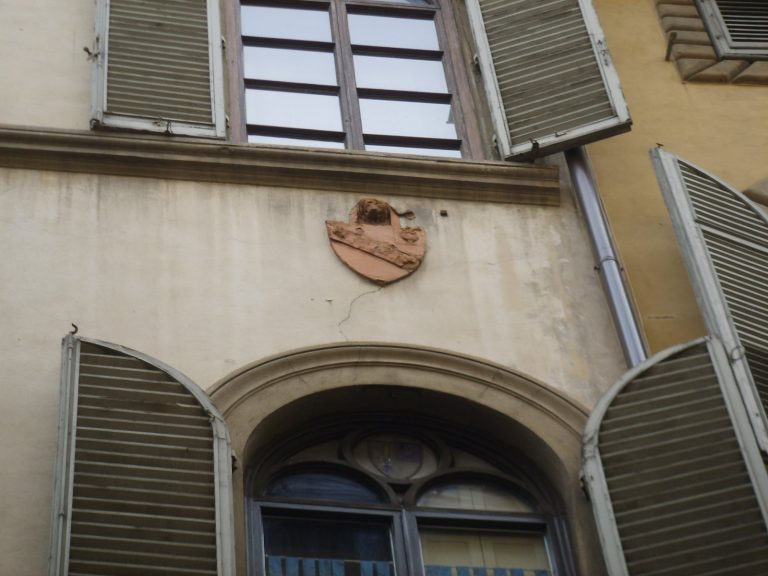
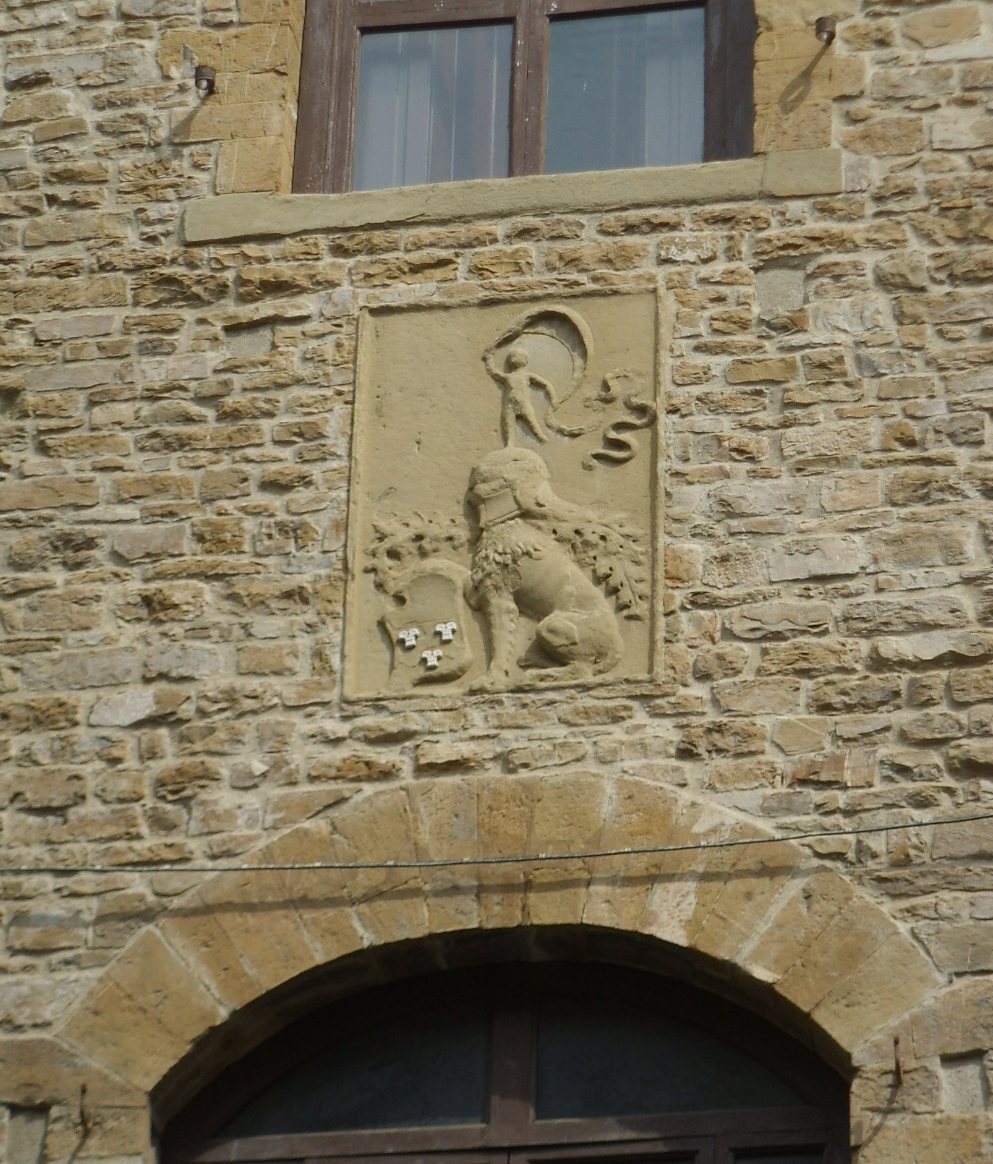
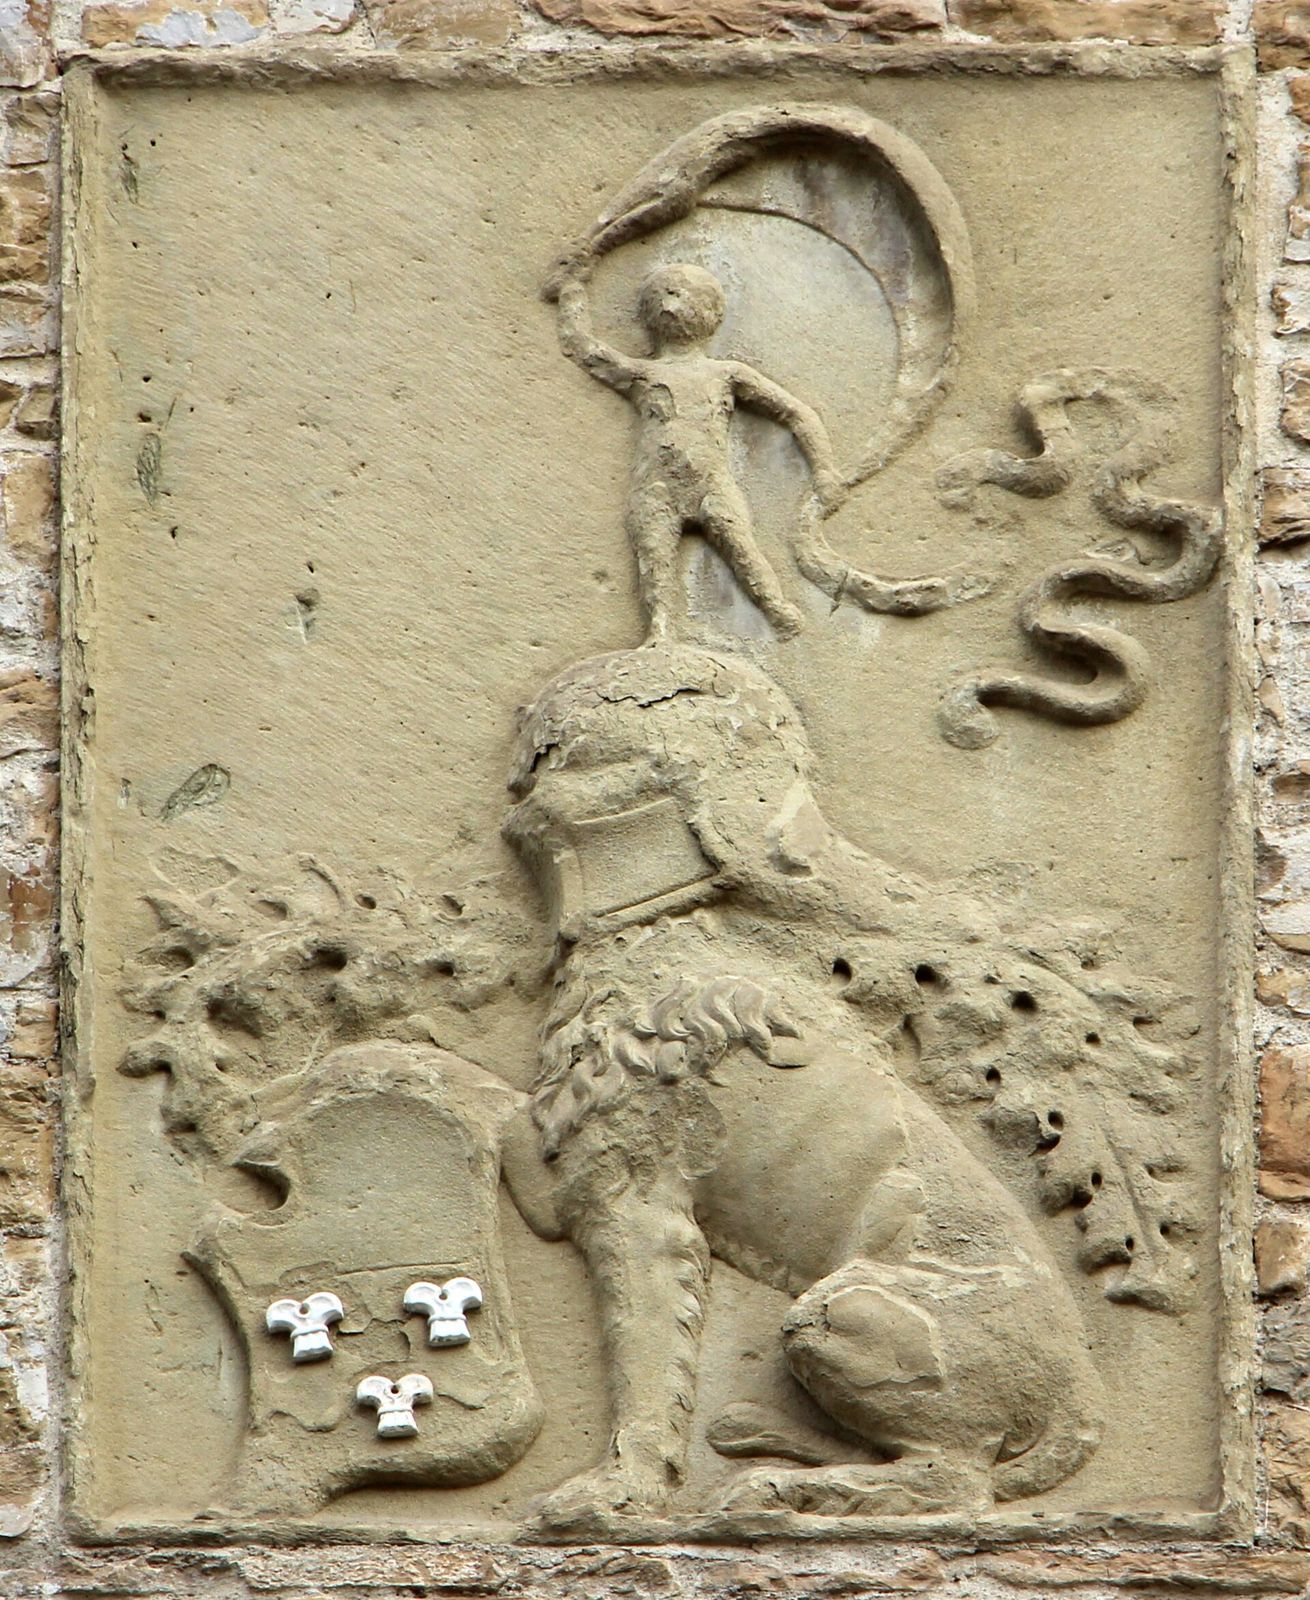
A broad carved sandstone panel stands at the center of the piazza front. It depicts a lion and other heraldic marks, with a horizontally divided shield bearing three chess-rook motifs. Introduced in connection with the 1921 restoration, it replaced a small window. The original panel, in poorer condition, is kept in the atrium of Palazzo della Missione. The Borgo San Jacopo façade has a broadly similar arrangement; during the 1921 work, plaster was removed, window arches and scaffold-support holes were reopened, and the heraldic display was installed.