Caiazzo Castle: A Medieval Fortress in Italy
Site at a Glance
- Popularity
- Low
- Country
- Italy
- Primary era
- Medieval
- Eras represented
- Classical, Medieval, Modern
- Civilizations
- Kingdom of Naples, Kingdom of Sicily, Lombard, Norman, Roman
- Site type
- Military
- Remains
- Castle
On this page8 sections
History
Lombard and Norman rule
Caiazzo Castle is a medieval fortress in Italy, built by the Lombards in the ninth century on the remains of a Roman fortified citadel. The Lombards were a Germanic people who established a kingdom across much of Italy in the early Middle Ages. Teodorico, count of Caiazzo, held the castle in the ninth century; later owners included Landolfo in 982 and Landone, count of Carinola and Caiazzo, in 1034.
After the Normans took control of southern Italian territories, the castle was recognized as the possession of Ranulf II of Alife. Under Roger II, king of Sicily, it was strengthened, furnished with living quarters inside its enclosing wall, and assigned a permanent garrison.
Hohenstaufen and Angevin periods
In 1229, troops led by John of Brienne besieged Caiazzo. The city was relieved through the intervention of Frederick II, a Hohenstaufen ruler, who stayed at the castle. In 1251 it passed to Richard, count of Caserta, and its principal tower was built in 1256.
After the Angevins, a dynasty that took power in southern Italy, seized control, Charles I granted the castle to Bonifacio di Galimberto. It passed to Guglielmo Glignette in 1269, and later belonged to the Sanseverino and Origlia families before coming to Lucrezia d’Alagno.
Lucrezia d’Alagno and later owners
In 1461, Lucrezia d’Alagno acquired the castle for 15,000 ducats with help from Alfonso II, king of Naples. Around this time, the walls were strengthened to withstand cannon fire, and the principal tower was rebuilt.
The castle passed to Matteo di Capua in 1569. The poet Giambattista Marino stayed there while composing L’Adone. The Florentine Corsi family purchased the property in 1607. In 1836, Giuseppe Andrea de Angelis bought it for 150,000 ducats, and it remains with his family. Extensive remodeling in the nineteenth century changed the castle’s medieval appearance and altered rooms for residential use.
Remains
Plan and setting
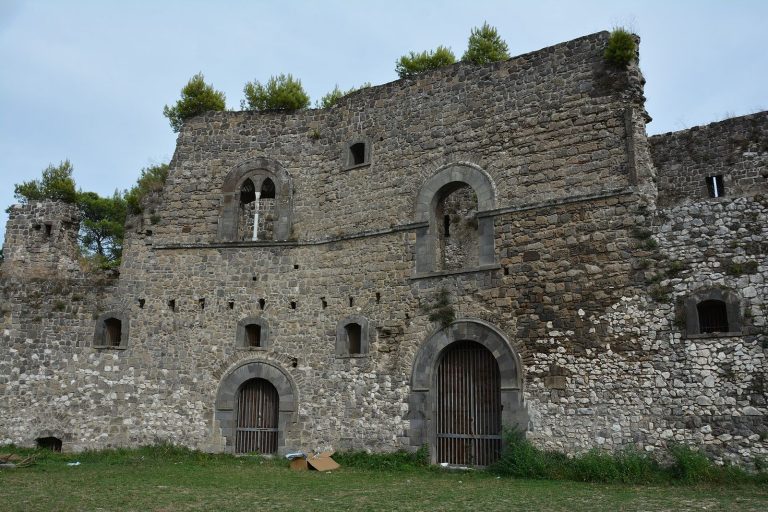
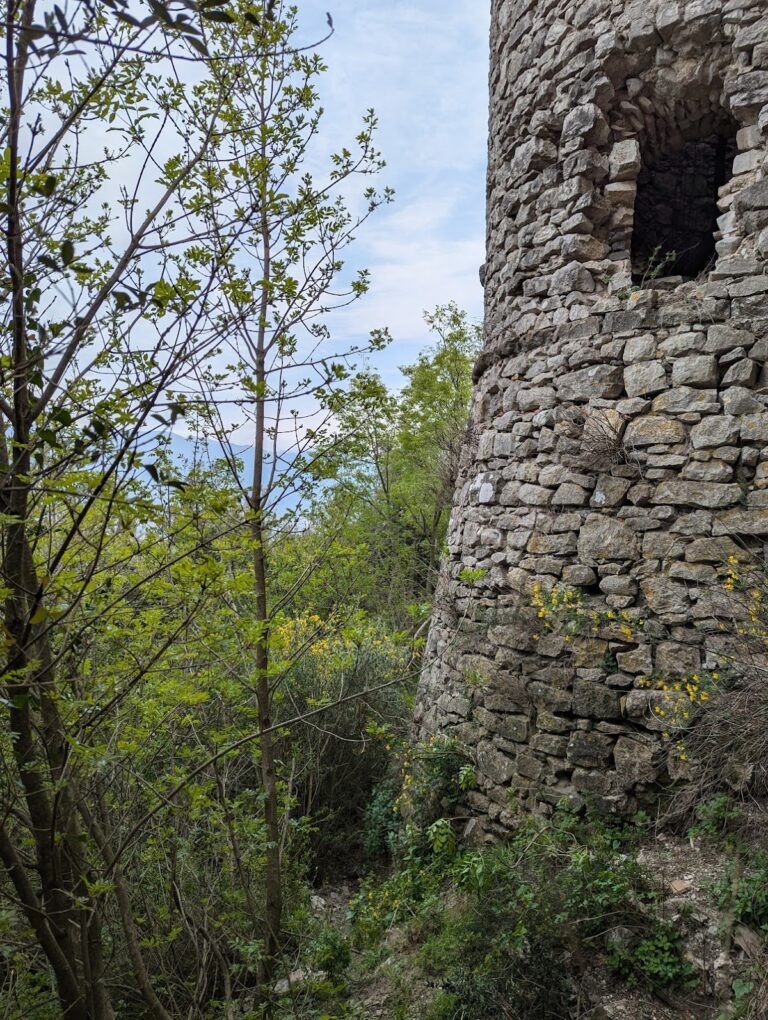
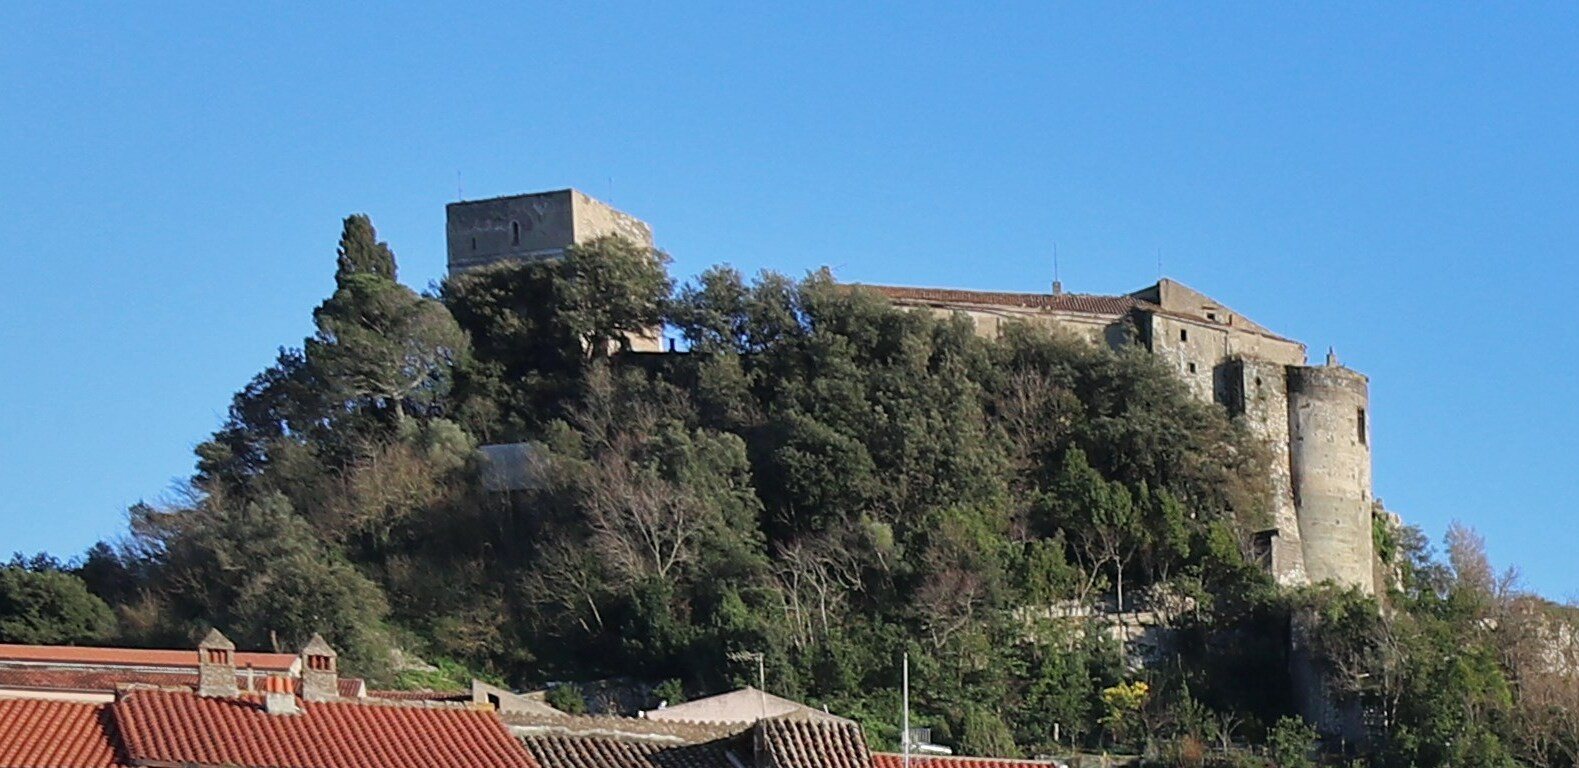
The castle stands at the summit of a hill above Caiazzo, overlooking the middle Volturno valley. Its four-sided plan is built in rubble masonry, using irregular stones. Three round limestone towers rise directly from the rock; a square tower marks the northeast corner. Two entrances open into a courtyard. One is beside the square tower, while the other lies at the end of a road that follows the line of the old moat. Nearby are remains of a polygonal wall associated with the Samnites, an ancient Italic people.
Lucrezia Tower
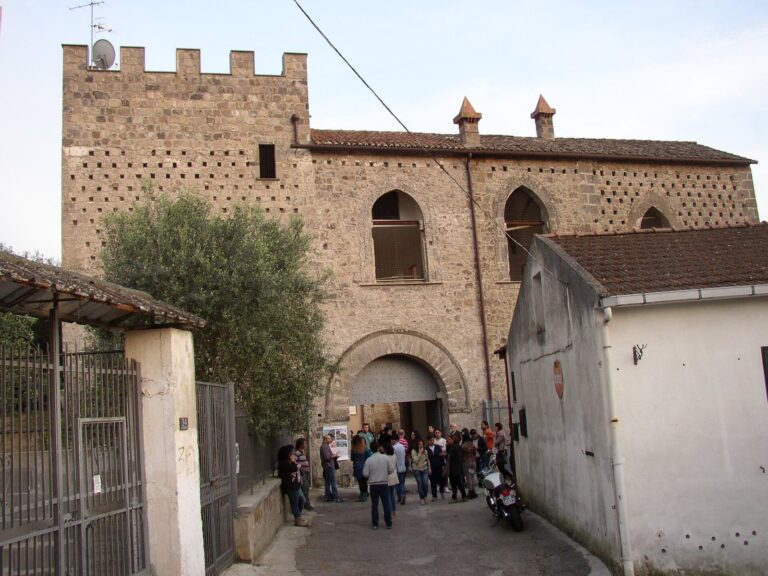
The square northeast tower, known as Lucrezia Tower, has three levels. Its lowest level began as a water-storage cistern and was later converted into a room with an entrance. The level above contains residential rooms with cross-vaulted ceilings, formed where two barrel-shaped vaults intersect. These rooms were originally reached by an outside stair, later replaced by a terrace.
Stairs from the middle-level room lead to the residential upper floor, which has large windows, as does the lower level. A roof designed to defend against firearms caps the tower.
Courtyard buildings and church
The lower service rooms retain their original appearance, with vaulted ceilings carried on pointed arches, whose crowns rise to a peak, made of gray tuff, a type of building stone. A straight stair leads to the entrance to the rooms and to the church of Santa Maria al Castello, dated to 1116 and decorated in 1832. Between the rooms and Lucrezia Tower stands a rectangular, two-story building with a terrace that provides access to the tower. The Corsi family coat of arms survives at an entrance.