Church of the Three Holy Hierarchs in Kulishki: A Russian Orthodox Parish Church in Moscow
Site at a Glance
- Popularity
- High
- Country
- Russia
- Primary era
- Early Modern
- Eras represented
- Early Modern, Modern
- Civilizations
- Russian
- Site type
- Religious
- Remains
- Church
On this page7 sections
History
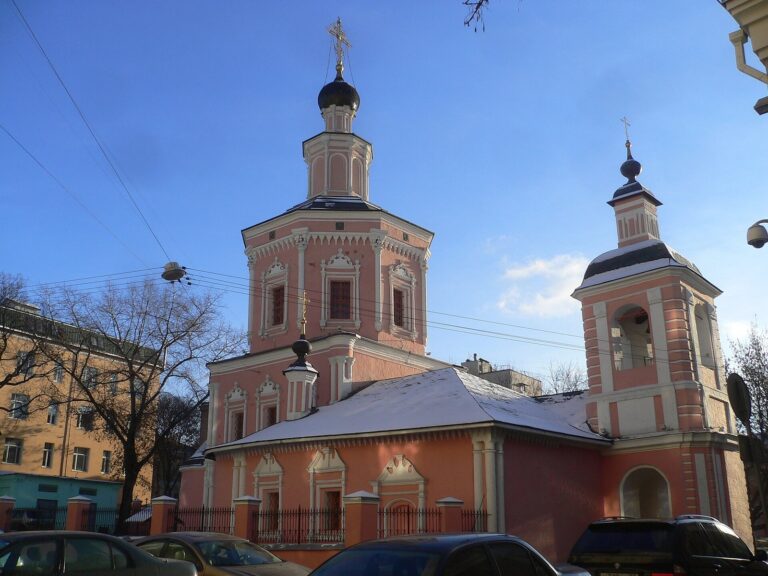
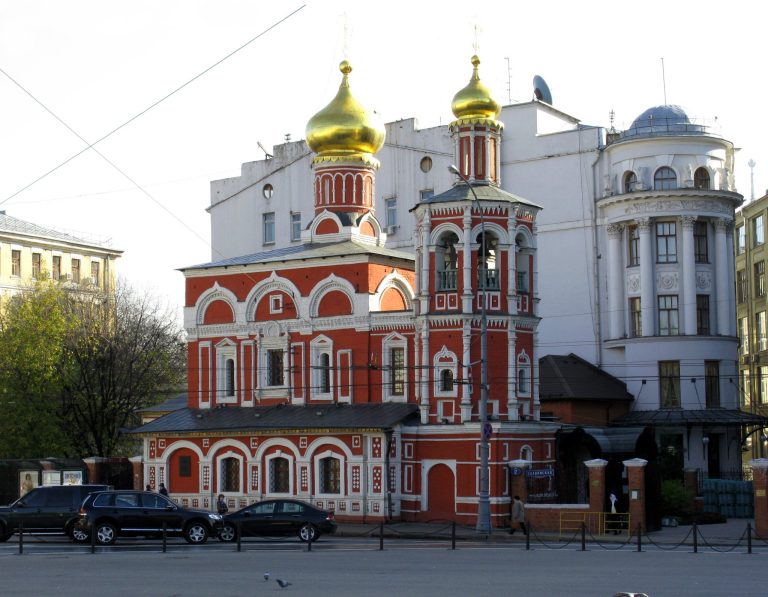
The Church of the Three Holy Hierarchs in Kulishki is a Russian Orthodox church on Ivanovskaya Hill in Moscow, Russia. Parishioners built its present stone form between 1670 and 1674 in the richly ornamented Russian architectural manner of the seventeenth century, while the church’s history reaches back to chapels associated with fifteenth-century princely and metropolitan residences.
Princely and parish origins
In the fifteenth century, Grand Prince Vasily I built a summer palace in the area, with a house church dedicated to St Vladimir. A wooden church dedicated to Saints Florus and Laurus stood near the princely stables. A chapel of the Three Holy Hierarchs, associated with the country residence of the Moscow metropolitans, is also dated to this century. The church’s foundation is broadly placed in the sixteenth century.
As settlement grew in the southeastern part of Moscow’s White City, the grand-princely residence moved to Rubtsovo-Pokrovskoye. The former court churches became parish churches, with churchyards developing around them. The hill took the name Ivanovskaya from the monastery of the Nativity of John the Baptist, founded there.
The stone church and later changes
Parishioners funded a new stone church from 1670 to 1674. Formally dedicated for worship in 1674, it replaced the earlier churches of the Three Holy Hierarchs and Saints Florus and Laurus. In the eighteenth century, the Florus and Laurus chapel, which had a separate entrance, served as the household church of M. Glebov, whose home stood opposite the church grounds. Glebov’s descendants held services there for deceased family members until 1830 and continued to care for the church after leaving the White City.
Wealthy parishioners supported repeated alterations during the eighteenth century. The original tent-roofed bell tower was demolished and a replacement erected on the west side. The church’s exterior decoration was removed, giving the building a classical appearance. Its seventeenth-century parish included members of the Shuisky, Akinfov, and Glebov families. Later parishioners included the Tolstoy and Osterman counts, the Volkonsky and Lopukhin princes, and, in the nineteenth century, architects F. K. Sokolov and A. G. Grigoriev, as well as members of the Uskov, Karzinkin, and Krestovnikov families.
The church survived the 1812 Moscow fire but suffered damage during military operations. It was formally dedicated again in 1813 and, as its parish had become small, served as a dependent church of the parish of St John the Baptist. Nearby residents later repaired the building and returned the lower-church altars to worship. In 1858, repairs to the damaged upper part of the bell tower restored its tent roof.
The church was the site of several family and cultural milestones. The composer Alexander Scriabin was baptized there. The poet Fyodor Tyutchev served as godfather at his sister’s baptism, and the church held the funeral of Tyutchev’s young brother. The architect Pyotr Baranovsky was married there.
Closure, restoration, and renewed worship
In 1927, at the request of the nearby Myasnitsky prison administration, the church was closed. The prison occupied former tsarist police buildings. The church was put to workshop and storage use, and its religious furnishings were removed. About 600 parishioners rallied to defend it; the Teleshov spouses and Alexander and Adelaide Karzinkin were the first to sign the defense documents. Karzinkin father and son served as church wardens at different times.
In the 1930s, the NKVD, the Soviet agency responsible for internal security and policing, took control of the building for use connected with an NKVD hospital. The interior was divided into small rooms, a fourth storey was added, and the church later served as communal housing and offices. Its surrounding fence was demolished in the 1950s.
A restoration campaign began in the 1960s under the Society for the Protection of Monuments of History and Culture. Architect-restorer A. I. Okunev directed work intended to recover the church’s seventeenth-century appearance. From 1987, the building housed the Pilot animation studio. An Orthodox community formed in 1991 under Archpriest Vladislav Sveshnikov, and the church was returned to the Russian Orthodox Church on 30 June 1992. The studio remained until 1996; after extensive renovation, the first liturgy in the upper Trinity church took place on 6 July that year.
The lower altar of the Three Holy Hierarchs returned to worship in 2003. On 11 February 2010, Metropolitan Hilarion (Alfeyev) of Volokolamsk, a senior bishop, formally dedicated the Trinity chapel. Metropolitan Arseny of Istra dedicated the chapel of the Three Holy Hierarchs on 24 September 2017, then the lower chapel to St Silouan of Athos on 2 January 2018. Until that last dedication, the lower chapel was dedicated to Saints Florus and Laurus. The church remains an active Russian Orthodox parish and is recognized as a federal-level cultural heritage monument, with its registration dated 30 August 1960.
Remains
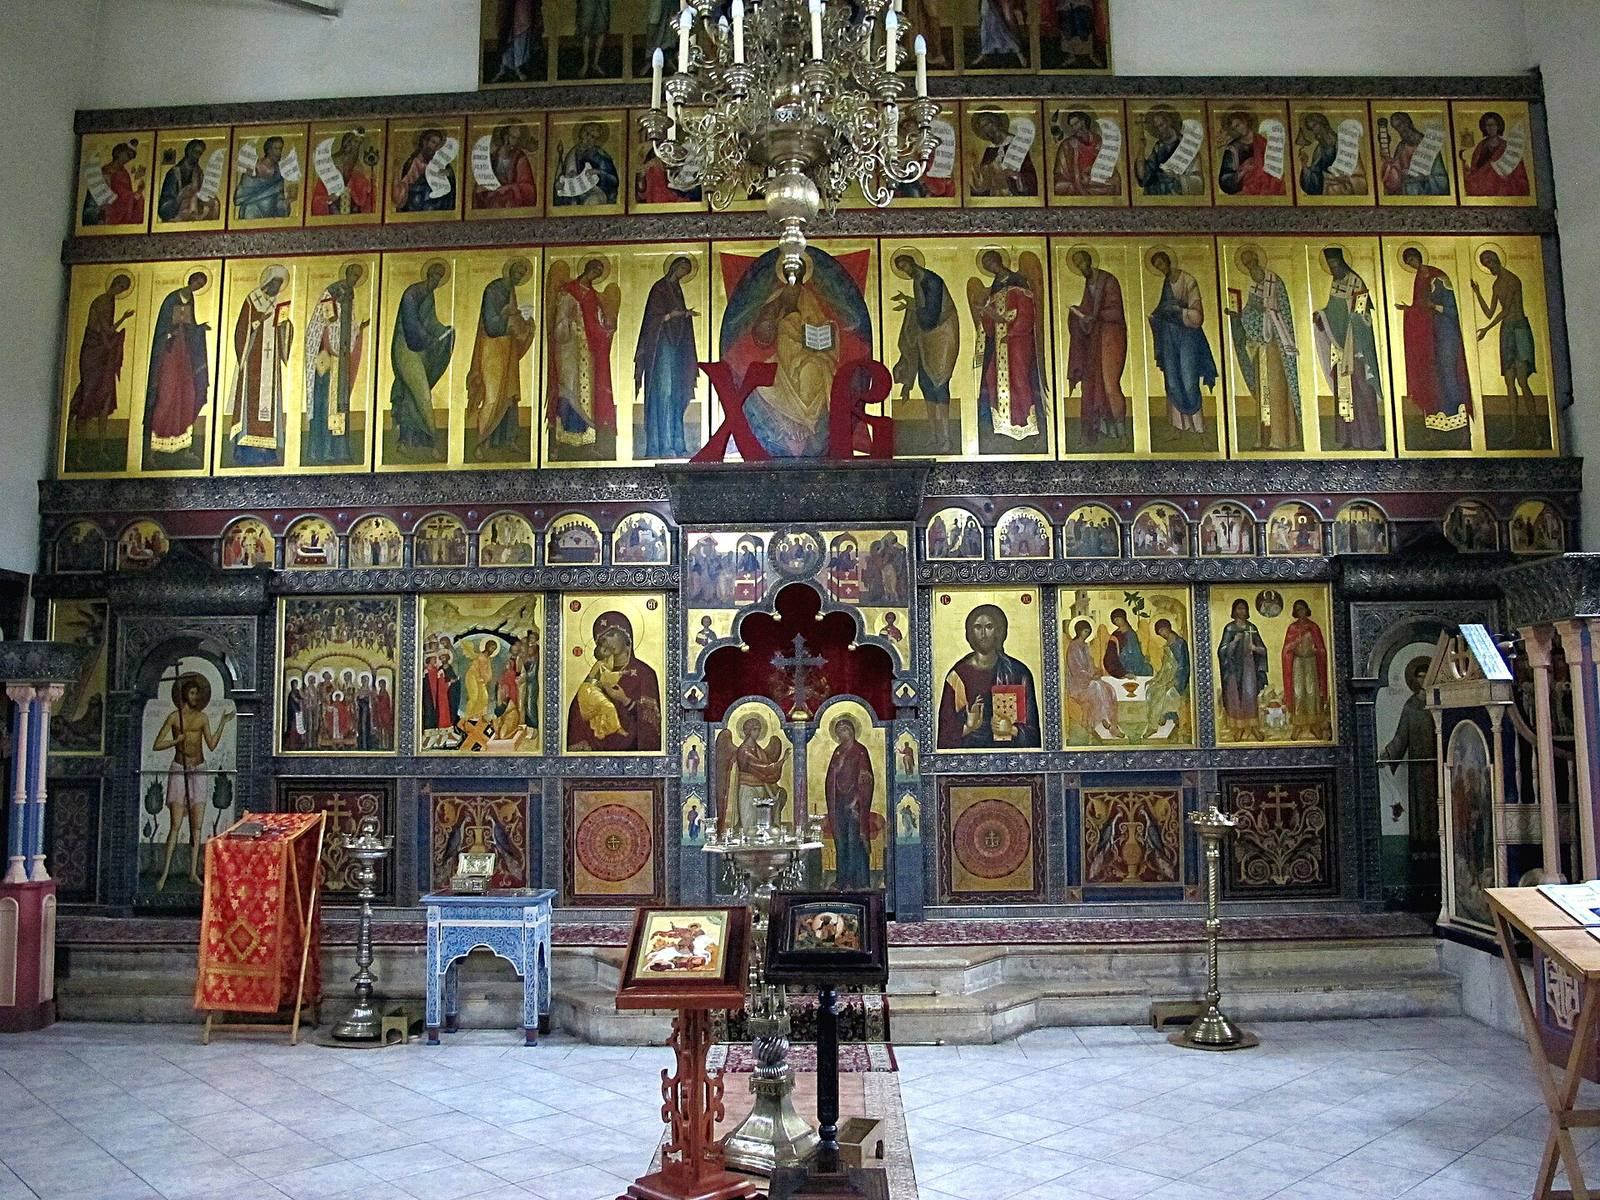
The brick church stands on the crest of Ivanovskaya Hill. Its two-storey plan combines two naves, or main areas for worship, with three altars and three iconostases, screens of icons separating the sanctuary from the main worship space. The church’s arrangement reflects its history of worship on both lower and upper levels.
Plan and chapels
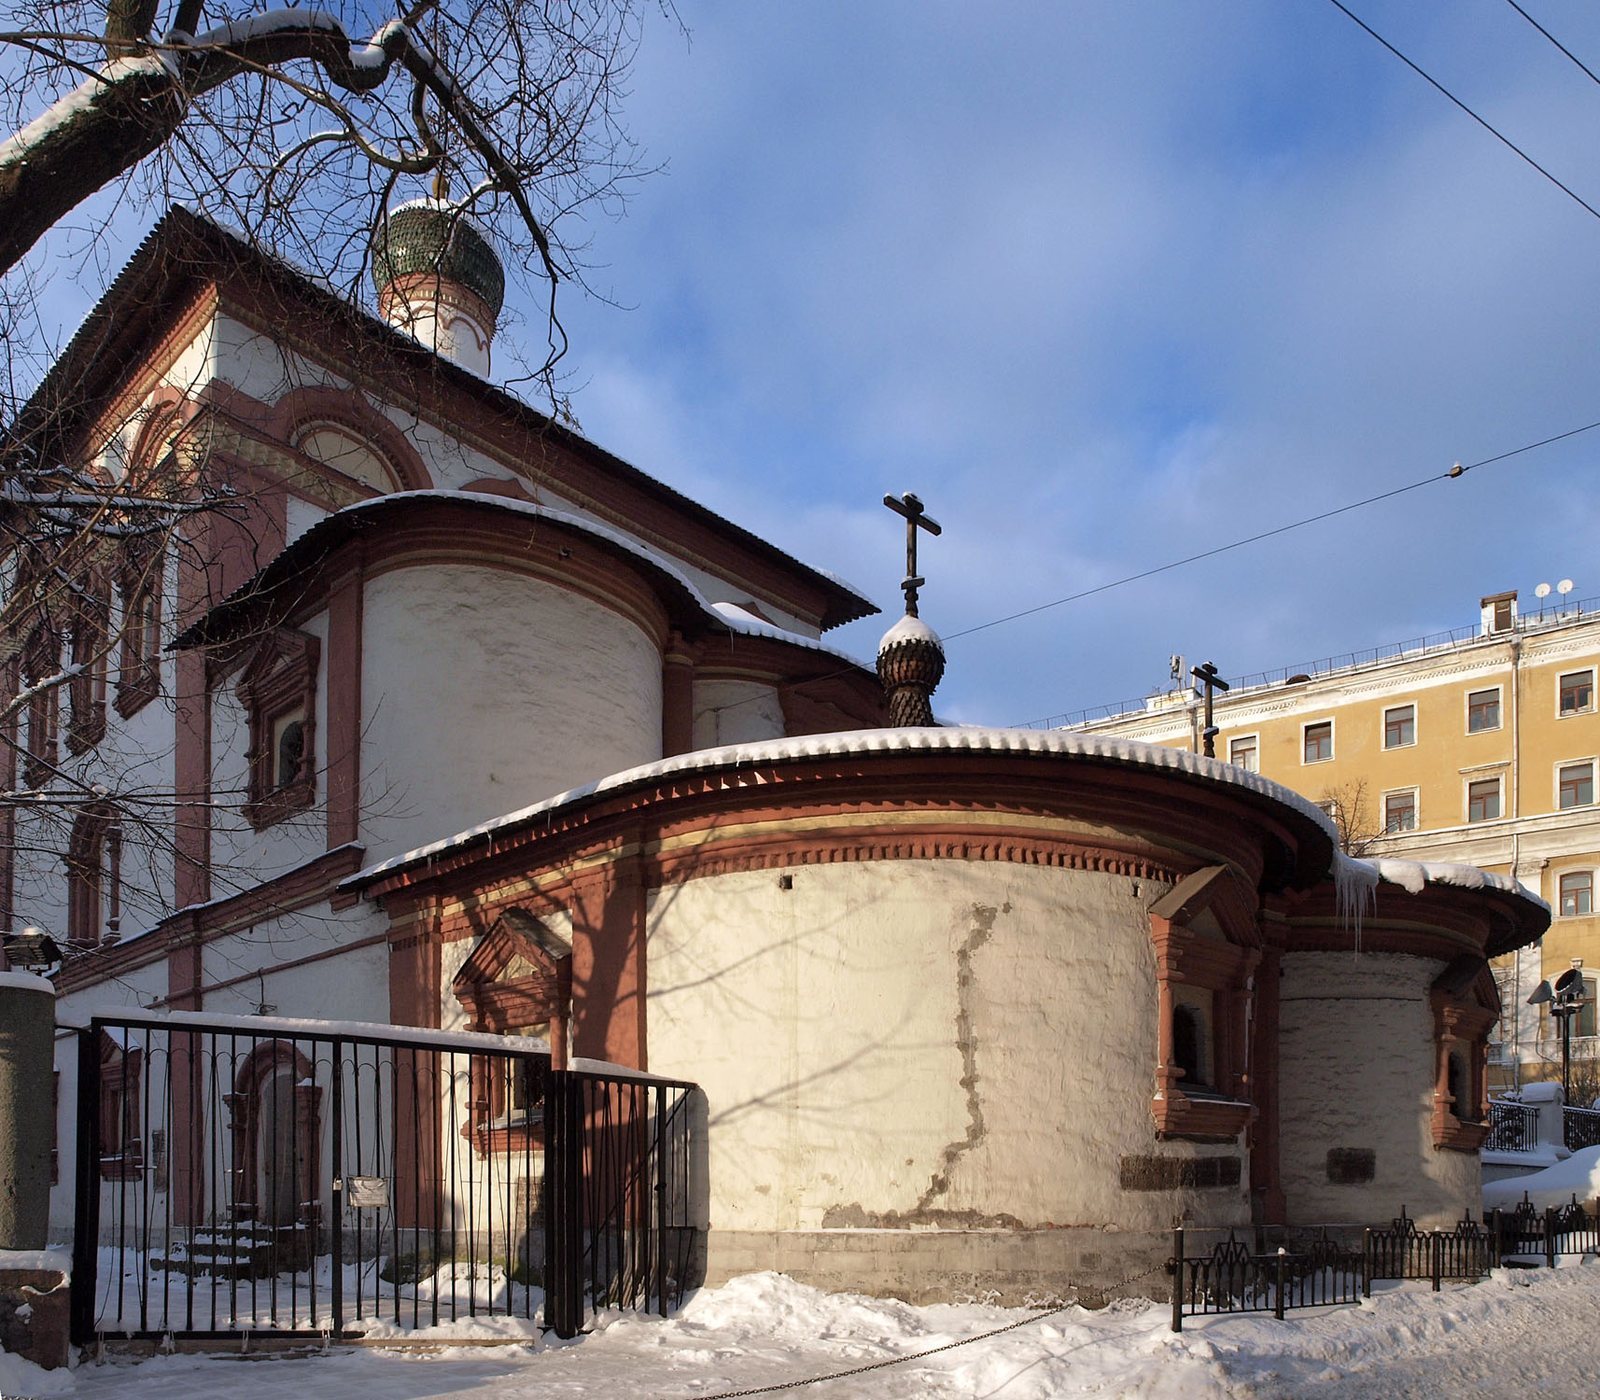
The original plan placed heated chapels on the lower storey: the Three Holy Hierarchs chapel to the south and the chapel of Saints Florus and Laurus to the north. The upper church, which was unheated, was dedicated to the Holy Trinity. The current main altar is dedicated to the Three Holy Hierarchs, and the lower chapel is dedicated to St Silouan of Athos. The Rachka stream crossed the hill’s central slope before being enclosed in a conduit in the eighteenth century.
Exterior and bell tower
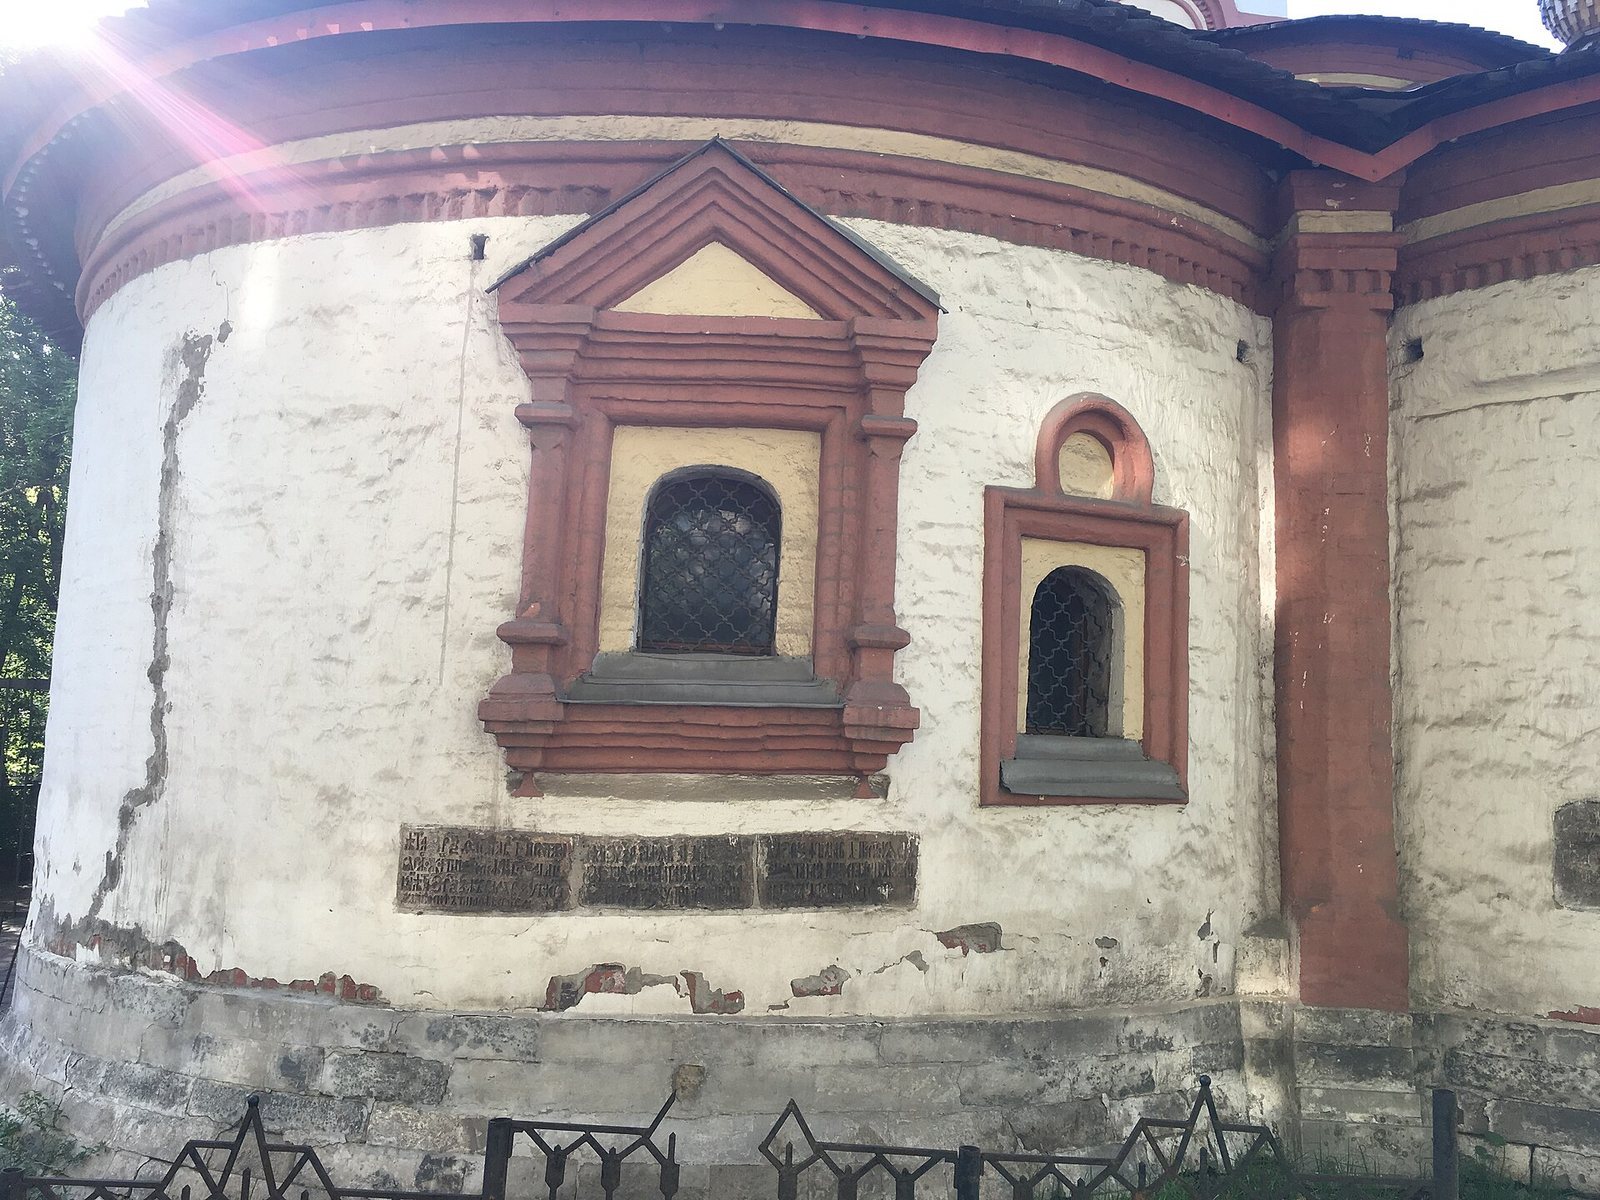
The church’s original exterior had richly decorated window surrounds and doorways. High porches leading to the upper storey formed a row, while the lower chapels’ projecting ends were topped with domes covered in wooden, shingle-like tiles. The bell tower occupied an unusual position at a corner of the building. A later tower was built on the west side, and part of that structure survives. Twentieth-century restoration renewed the seventeenth-century ornamental facade decoration, the bell tower, and the domes.