Church of Elijah the Prophet in Vorontsovo Pole: A Russian Orthodox Church
Site at a Glance
- Popularity
- Medium
- Country
- Russia
- Primary era
- Early Modern
- Eras represented
- Early Modern, Modern
- Civilizations
- Russian
- Site type
- Religious
- Remains
- Church
On this page14 sections
History
The Church of Elijah the Prophet in Vorontsovo Pole is a Russian Orthodox church in Russia, established in the 15th century to commemorate a victory over Tatar forces in a battle at the site. The battle took place on July 20, the feast day of Elijah the Prophet, a biblical figure venerated as a saint in Eastern Orthodox Christianity. A chronicle entry from 1476 is the earliest known mention of the church.
15th- and 16th-century beginnings
The church stood in the village of Vorontsovo, among pine trees. In the late 15th century, Ivan III built a country palace in the village, and the church became a court church, serving the ruler’s household. The village later passed to his son and successor, Vasily III. Because Vasily’s birthday, March 25, fell on the Feast of the Annunciation, he arranged for a stone Annunciation church to be built nearby. After Vasily stopped visiting the Elijah church after 1525, it served as a parish church.
17th-century events and rebuilding
In 1611, during the Time of Troubles, Russia’s early-17th-century period of political crisis and civil conflict, Prokopy Lyapunov and the nobleman Rzhevsky were buried at the church. Rzhevsky died alongside Lyapunov.
During a drought in Moscow in 1653, Tsar Alexei Mikhailovich vowed to build a church to the saint whose feast day brought rain. Rain fell on July 20, Elijah’s feast day, and Alexei had a new church built on the site of the earlier Elijah church.
18th- and 19th-century changes
In the early 18th century, the Annunciation church was demolished and replaced by a five-domed Baroque church. A bell tower stood along the street’s prescribed building line by the middle of the century. The church was altered in 1840 by the architect Kozlovsky, with funding from the Usachev merchant brothers, and again in 1870 with money from the merchant Gerasim Khludov. From the 1860s, its rector was Dmitry Yazykov, an Orthodox archpriest and spiritual writer. In 1876–78, Pavel Zykov added a refectory and bell tower.
Soviet-era use and return to worship
Soviet authorities closed the church in 1929 and adapted it for the Museum of Eastern Cultures, later renamed the Museum of the Art of the Peoples of the East. The bell tower was demolished in 1935. A 1970 decision provided for the museum’s exhibition to move to the Lunin House on Nikitsky Boulevard. The exhibition had moved by 1990, although museum workshops remained; in the 21st century, the building housed collection storage.
The parish community was re-established on September 22, 1992, and set up a temporary house church. From 2000, regular services took place in an Elijah-dedicated house church on the second floor of the former clergy house. The building was returned to the Church on October 1, 2019, and services resumed in the altered church building the following month. Volunteers have worked to restore its ecclesiastical appearance. Its main altar is dedicated to Elijah the Prophet. The church belongs to the Russian Orthodox Church’s Moscow Diocese, a bishop’s territorial jurisdiction, and the Pokrovskoye deanery, a grouping of local parishes. It has federal cultural-heritage status.
Remains
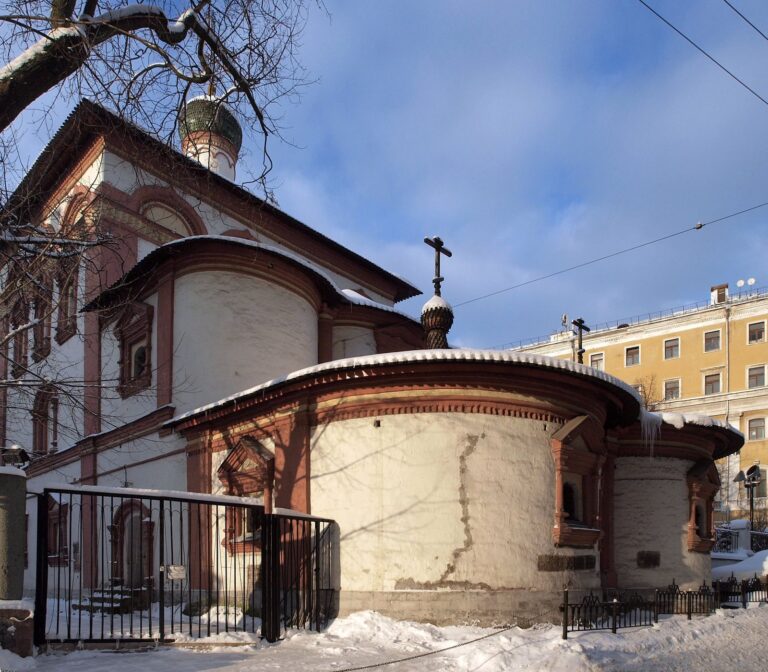
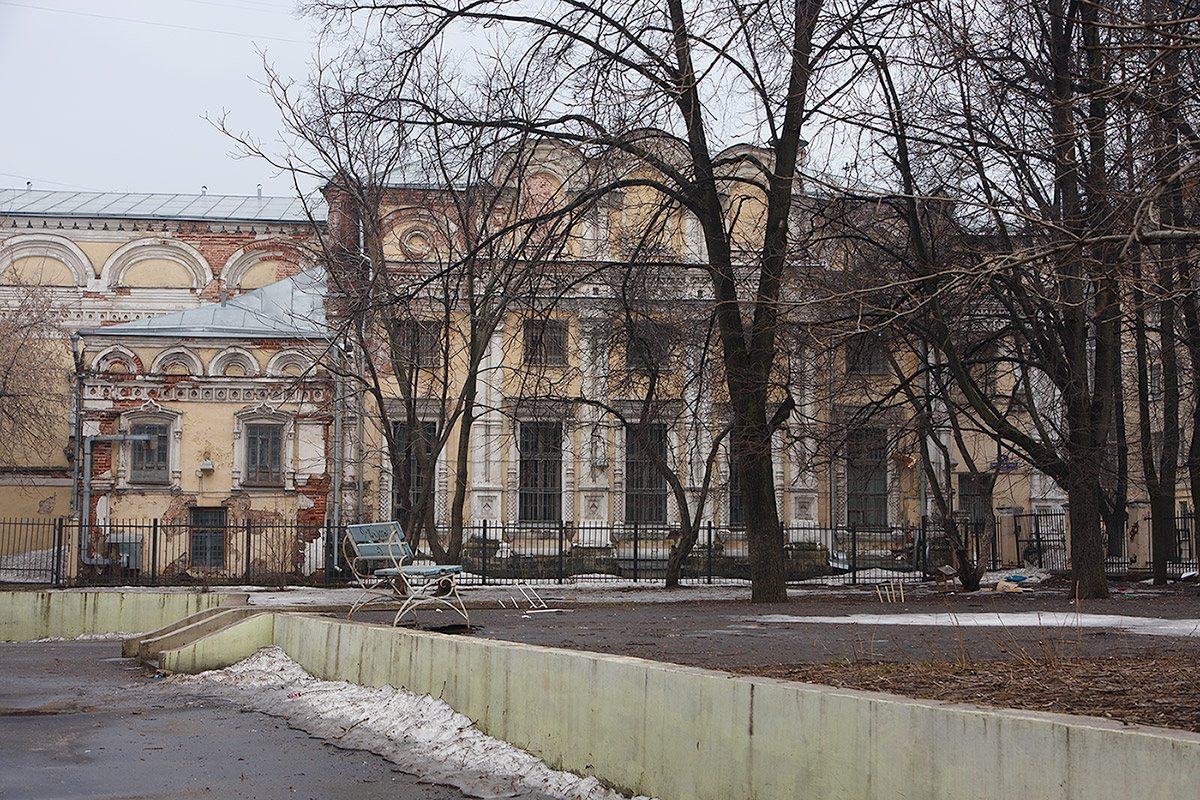
The complex consists of a small northern projection, a larger square church volume adjoining it to the south, and a refectory attached on the west. The buildings combine Russian ornamental decoration with features of Moscow Baroque, an ornate style that developed in Moscow in the late 17th century. Later alterations have substantially changed the complex.
Church volumes and exterior
Northern chapel
The smallest volume projects from the north side and was built in 1654 as an Elijah side chapel. It was decorated in the Russian ornamental style, a decorative tradition used on Russian church and civic buildings, and originally carried two tent-shaped roofs. Those roofs are no longer part of the building.
Main church volume
The square main volume adjoins the chapel on its southern side. Built in 1702, it had an interior without supporting pillars and was topped by five domes. Its window surrounds reflect Moscow Baroque design. The domes have since been removed.
Western refectory
A large refectory, an attached communal hall, extends from the west side of the church. It is decorated in the Russian style.
Street frontage and bell tower
The façade was later remodelled in the Russian style. The bell tower stood along the prescribed building line at the street, but it does not survive.
Alterations to the interior and site
Interior conversion
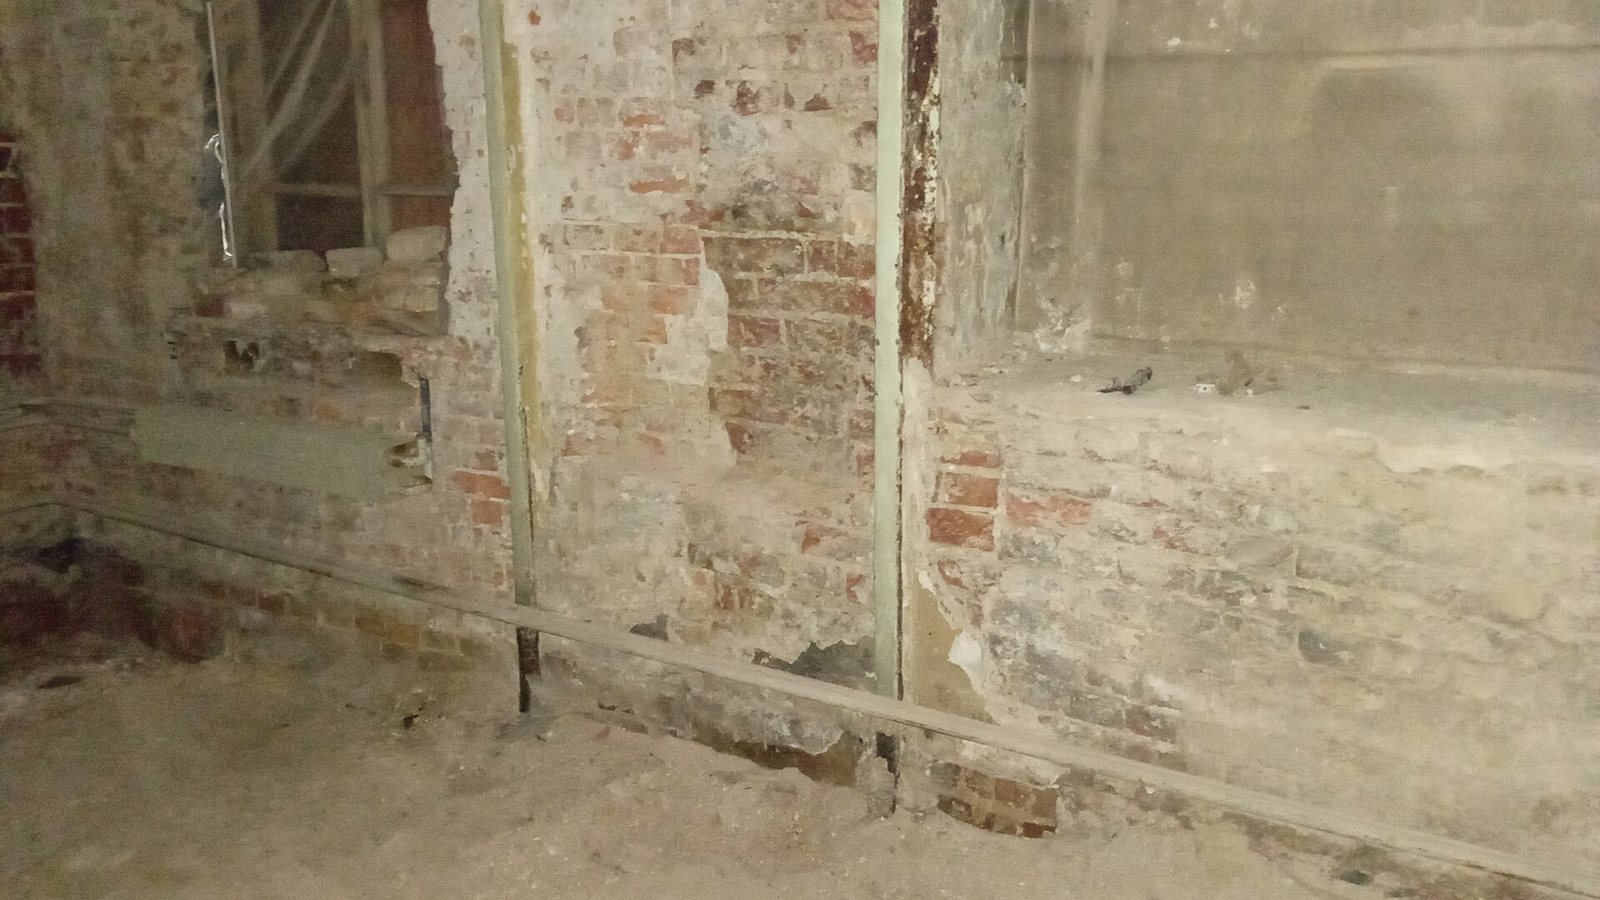
During the building’s Soviet-era adaptation, its interior was extensively converted into exhibition halls and storage space. Brick pillars inserted within the former main church volume support a partition between floors.
Warehouse and adjoining wing
A warehouse built in 1965 occupies the former altar area of the main church, while an adjoining wing further changes the complex’s original form. The surviving building has been substantially altered and requires restoration.