Church of Trinity na Gryazekh: A Russian Orthodox Church in Moscow
Site at a Glance
- Popularity
- Medium
- Country
- Russia
- Primary era
- Modern
- Eras represented
- Early Modern, Modern
- Civilizations
- Russian
- Site type
- Religious
- Remains
- Church
On this page8 sections
History
The Church of Trinity na Gryazekh is a Russian Orthodox church on Pokrovka Street in Moscow, Russia. Its present building dates to 1861 and combines Russian Classicism, which adapts neoclassical forms to Russian architecture, with Neo-Renaissance design, a revival of Renaissance forms. Moscow manufacturer Evgraf Molchanov, a court councillor, a rank in the Russian Empire’s civil service, provided the funds. The church’s history includes repeated rebuilding, closure, and reuse.
Early churches
A wooden church stood by 1547 on the marshy bank of the small Rachka River. Its muddy surroundings gave rise to the epithet na Gryazekh, meaning “in the mud.” The Pokrov Gates, entrances in the boundary of Moscow’s historic White City district, were built nearby in the late sixteenth century.
An altar dedicated to the Intercession of the Mother of God, the Orthodox title for Mary, was recorded in 1619. Stone churches replaced earlier buildings: one was built in 1649 with two altars, and another followed in 1701 with a chapel dedicated to the Entry of the Mother of God into the Temple, an Orthodox feast commemorating Mary’s presentation in the Jerusalem Temple.
In the summer of 1742, the bell tower and the church’s lower and upper refectories, halls used for communal gathering, collapsed. The failure was probably related to the waterlogged ground. A replacement church was authorized in 1745. Its altar to the Entry of the Mother of God into the Temple was consecrated in July 1748, followed by the Trinity altar in 1752.
Nineteenth-century rebuilding
The heated church was dismantled in 1819 and replaced with money provided by Borisovskaya. The new building had altars honoring the Synaxis of the Mother of God, an Orthodox feast celebrating Mary, and St Nicholas. The present church was built in 1861 to a Moscow architect’s design, with Molchanov’s support. It was renovated and consecrated on October 31, 1899.
Closure, reuse, and return
A rental apartment building associated with the church was built in 1908–1909. In 1929, the Gregorianists, an ecclesiastical faction that formed an alternative church governing council during the Soviet period, took control under Boris (Rukin), who claimed the senior Orthodox rank of metropolitan. A Moscow Soviet decision of December 20, 1929, led to the church’s closure in January 1930 and its conversion into a grain store.
The building became a cultural center in the mid-1950s. After a crack appeared in a vault in 1979, the center closed, and repairs in 1980–1981 included strengthening the foundations. A leisure center run by the Moscow regional trade-union committee occupied the building in the early 1990s. The church returned to the Russian Orthodox Church in 1992. Facade restoration was completed in 2009; restoration of the bell tower and central dome remained pending. Regular religious services take place at the church, which belongs to the Moscow Diocese and its Epiphany deanery, an administrative subdivision within the diocese.
Remains
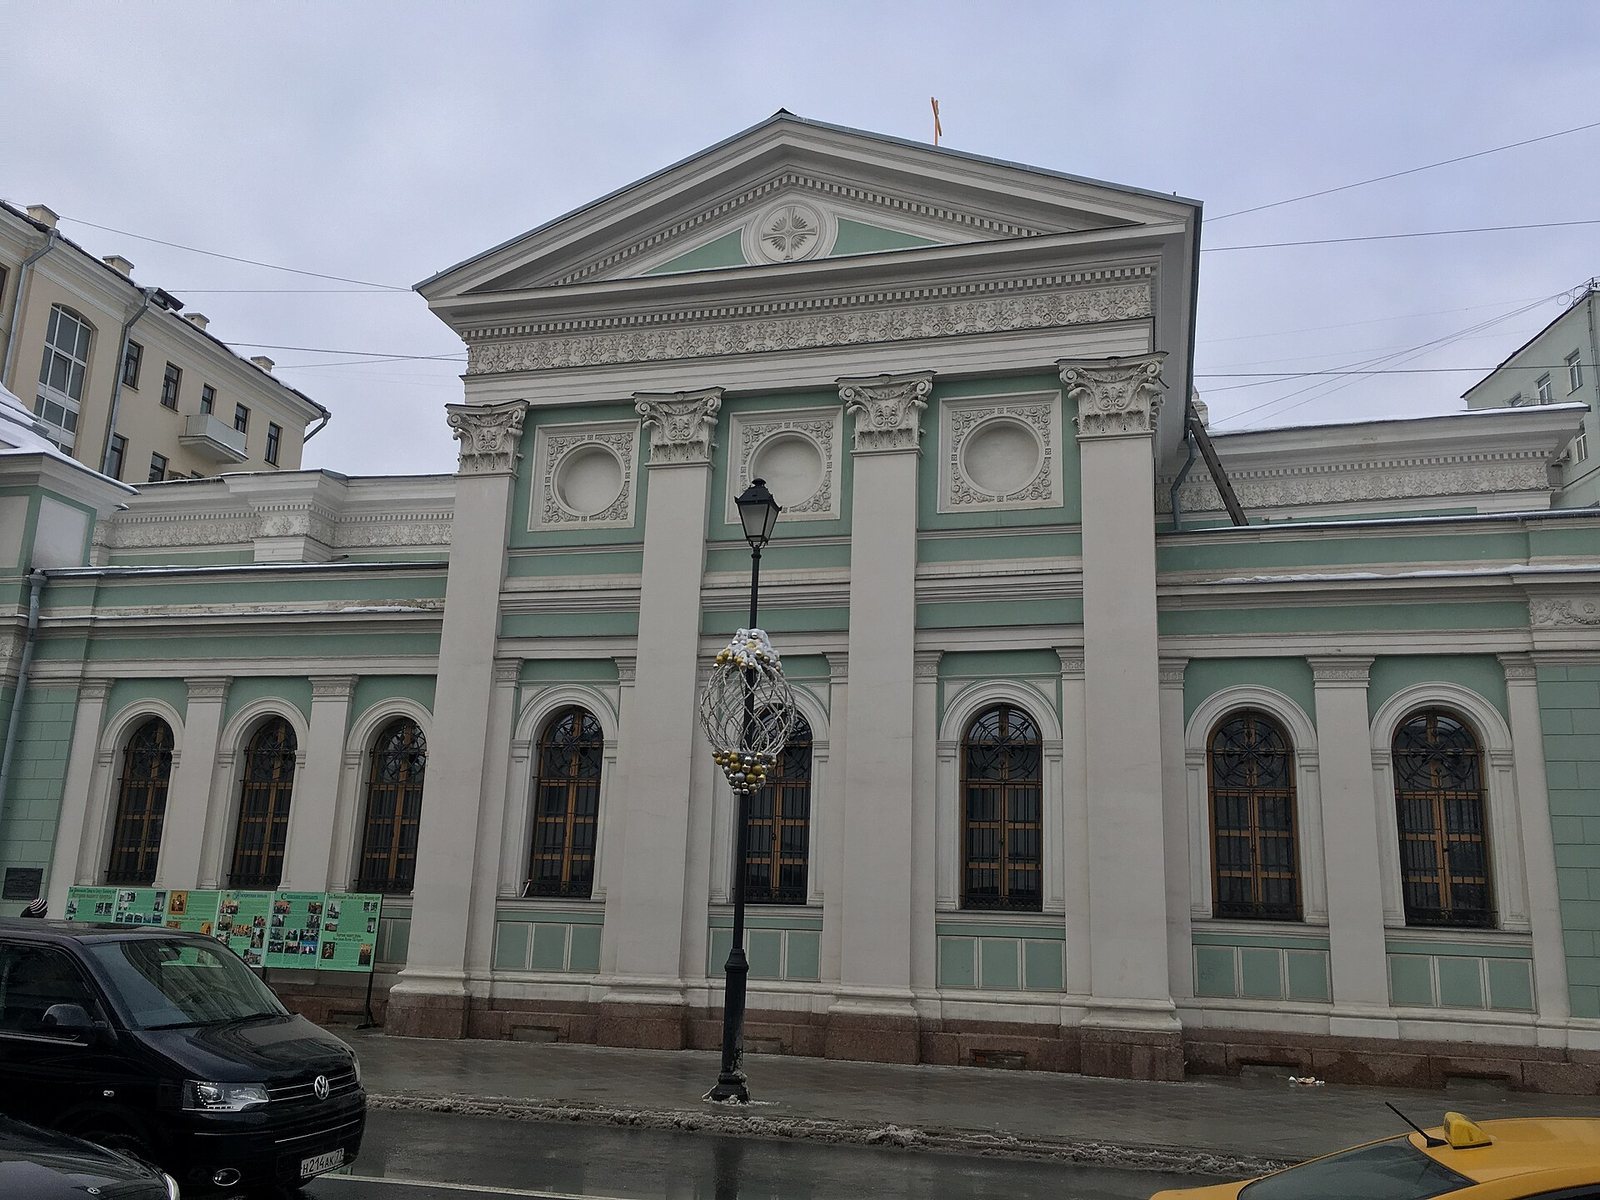
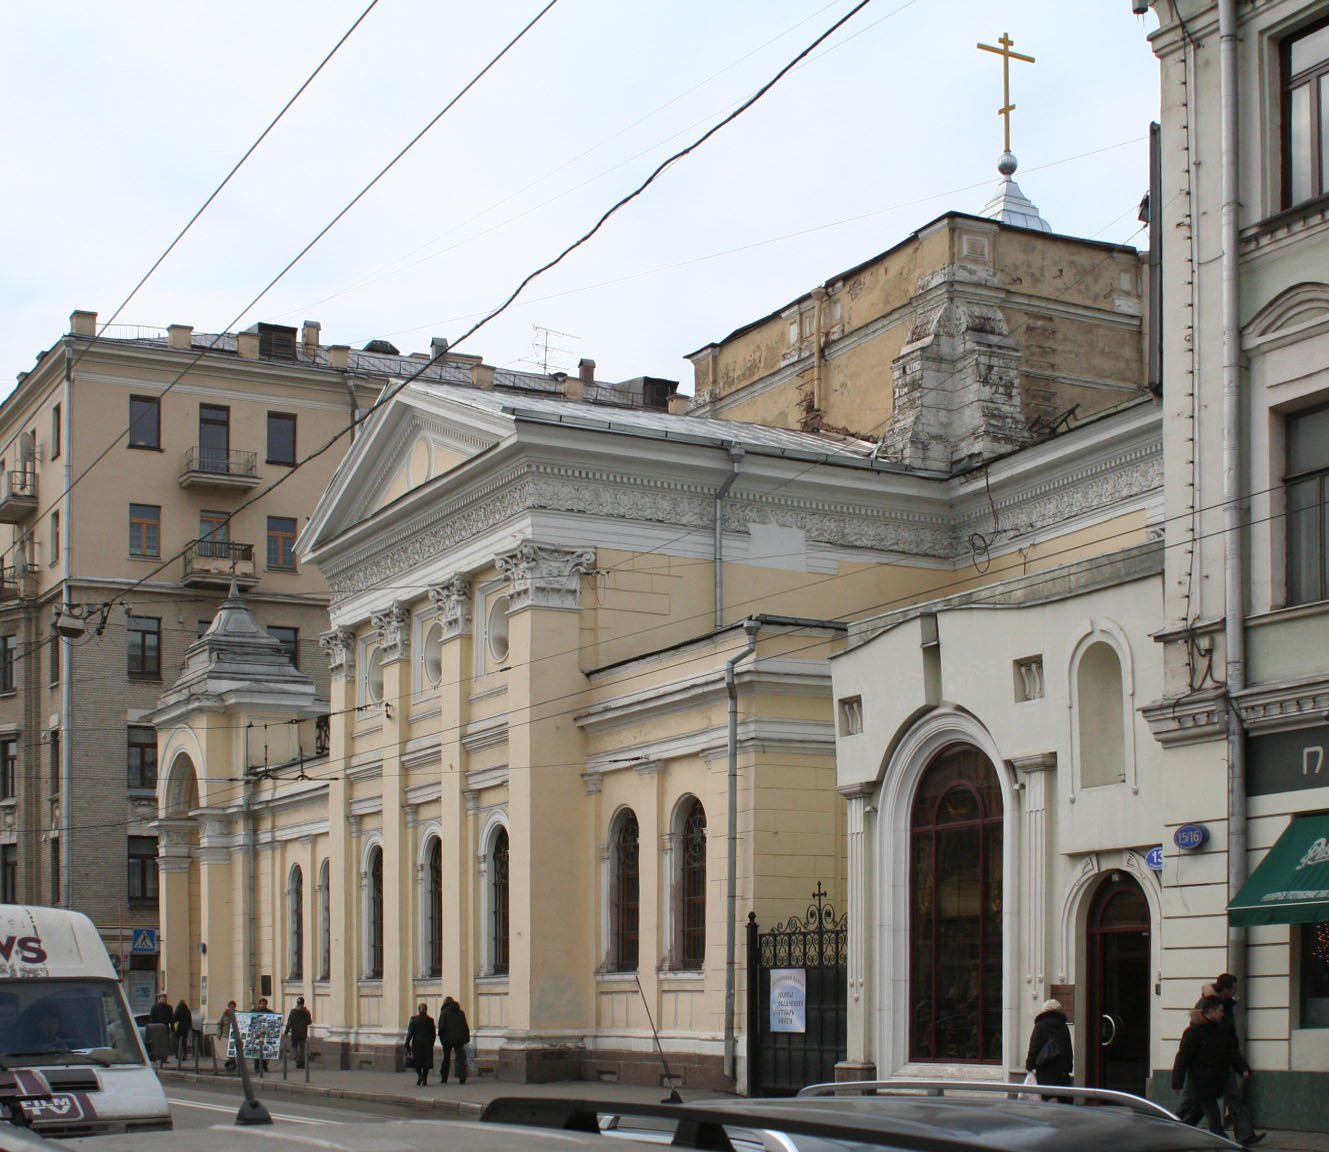
The church is a large rectangular building organized around four internal piers, with lowered corner bays and a columned portico. Parts of the walls of an eighteenth-century church and a later northern chapel survive within the present structure. The Church of the Dormition, now lost, once stood farther west on the same side of Pokrovka; together, the two churches shaped the appearance of this stretch of the street.
Church exterior
The east and south facades have raised central projections bearing large pilasters, flat columns attached to the wall and extending across more than one story. These frame porticos, or columned porches, with Composite capitals that blend Corinthian and Ionic forms. A strongly molded frieze with dense foliage ornament runs along the upper walls. The main street entrance has a small turret-like porch with an ornamental top. The original composition included a monumental domed drum, the structure supporting a dome, and a tall, multi-tier bell tower above the western narthex, the entrance area at the church’s west end. Both were later removed.
Interior and altars
The three altars are dedicated to the Holy Trinity, the icon of the Mother of God known as “Three Joys,” and St Nicholas of Myra. Conversion of the building into a cultural center divided the interior with partitions and floors into rooms on three levels. The northern chapel’s vaults were destroyed and a third floor added. A cinema-concert hall and stage occupied the central chapel, with the stage placed on the former altar site.
Rental apartment building
At 14 Chistoprudny Boulevard, the church’s rental apartment building has terracotta bas-reliefs across its second, third, and fourth floors. The reliefs depict fantastic animals, birds, and trees. The Murava artel made them to designs by artist Sergei Vashkov, using the reliefs of the Dmitrievsky Cathedral in Vladimir as models.