Nativity Church at Putinki: A 17th-Century Russian Orthodox Church
Site at a Glance
- Popularity
- High
- Country
- Russia
- Primary era
- Early Modern
- Eras represented
- Early Modern, Modern
- Civilizations
- Russian
- Site type
- Religious
- Remains
- Church
On this page13 sections
History
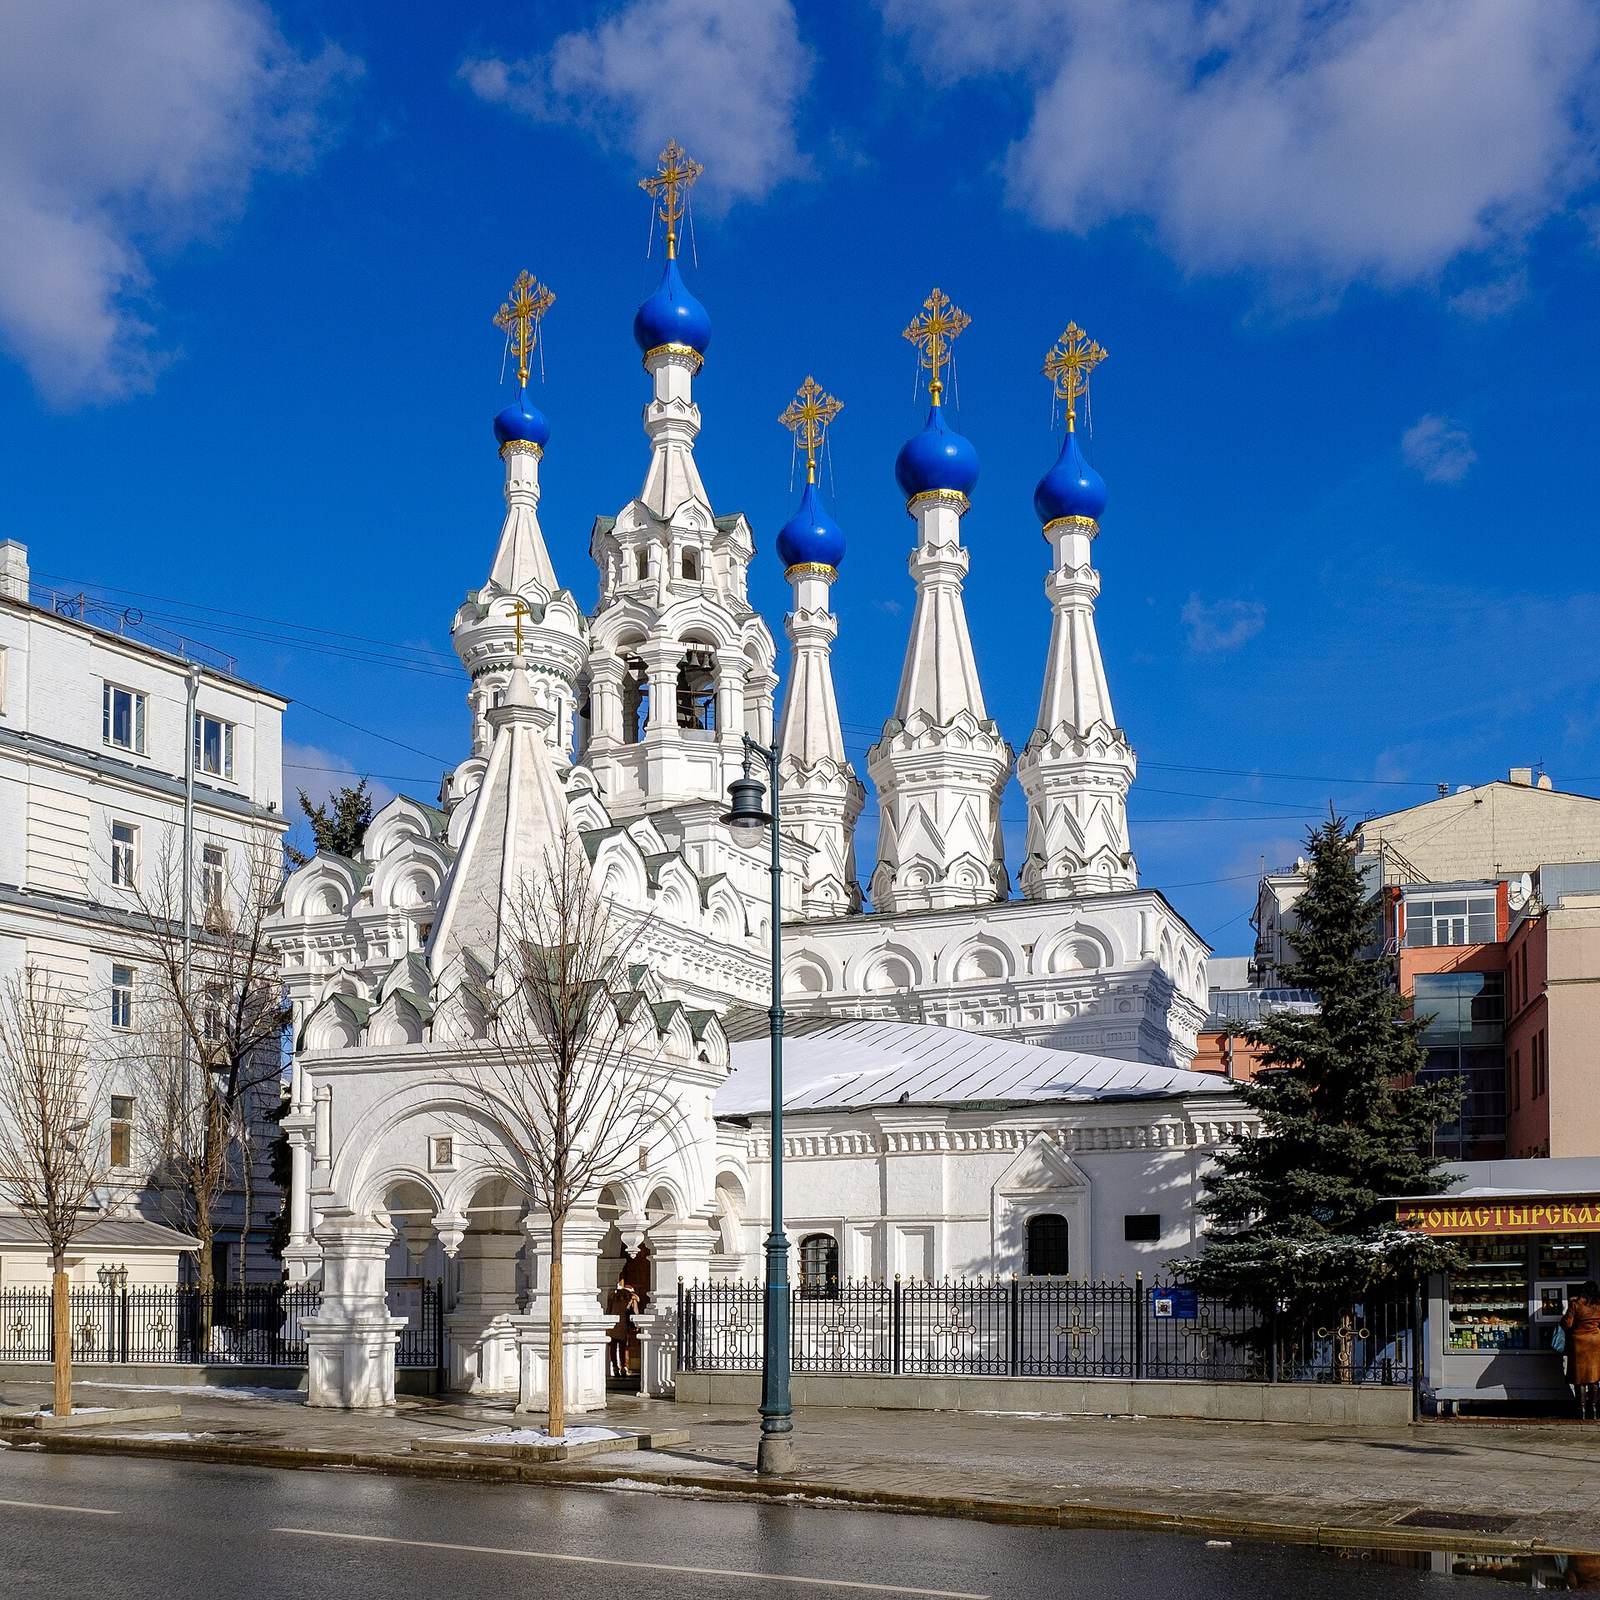
The Nativity Church at Putinki is an Orthodox church in Russia, commissioned by Tsar Alexis Mikhailovich in 1649 and completed in 1652 in the Russian ornamental style called uzorochye, known for elaborate forms and rich decoration. Dedicated to the Nativity of the Virgin Mary, it is regarded as one of the last major churches built with steep, pyramidal tent roofs, and the last of this type built in Russia during the 17th century.
Early references and 17th-century construction
The church is mentioned as early as the 14th century, while a wooden predecessor stood on the site before 1625. Fire destroyed that building in 1648. The following year, Tsar Alexis Mikhailovich commissioned and funded a masonry church, partly to embellish the highway between Moscow and the Trinity Monastery. At the request of Paisius, the Orthodox patriarch of Jerusalem, who was in Moscow in 1649, the church also received a side altar dedicated to the Burning Bush icon.
In 1653, Patriarch Nikon prohibited the construction of churches with tent roofs and promoted a return to five-domed designs. The church at Putinki had been completed the year before, making it a late example of the form. The name Putinki has several possible explanations: it may refer to a nearby lodging court for European ambassadors travelling toward Moscow, or to routes leading to Dmitrov and other northern towns. Earlier names placed the church beyond Tver Gate on Dmitrovka or at the old Ambassador Court in Putinki.
During the late 17th century, builders added a larger refectory, a communal dining hall attached to a religious building, and a side chapel dedicated to Theodore Tiron, an early Christian martyr. The additions incorporated older parts of the church. A watchman’s lodge and a passage connecting it with the bell tower also became part of the complex.
Repairs and restoration
The church was repaired during the 19th century. A western porch was added in 1864, and architect Nikolai Sultanov carried out a restoration in 1897. In 1957, architect N. N. Svechnikov directed another restoration under the supervision of the Academy of Architecture. That work removed the 19th-century porch and replaced it with one based on 17th-century forms.
Closure and return to worship
After Soviet authorities closed Vysokopetrovsky Monastery in 1929, monks from the monastery continued their communal religious life at the church under Archimandrite Bartholomew Remov. The authorities arrested members of the group in 1935 after learning of their activity. In 1932, the parish rector, Bishop Bartholomew of Sergiev, secretly converted to Catholicism. On June 2, 1935, the church’s rector, Archimandrite Alexy (Sergeev), was ordained Bishop of Kashira there.
The church closed in 1938 and was put to secular use, first as offices and later as a rehearsal base for the Moscow Circus on Stage. Dogs and monkeys were trained in the building until the summer of 1990. The Russian Orthodox Church received it back that year, and restoration began. Actor Alexander Abdulov supported the work through benefit festivals and proceeds from a concert film he directed. Services resumed in August 1991. The newly appointed monastic superior, Hegumen Seraphim, had been murdered during the night of February 1–2, 1991; the circumstances remained unresolved. The church is a patriarchal metochion, an ecclesiastical establishment attached to a patriarch’s authority, and is recognized as a cultural heritage site of federal significance in Russia.
Remains
Overall form and exterior
Plan and roofline
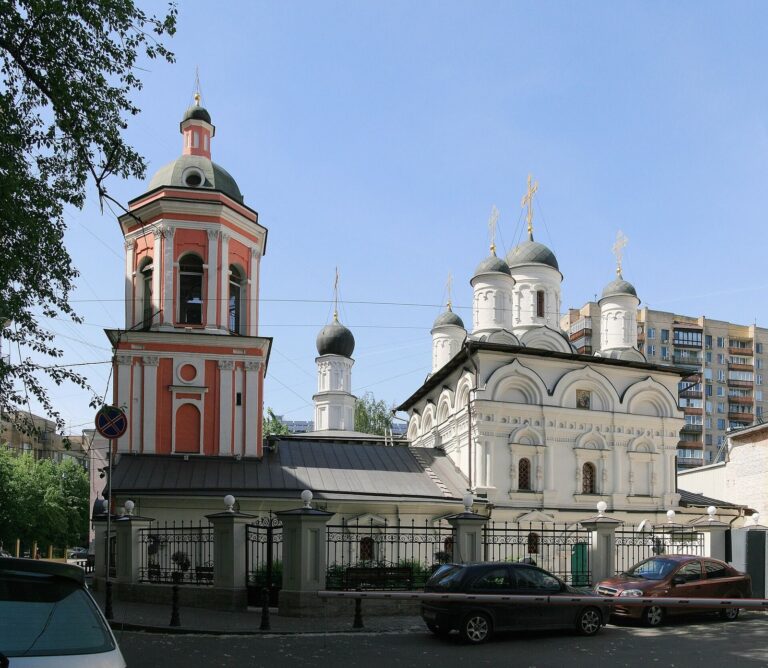
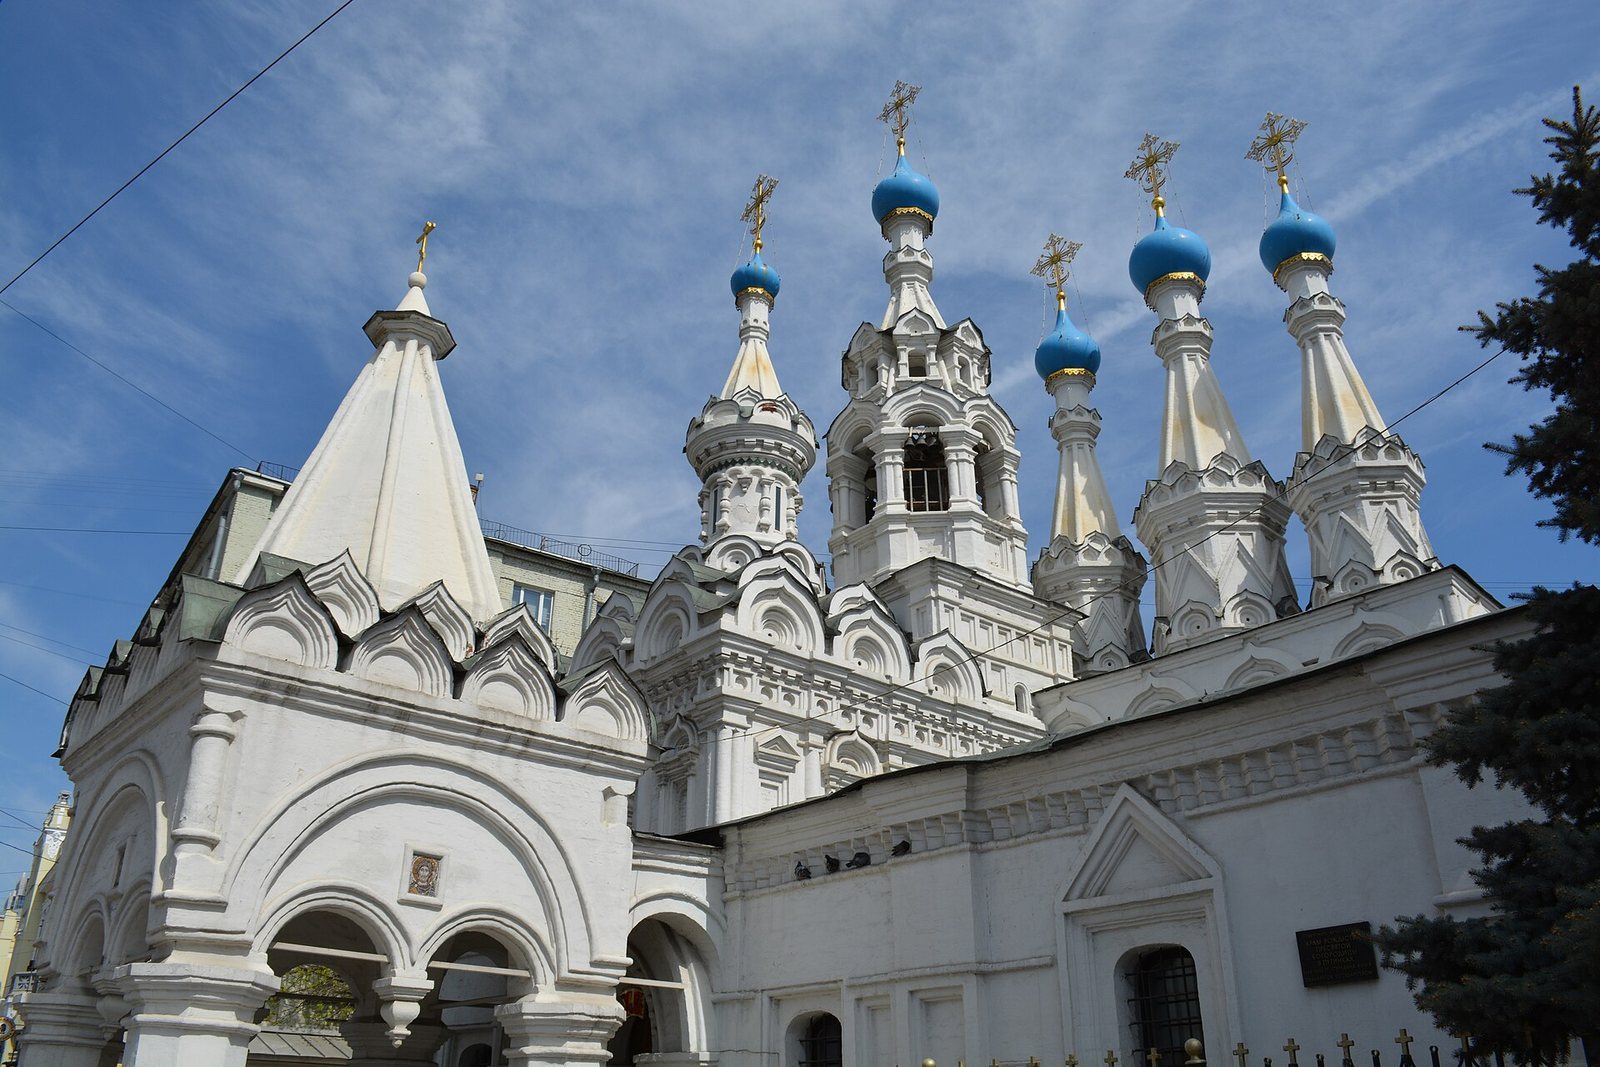
Built of specially shaped brick, the church extends from north to south. Its main block has a four-sided plan, with a lower rectangular altar section. Three steep, tent-shaped roofs stand in a row above the main block. The overall composition includes six tented roof forms, counting those over the refectory and bell tower, as well as a pyramidal roof over the porch. The church also has five domes.
Brickwork and ornament
The building’s sections vary in height, and their projecting roofline bands do not align, giving the composition an irregular, dynamic quality. Comparatively plain lower walls contrast with ornate upper levels. Decorative kokoshniks, arched or gabled features used in Russian architecture, appear on the roofs, at the base of the bell tower, and across the upper walls. The windows have shaped pediments, while pilasters, or shallow column-like projections, moldings, and clusters of small columns enrich the façades. Exterior painting and multicolored tiles add to the decoration. The church is white, with blue-and-gold domes.
Chapel, tower, and attached buildings
Burning Bush chapel and bell tower
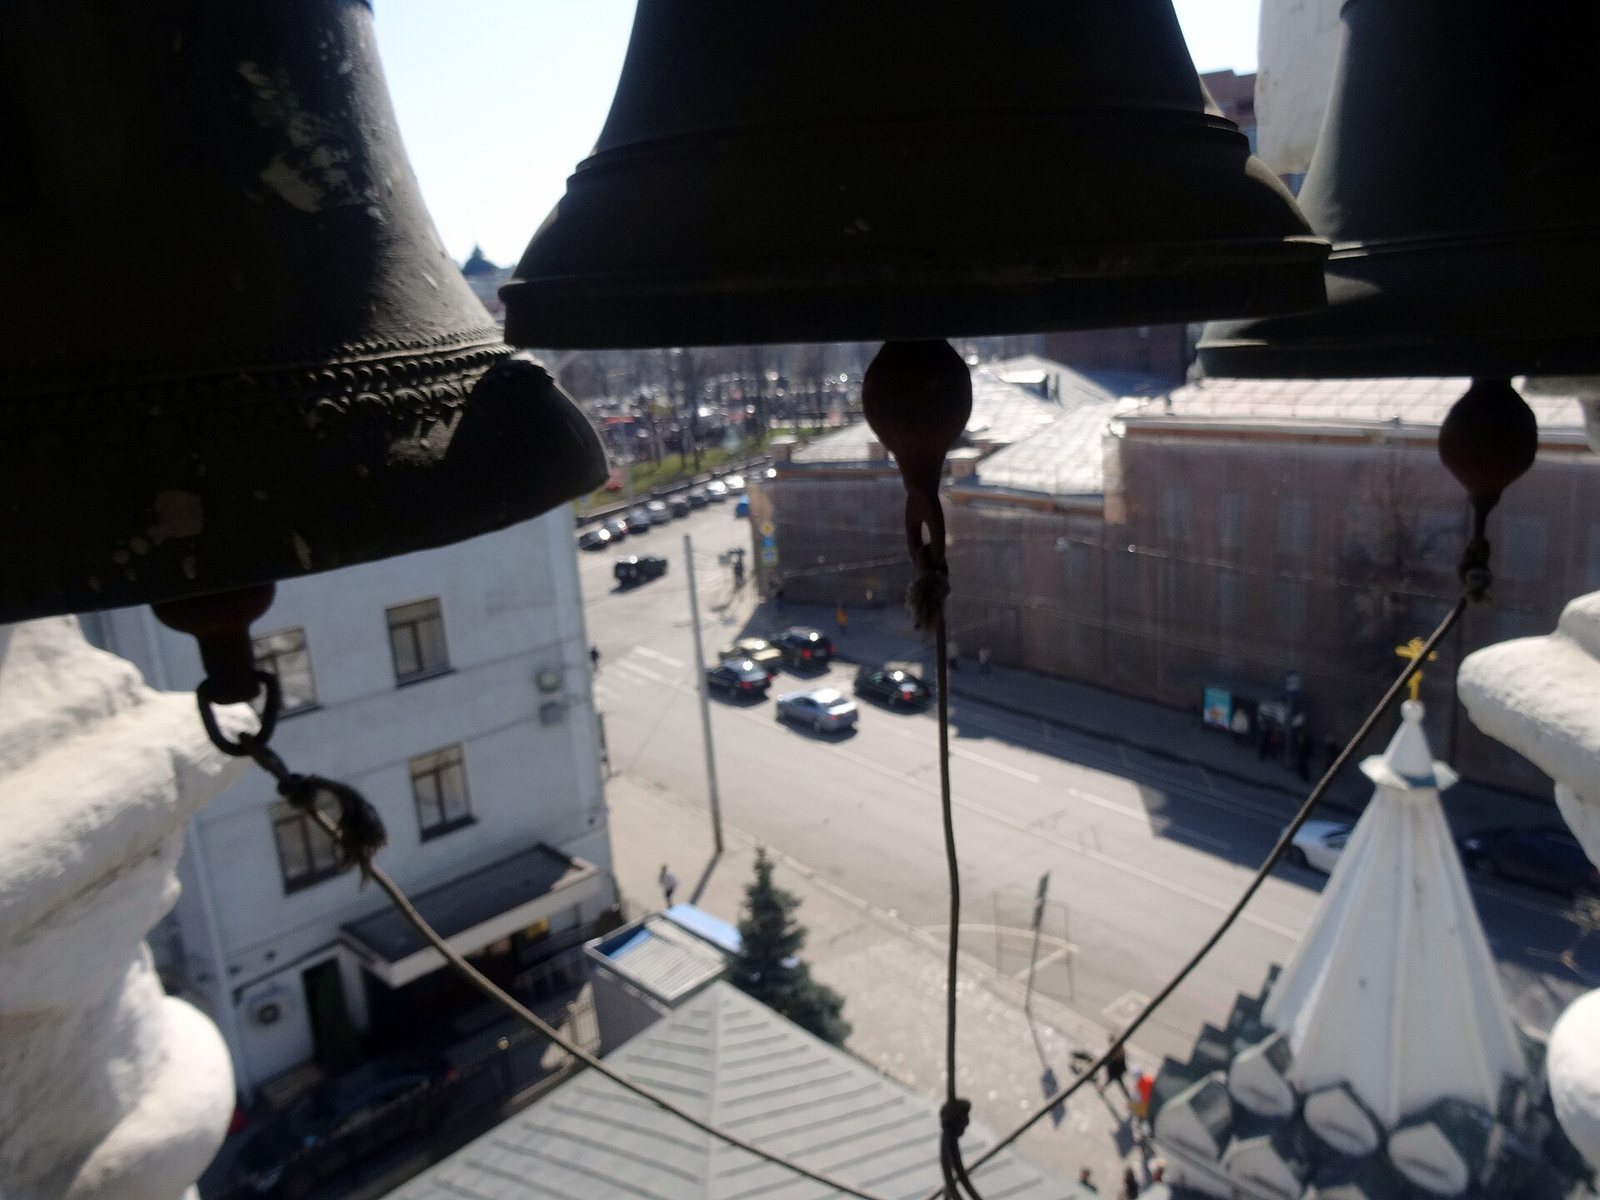
The Burning Bush side chapel is a cube-shaped section topped by a small tent roof set on a drum, a structure that supports a roof or dome. At the northwest corner, between the main church and the chapel, stands a two-tiered, eight-sided bell tower.
Refectory and lodge
A western refectory adjoins the main block. The larger refectory added in the late 17th century incorporated older parts and has rows of corbel arches, formed by projecting courses of masonry, beneath its tent-shaped roof. The complex also includes the watchman’s lodge and its passage to the bell tower.
Interior and altars
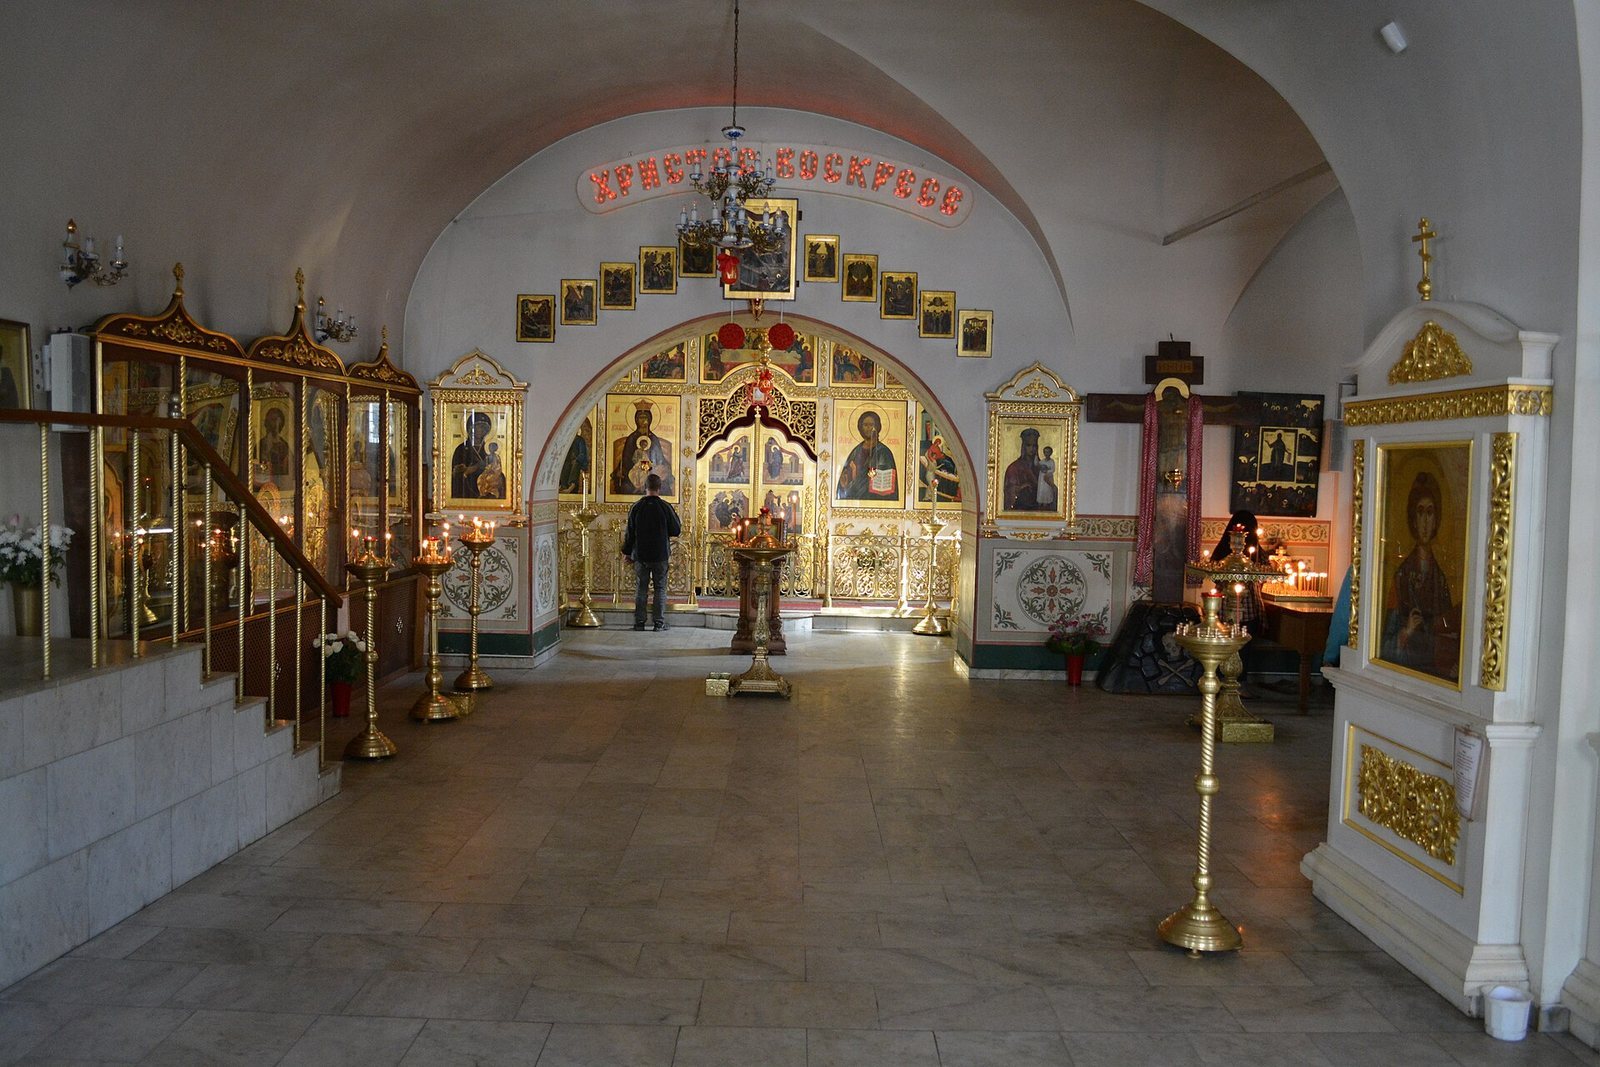
The church has an iconostasis, an icon-covered screen separating the sanctuary from the main worship space, and four altars. The main altar is dedicated to the Nativity of the Virgin Mary; the side altars are dedicated to the Burning Bush icon, Theodore Tiron, and Saint Nicholas.
Architectural comparisons
The church’s asymmetrical arrangement has been compared with the Church of the Trinity in Nikitniki, prompting the possibility that both buildings shared an architect. Some decorative details recall the Cathedral of Saint Basil the Blessed in Moscow. Its three-tent arrangement has also been compared with the church at Alekseyevsky Monastery in Uglich, built in 1628.