Saint John the Evangelist Church in Bronnaya Sloboda, Moscow: A Russian Orthodox Parish Church
Site at a Glance
- Popularity
- Medium
- Country
- Russia
- Primary era
- Early Modern
- Eras represented
- Early Modern
- Civilizations
- Russian
- Site type
- Religious
- Remains
- Church
On this page8 sections
History
Saint John the Evangelist Church in Bronnaya Sloboda is a Russian Orthodox church in Moscow, Russia. Its brick church was built between 1652 and 1665 in Russian patternwork, a richly ornamented style that developed in Russia in the seventeenth century. The parish also became a center for education and care for the poor.
Early church and parish institutions
A wooden church dedicated to John the Evangelist stood at the site by the start of the seventeenth century. In 1615, Tsar Michael I, the first ruler of the Romanov dynasty, gave the church an icon of its patron saint. An entry from 1625 places the church in Bronnitsy, beyond the Tver Gate. Parishioners financed the stone building that followed, which was consecrated in 1655 while construction was still underway.
In 1668, the monk and educator Simeon of Polotsk opened a private Orthodox school at the church with parishioners’ support. A tsar-funded almshouse for 100 poor people followed in 1678. The parish added a chapel dedicated to St Nicholas in 1691; Adrian, Patriarch of Moscow and All Rus, consecrated it in 1694.
Changes and events in the eighteenth and nineteenth centuries
A two-storey bell tower was built in 1740. Alexander Herzen, a Russian writer and political thinker, was baptized at the church in spring 1812. His future wife, Natalia Zakharina, was baptized there several years afterward.
Between 1838 and 1842, the church was enlarged and repaired, with a side altar dedicated to St Mitrophan of Voronezh. Metropolitan Philaret of Moscow, a senior Orthodox bishop, attended the expanded church’s consecration in 1842. The Mitrophan altar was removed in 1870, and its altar table was moved to the main sanctuary. From 1876 to 1879, the church received a new Baroque iconostasis, a screen of icons separating the worshippers’ area from the altar space, as well as new frescoes.
Closure and theatrical use
During a Soviet campaign to confiscate church valuables, furnishings were looted. Soviet authorities closed the church during the 1920s, and the building became a warehouse and, at times, a place to hold prisoners. In 1932, the Moscow Chamber Theatre’s administration proposed demolishing it, but an architect’s intervention prevented the plan. The building passed to the Pushkin Chamber Theatre in 1933. From 1943 it served as a theatre dormitory, and later it housed a Moscow Drama Theatre workshop.
Restoration and return to worship
Restoration proceeded intermittently from 1956 to 1998, with a major campaign beginning in the 1970s. Interior work was partly complete by 1983, and the domes were restored in 1990. The Russian Orthodox Church regained the building in the early 1990s, when it was in dangerous condition. Patriarch Alexy II, head of the Russian Orthodox Church, consecrated it on 21 May 1991. Services resumed in the St Nicholas chapel, and the theatre workshop left the building by 1995. Alexy II reconsecrated the restored church in 1999. It belongs to the Moscow Diocese and Central Deanery of the Russian Orthodox Church; a diocese is a church district under a bishop, and a deanery groups parishes within one. The church is protected as a federal-level cultural heritage site.
Remains
Plan and architectural form
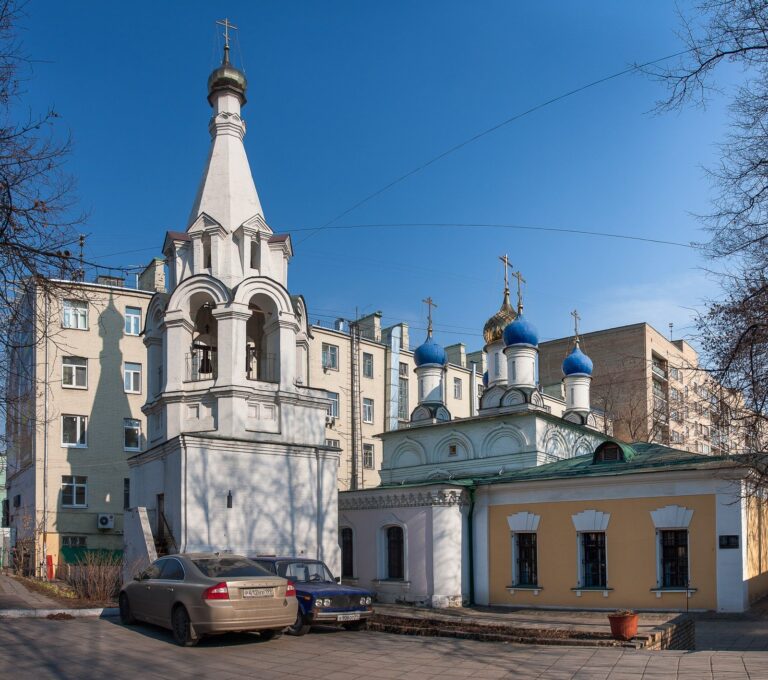
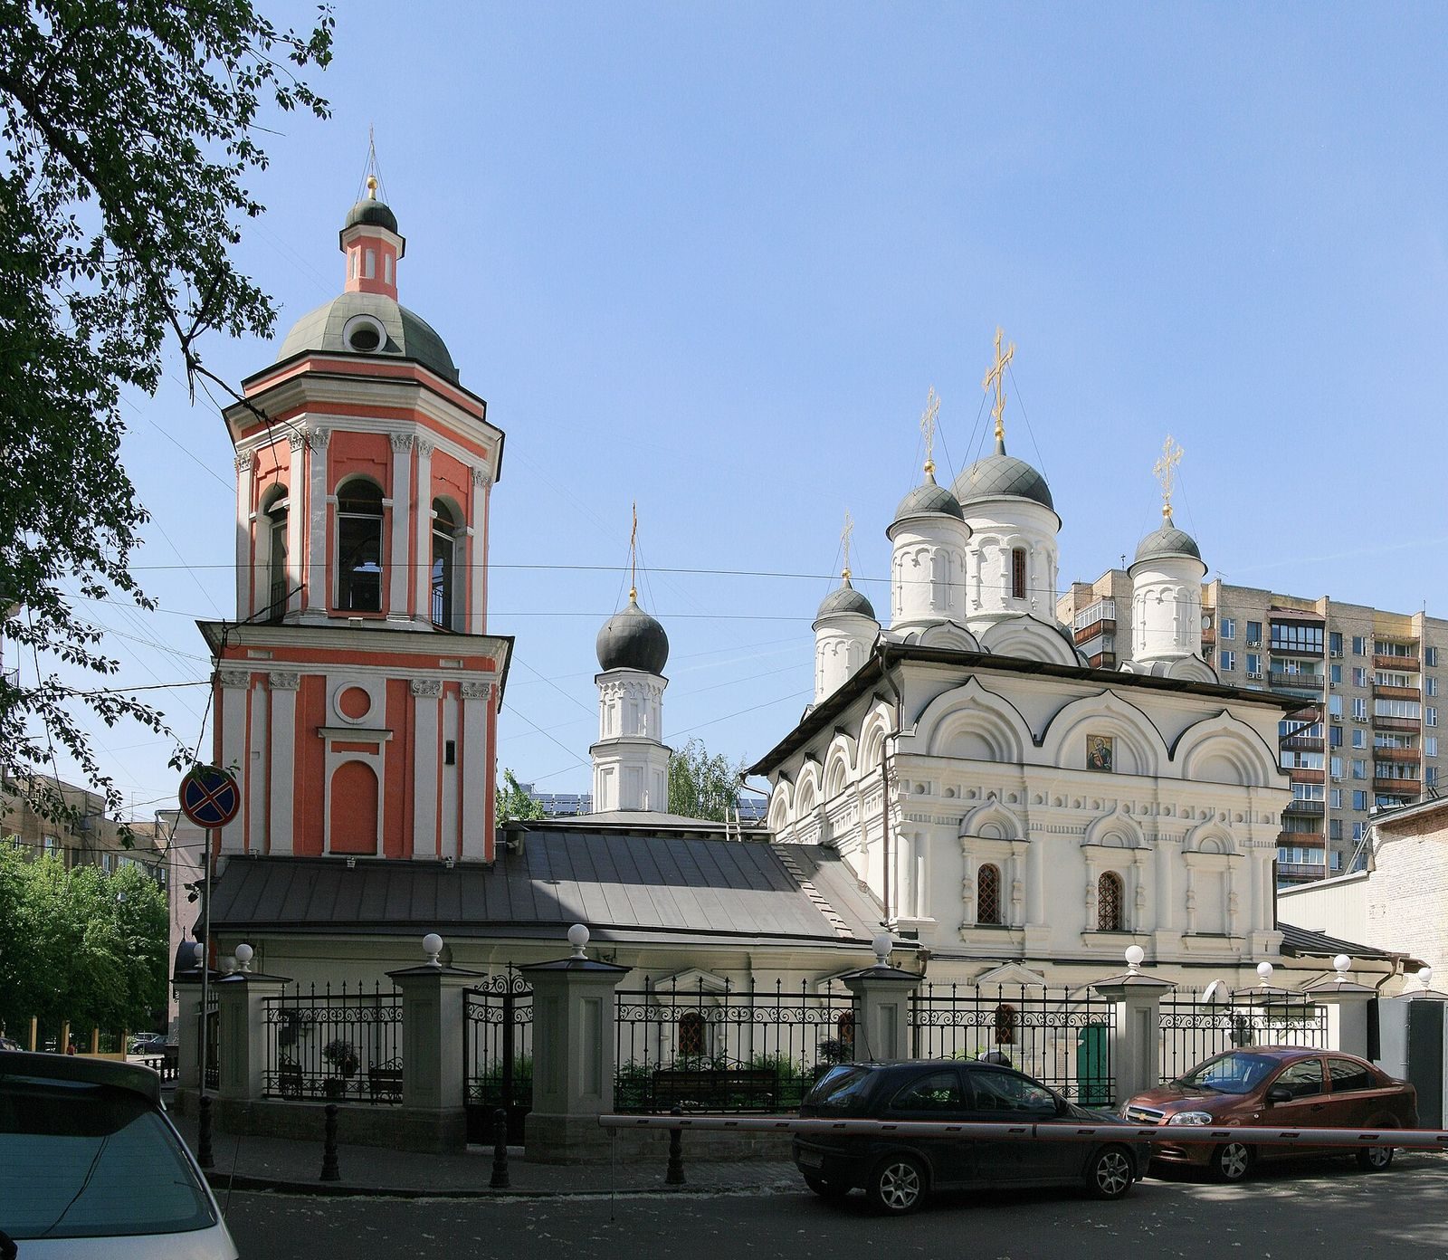
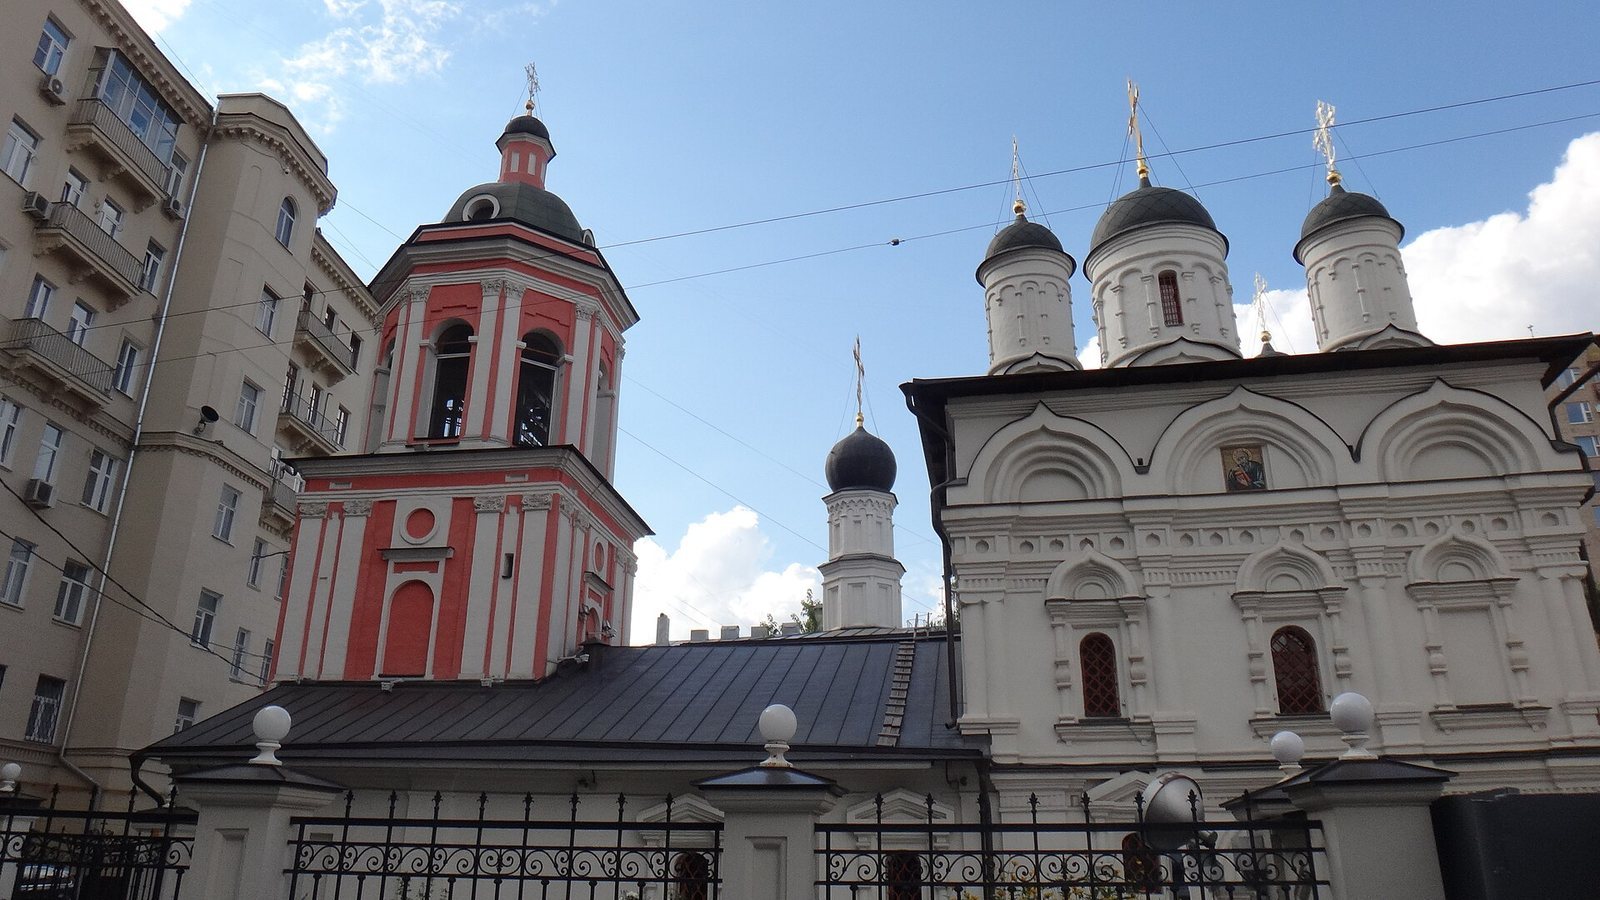
The brick church follows the Russian patternwork style. Its plan has a single nave, the main area for worshippers, and five domes, with a bell tower integrated into the building. An iconostasis separates the nave from the altar space. The church has altars dedicated to John the Evangelist and St Nicholas, and the St Nicholas chapel is attached to the main building.
Soviet alterations and restoration
Theatre use altered and damaged the building’s fabric. The domes were removed, the bell tower dismantled, and the frescoes and altar furnishings destroyed. A large opening was cut through a wall to admit theatre scenery. A foundation trench left open for years caused cracks and the partial collapse of one wall. Restoration later reconstructed the church’s original appearance, including the domes.