Palazzo Bobrinskij: A Florentine Palace Reshaped by Street Widening
Site at a Glance
- Popularity
- Very Low
- Country
- Italy
- Primary era
- Modern
- Eras represented
- Early Modern, Modern
- Civilizations
- Grand Duchy of Tuscany, Italian
- Site type
- Domestic
- Remains
- Elite Residence
On this page10 sections
History
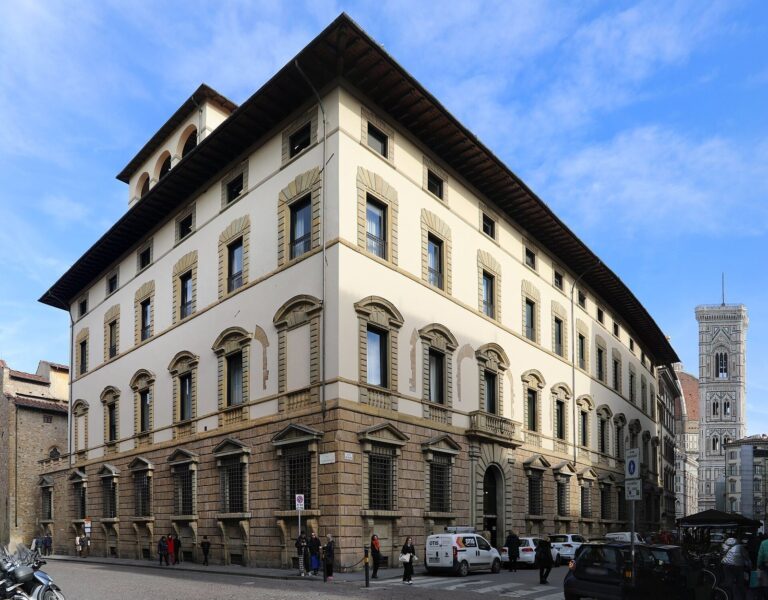
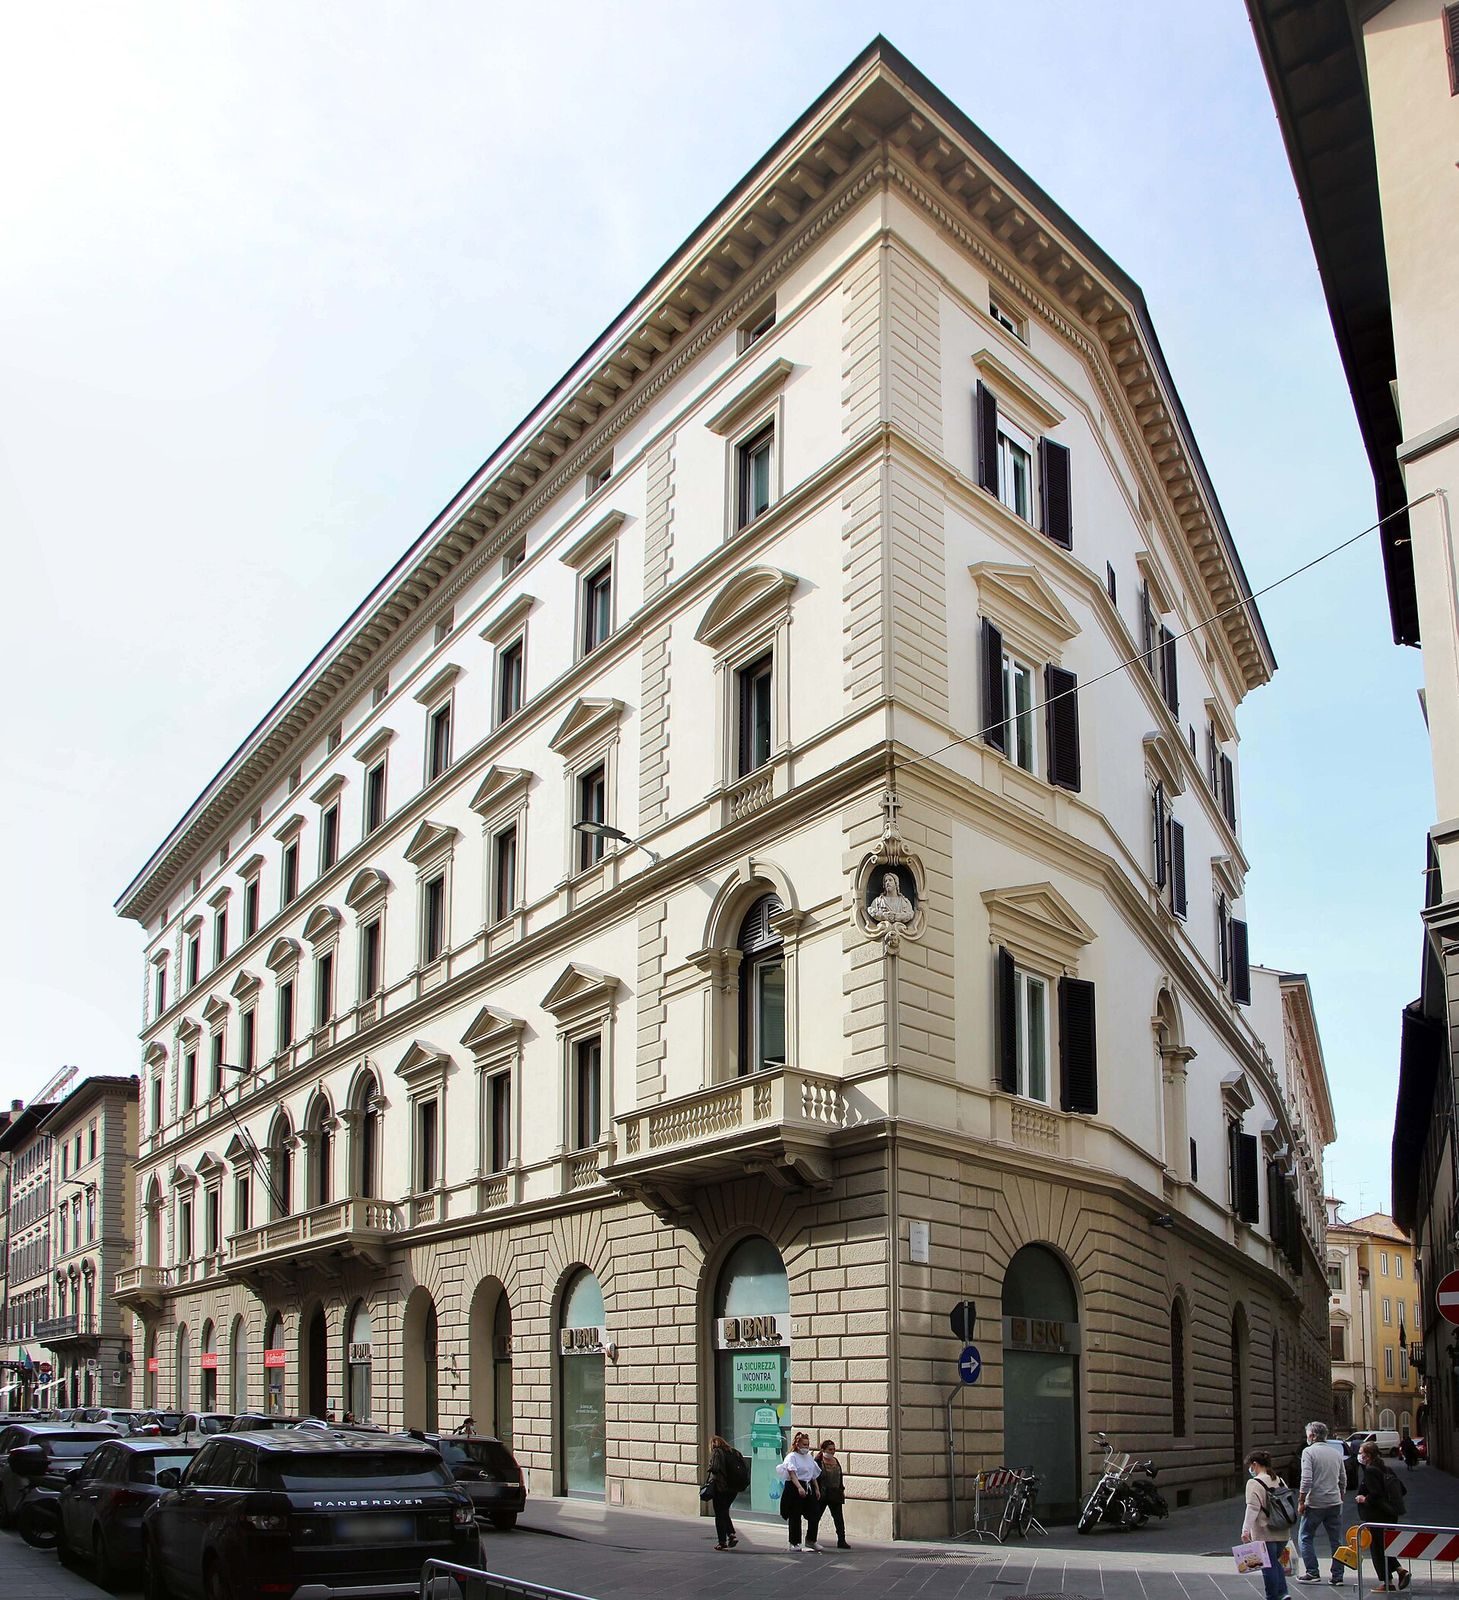
Palazzo Bobrinskij is a palace in Florence, Italy, whose main street-facing section was rebuilt between 1861 and 1864 in the Neo-Renaissance style, a nineteenth-century revival of Renaissance forms. The work formed part of a plan to widen a street that linked the new Maria Antonia railway station with the city center.
Seminary and inn
The site brought together an earlier palace belonging to the Cerretani family, which they sold in the 1640s, and houses built on gardens owned by the nearby convent of Santa Maria Maggiore. Between 1721 and 1724, these properties were combined to create an archbishop’s seminary, an institution that trains clergy under an archbishop’s authority.
In 1785, the building was sold to the Rotilensi, and the seminary moved to a former Cistercian monastery in Piazza di Cestello. The Cistercians are a Catholic monastic order that developed from the Benedictine tradition. The former seminary appears to have become an inn around this time; by the early nineteenth century, it was operating as the Albergo di Nuova York. The English historian Henry Hallam stayed there several times from 1812 to 1818. The American novelist James Fenimore Cooper lodged there in 1828, and the English poet Arthur Hugh Clough stayed there when he arrived in Florence in 1861.
Ownership passed from the Rotilensi to the Bettini and then, in 1841, to the Modigliani.
Street widening and rebuilding
In 1861, Florence’s municipality acquired the property to make way for the widening of the street. That year, it transferred the building to Julija Bobrinskij, widow of Count Pavel, on the condition that she pay for the demolition and rebuilding needed to move the frontage back. Locally nicknamed “Babrisca,” the Russian countess commissioned architect Vincenzo Micheli to carry out the work from 1861 to 1864. Engineer Luigi Del Sarto and architect Enrico Guidotti designed the wider street scheme.
Later additions and changes
A separate rear building for the Banca Mutua Popolare was constructed around 1912 on a plot formerly occupied by houses belonging to the Martelli family. Around 1915, Prince Camillo Ruspoli acquired the palace and commissioned architect Giuseppe Castellucci to connect the buildings with low wings along Via Ferdinando Zannetti and Via de’ Conti. The work was completed in 1917. The Via de’ Conti wing was raised in 1947 for the Selt Valdarno Electric Company, to a design by engineer Roberto Benetti. The Via Ferdinando Zannetti wing was raised after 1982, when the interior spaces were also substantially rearranged.
Three Tuscan landscape paintings made by Mario Romoli in 1936–37 for the Caffè Torricelli were removed from the building in 1983. The palace facades were refurbished and restored in 2014. Banca Nazionale del Lavoro, part of BNP Paribas, now owns the building and uses much of it for offices; a Feltrinelli bookshop occupies other premises.
Remains
Main frontage and connected buildings
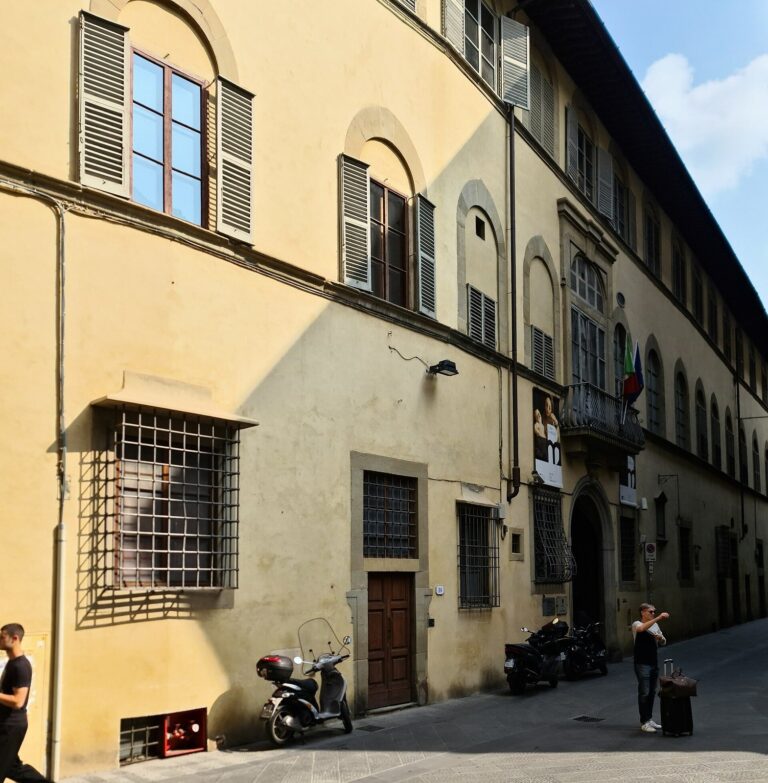
The complex stands at the corner of Via de’ Cerretani, Via Ferdinando Zannetti, and Via de’ Conti. Its main frontage along Via de’ Cerretani presents a unified face, while the buildings behind it belong to separate construction campaigns. The earlier seminary had its principal range on Via de’ Cerretani, with short wings along the other two streets. A rear building, originally independent of the palace, is linked to it by low wings on Via Ferdinando Zannetti and Via de’ Conti.
Memorial and decorative features
Redeemer bust
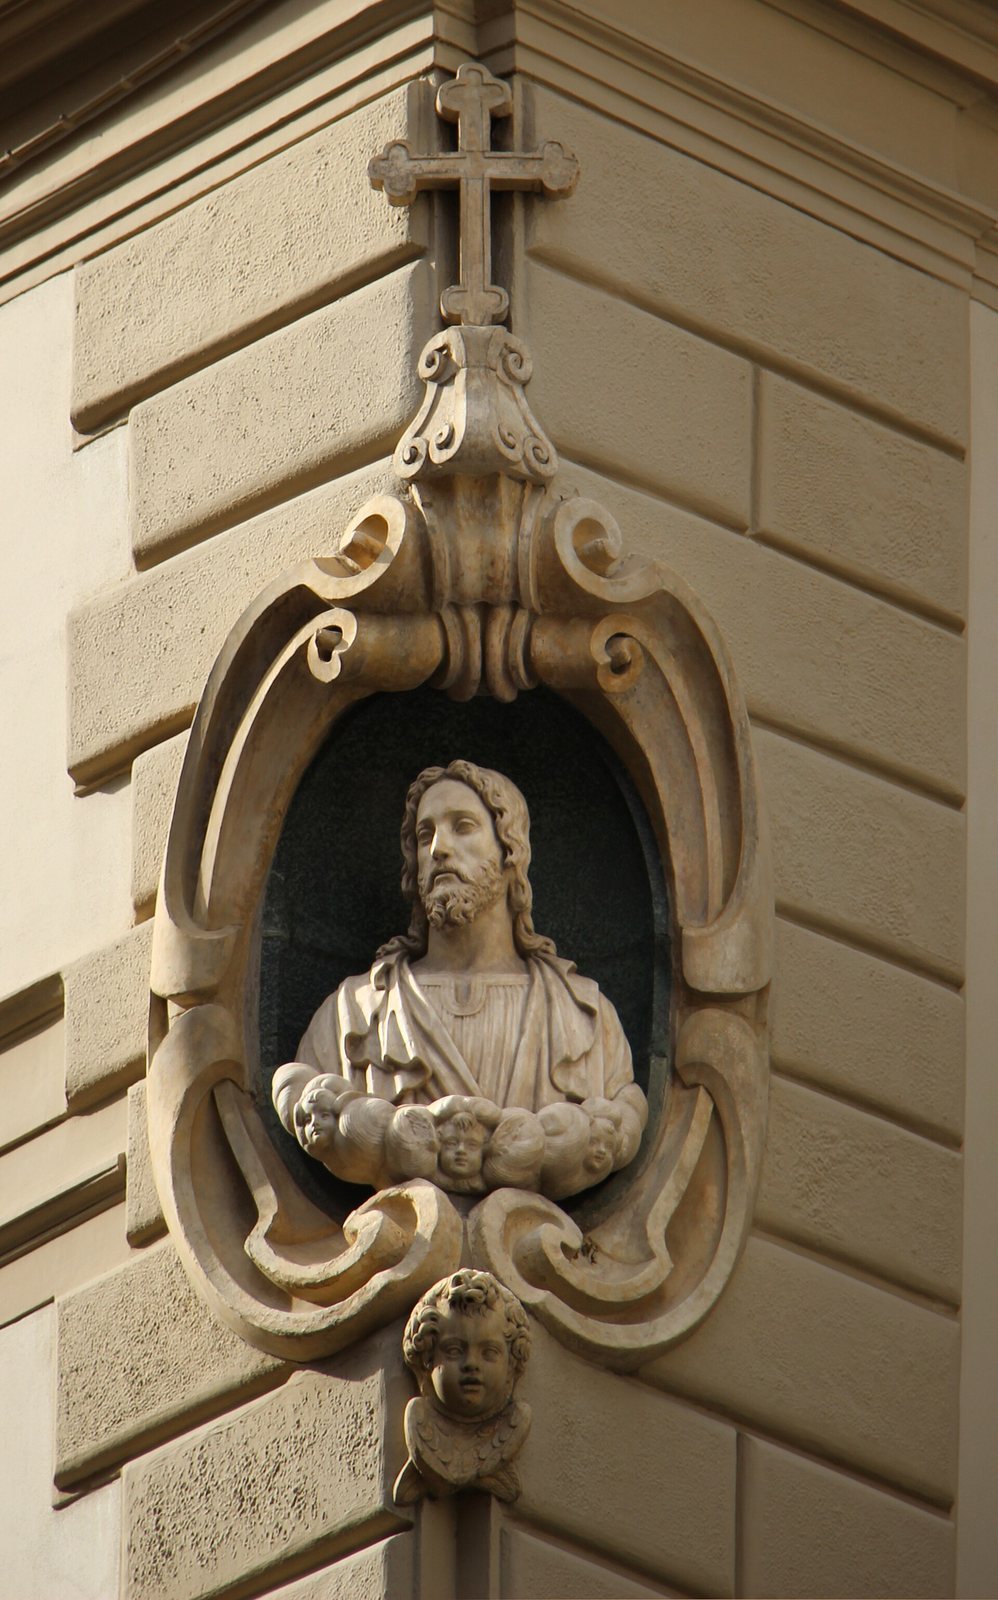
A marble niche at the Via Ferdinando Zannetti corner holds a copy of a bust of the Redeemer. The sculpture, attributed to Giovanni Battista Caccini and dated to around 1587, came from the earlier Palazzo Cerretani. During the 2014 restoration, the original was restored and moved indoors, and the copy took its place in the niche.
Seminary plaque and shield
A plaque on Via de’ Conti commemorates the Florentine Archbishop’s Seminary and Archbishop Tommaso Bonaventura della Gherardesca’s role in founding it. Its inscription praises his care, generosity, and the statutes he established. A fragmentary Della Gherardesca shield, also transferred from the earlier building, is set above the plaque. Its upper section is gold with a black half-eagle crowned in gold; the lower section is divided horizontally into red and silver.
Interior painted decoration
Fragments of an early twentieth-century painted decorative band, attributed to Galileo Chini, remain in an interior area formerly used by the bookshop.