Palazzo Orlandini del Beccuto: A Florentine Palace and Former Bank Building
Site at a Glance
- Rating
- 5
- Popularity
- Very Low
- Country
- Italy
- Primary era
- Early Modern
- Eras represented
- Medieval, Early Modern, Modern
- Civilizations
- Grand Duchy of Tuscany, Italian, Republic of Florence
- Site type
- Domestic
- Remains
- Elite Residence
On this page11 sections
History
Palazzo Orlandini del Beccuto is a palace in Florence, Italy, transformed into its present form around 1679 for the Orlandini del Beccuto family. It brought together properties that had developed on two city blocks.
Medieval predecessors and the Orlandini palace
The blocks were separated by Chiasso dei Guidalotti, a narrow lane that has since disappeared. The western block contained a Cambini palace by 1458, a Carnesecchi palace by 1489, and a Gondi palace by 1496. The eastern block included houses belonging to the Tempi family and a Chiarucci palace later associated with the Strozzi.
In 1419, the antipope John XXIII spent the final six months of his life in one of the earlier houses, protected by Giovanni di Bicci de’ Medici, a Florentine banker and early leading member of the Medici family. An antipope was a claimant to the papacy whose authority was disputed. After recognizing Martin V, the pope accepted by the Council of Constance as the Western Schism was resolved, John was reconfirmed as a cardinal.
The Orlandini del Beccuto family acquired the existing properties in 1672. Architect Antonio Maria Ferri designed their conversion, with Ciro Ferri possibly contributing; the palace’s courtyard is attributed to architect Ignazio Del Rosso.
Nineteenth-century residents and alterations
In 1803, architect Luigi Bettarini designed a garden across Via dei Pecori. Street widening reduced it in 1830, and it was removed entirely later in the century. The Cornelio brewery operated on the site; the Pola and Todescan palaces and a building dating to 1896 subsequently occupied it. Architect Luigi de Cambray Digny worked on the palace in 1831, followed by a reorganization designed by Giovanni Mannaioni.
Girolamo Bonaparte, Napoleon Bonaparte’s younger brother and former king of Westphalia, lived in the palace until 1840. At a party there, the Russian prince Anatolio Demidoff met Girolamo’s daughter, Matilde di Montfort. They later married.
During Florence’s period as Italy’s capital, British ambassador Augustus Paget and his wife, Walburga, lived in the palace from 1867 to 1871. In 1868, the English company Gresham Life Assurance also established its Italian headquarters there. In the last quarter of the nineteenth century, engineer Cesare Fortini directed extensive alterations. These included raising the building, plastering upper floors that had previously displayed textured masonry, and adding a canopy. The work drew criticism by 1884.
Monument listing, banking, and later work
The palace was included in Italy’s 1901 national list of monumental buildings considered part of the country’s artistic heritage. Its façade was restored in 1908. Monte dei Paschi di Siena acquired the property in 1913 and used it for banking. Changes in 1925 adapted the ground floor for a public hall and added an entrance atrium. Further work included façade consolidation in 1930, approval in 1931 for an opening at third-floor window level and repairs to the eaves, and restoration of interior paintings with minor adaptations in 1935–36. Engineer Ugo Giovannozzi worked on the palace around 1925–30.
Architect Italo Gamberini directed projects in 1970–75 and 1983–86 to improve the interior’s use and recover some earlier spaces. The façades were restored again in 2015.
Remains
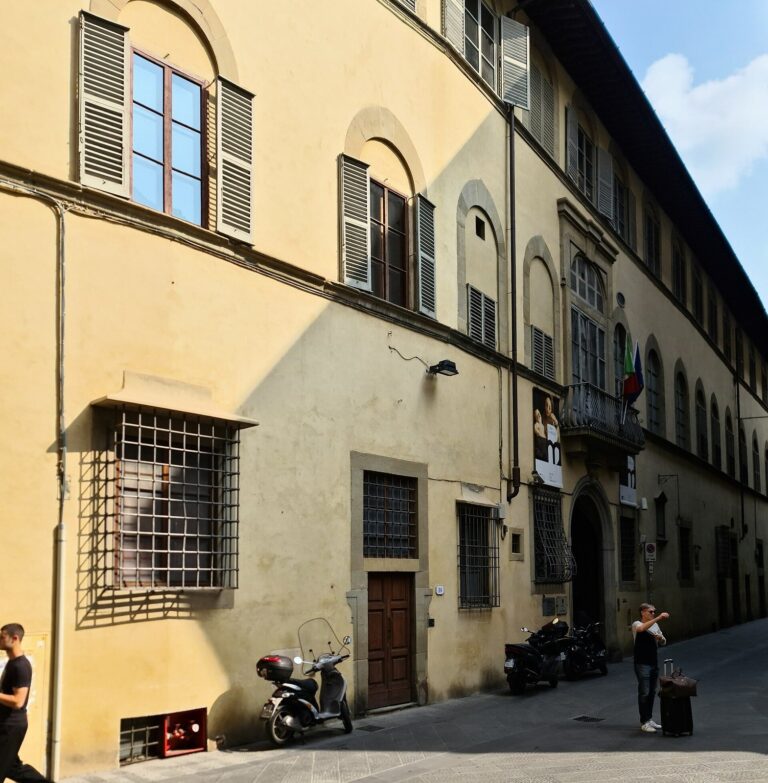
The palace occupies the former blocks as a unified complex, with two principal street fronts, a courtyard, and decorated rooms. The main entrance faces Via dei Pecori, while another entrance is on Via dei Vecchietti.
Street façades
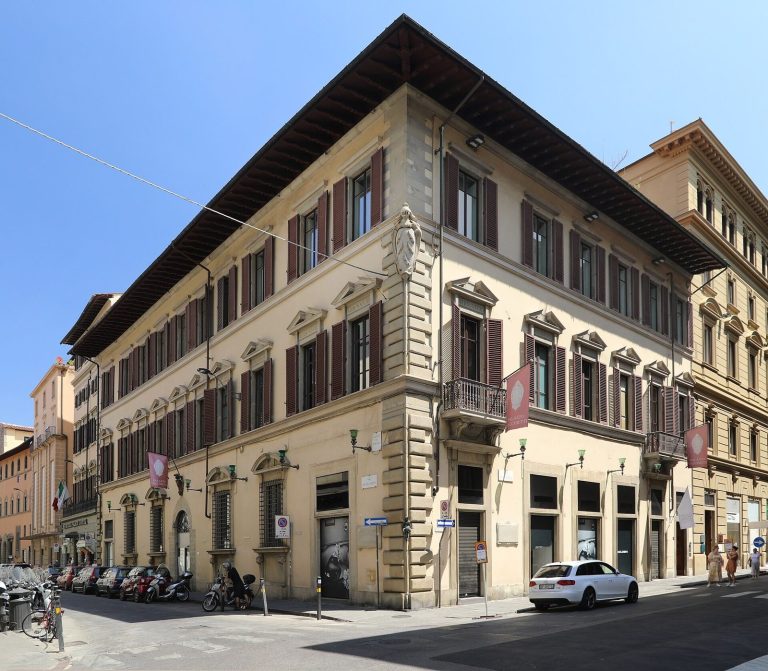
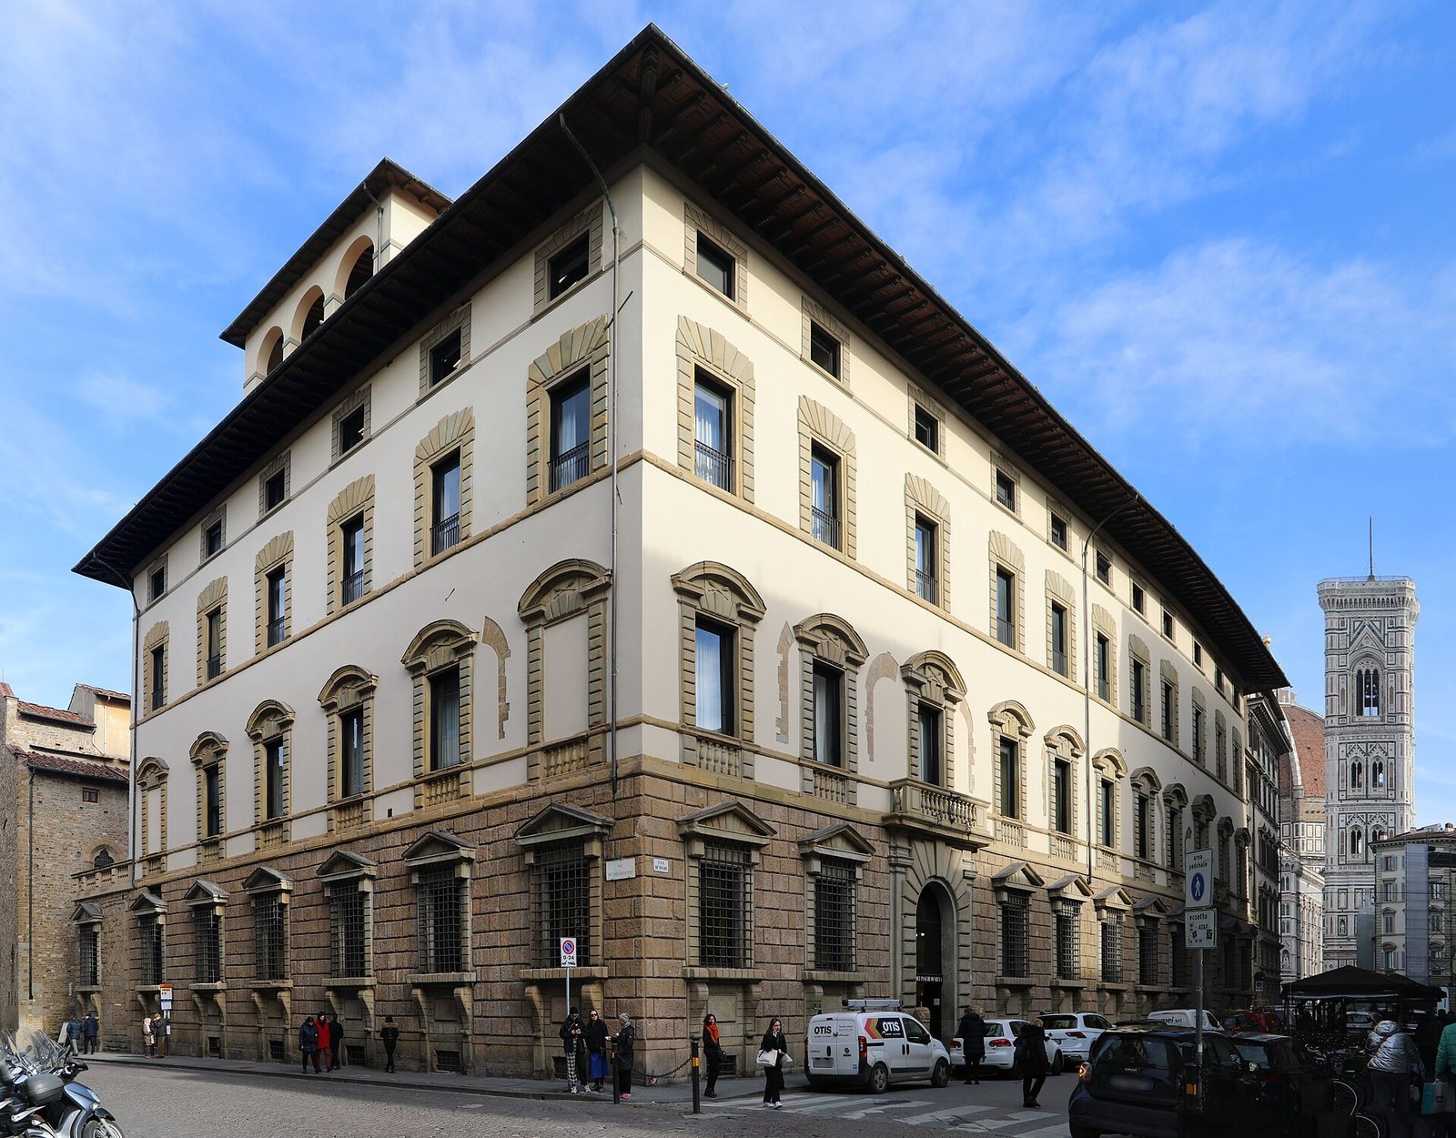
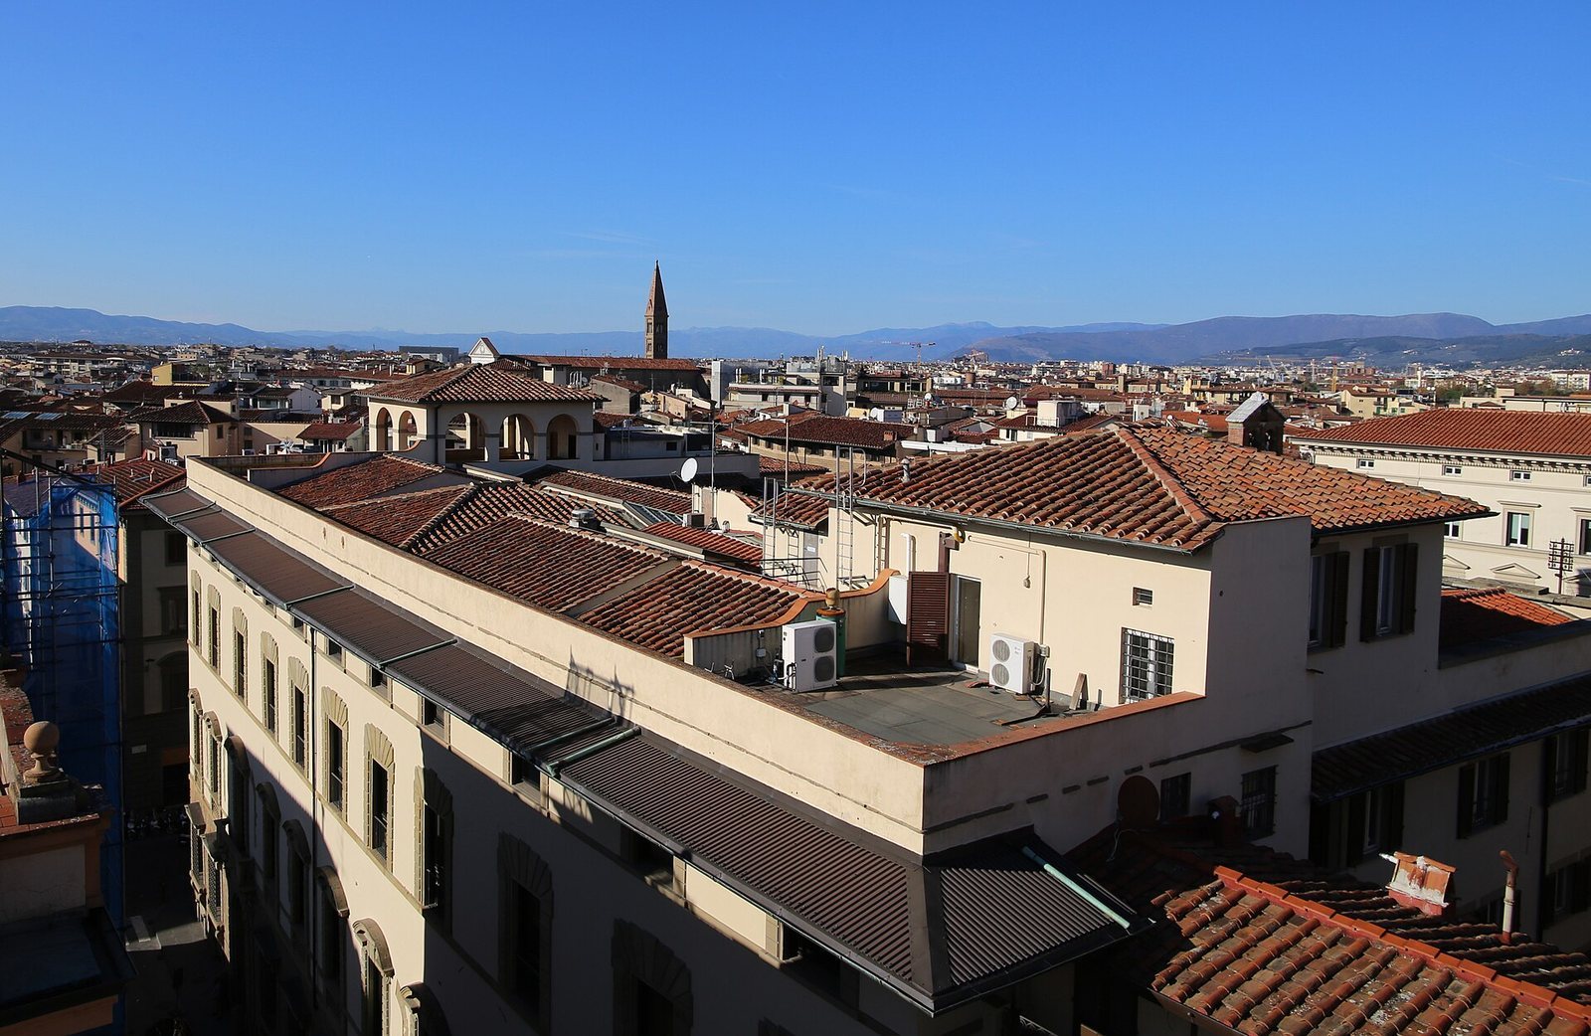
The fronts were designed alike, with eleven vertical divisions along Via dei Pecori and six along Via dei Vecchietti. The entrances retain the positions of earlier doorways: Via dei Pecori was formerly Via dei Boni, while Via dei Vecchietti was formerly Via del Beccuto. On the ground floor, kneeling windows, which have projecting supports beneath their sides, alternate with asymmetrically placed doorways topped by balconies. Rustication, a textured finish emphasizing the joints between blocks, covers this level; grooves on architectural elements, window surrounds, and brackets imitate courses of stone. The principal floor, or piano nobile, has windows with curved decorative crowns and interrupted mouldings, with balustrades set between horizontal façade bands. Rectangular windows with textured surrounds occupy the second floor, and a row of square windows runs beneath the eaves. A large terrace projects from the first floor on Via dei Vecchietti, and an open-sided viewing gallery stands on the roof.
An architectural assessment in 1842 praised the façade’s proportions and elegance but objected to the off-centre entrances, the design of the first-floor windows and their railings, the projecting roofline moulding, and the small windows beneath it.
Courtyard and entrance hall
The courtyard is enclosed by the palace on three sides; a wall on the fourth faces Vicolo di Santa Maria Maggiore. A pair of Serlian openings, each with a large central arch flanked by narrower openings, aligns with the staircase. A fountain stands against the courtyard wall in line with the entrance. Its frame dates to the fifteenth or sixteenth century, and its niche has rough, sponge-like rockwork. A lion’s head, reassembled there in the twentieth century, serves as the water spout. The entrance hall contains a Neoclassical statue showing Italy guiding a young artist toward fame.
Façade shrine
A small shrine-like niche, called a tabernacle, on Via dei Pecori contains an image of Mary with the infant Jesus. Its style belongs to the Gothic tradition associated with Siena.
Interior decoration
Ground-floor room and staircase
The Room of Grotesques takes its name from fanciful ornament combining figures and plant forms. Bernardino Poccetti decorated the room. The staircase begins there and has wall paintings by Pier Dandini, accompanied by moulded plaster decoration from the same period.
Principal-floor rooms
The rooms on the piano nobile received their decoration in two phases. From 1693 to 1698, Anton Domenico Gabbiani, Alessandro Gherardini, and Pier Dandini worked on the interiors. Gherardini decorated the double-height ballroom. A later classical revival phase, dating to Girolamo Bonaparte’s residence, added wall paintings by Luigi Ademollo and Cosimo Meritoni. Meritoni’s work includes a scene celebrating Florentine art, with Brunelleschi, Leonardo, Michelangelo, and Andrea del Sarto represented.