Archbishop’s Palace in Florence: Episcopal Residence and Diocesan Seat
Site at a Glance
- Popularity
- Medium
- Country
- Italy
- Primary era
- Early Modern
- Eras represented
- Medieval, Early Modern, Modern
- Civilizations
- Grand Duchy of Tuscany, Italian, Republic of Florence
- Site type
- Religious
- Remains
- Palace
On this page15 sections
History
The Archbishop’s Palace in Florence, Italy, is the residence of the Archbishop of Florence and the seat of the diocesan curia, the administrative body that assists a bishop in governing a diocese. A bishop’s residence occupied the site by at least the ninth century, and in 1075 the palace was identified as the bishop’s seat.
Medieval residence and archbishopric
The Visdomini, a family long associated with protecting and caring for the bishopric, enlarged the complex in the twelfth century and added a tower to its south side. The city’s growth and the removal of earlier walls opened land for further construction. The New Bishop’s Palace took shape in the first half of the twelfth century, incorporating the older church of San Salvatore. That church was renovated in 1221, possibly by the architect Arnolfo di Cambio.
In 1419, Pope Martin V elevated the Florentine see to archbishopric status. Pope Pius II prompted decorative improvements to the palace in 1458.
Fire and rebuilding under Dosio
A fire in 1533 destroyed much of the old archiepiscopal seat, especially the part nearest the Baptistery and the tower. Archbishop Andrea Buondelmonti paid for initial repairs. Alessandro de’ Medici, then archbishop and later Pope Leo XI, commissioned the main rebuilding, which the Renaissance architect Giovanni Antonio Dosio carried out from 1573 to 1584. The Renaissance was a European period of renewed engagement with classical art and learning.
Dosio’s broad new frontage formed part of a plan to give the area a more unified arrangement, with the Baptistery between the palace and a proposed new cathedral façade. The cathedral’s earlier façade, which Arnolfo di Cambio had brought to half-height, was demolished in 1587. A competition for its replacement included Dosio’s design, but no proposal was built. Dosio also planned a redesigned rear frontage on Piazza dell’Olio, which was not carried out after the pope’s sudden death. He did build a smaller suspended passage between the palace buildings; his fuller plan had envisaged a raised hall reaching Via de’ Cerretani.
Later alterations
From 1615 to 1620, the Audience Hall, previously used by the ecclesiastical tribunal, was renovated and decorated with frescoes by Nicodemo Ferrucci. A carriage entrance was opened at the rear in 1677. Around 1736 to 1738, Bishop Giuseppe Maria Martelli sponsored further decoration and changes to the palace and the church of San Salvatore.
Nineteenth-century demolition and reconstruction
Late-nineteenth-century plans to widen Via Roma and enlarge Piazza San Giovanni put the palace buildings in the way. In 1892, the municipality decided to expropriate and demolish them. Scholars including Guido Carocci opposed the plan, while the provincial monuments commission sought national-monument status for the palace. The municipality maintained that demolition was needed for its street scheme and that the buildings did not merit that protection. Its position prevailed, and the ministerial veto on demolition was lifted. An agreement for expropriation and rearrangement was drawn up on 25 December 1893.
The building facing Piazza San Giovanni was demolished, and its frontage was rebuilt farther back on the surviving section, partly reusing stone from Dosio’s façade. Architect Felice Francolini first directed the work, followed by Pietro Berti; it was completed in 1895. In 1901, the palace appeared in a national inventory of monumental buildings identified as part of Italy’s artistic heritage. Officine Panerai has operated in ground-floor premises of the palace complex since 1876.
Remains
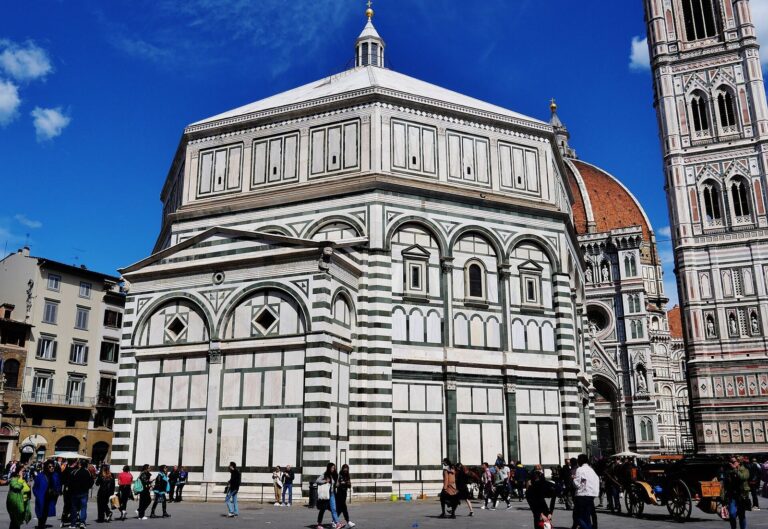
The historic complex comprised the Old Bishop’s Palace, nearer the Baptistery of San Giovanni, and the New Bishop’s Palace on the site of the present building, with Via dell’Arcivescovado running between them. A raised passage connected the two buildings from the second half of the sixteenth century. The early episcopal complex stood opposite the Baptistery and incorporated a gate in the early medieval city walls. Truncated-cone towers defended the gate, giving the complex a fortress-like appearance. It stood near the end of the Roman town’s main north-south street, known as its cardo.
Exterior
Piazza San Giovanni frontage
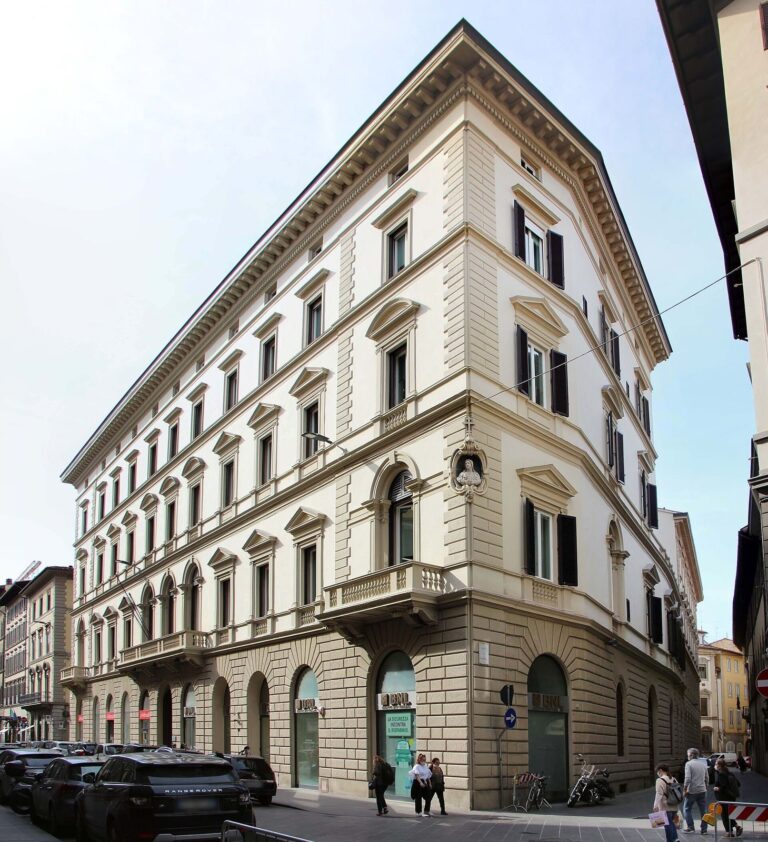
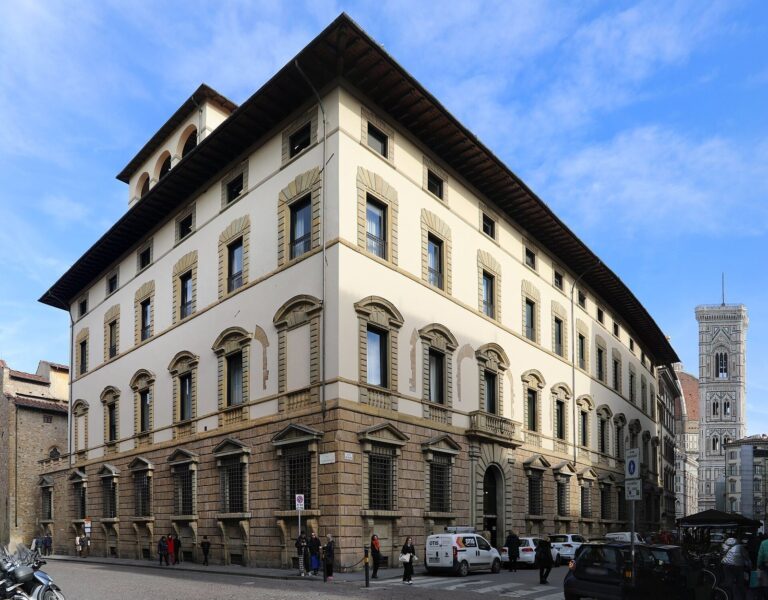
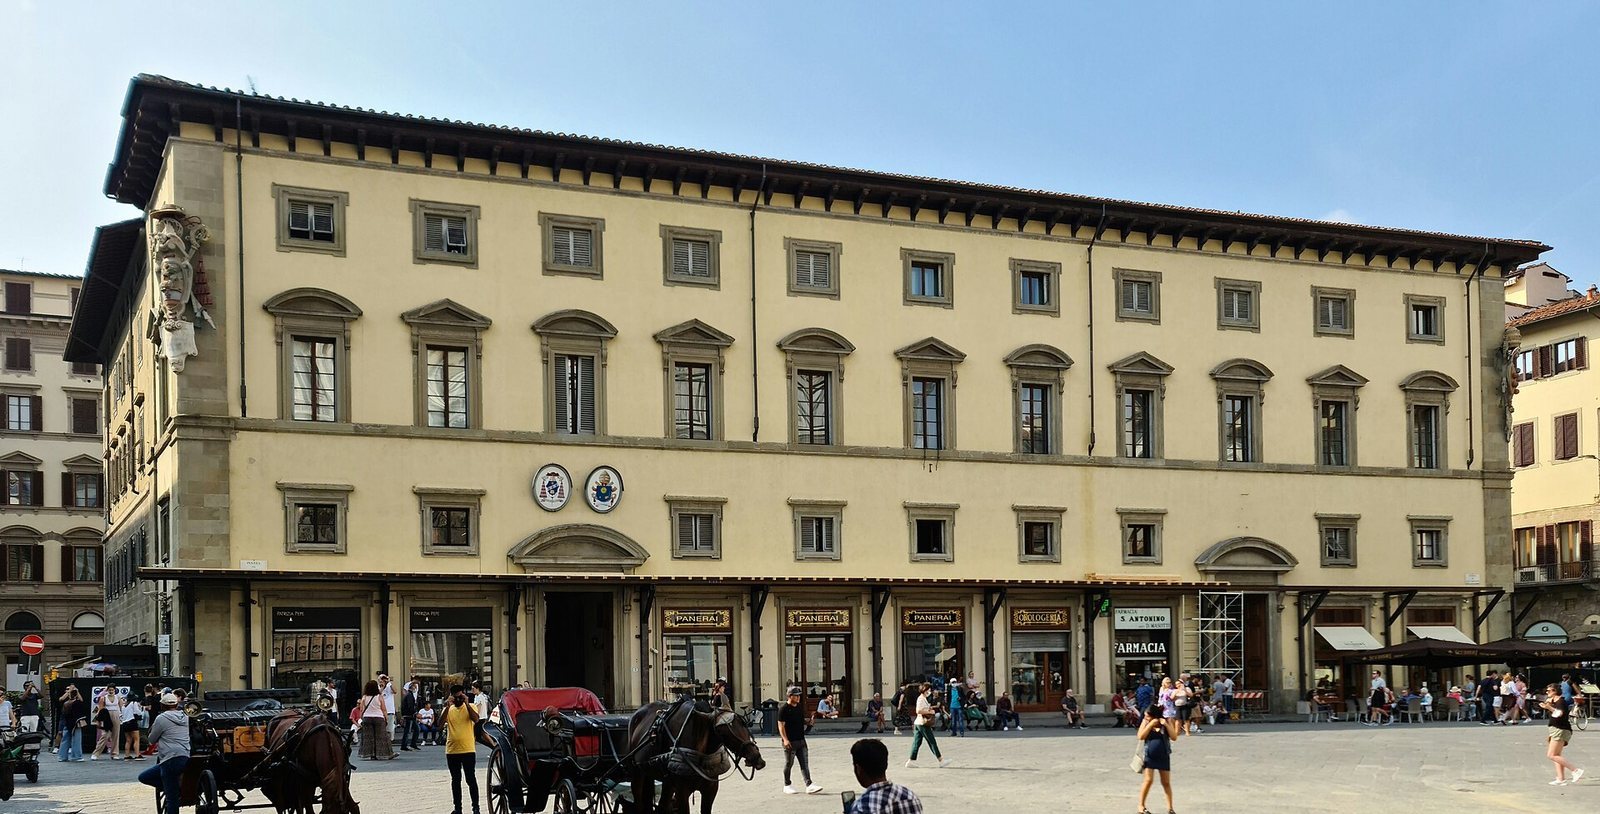
The frontage on Piazza San Giovanni has eleven window bays and two tall principal floors, each with a mezzanine, or partial intermediate floor. Rectangular windows have stone surrounds. On the principal floor, triangular and arched pediments alternate above a horizontal stone band. The pale plaster contrasts with the stone decoration. The frontage was rebuilt in 1895 farther back than its predecessor, with some stone reused from Dosio’s façade.
Corner emblems and flood marker
At the corner facing Via de’ Cerretani, a Medici coat of arms displays a papal tiara and keys. Made by Alessandro di Giovanni da Settignano and placed in April 1584, it was altered in 1605 after Alessandro de’ Medici became Pope Leo XI. Its inscription credits him with service to the Florentine Church, which it says he governed for 32 years, and with restoring the building. The motto means “Thus I flourished.”
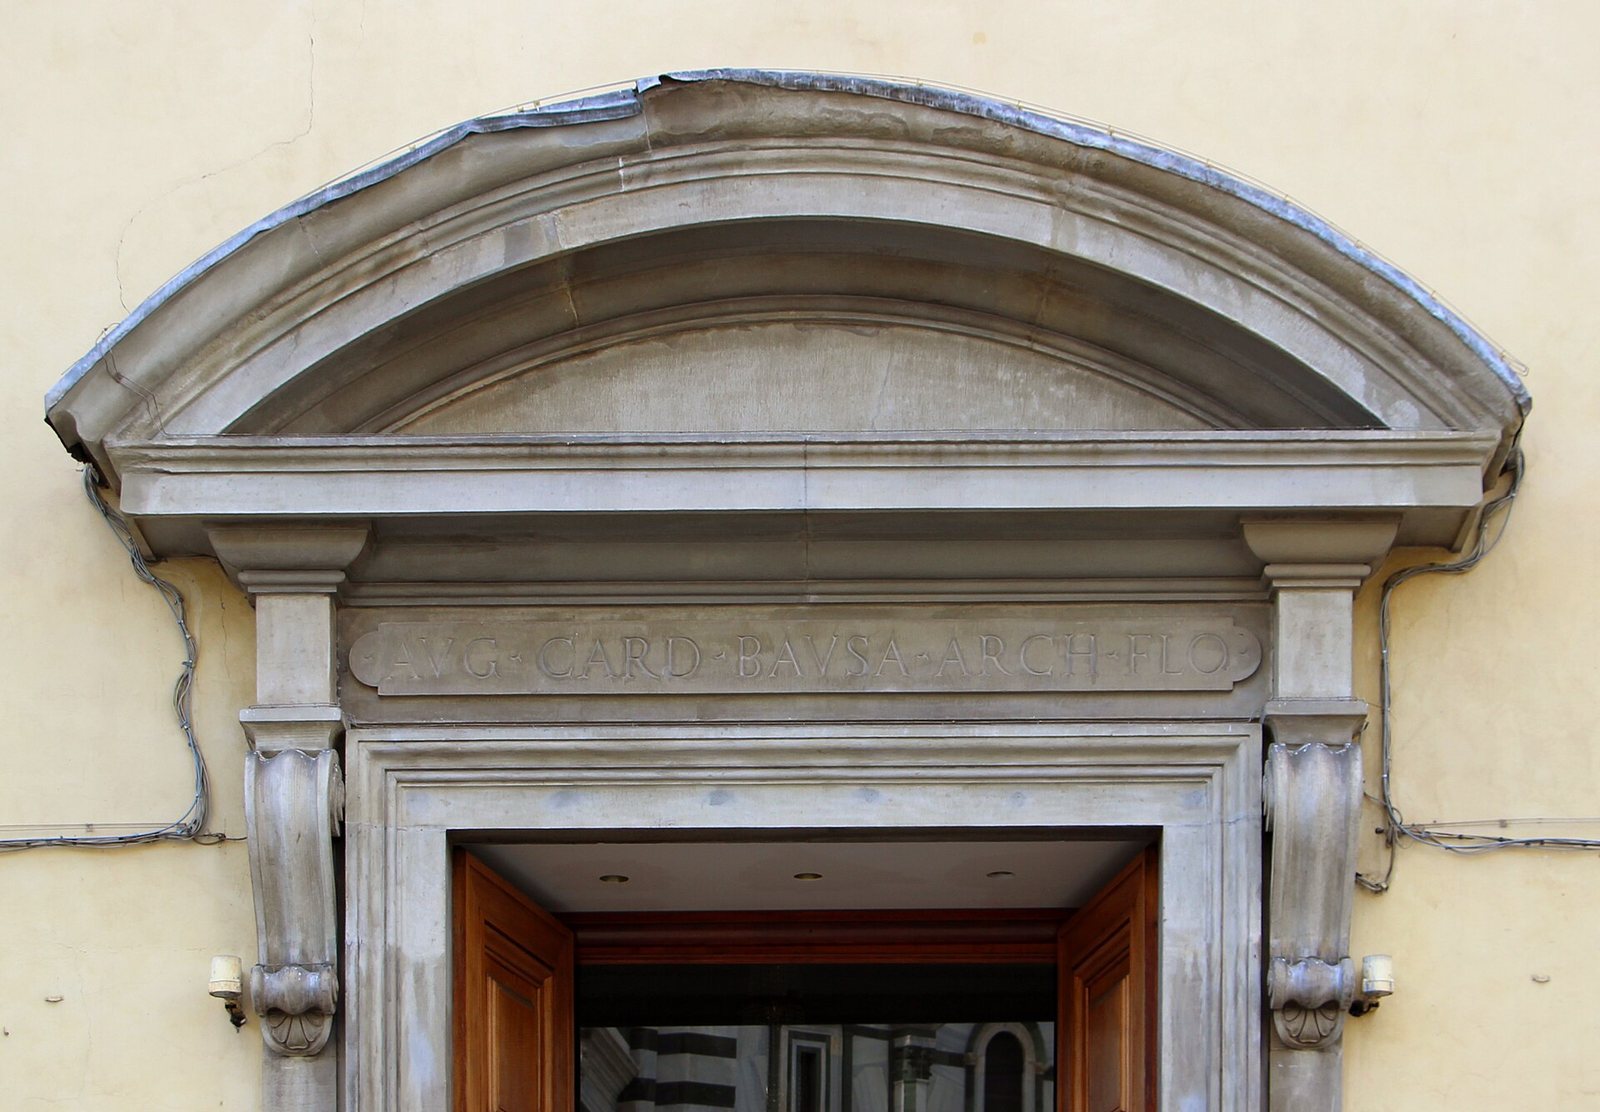
At the opposite corner, the 1895 coat of arms of Archbishop Agostino Bausa bears the insignia of a cardinal, a senior Catholic cleric. Sculptor Vincenzo Rosignoli made it, and its inscription identifies Bausa as cardinal and archbishop of Florence. Its motto means “God is my hope.” Bausa’s name also appears above the two entrance portals, while Alessandro de’ Medici’s name is carved above the principal-floor windows. Near the Via de’ Cerretani corner, a marker records the flood level reached on 4 November 1966. Shops occupy ground-floor openings planned by Dosio and enlarged during the nineteenth-century redesign.
Via de’ Cerretani and Piazza dell’Olio
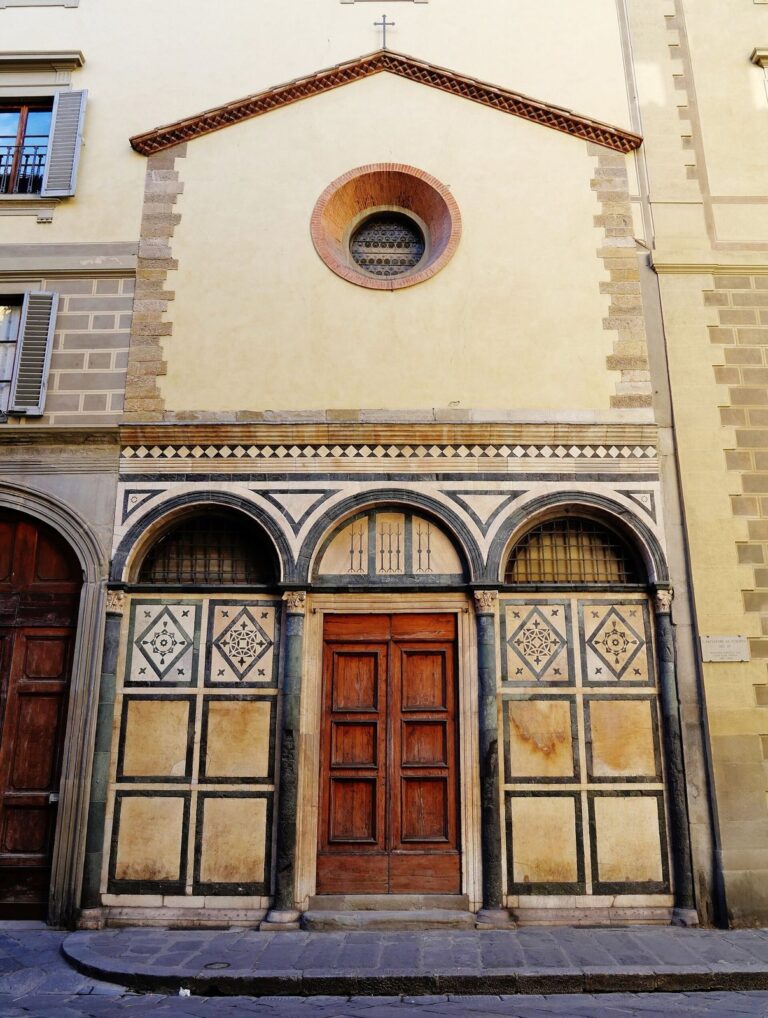
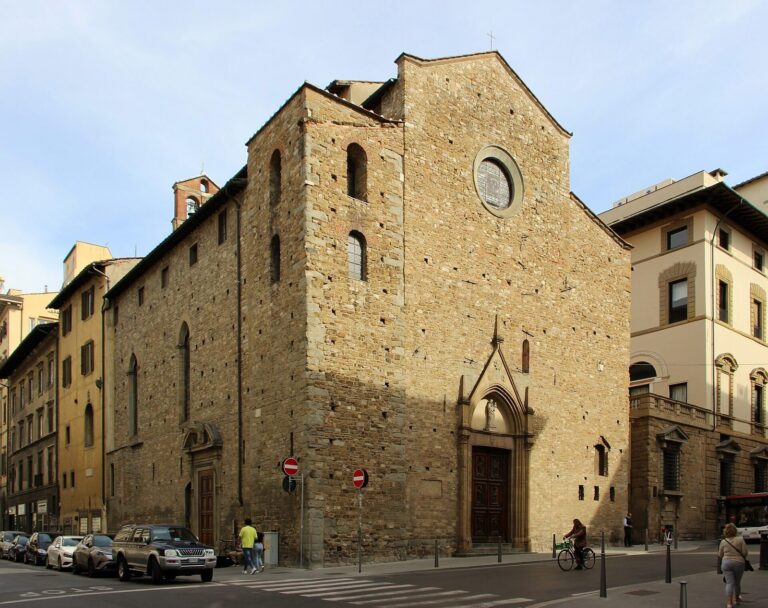
The Via de’ Cerretani frontage follows the Piazza San Giovanni design across five window bays. On Piazza dell’Olio, the palace incorporates the façade of San Salvatore al Vescovo, including its Romanesque marble inlay. Romanesque is a medieval European style characterized by rounded arches and masonry. The doorway adapted for carriage access has a decoration bearing the Nerli coat of arms, with a cardinal’s hat, and a frieze inscription commemorating Archbishop Francesco Nerli the Younger and dated 1677. A partly concealed half-column at one end may have belonged to a portico or loggia.
Via de’ Pecori frontage
On Via de’ Pecori, one bay continues the palace’s main façade design. The next five bays, extending over three floors, date from the nineteenth century. Their finish imitates large, rough-faced stone blocks, using sgraffito, a decorative treatment cut into plaster, up to the horizontal band between the first and second floors. A low building with shops, a mezzanine, and an upper floor once occupied this part of the frontage. Above it, the church’s bell gable, a wall-top structure that supports bells, is now partly obscured. The façade continues beyond the church on Piazza dell’Olio with some variations.
Interior
Courtyard
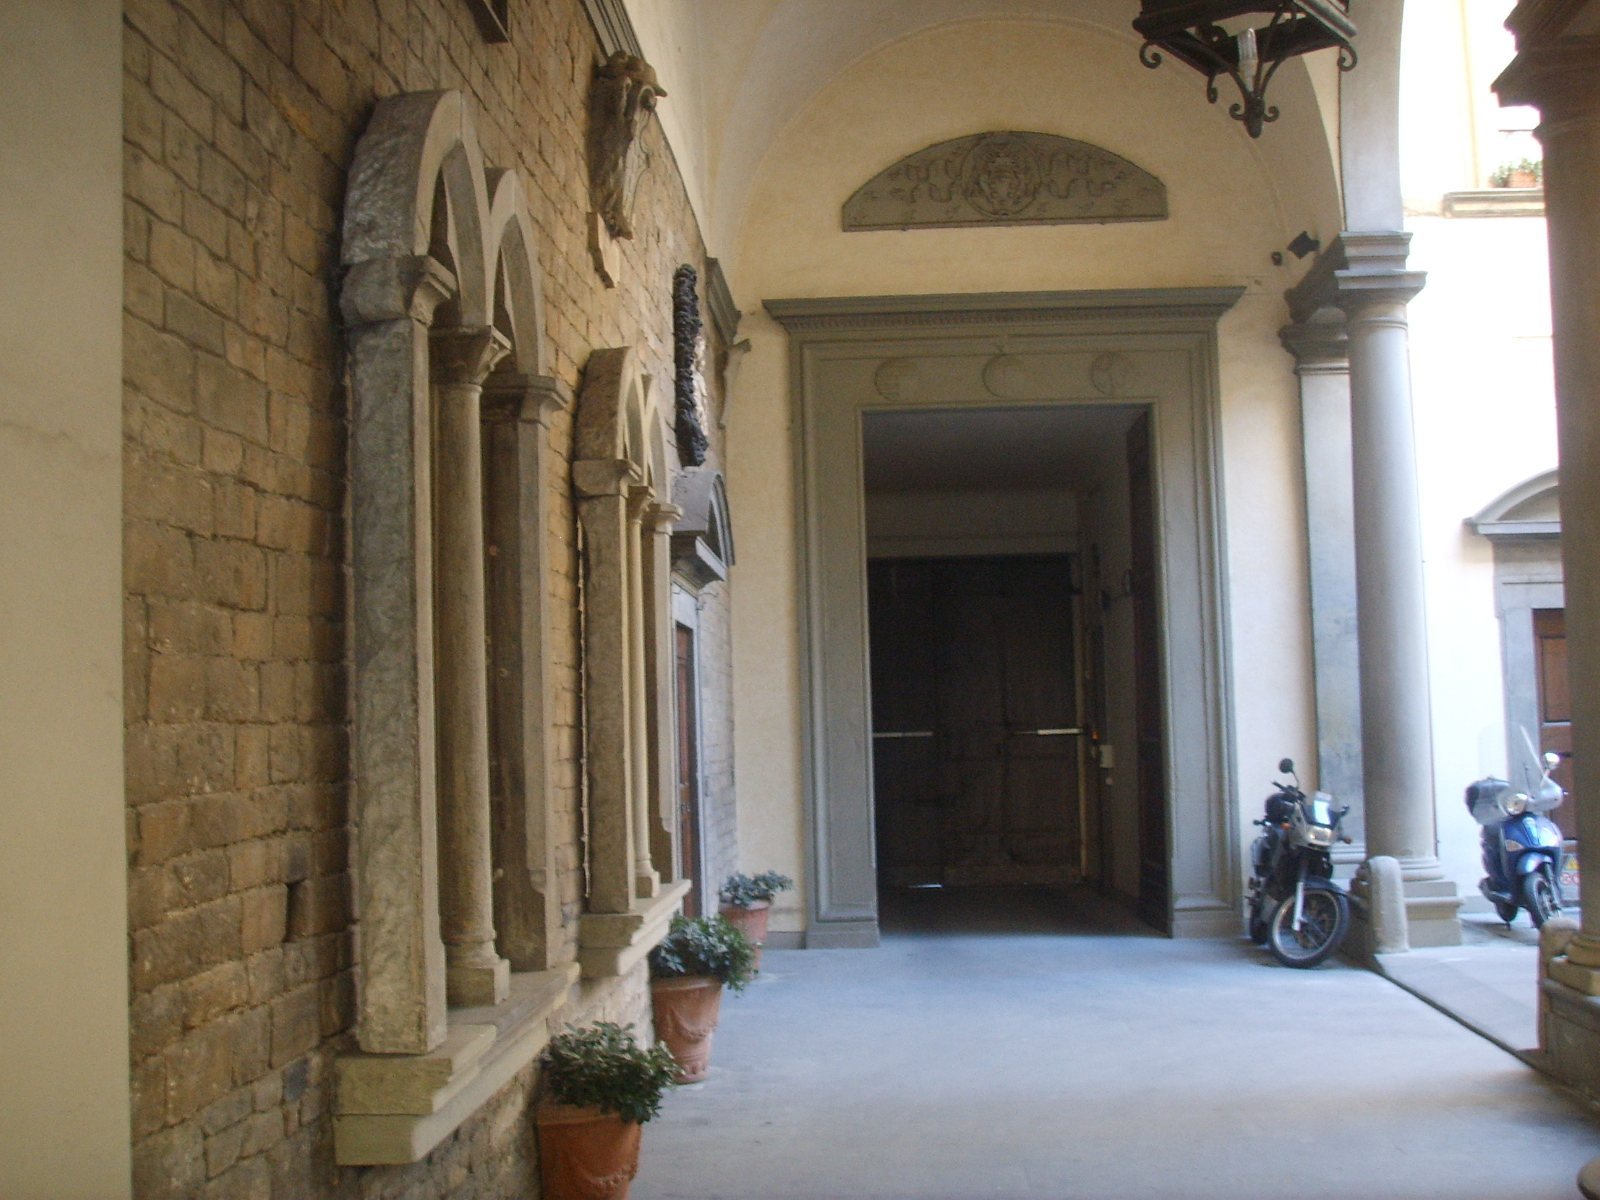
The palace contains a rectangular courtyard, possibly designed by Dosio. Bernardo Ciurini later remodeled it and added a staircase along three sides, with round arches resting on Doric columns and piers. The short sides have two Serlian openings, each made up of an arched center and lower, narrower openings at the sides. An upper loggia has Ionic columns.
Audience Hall
The Audience Hall retains bust portraits of the first sixteen archbishops, painted in the spaces between the arches and frames of its cross-vaulted ceiling. A cross vault is formed by intersecting barrel-shaped ceilings.
San Salvatore al Vescovo
The interior of San Salvatore al Vescovo was reorganized in the eighteenth century, and Giovanni Domenico Ferretti was entrusted with its painting.