Church of Saints Vitalis and Bartholomew: Parish Church of Migliarino, Italy
Site at a Glance
- Popularity
- Very Low
- Country
- Italy
- Primary era
- Early Modern
- Eras represented
- Early Modern, Modern
- Civilizations
- Papal States
- Site type
- Religious
- Remains
- Church
On this page8 sections
History
The Church of Saints Vitalis and Bartholomew is the Roman Catholic parish church of Migliarino, in Fiscaglia, Italy. It is dedicated to Saint Vitalis the Martyr and Saint Bartholomew the Apostle. The earliest references to the parish date to the twelfth century, when it was called a pieve, a central parish church with baptismal rights and authority over dependent churches.
Medieval parish origins
The parish’s jurisdiction initially fell directly under the Holy See, the Catholic Church’s central governing authority, headed by the pope. In 1181, it came under the Diocese of Cervia, a Catholic territorial jurisdiction led by a bishop.
Sixteenth-century church and parish
In 1511, Ippolito d’Este, a member of Ferrara’s ruling Este family and an ecclesiastical official, granted the church as a benefice, an office supported by income or other resources, to Ludovico Ariosto, the Italian Renaissance poet. A new church was erected in the area during the sixteenth century and dedicated to the two saints. In 1545, it received the status of a mother parish church.
Restoration and jurisdiction
A major restoration in 1843 gave the church its later form. Its jurisdiction subsequently passed to the Archdiocese of Ravenna-Cervia, a Catholic jurisdiction headed by an archbishop, then to the Diocese of Comacchio in 1947 and the Archdiocese of Ferrara-Comacchio in 1986. The church belongs to the Vicariate of San Cassiano, a subdivision of that archdiocese. Liturgical adaptation took place in the 1970s, followed by work on the façade in the 1980s.
Remains
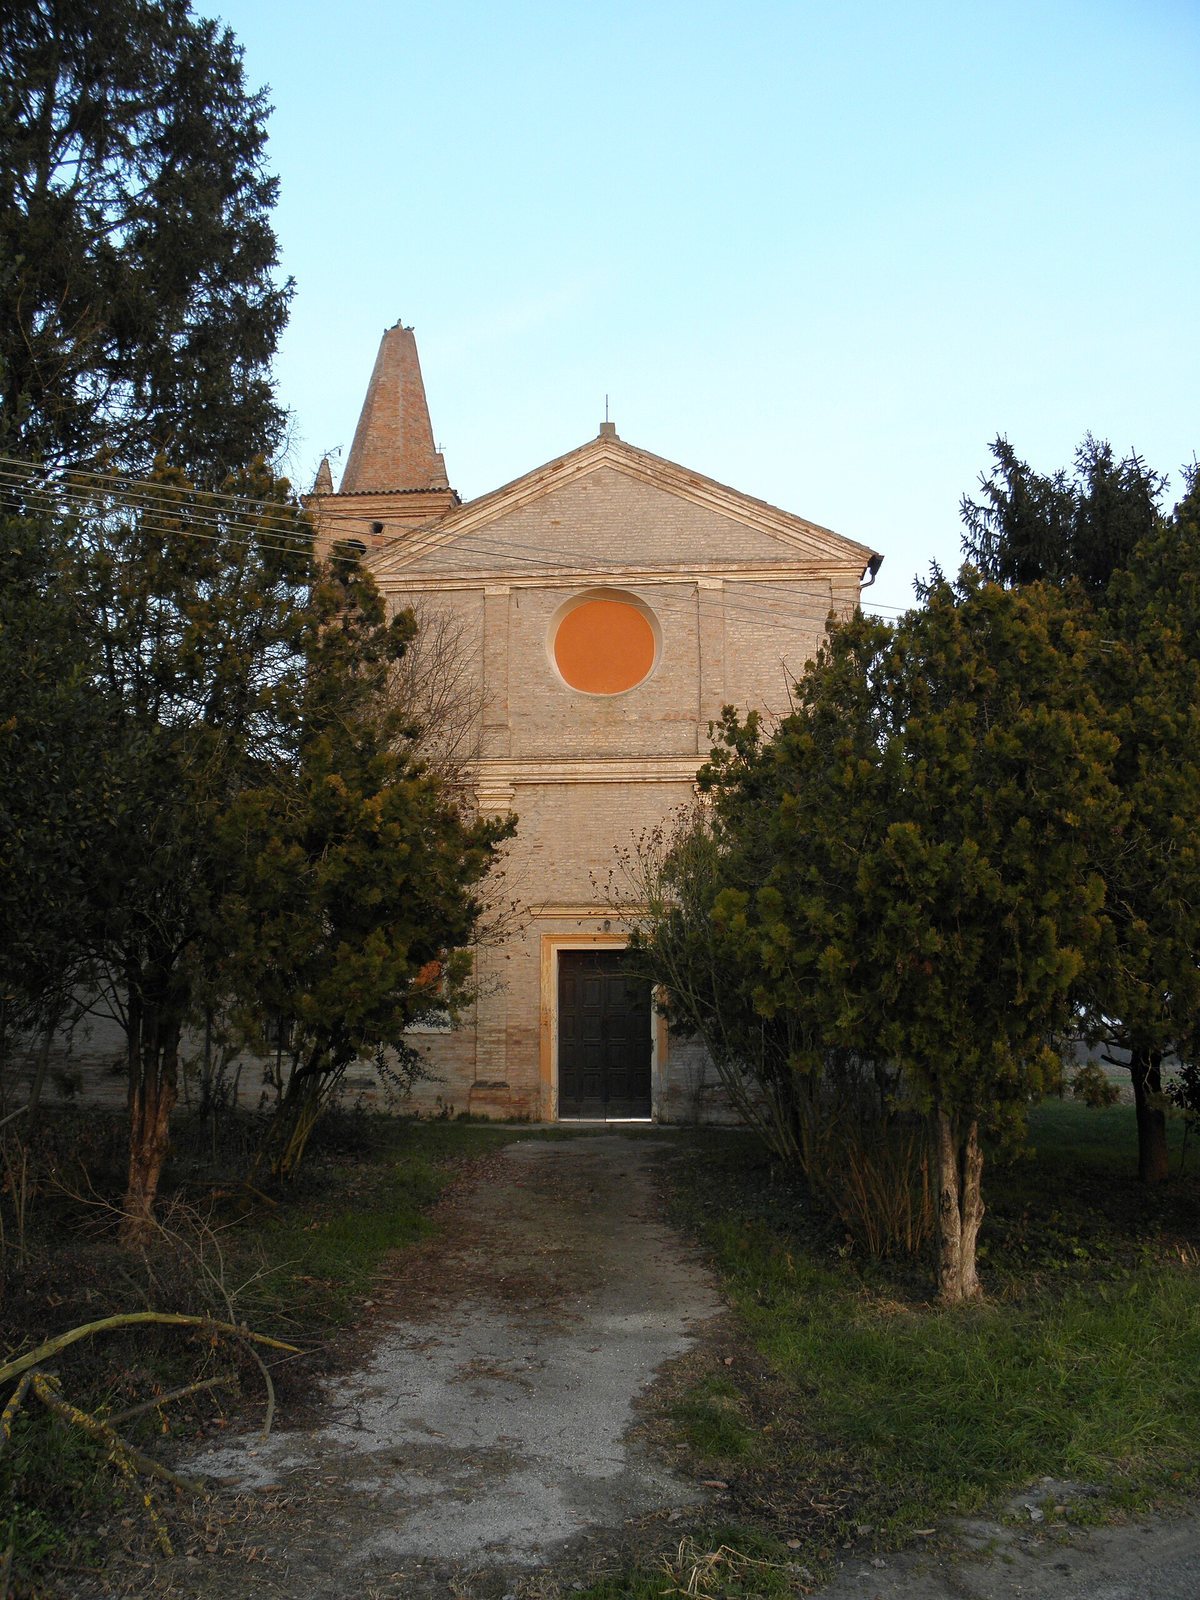
Near the Po di Volano and slightly apart from the built-up area, the church forms a complex with a rectory and bell tower. Its Neoclassical design includes a gabled façade and a single nave, or central hall, with four chapels along the side walls.
Architectural layout
Façade and exterior
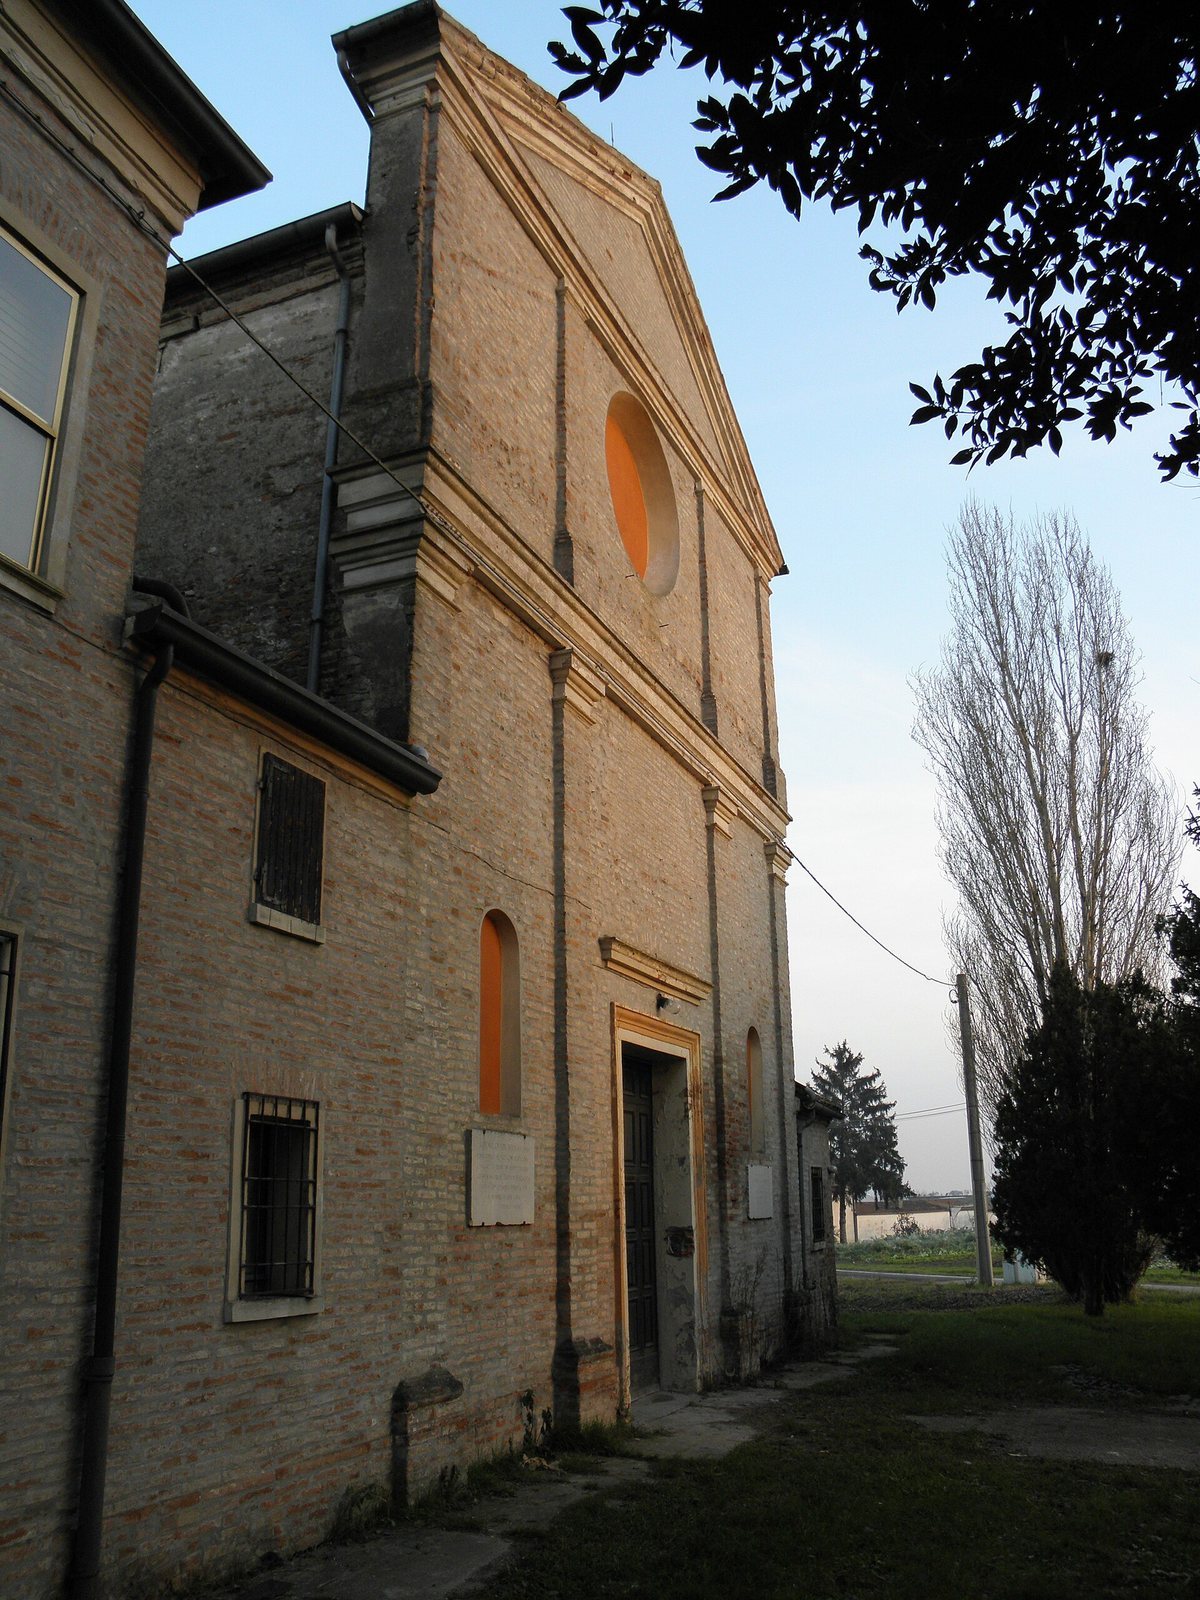
The façade is faced with exposed brick and divided into three sections by pilasters, flat, column-like features in the simple Tuscan style. A central entrance, topped by a horizontal lintel, aligns with a large blind oculus, a circular window-like feature blocked within the wall. A triangular pediment, the crowning gable feature, completes the front. Curved roof tiles cover the roof.
Nave, chapels, and presbytery
Inside, Tuscan pilasters articulate the nave beneath a barrel vault, a continuous arched ceiling. Two chapels open from each side wall; each has a minor altar and a similar vaulted ceiling. A broad arch leads to the slightly raised presbytery, the area around the main altar. The baptismal font stands in the presbytery and was retained after the liturgical adaptation of the 1970s.