Santu Antine: A Nuragic Monument and Settlement in Sardinia
Site at a Glance
- Popularity
- High
- Country
- Italy
- Primary era
- Bronze Age
- Eras represented
- Bronze Age, Classical
- Civilizations
- Nuragic, Roman
- Site type
- Military
- Remains
- Fort
On this page19 sections
History
Nuragic construction and Roman reuse
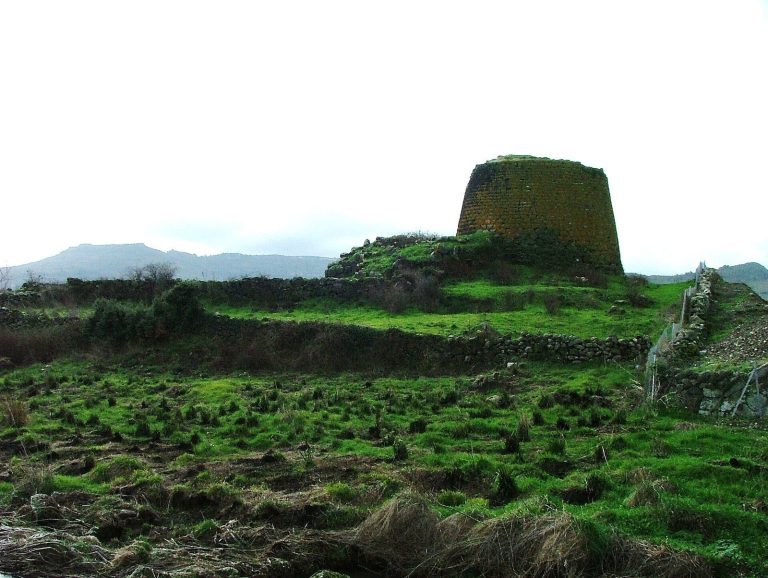
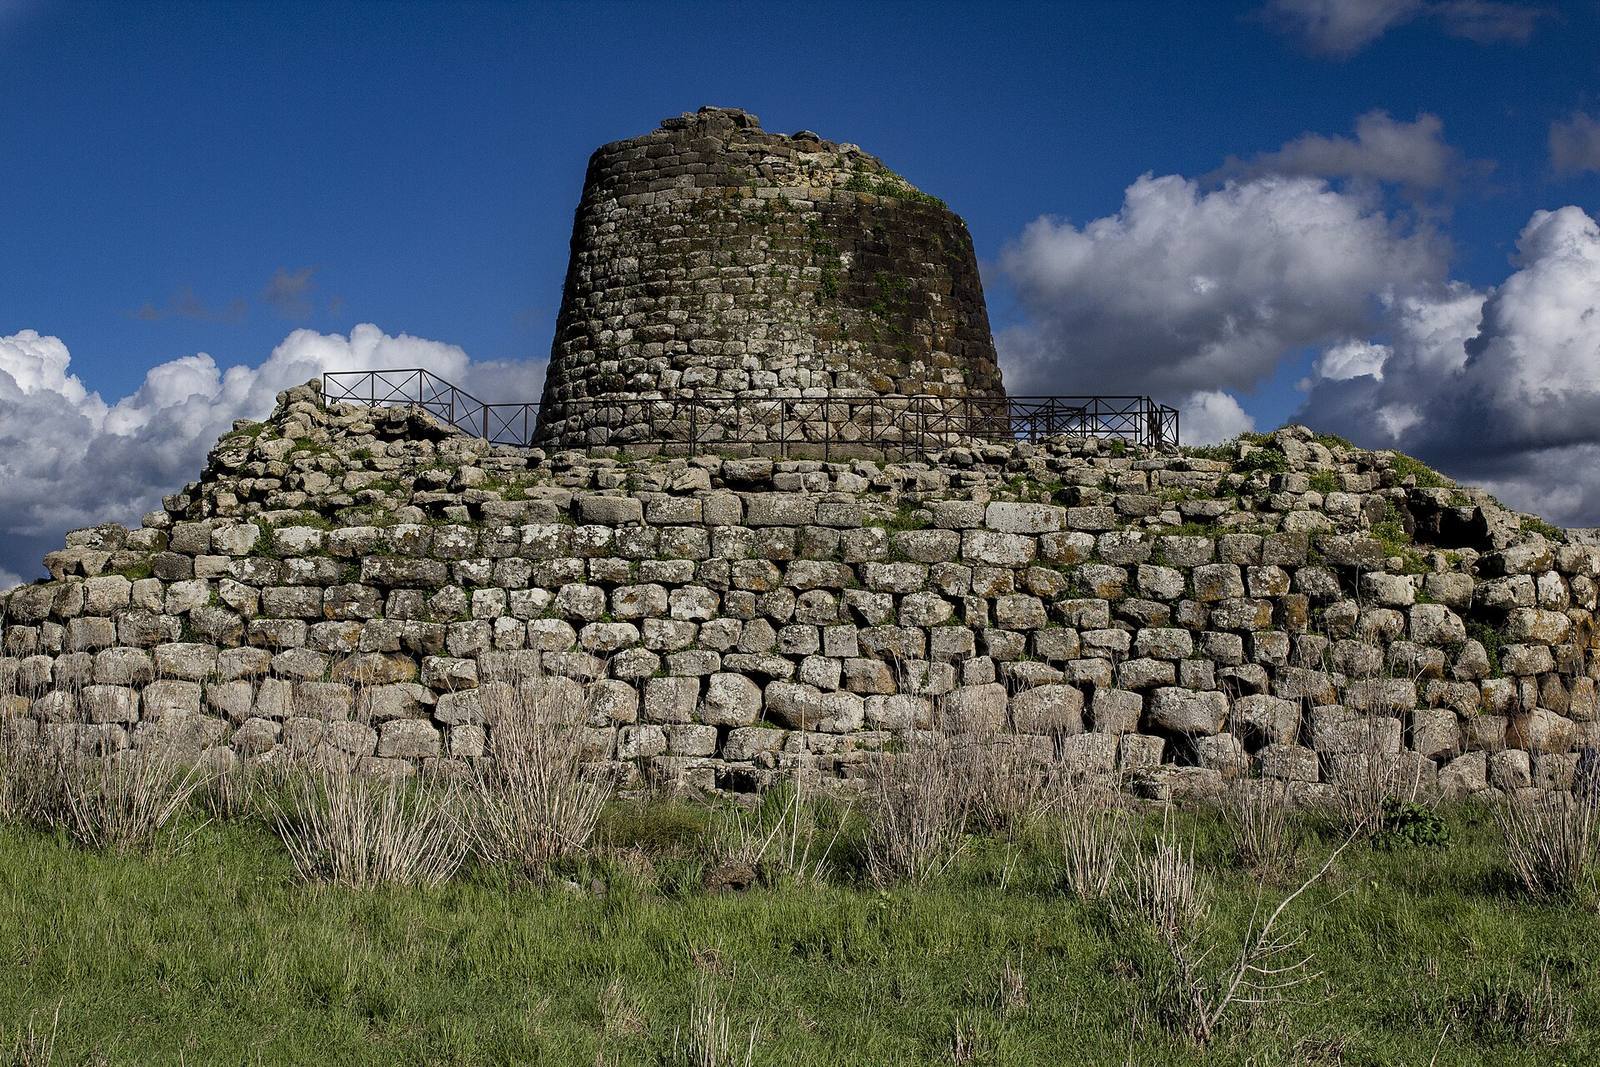
Santu Antine is a Bronze Age stone monument at Torralba, Sardinia, Italy, built by the island’s Nuragic civilization, which flourished during the Bronze Age. Its central tower dates to around 1800 BCE, while other parts of the monument and the settlement’s earliest occupation date to 1600–1450 BCE. The monument formed the monumental centre of a settlement around it.
In the second century BCE, Roman builders altered or replaced some Nuragic huts. They put rectangular dwellings over earlier structures and established a rural villa in the settlement’s southern area. Some Roman buildings incorporated material taken from Nuragic structures.
Damage, study, and interpretation
In the nineteenth century, stones were removed from the monument to build a fountain in a nearby village. Earlier and later depictions provide a record of changing knowledge of the site. Francesco Cetti’s imprecise drawing of 1774 was the first graphic depiction of a nuraghe, a prehistoric stone monument associated with Sardinia’s Nuragic civilization. W. H. Smith published the first plan, section, and perspective view of Santu Antine in 1828. Alberto La Marmora’s 1840 survey included plans, sections, elevations, and proposed reconstructions. Giovanni Spano visited between 1854 and 1867; Ettore Pais visited in 1881 and 1923, and François Préchac in 1908. Alberto Centurione’s 1888 perspective view recorded features such as the corner towers’ height. Giovanni Pinza took the first photograph of the site in 1901.
Antonio Taramelli began excavations in 1935, clearing the central monument’s interior and examining adjacent Roman dwellings. The work made the interior levels accessible. In 1964, Ercole Contu and Guglielmo Maetzke expanded the excavations to nearby circular huts and undertook restoration. A 1985 test excavation along the western wall exposed its foundations, and excavations in 2007 helped establish dates for the central tower and other parts. Paolino Mingazzini proposed a reconstruction during the twentieth century; Contu revised and developed it in 1971.
Archaeoastronomy, the study of possible relationships between structures and celestial events, has informed interpretations of Santu Antine’s orientation in relation to the solstices. Ercole Contu and archaeoastronomers Mauro Peppino Zedda and Juan Antonio Belmonte, along with Michael Hoskin, supported this interpretation. The monument’s regular measurements and symmetry sit alongside an intricate interior arrangement that has been interpreted as the result of intuitive development rather than a fixed plan.
Remains
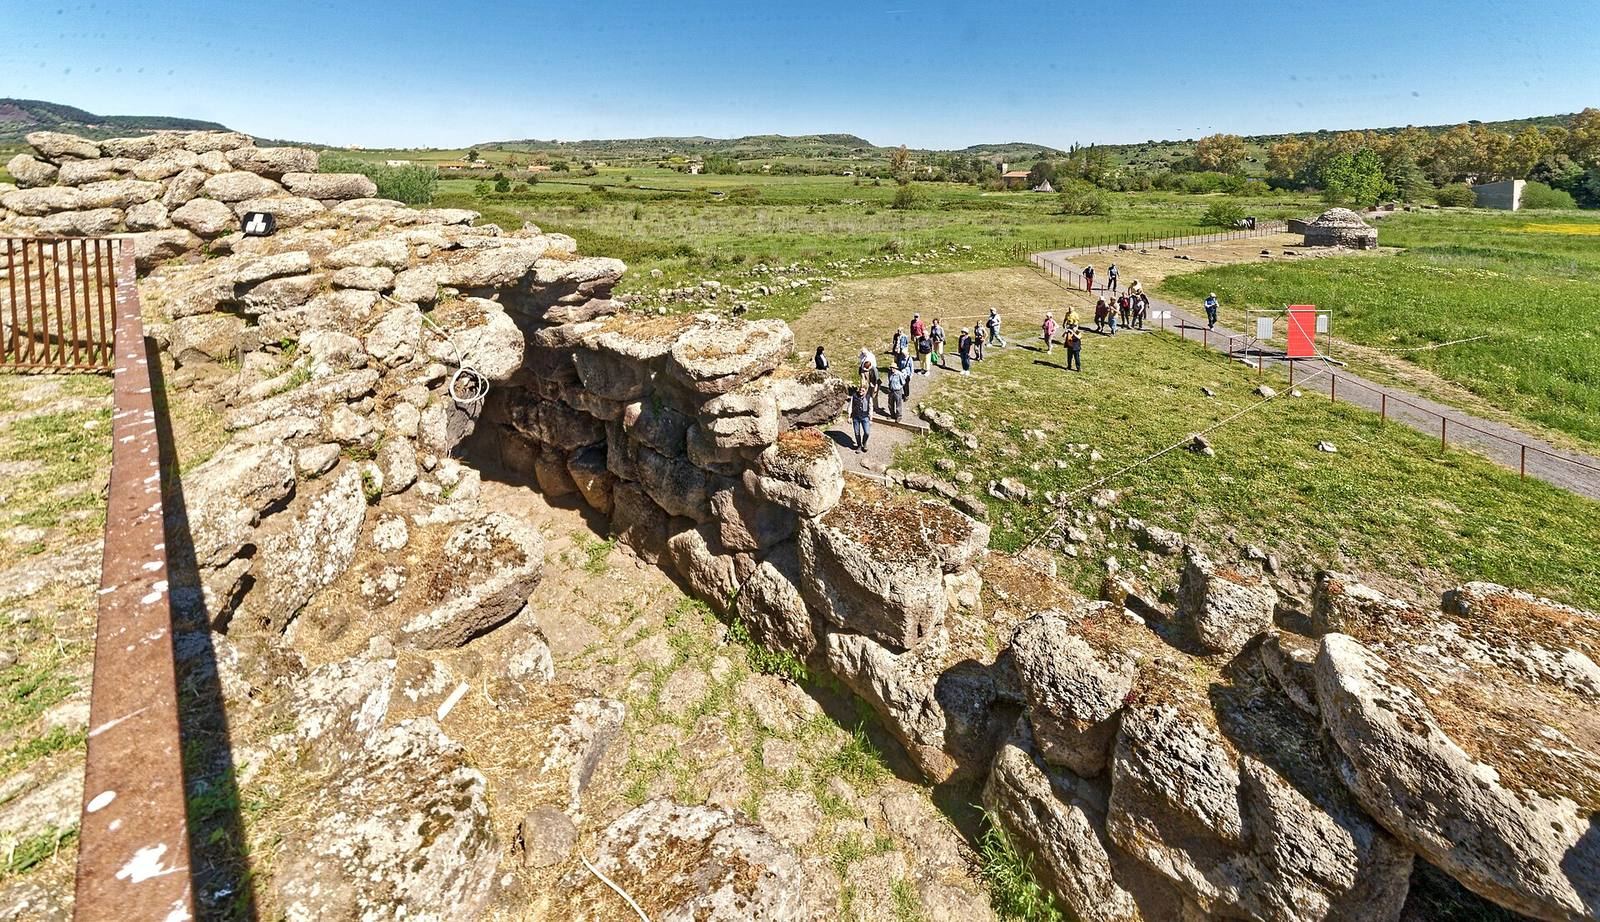
The complex covers about 4,000 square metres. At its centre stands a tall tower, surrounded for roughly three-quarters of its circumference by a roughly triangular enclosure with rounded corners and three projecting towers. The outer towers are about 42 metres apart. The enclosure measures approximately 38.8 metres from north to south and 39 metres from east to west, covering about 590 square metres. Its construction against the central tower did not bond the two structures together.
Central tower
Form and masonry
The central tower is built from locally sourced basalt blocks. Its base is about 15.5 metres across, and its surviving height is approximately 17.5 metres; its original height is estimated to have exceeded 20 metres. A surviving upper section measures 10.23 metres in diameter, and the exterior narrows upwards at an angle of about eight degrees. The blocks become smaller higher up. The lower twelve courses are roughly dressed and irregularly set, while about seventeen courses above them have more regular joints. White marl blocks found during excavation may have added colour near the summit.
The tower originally had three levels and a rooftop terrace with a parapet widened by projecting corbels, stones that support an overhang. Excavation recovered five of these stones. The central tower’s carefully measured exterior contrasts with the less regular arrangement of its interior.
Entrance and circulation
The entrance faces south-southeast and opens from the courtyard. It is sub-rectangular, 1.62 metres high and 0.78 metres wide at its base, with a threshold 0.35 metres high. A lintel above it measures 0.80 by 1.90 by 0.90 metres. A small opening above the lintel helps reduce the weight pressing on it. Two windows are set higher up, one fully preserved, and three narrow vertical light slits begin three courses above the entrance.
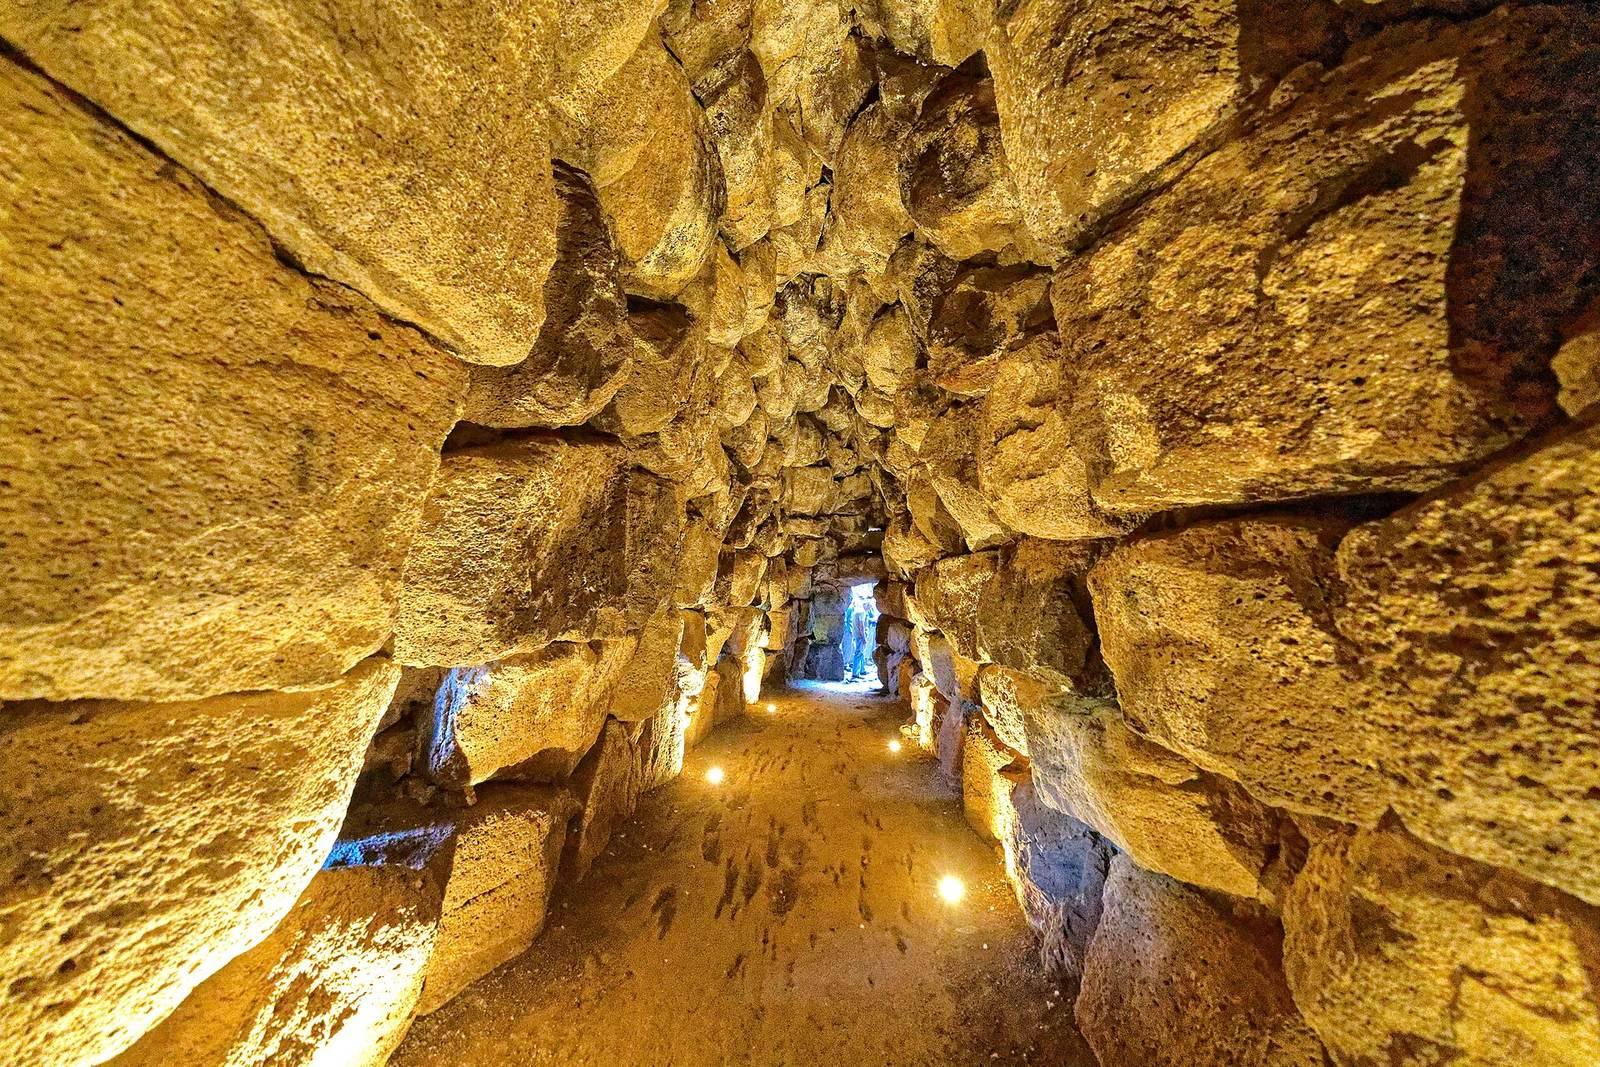
Inside, a flat-ceilinged passage is 5.40 metres long and 2.65 metres high. It is 1.53 metres wide at the centre and 1.40 metres at either end. A staircase begins on the left, while a ring-shaped passage on the right curves around the chamber. Three large, high, trapezoidal openings connect the two passages in a cross-shaped arrangement. The ring passage is about 1.20 metres wide and 3.15 metres high. Nine narrow openings at different heights once brought light into it; some were later enclosed by the outer structure.
Above the entrance passage is an elongated, elliptical domed space, four metres high. A trapezoidal opening leads into it, and an opening to the exterior provides light. A 0.50-metre-wide opening in its floor leads to the roof of the entrance passage. Its purpose is uncertain; it may have served as a relieving chamber, storage space, or hiding place.
Ground chamber and stair
The ground-floor chamber is circular, measuring 5.25 metres across and 7.93 metres high. Its dome is formed from stone courses projecting inward. The inner walls have a rougher finish than the exterior and include packing stones and clay mortar. A clockwise spiral staircase runs within the tower wall around the chamber, linking the upper levels and originally continuing to the rooftop terrace. It averages 1.30 metres wide and 2.60 metres high. Some steps are irregular, while others give way to a sloping surface. Six openings brought light to the stair, four of them enclosed by the outer structure.
Partway up the stair, an opening measuring 0.45 by 0.90 metres leads to an elliptical vaulted cell. The cell is 2.95 metres high, 1.50 metres wide, and 2.50 metres long. It contains two small niches and a light opening, and can be reached only by a wooden ladder or rope.
Upper chambers
The first-floor chamber is circular, 4.85 metres in diameter and 5.33 metres high. Carefully fitted flat stones form its floor, and an opening admits light. A low stone bench, about 35 centimetres high, follows the chamber’s base. It is interrupted by an elevated elliptical niche measuring approximately 2.50 by 1.91 metres and 2.30 metres high. On the opposite side, a second niche, 2.50 by 1.80 metres, opens at bench level. A circular passage within the wall links niches in the chamber. The bench is unique among the known interior rooms of nuraghi.
The second-floor chamber measures about four metres across. On its eastern side, five courses stand about 1.45 metres high; the chamber’s original height is estimated at approximately 4.50 metres. Its floor resembles the first-floor room’s, with an off-centre, vertical silo shaped like a truncated cone. The silo is 2.40 metres deep, 1.60 to 2.45 metres wide at the bottom, and 0.70 to 1.20 metres across at its opening.
Outer enclosure and courtyard
Walls and entrances
The enclosure’s eastern and western walls curve slightly inward, while its southern wall bows outward. The outer masonry slopes by about seven to eight degrees. Its stones are generally larger and less finely worked than those of the central tower; within the courtyard, courses are more orderly than in the interior rooms and passages. The enclosure stands about 7.40 metres high, and its parapets may originally have reached or exceeded ten metres.
The main entrance in the southern wall is partly obstructed by Nuragic huts and Roman dwelling remains. It may originally have formed an elongated trapezoidal opening, at most 0.80 metres wide. Its restored lintel is 1.82 metres above the threshold, with a broad opening above it to reduce the load on the lintel. The passage rises towards the courtyard and reaches about four metres in height at its centre. On the left is an elliptical guard niche, 1.60 metres wide, 3.20 metres long, and 3.30 metres high, with three openings for light. A second, lintelled doorway leads from the passage into the courtyard. A secondary entrance lies on the eastern side of the northern tower.
Courtyard
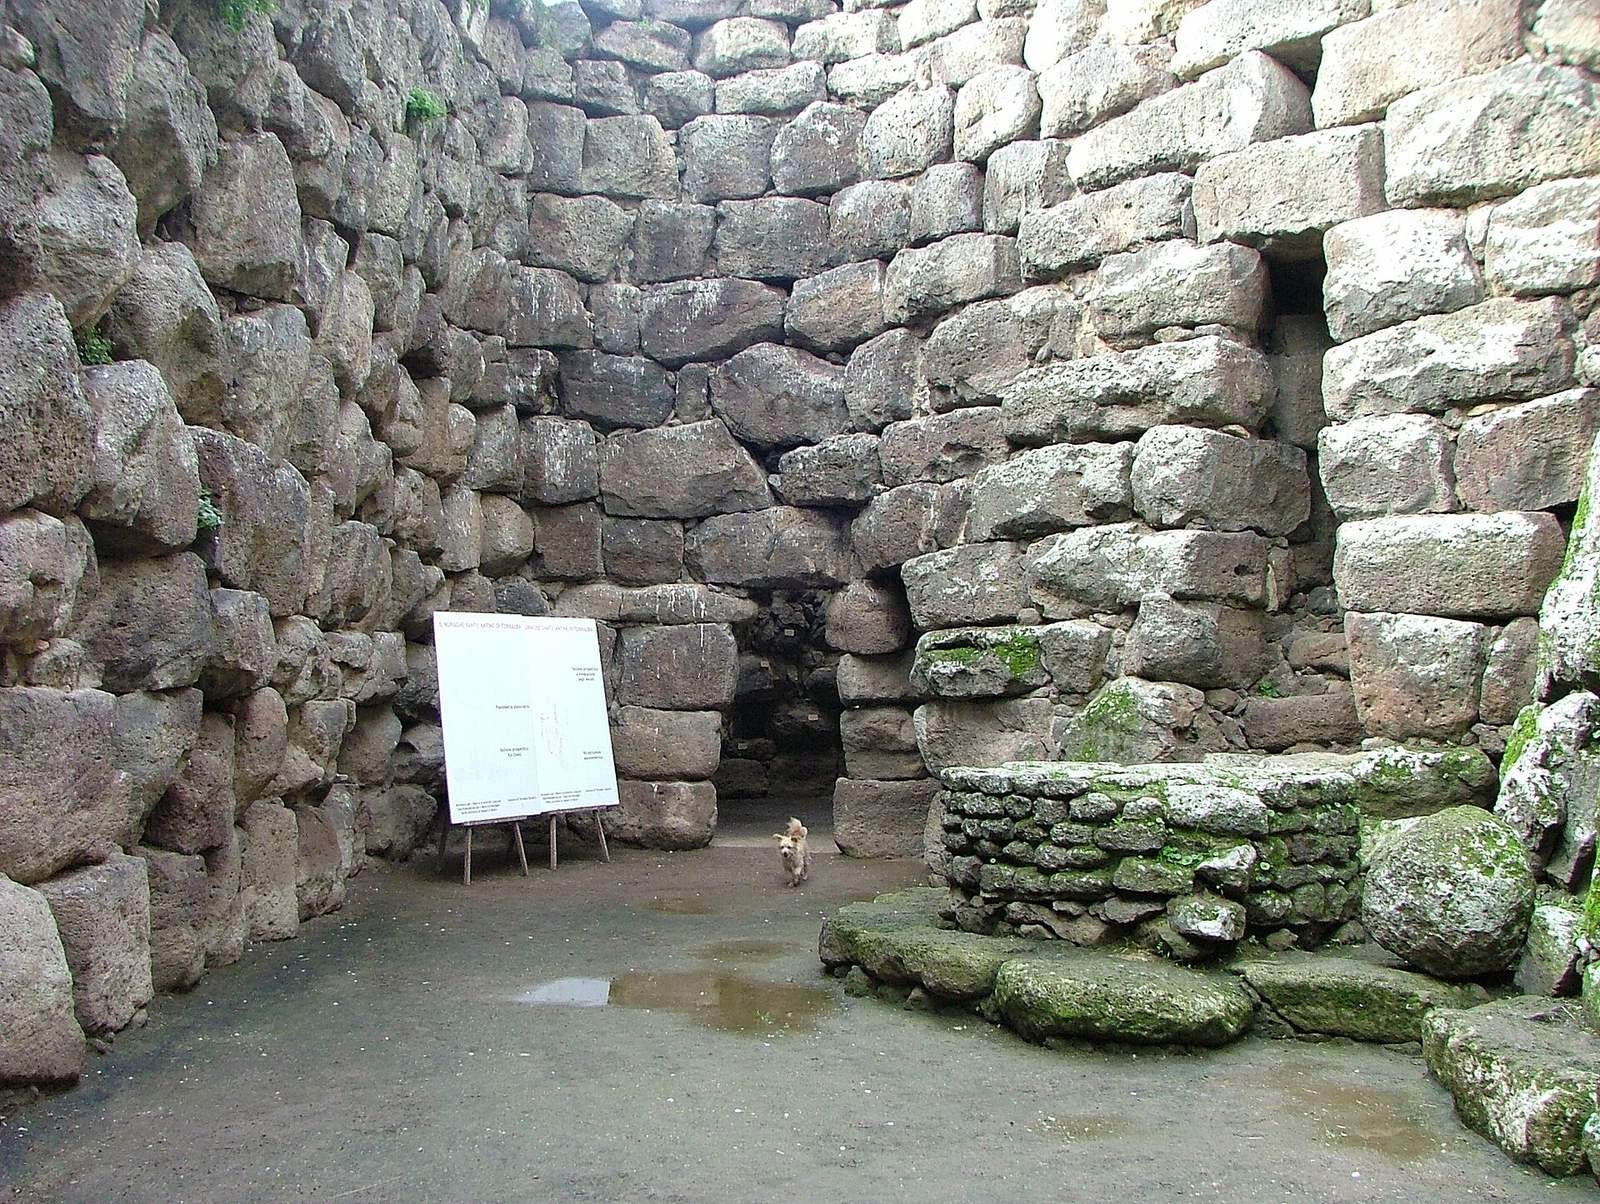
The roughly trapezoidal courtyard is 19.25 metres long, 6.60 metres wide on the west and 7.05 metres on the east, with an area of about 95.59 square metres. It gives access to eight entrances and contains a well five metres deep, with an opening 0.50 metres across. The courtyard also supplied light and open space to the routes circulating through the complex.
Corner towers and connecting passages
Tower B and the perimeter passages
Tower B’s roughly circular chamber has a base measuring about 5.50 by 5.20 metres. Its beaten-earth floor lies beneath a domed roof built from projecting stone courses, which survives to a height of about 7.40 metres. A doorway on the north side leads to a substantial passage. An opening about 4.60 metres above the floor once allowed access by rope ladder to a second passage running parallel to the lower one.
The upper passage is 23 metres long between doorways and reaches a width of 2.30 metres, narrowing towards both ends. It connects with the northern tower, the courtyard, and a comparable passage along the enclosure’s eastern edge. These connections allowed movement between the passages and courtyard without crossing the three corner-tower chambers.
Northern tower D
Tower D has an elliptical chamber measuring 5.10 by 5.80 metres. Its southern side rises to 7.90 metres, compared with an estimated original height of 8 to 8.50 metres. At floor level on the south side is a circular well beneath an unfinished dome of projecting stone courses. The well measures up to about 1.50 by 1.60 metres across and has a measurable depth of 2.90 metres. Nearby, four adjoining blocks form a rough bench 3.50 metres long, possibly used to set jars while drawing water. Pottery decorated with comb-like patterns was found between this tower and the central one.
Southeastern tower C
The chamber in southeastern tower C is almost circular and measures 5.10 metres across. Its form resembles the chambers of the other enclosure towers, especially tower B.
The surrounding settlement
Nuragic huts
A dispersed group of about ten circular huts surrounds the enclosure, six of them fully visible. They are made from basalt blocks laid without mortar and are less finely worked than the tower masonry. Their walls average about 1.40 metres thick, ranging from 0.70 metres to nearly 1.90 metres, and their interior diameters range from 4.20 to 6.30 metres. Their entrance directions appear to have been shaped by the nearby monument rather than by usual climatic considerations.
The huts’ roof forms remain uncertain. The more robust examples, including huts 1, 5, and 8, may have had domes made from inward-projecting stone courses; huts with thinner walls may instead have carried conical roofs of branches. Hut 2 retains its lintel and has an entrance that widens inward. Huts 1 and 2 have openings in their walls, some directed towards the enclosure’s main entrance, which may have allowed observation. Several huts have niches that may have served for storage or domestic uses. One retains a paved floor; another has upright slabs that supported a wooden floor, leaving space for storage beneath.
Roman buildings
Rectangular Roman dwelling remains lie over earlier structures, and remains of a rural villa occupy the settlement’s southern area. Some Roman structures reused building material from Nuragic constructions.