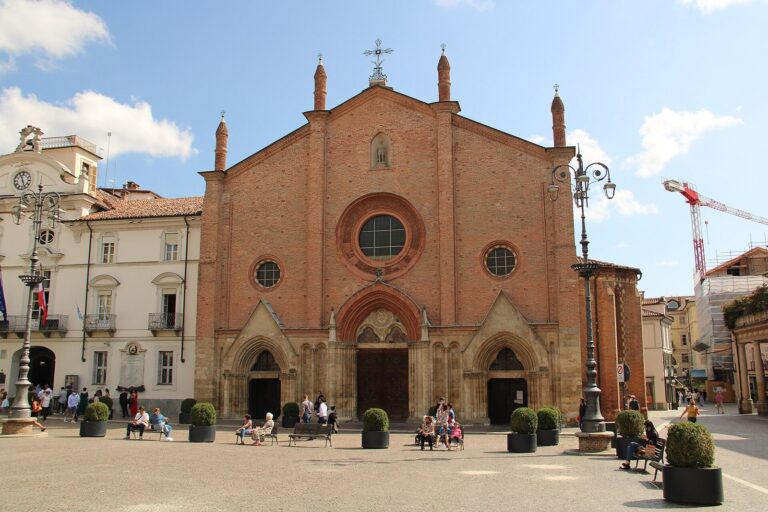
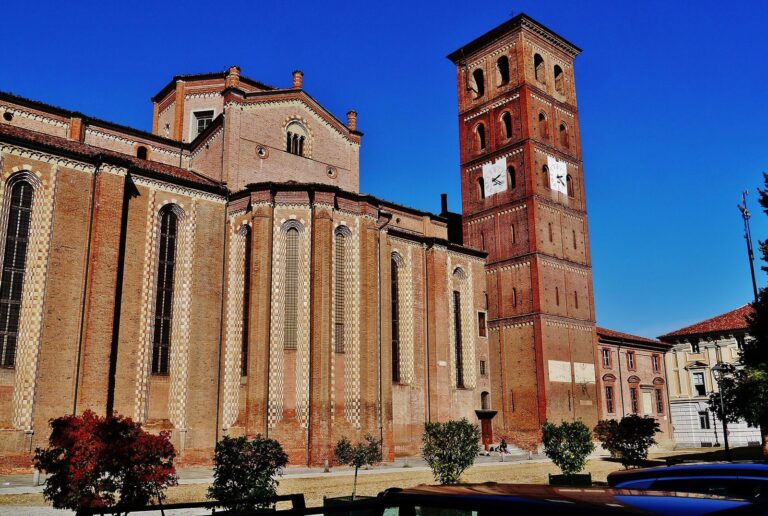
Palazzo Gazzelli: A Baroque Residence with a Medieval Tower
Site at a Glance
- Popularity
- Low
- Country
- Italy
- Primary era
- Early Modern
- Eras represented
- Medieval, Early Modern
- Civilizations
- Holy Roman Empire, Kingdom of Sardinia
- Site type
- Domestic
- Remains
- Elite Residence
On this page8 sections
History
Palazzo Gazzelli is a residence in Asti, Italy, formed by combining several medieval buildings and renovated in the Baroque style after 1726. Baroque is an early-modern European artistic style known for elaborate forms and ornament. The palace’s original builders and owners are unknown.
Medieval origins and possible Ponte ownership
The palace incorporates buildings from the medieval period, but their builders and early owners are not known. Asti historian Niccola Gabiani later attributed the palace and tower to the Ponte family, though this identification lacks documentary confirmation. The family may have owned some or all of the property briefly in the early seventeenth century, probably through inheritance.
Baroque renovation and later ownership
After 1726, the Cotti di Ceres and Scurzolengo family, a Piedmontese noble family, renovated the palace and commissioned architect Benedetto Alfieri. In 1758, the year its fresco cycle was created, Count Cotti di Ceres owned the horse that won the Palio di Asti, a traditional horse race, for the Confraternity of the Annunciation, a religious association. In 1840, the palace and tower passed to the Gazelli di Rossana family, counts of Rossana and lords of San Sebastiano and Selve. The palace is also known as Palazzo Gazzelli di Rossana.
Neglect and restoration
After a prolonged period of neglect and abandonment, the building came into the ownership of an important Asti family. A restoration project began in September 2022, with work planned for the façade, older walls, interiors and frescoes, as well as measures to secure the tower and renew the roofs.
Remains
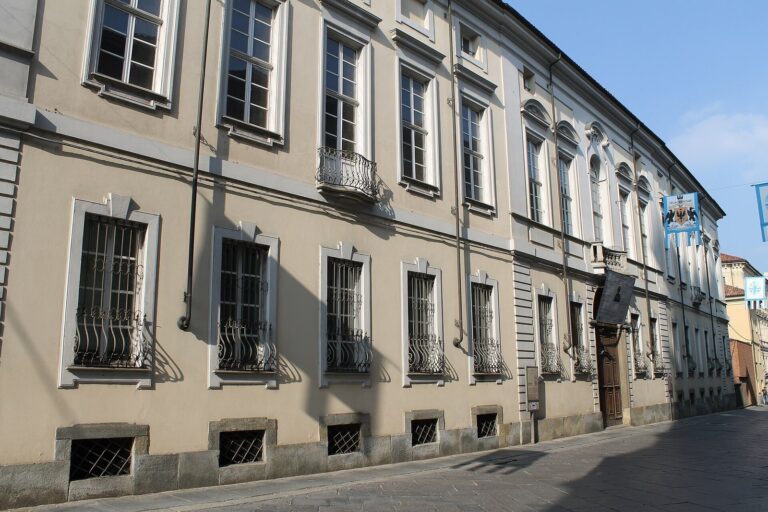
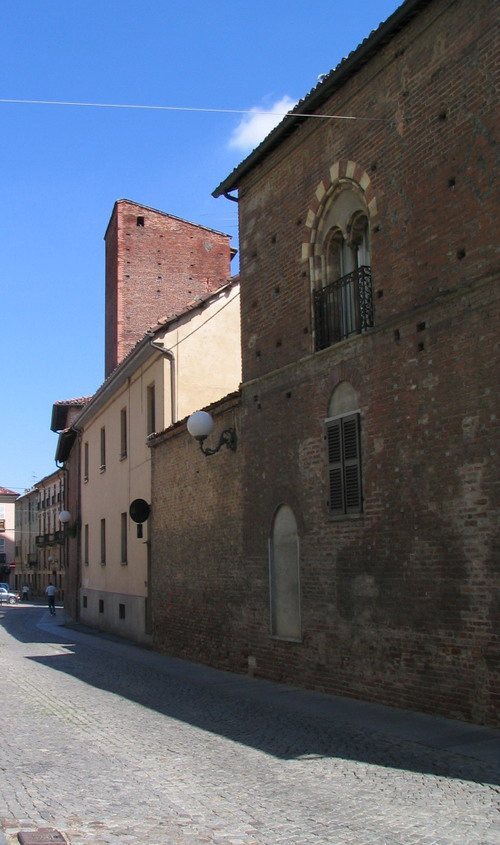
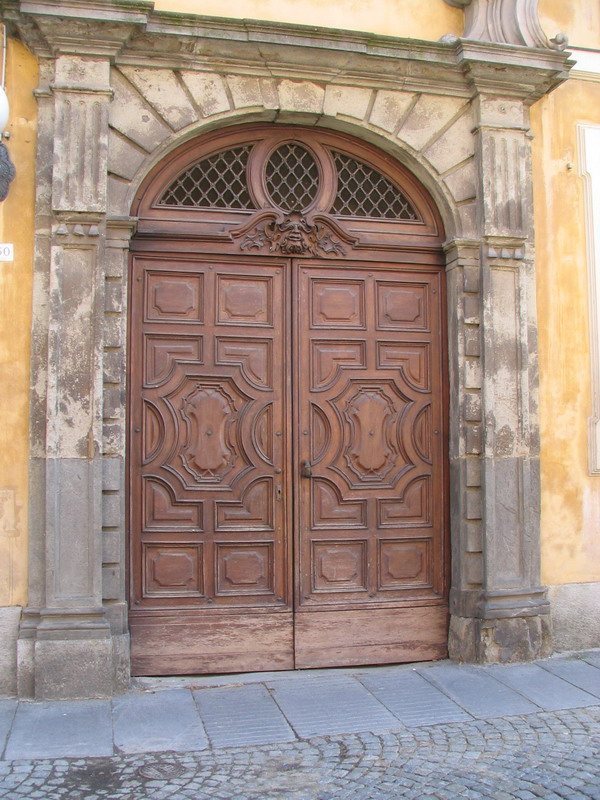
The palace’s plastered masonry incorporates a medieval tower. Its façade has rough-faced vertical strips and projecting trim above the windows, and the roof is tiled. The building remains in use as a residence, with eighteenth-century interiors and a garden within the palace.
Tower and exterior
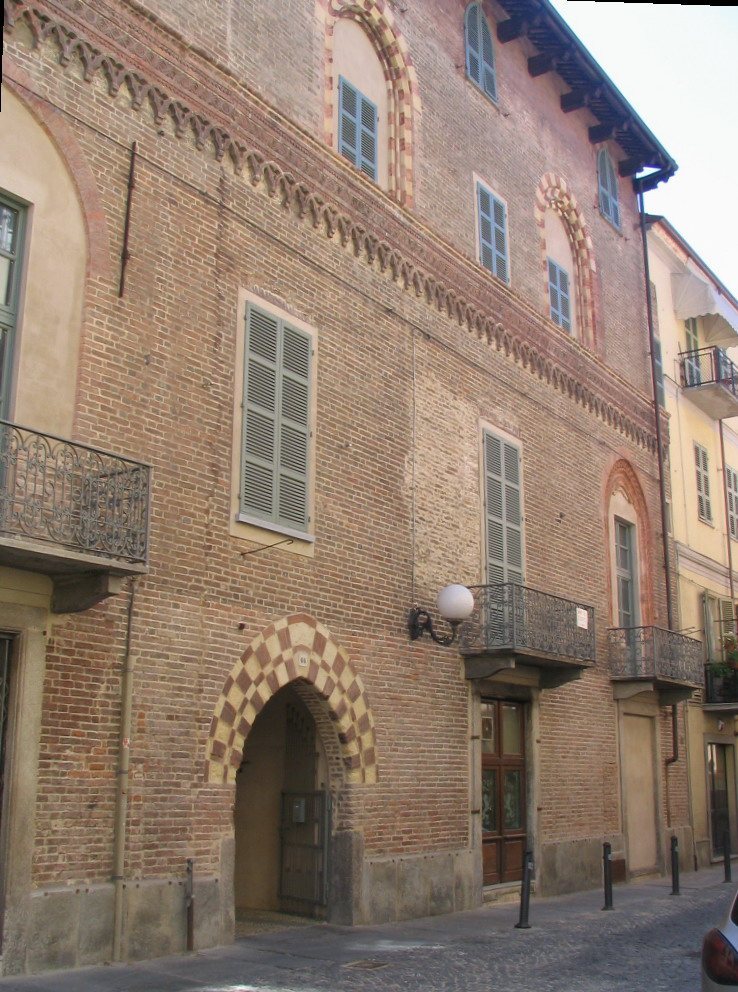
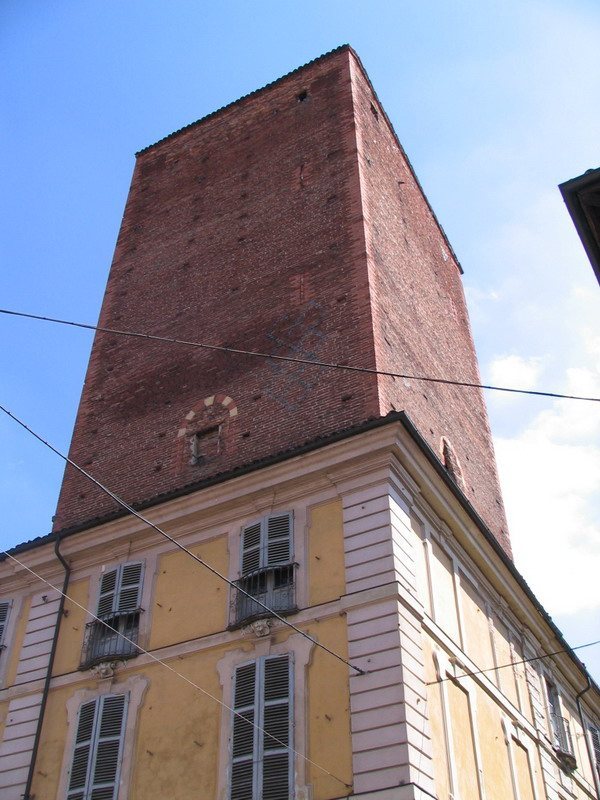
The tower probably dates to the late thirteenth century. Square in plan, it measures 8.1 metres on each side and rises about 23 metres. Its mostly closed shaft has few openings: an entrance portal beneath a pointed arch, framed by alternating brick and tufa (a porous volcanic building stone); three windows at different heights; and two arrow slits, narrow openings for archers, on the north side. Darker bricks set among lighter ones form shield patterns across the exterior.
Principal rooms and frescoes
Three rooms on the piano nobile, the principal floor of a grand residence, retain wooden wall coverings with frames and gilded moldings. In the second room, sixteen fresco scenes occupy the centers of the panels. They depict fireworks in Piazza San Secondo; practice runs along Contrada Maestra, where the Palio followed a straight course; the race and its celebrations, with drummers and prize-bearers; the award ceremony and victors’ procession; and the thanksgiving presentation of the Palio banner at the church of the Confraternity of the Annunciation.
Garden
The palace contains Asti’s only garden of historical-botanical interest. It is nearly square and entered through a wrought-iron gate and access gallery. An exedra, a curved recess, stands at the far end. Two boxwood hedges run toward the rear wall, where a trompe-l’oeil painting creates an illusion of depth. The planting includes a cherry tree, a red spruce, a large Sophora, and flowering shrubs such as calycanthus, forsythia, roses and lilacs.