Church of St. Basil the Great in Sil: A Boyko-Style Wooden Church
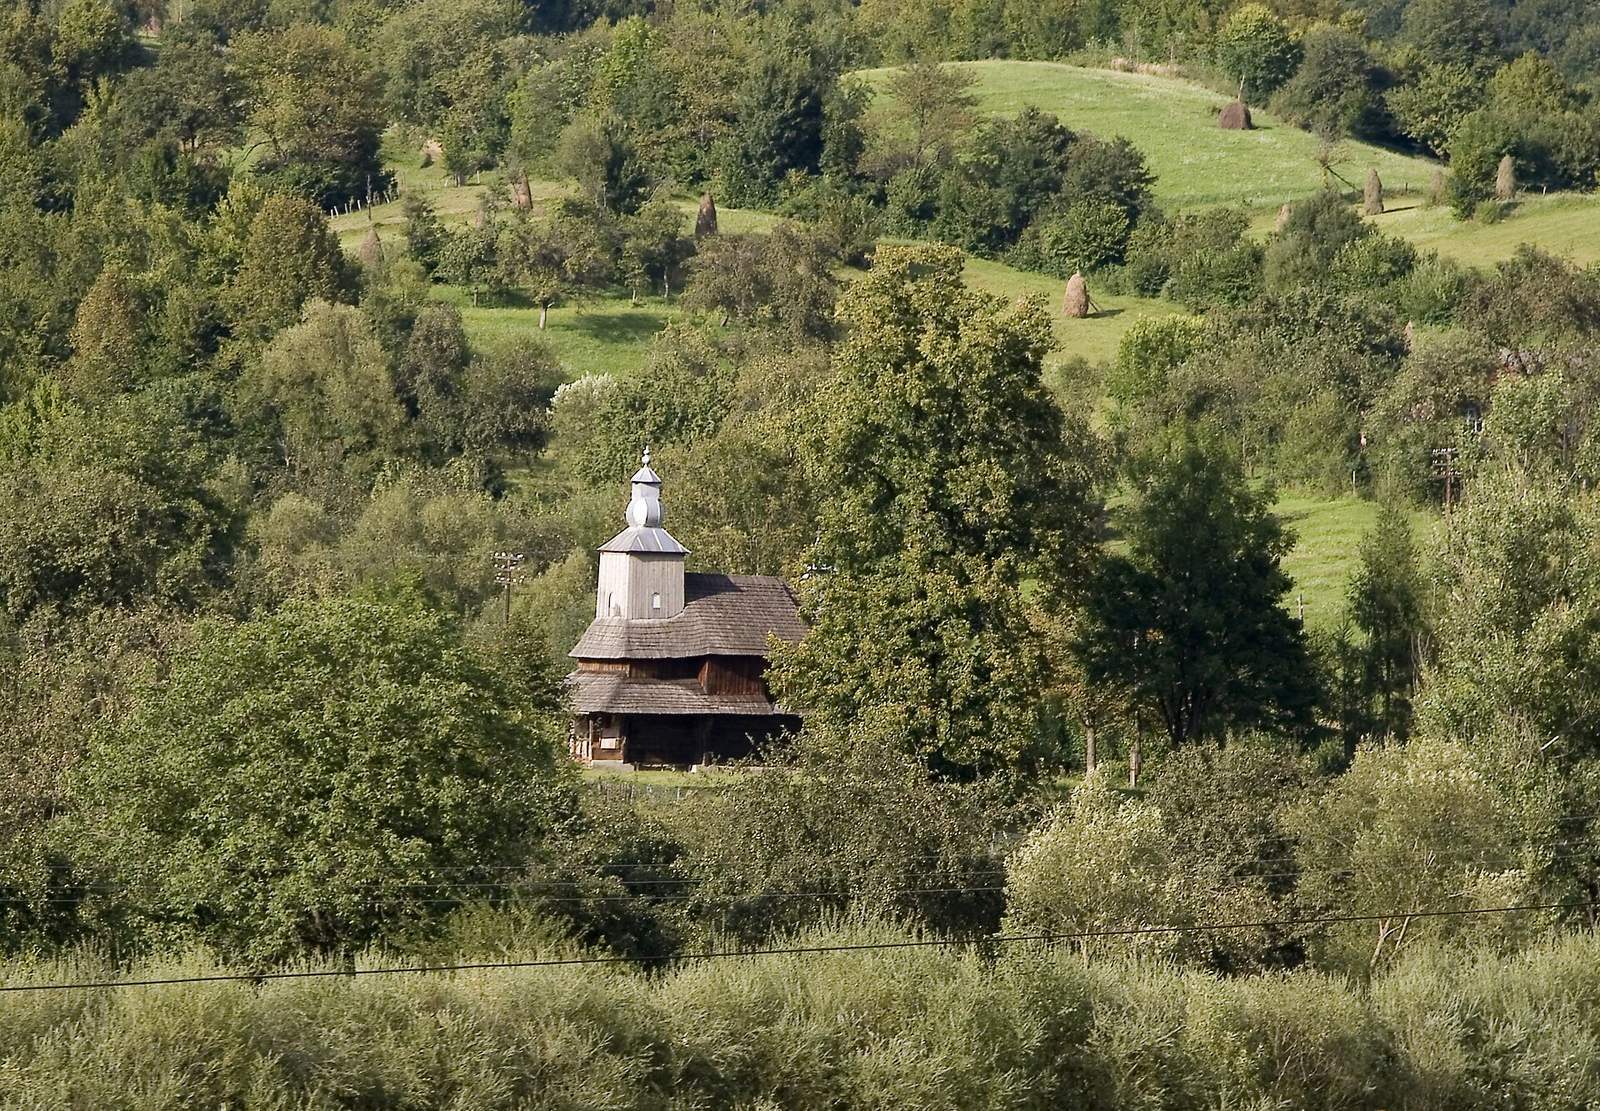
Site at a Glance
- Popularity
- Very Low
- Country
- Ukraine
- Primary era
- Modern
- Eras represented
- Early Modern, Modern
- Civilizations
- Austrian Empire, Habsburg, Hungarian, Polish–Lithuanian Commonwealth
- Site type
- Religious
- Remains
- Church
On this page7 sections
History
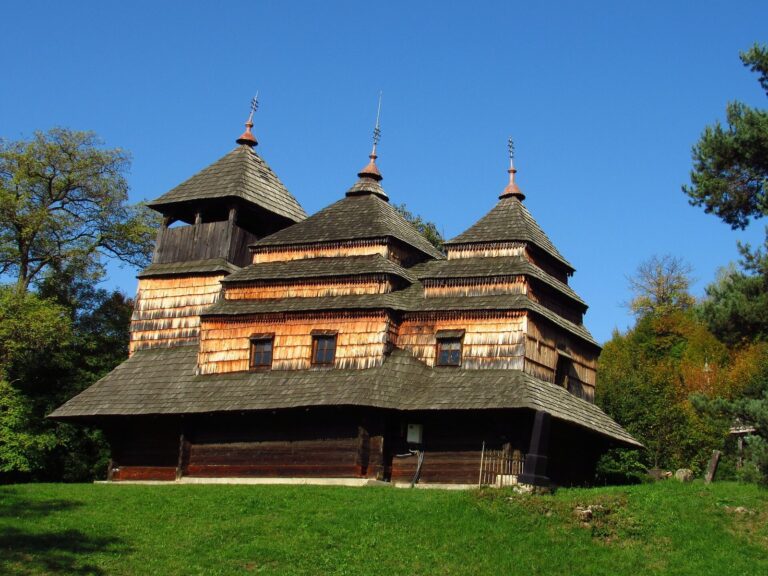
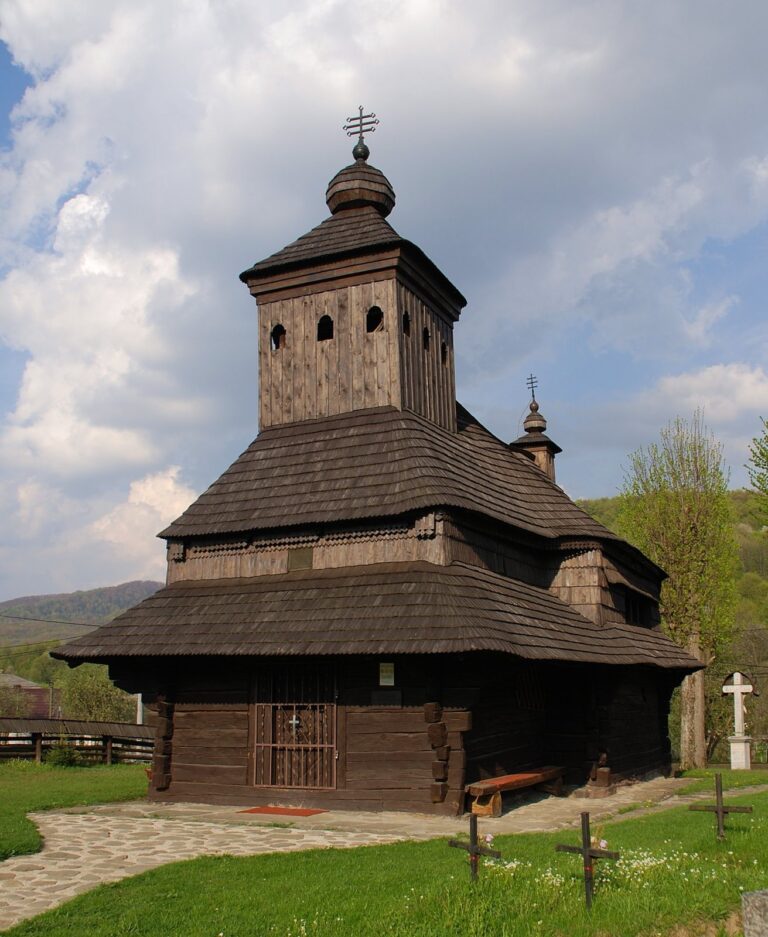
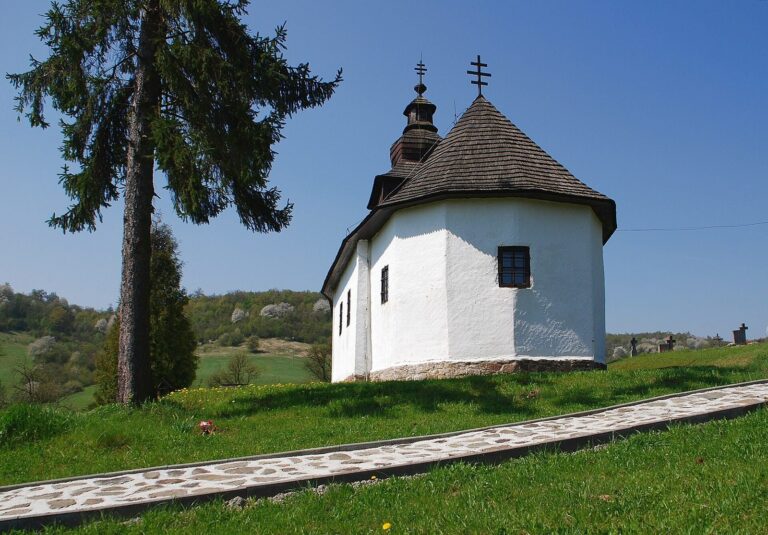
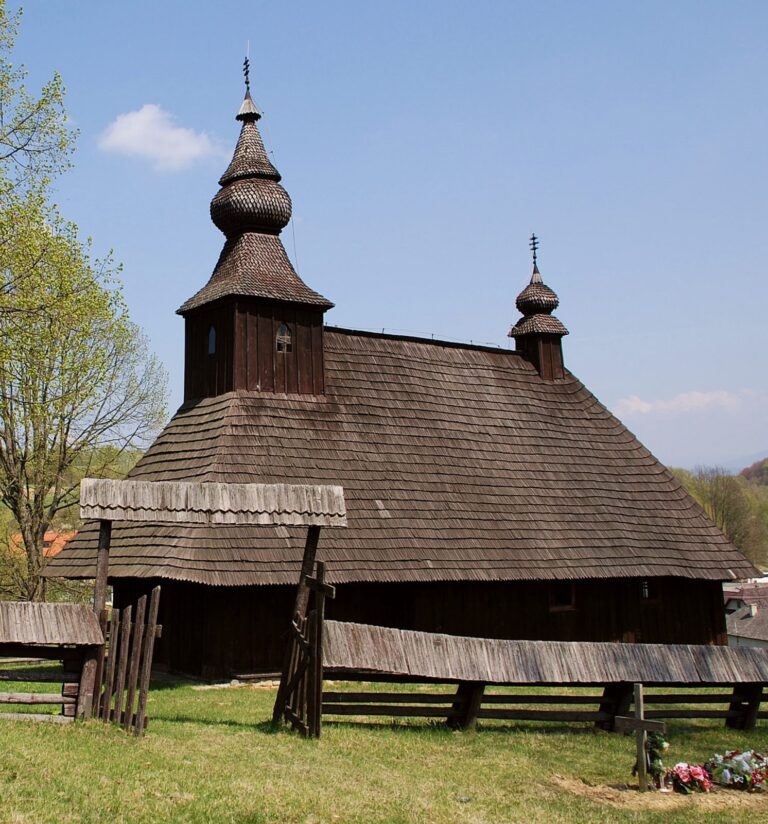
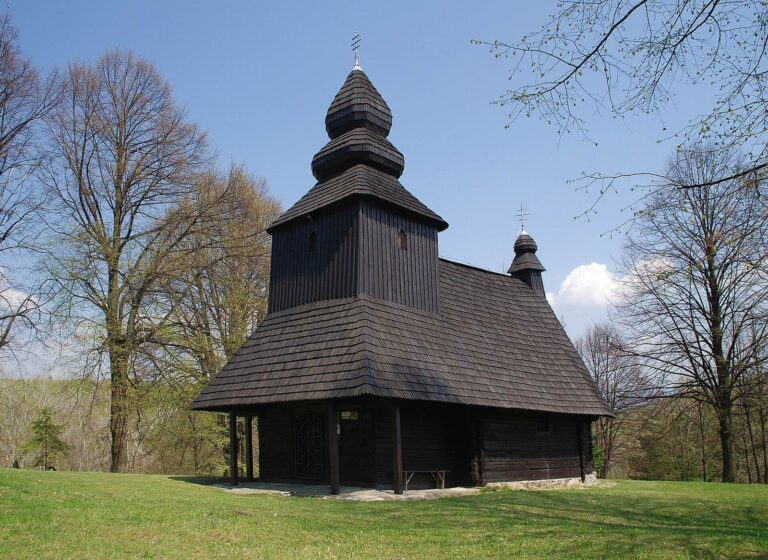
The Church of St. Basil the Great in Sil is a wooden church in Sil, Ukraine, built in 1703 in the Boyko style, a Carpathian tradition of wooden architecture associated with the Boyko people. It is dedicated to Basil the Great, a fourth-century bishop and theologian.
Earlier church and the 1703 building
A wooden church dedicated to the Dormition of the Mother of God, the Eastern Christian feast marking Mary’s end of earthly life and entry into heaven, was built in 1479 on a large hill beside the central road. It later burned down. Local people may have called the fire site the “Burnt Place.”
The present church was first built in Sianky as a three-towered building. Late in the eighteenth century, it was transported to Sil by four pairs of oxen, probably in 1777.
Rebuilding and repairs
The church was rebuilt in 1834. In 1893, priest Mykhailo Lendiel arranged repairs and the creation of a new iconostasis, the screen of icons that separates the sanctuary from the main worship space. He understood the dates 1750 and 1820 carved within and outside the altar’s logwork as marks of earlier repairs, not as the church’s construction date.
Later changes and recognition
During the 1970s, workers enlarged the windows, replaced the traditional doors, and dismantled the old iconostasis, sending it to Russia. The church is recognized as a monument of national architectural importance. In 2018 it was entered in Ukraine’s State Register of Immovable Monuments as a nationally significant cultural heritage site.
Remains
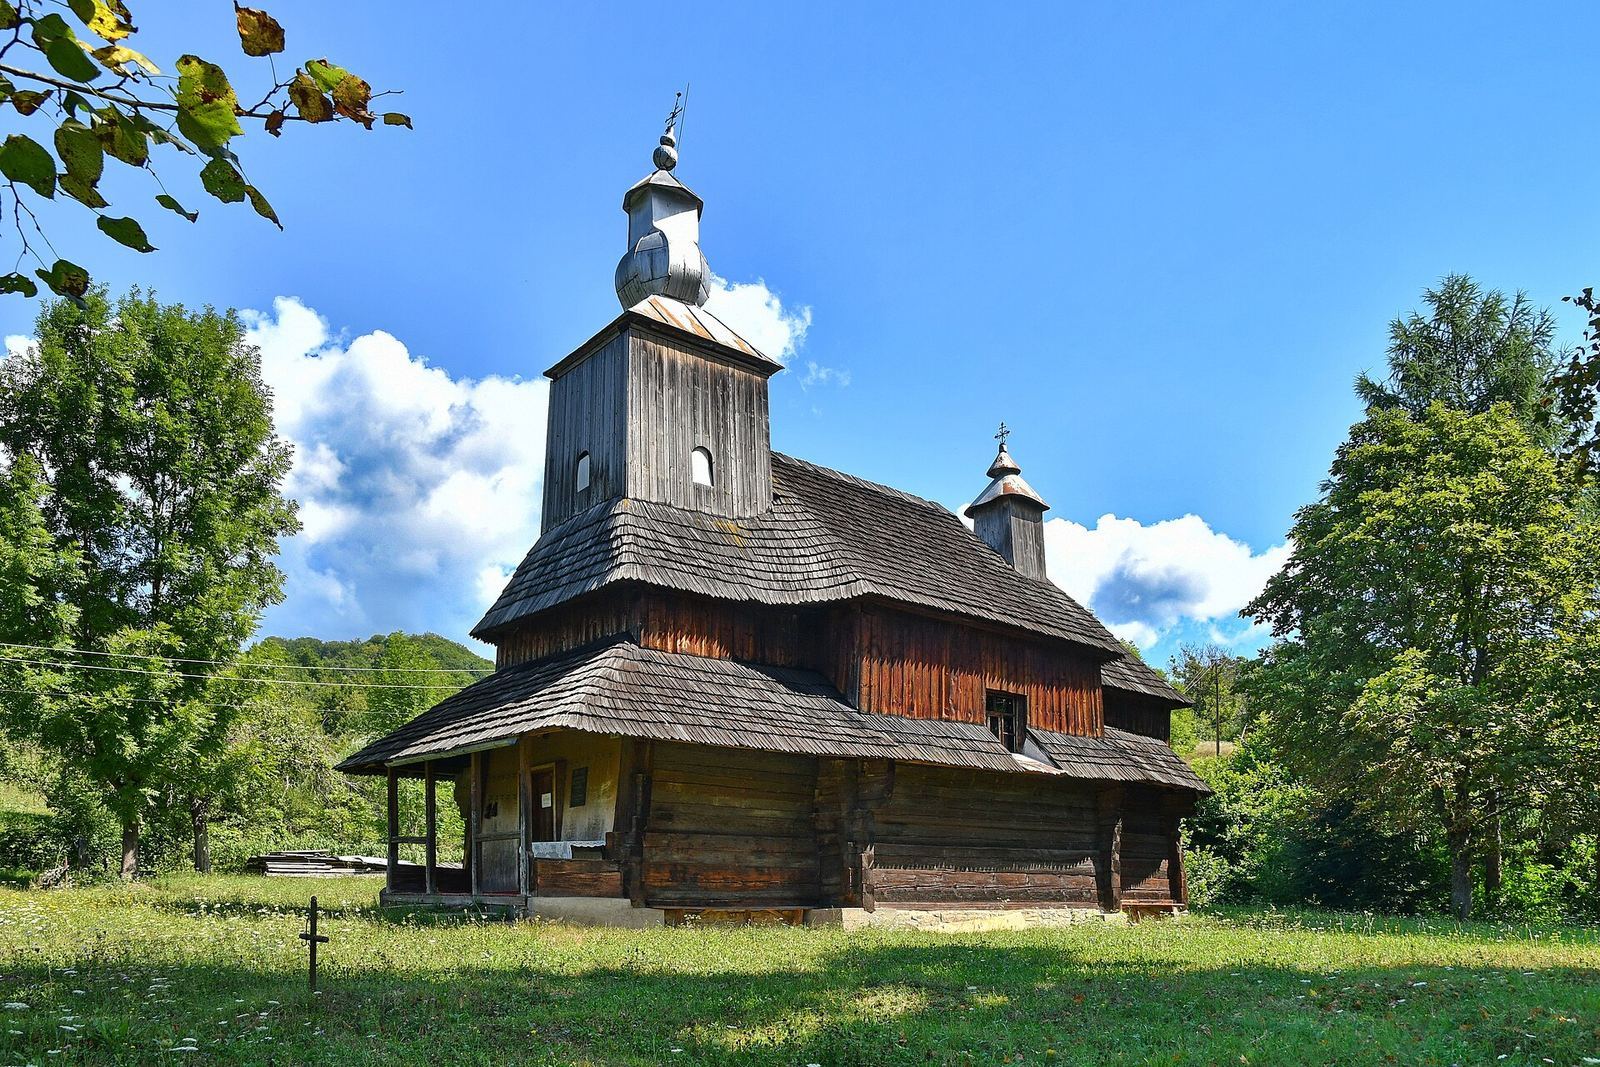
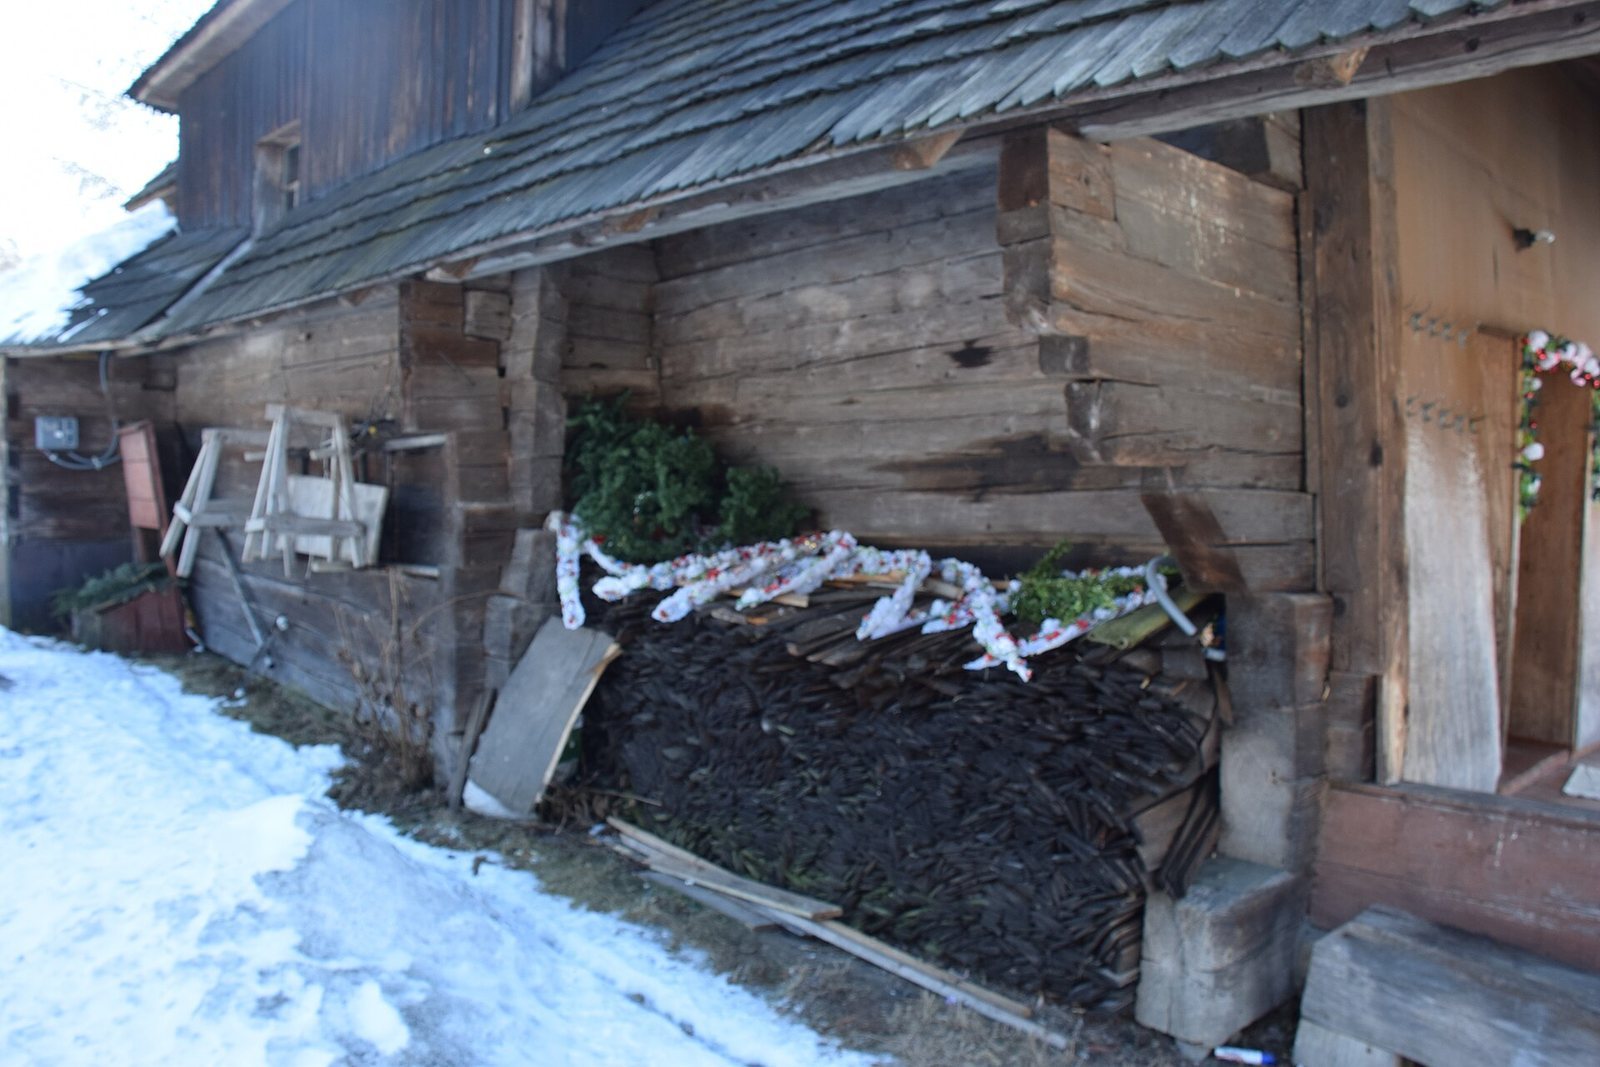
Set within Uzh National Park, a protected area in Ukraine’s Carpathian region, the church follows the Boyko wooden-building tradition. Its central log structure is encircled by a covered gallery. Projecting ends of the logs support the gallery, while four columns on the main façade form an open porch.
Roof and towers
The church has a roof that slopes down on all sides, a small tower with a decorative top above the entrance vestibule, and a miniature tower with a cone-shaped roof above the altar. One tower rises 13 metres. The pronounced curve of the roof over the central log structure marks the position of an earlier central pyramidal roof with stepped tiers.
Iconostasis and carved furnishings
The former iconostasis brought together icons with an overall brownish appearance. Its row of apostles was donated by the church in Malyi Bereznyi, probably in 1707. The local icon of St. Basil came from Stavne, while five prophets and other icons came from Sukhyi. Among the old carved furnishings that survived are the royal doors, the central doors of the icon screen, a tabernacle for the Eucharist, and an altar table with its canopy.