Palazzo dei Cavallereschi: A Florentine Palace and Commercial Building
Site at a Glance
- Popularity
- Very Low
- Country
- Italy
- Primary era
- Medieval
- Eras represented
- Medieval
- Civilizations
- Republic of Florence
- Site type
- Domestic
- Remains
- Elite Residence
On this page7 sections
History
Medieval ownership and civic institutions
Palazzo dei Cavallereschi is a palace in Florence, Italy, associated with the Cavalcanti family and later commercial uses. From an early period, it formed part of a larger group of family houses extending into the streets now called Via Porta Rossa and Calimaruzza.
In 1399, Bartolommeo di Zanobi Baldesi left part of the house, including shops on the ground floor, to the Arte del Cambio, Florence’s guild of money changers. At least part of the building was also connected with property belonging to the Hospital of San Matteo, which the guild administered.
Family changes and later uses
In 1427, the palace belonged to the sons of Carlo Cavalcanti. They joined the Florentine popolo, a civic and political grouping whose members could hold public office, and adopted the name Cavallereschi. They sold the palace to the Ufficiali del Monte, officials who administered Florence’s public debt, in 1433. In 1439, Tommaso di Niccolò, from another Cavalcanti branch known as the Ciampoleschi, bought it back. The family later resumed the name Cavalcanti and kept the palace until late in the sixteenth century.
The Medici Bank, a major banking enterprise associated with the Medici family, may have operated in the palace or in the adjacent building; its location is uncertain. The Cinghiale pharmacy opened in the first half of the eighteenth century on the site of an existing apothecary. In the nineteenth century, it also became known as a meeting place for intellectuals. During the 1960s and 1970s, work on the lower part of the palace removed thick plaster to reveal features of its earlier appearance.
Remains
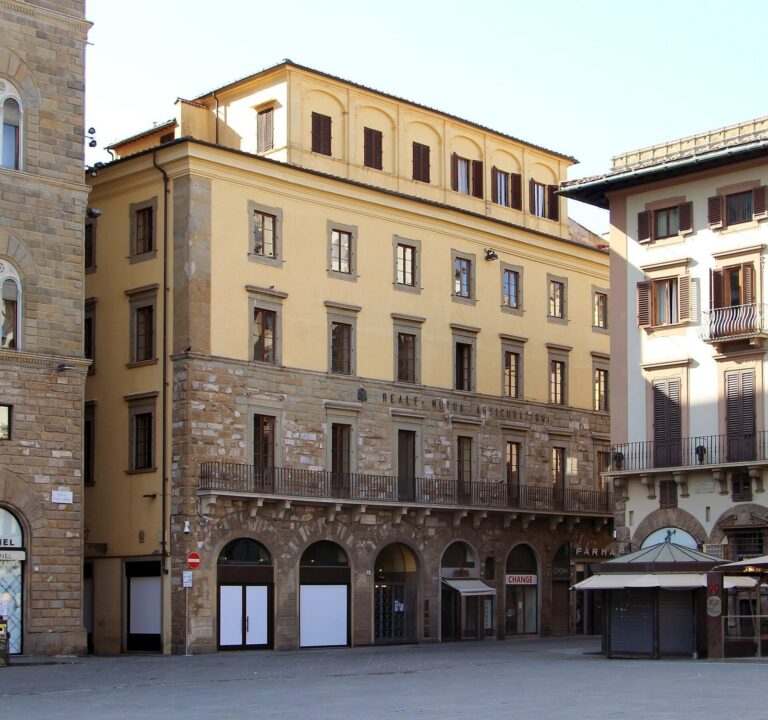
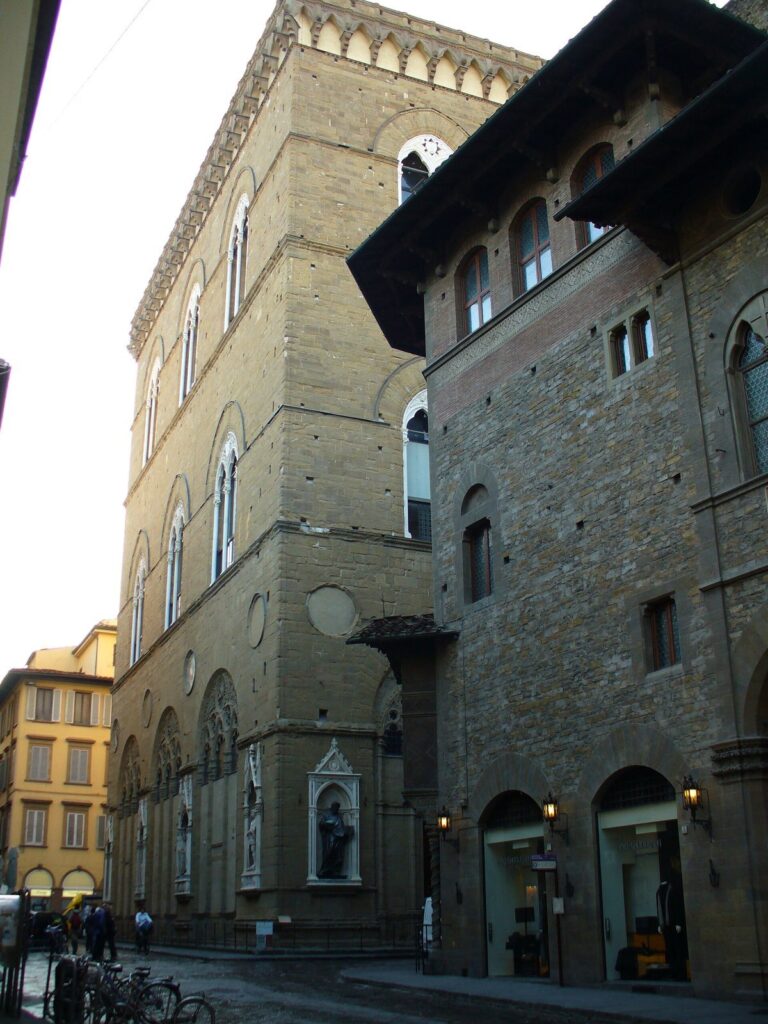
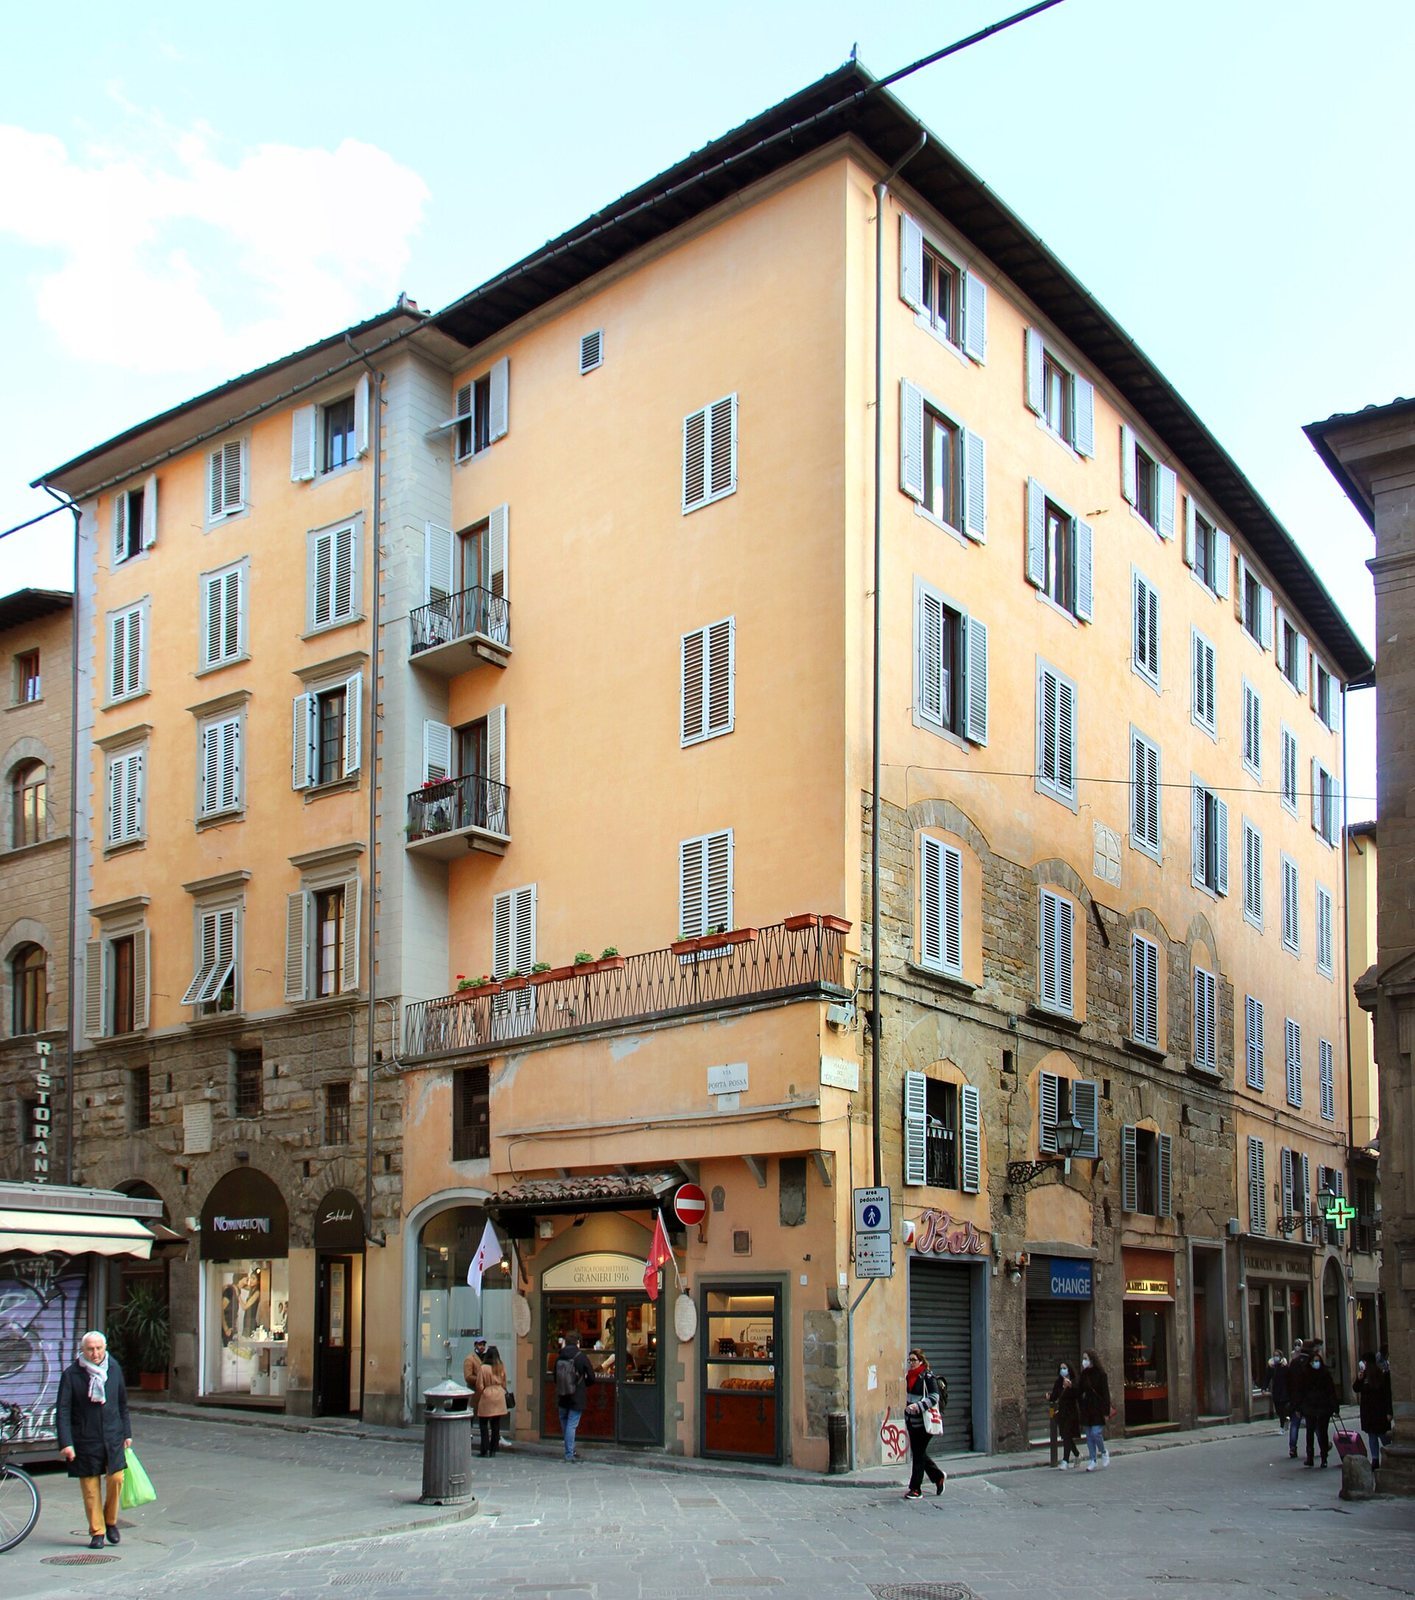
The palace stands between Piazza del Mercato Nuovo, Via Porta Rossa, and Calimaruzza. Its piazza-facing frontage combines an arched ground floor with an upper part that continues across the building without a break. The right-hand ground-floor section spans three bays, or structural divisions.
Piazza-facing façade
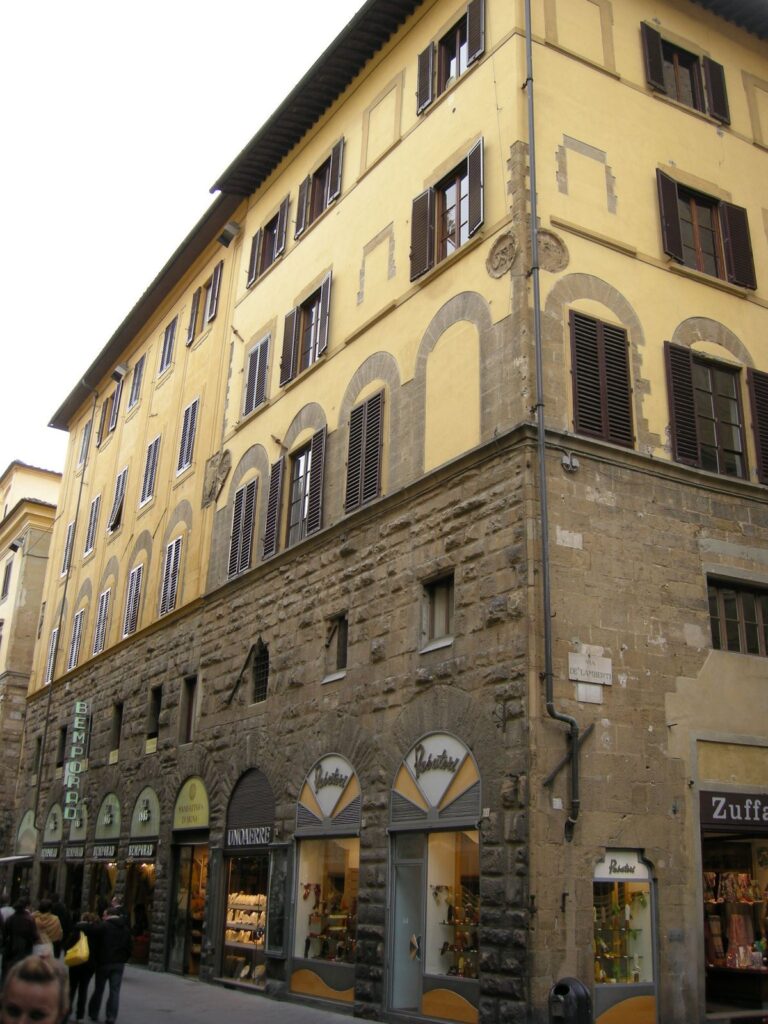
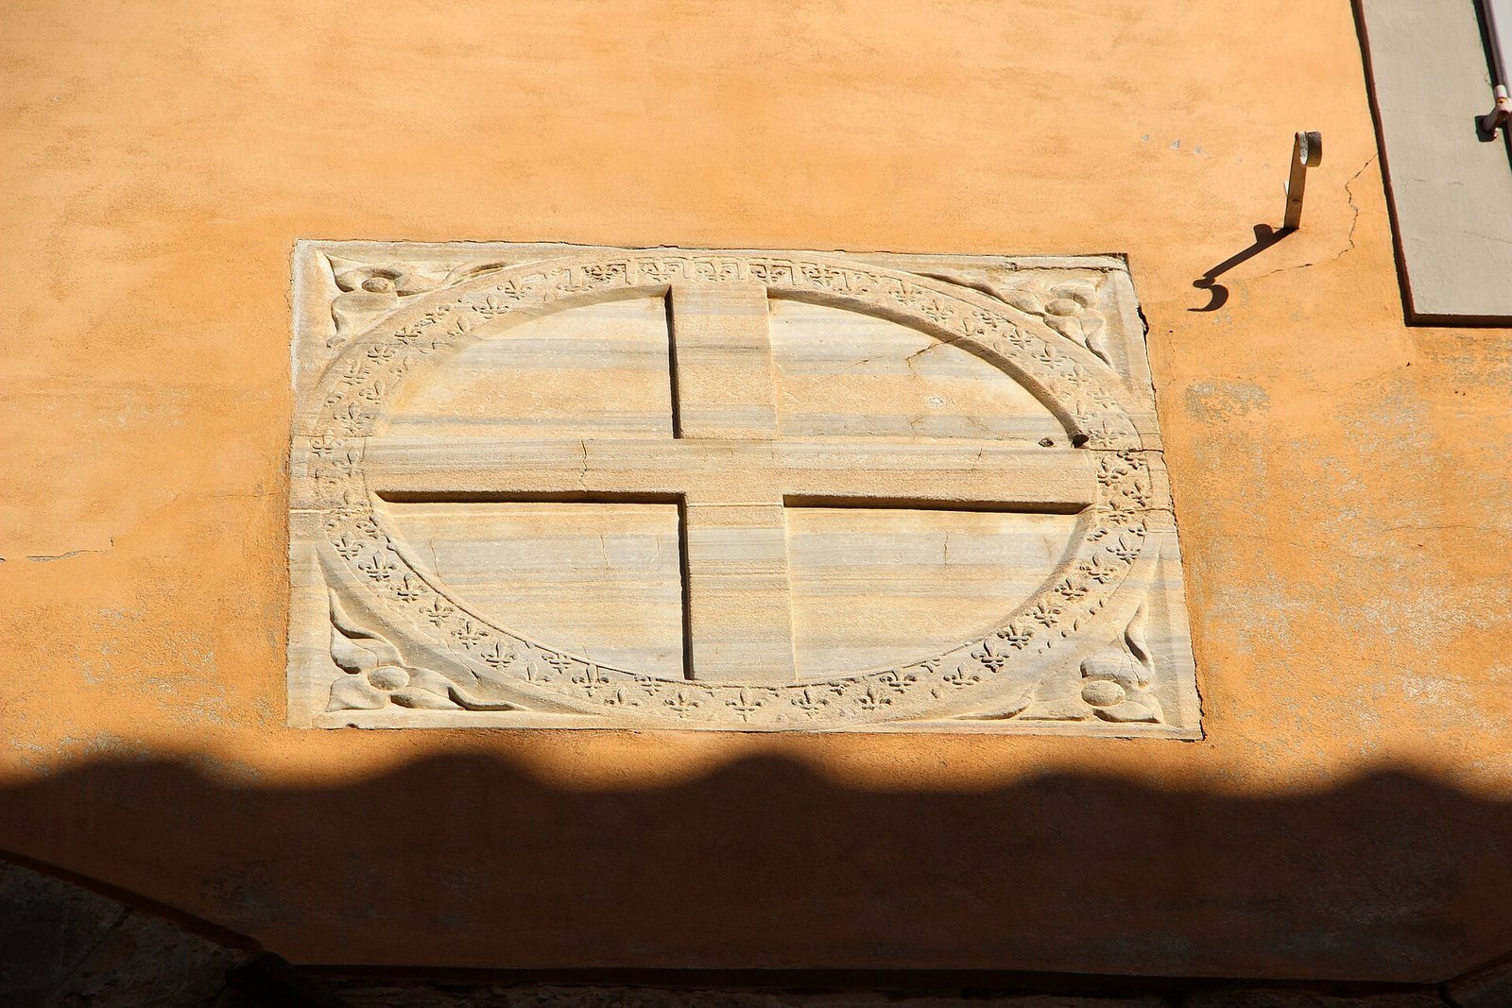
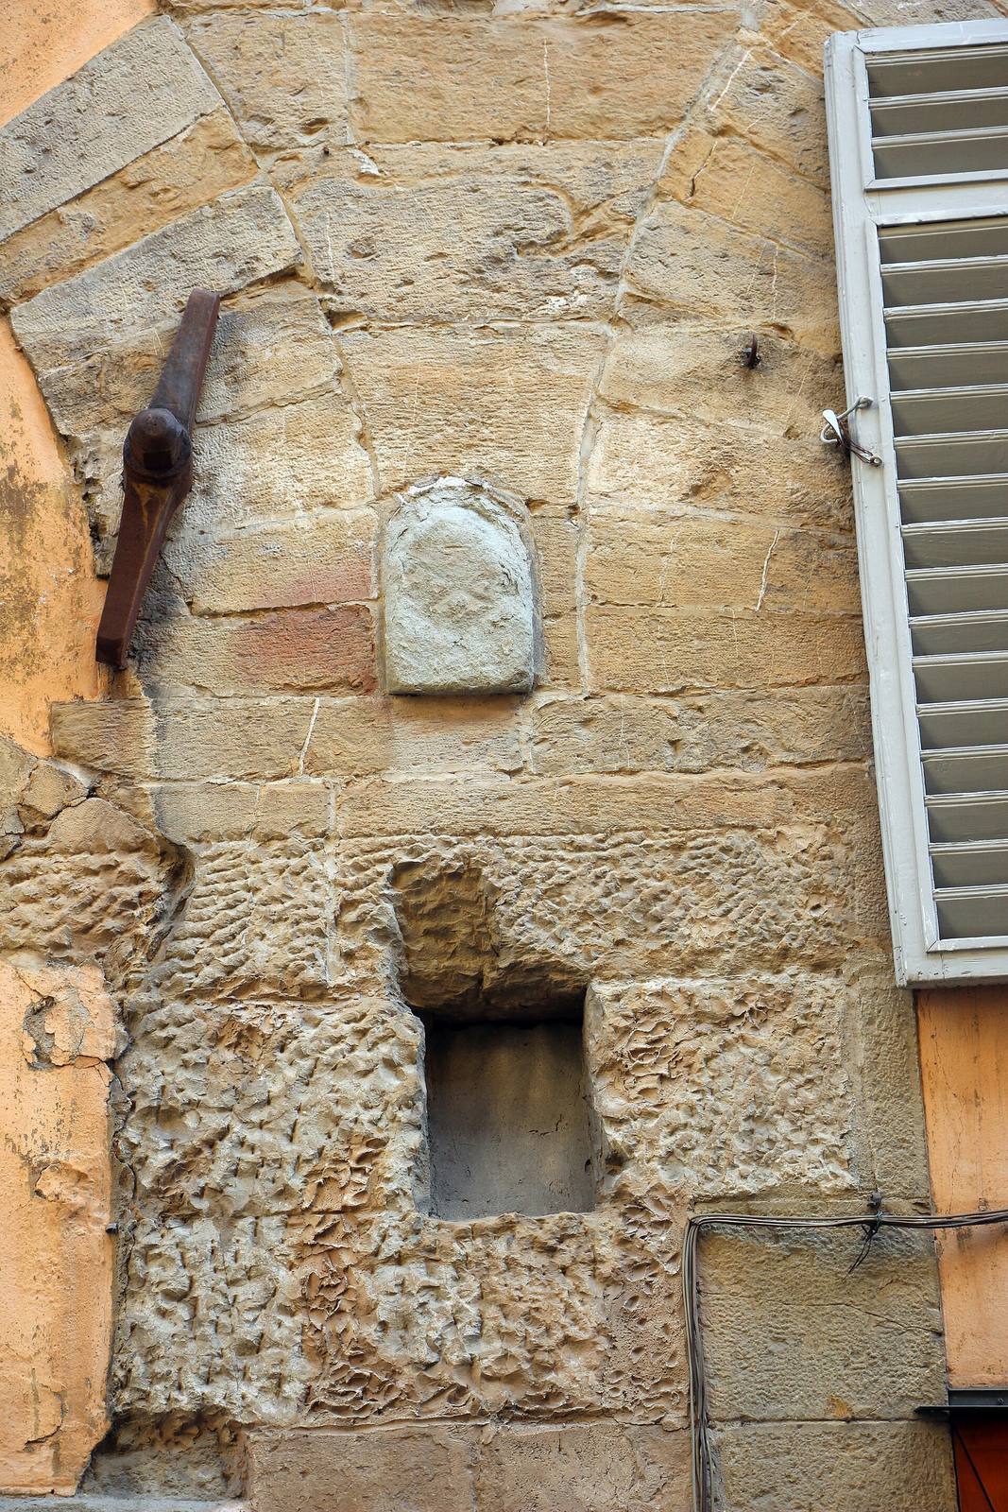
The ground floor has a rusticated façade, with stone blocks whose outer faces are roughened, and four slightly pointed arches. The arches have extensive later additions, while dressed stone blocks form the base. The upper part retains older forms beneath plain plaster. A large marble slab above the arches bears a cross associated with the Florentine popolo. Tradition linked the slab to the Cavalcanti family’s entry into that civic grouping, but the slab is later workmanship and was probably remade using material from an earlier one. Two small stone shields sit above projecting parts of the façade; their fields are illegible.
Street inscription and property marker
Near the Via Porta Rossa corner, a fourteenth-century inscription is carved above a shield. It records the street’s opening in 1307 by Matteo Terribili of Amelia and identifies him as an executor of Florence’s Ordinances of Justice, laws intended to curb the political power of elite families and protect the popolo’s role in government. Nearby, a small circular stone marker bears an intertwined Gothic M and S beneath an abbreviation mark. The emblem identifies the Hospital of San Matteo, while the Roman numeral 25 gives the building’s order in the hospital’s property register.
Ground-floor rooms
The Cinghiale pharmacy occupies rooms in the right-hand ground-floor section. A plaque inside commemorates the Italian writer Renato Fucini.