Matinale Castle: A Medieval Fortress in Italy
Site at a Glance
- Popularity
- Medium
- Country
- Italy
- Primary era
- Medieval
- Eras represented
- Medieval
- Civilizations
- Kingdom of Sicily, Lombard
- Site type
- Military
- Remains
- Castle
On this page9 sections
History
Early traditions and rebuilding
Matinale Castle, also known as Rudovaco Castle, is a medieval fortress in Italy, attributed to Thomas II d’Aquino, count of Acerra, and thought to have been built before 1247. Local tradition places an earlier fort on the site in the ninth century and credits its construction to Rudovaco. In this story, the fort passed after Rudovaco’s death to Cullezio, count of Acerra, who tried to dig an underground passage linking it to his castle at Acerra. The work caused the western side to collapse. Cullezio died in battle before arranging repairs.
The castle was later restored or rebuilt by the Norman Ramperto. The counts Mattaloni also restored or rebuilt it in the twelfth century.
Thomas II d’Aquino and royal use
The castle is associated with Thomas II d’Aquino’s marriage to Margaret of Swabia, a member of the Hohenstaufen, a German royal dynasty, and an illegitimate daughter of Frederick II, Holy Roman Emperor and king of Sicily. Margaret’s dowry included the fief of Suessola, a landholding held under feudal obligations, which contained Cancello.
Matinale Castle hosted the Sicilian kings William I and Manfred, the dukes of Rebursa, and Ladislaus I of Naples during the Angevin period. The Angevin and Aragonese periods were successive dynastic phases of rule in southern Italy. Members of the Carafa family also stayed at the castle during the Aragonese period.
Abandonment and later uses
The castle lost its military function and was abandoned in the fifteenth century. It later housed a tavern and probably an archpriest’s church dedicated to Saint Thomas the Apostle. In 1799, French general Jean-Étienne Championnet made the castle his headquarters; it subsequently served as a refuge for brigands.
In the early twentieth century, the D’Aquino family gave the castle to Baron Giovanni Barracco. In 1943, during the Second World War, it housed Allied headquarters.
Remains
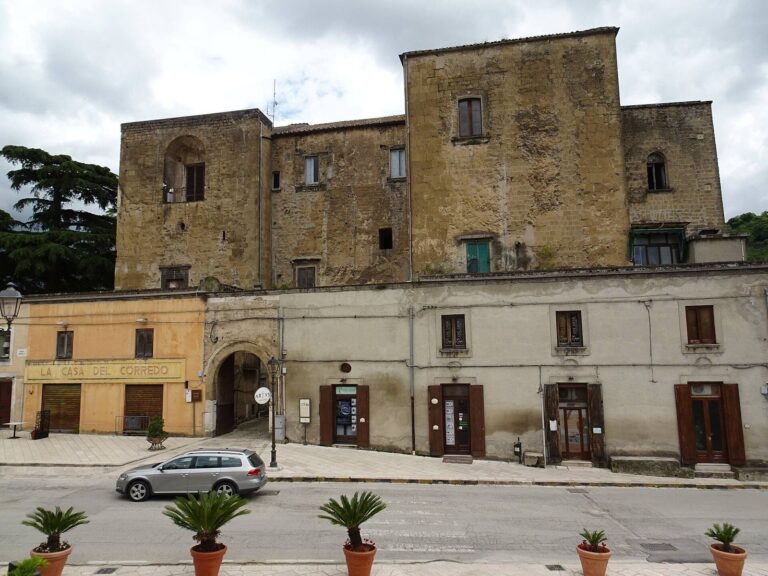
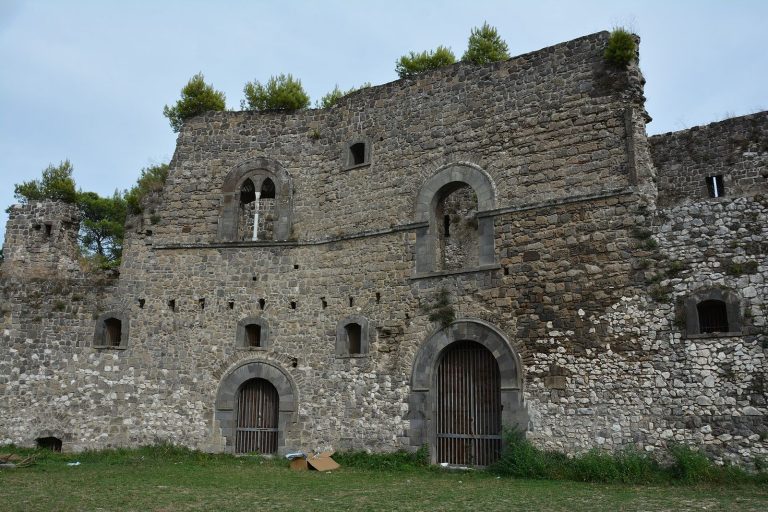
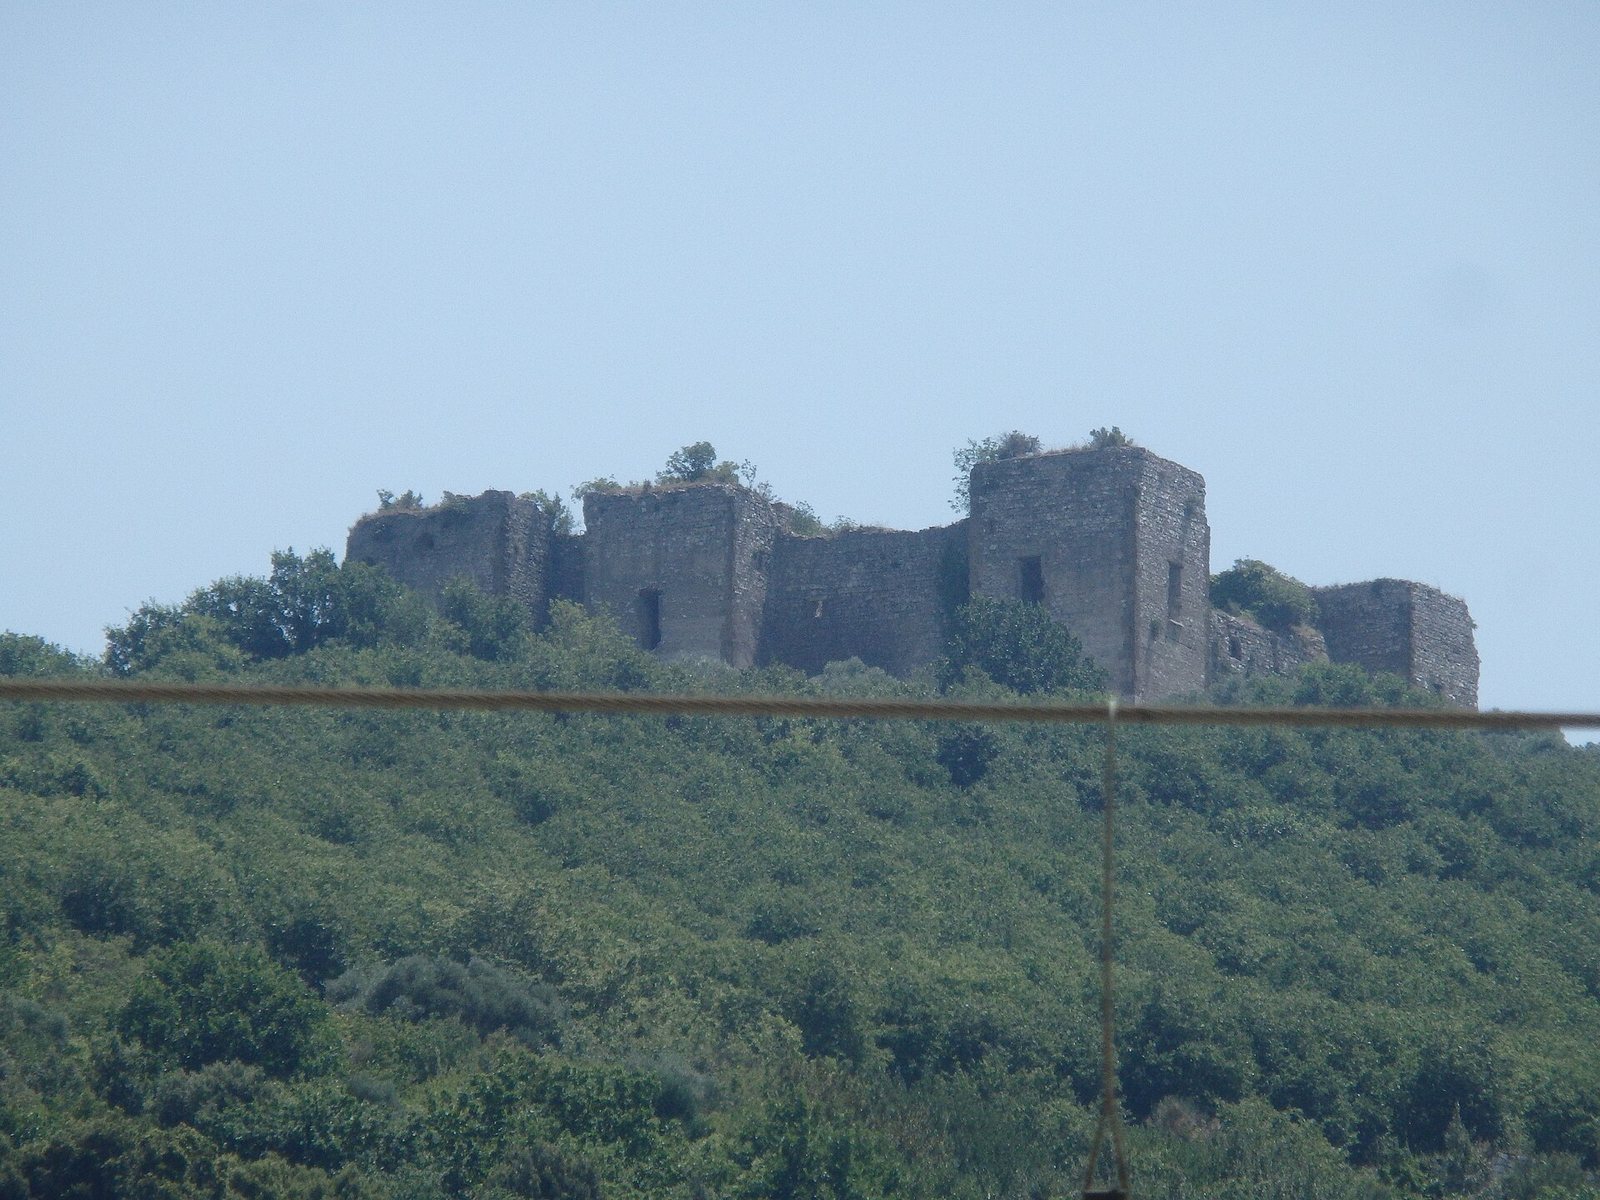
Matinale Castle stands on a rise overlooking the entrance to the Suessola Valley. It is described as a spur castle, a fortification built on a projecting ridge. Its square plan has towers at the corners and a fifth tower on the northwest side, which protects a small secondary gate. The tallest tower reaches 20 metres. Irregular rubble masonry forms the walls, while the corners use projecting blocks edged with broad, smooth margins and rise more than seven metres.
Perimeter defences and entrance
Walls and towers
The tower walls are about 2.5 metres thick. Splayed windows, openings that flare through the wall, pierce both the towers and the surrounding walls.
Southwest entrance
The main entrance lies on the southwest side near a tower. Its double archivolt, a pair of masonry bands following the arch, is made from white limestone blocks. Grooves in the entrance accommodated a portcullis, a heavy gridded gate lowered across the opening. The outer frame has bossed stonework, with projecting faces, and a spear-point-shaped upper profile. The portal’s design has parallels at the Norman-Swabian castles of Bari and Gioia del Colle.
Courtyard and interior
Four two-storey wings enclose the courtyard. Their rooms have pointed barrel vaults, tunnel-shaped ceilings with pointed cross-sections, cross vaults formed where vaulted ceilings intersect, and timber vaults resting on arches. The southeast wing is the only one that remains fully intact. Elsewhere, the castle survives partly and lies partly in ruins.