Church of Panagia of Panaxiotissa at Gavrolimni: A Byzantine Monastery Church
Site at a Glance
- Popularity
- Low
- Country
- Greece
- Primary era
- Medieval
- Eras represented
- Medieval
- Civilizations
- Byzantine
- Site type
- Religious
- Remains
- Church
On this page7 sections
History
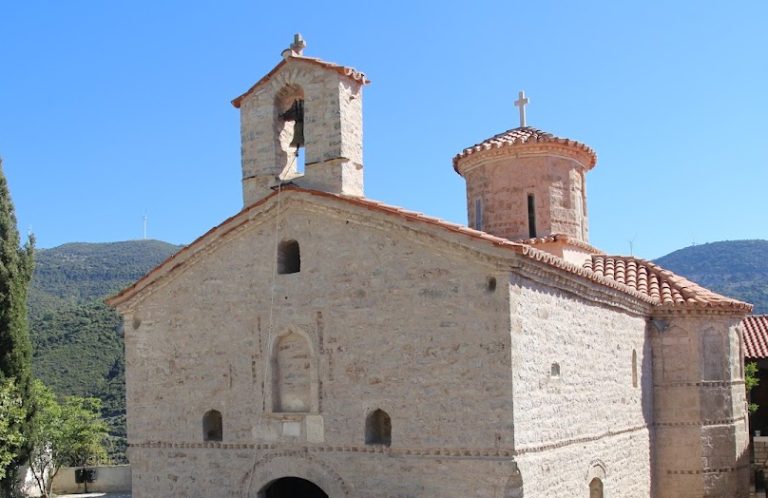
The Church of Panagia of Panaxiotissa at Gavrolimni is the principal church of a former Byzantine Orthodox monastery, about 2 km outside Trikorfo in Aetolia-Acarnania, Greece. Its Orthodox ecclesiastical jurisdiction is the Metropolis of Nafpaktos and Agios Vlasios, a jurisdiction headed by a metropolitan. The Greek archaeologist Anastasios Orlandos dated its construction to the second half of the 10th century, based on the building’s architectural features. The church belongs to the Middle Byzantine period, the middle phase of Byzantine history, conventionally dated from the ninth to the early 13th century. Panagia is a Greek devotional title for the Virgin Mary meaning ‘All-Holy.’ The origin of the additional name Panaxiotissa is uncertain. It may mean ‘She who was deemed worthy of all things,’ or derive from a local place-name through the forms Panaktzi and Panaktziotissa.
An Earlier Basilica
An earlier basilica is thought to have stood at the site. The present church was built over its ruins.
Remains
The site centers on a masonry church organized around a dome, with nearby remains associated with the former monastery. Its layout brings together a cross-shaped plan within a roughly square footprint.
Church Architecture
Plan and Exterior
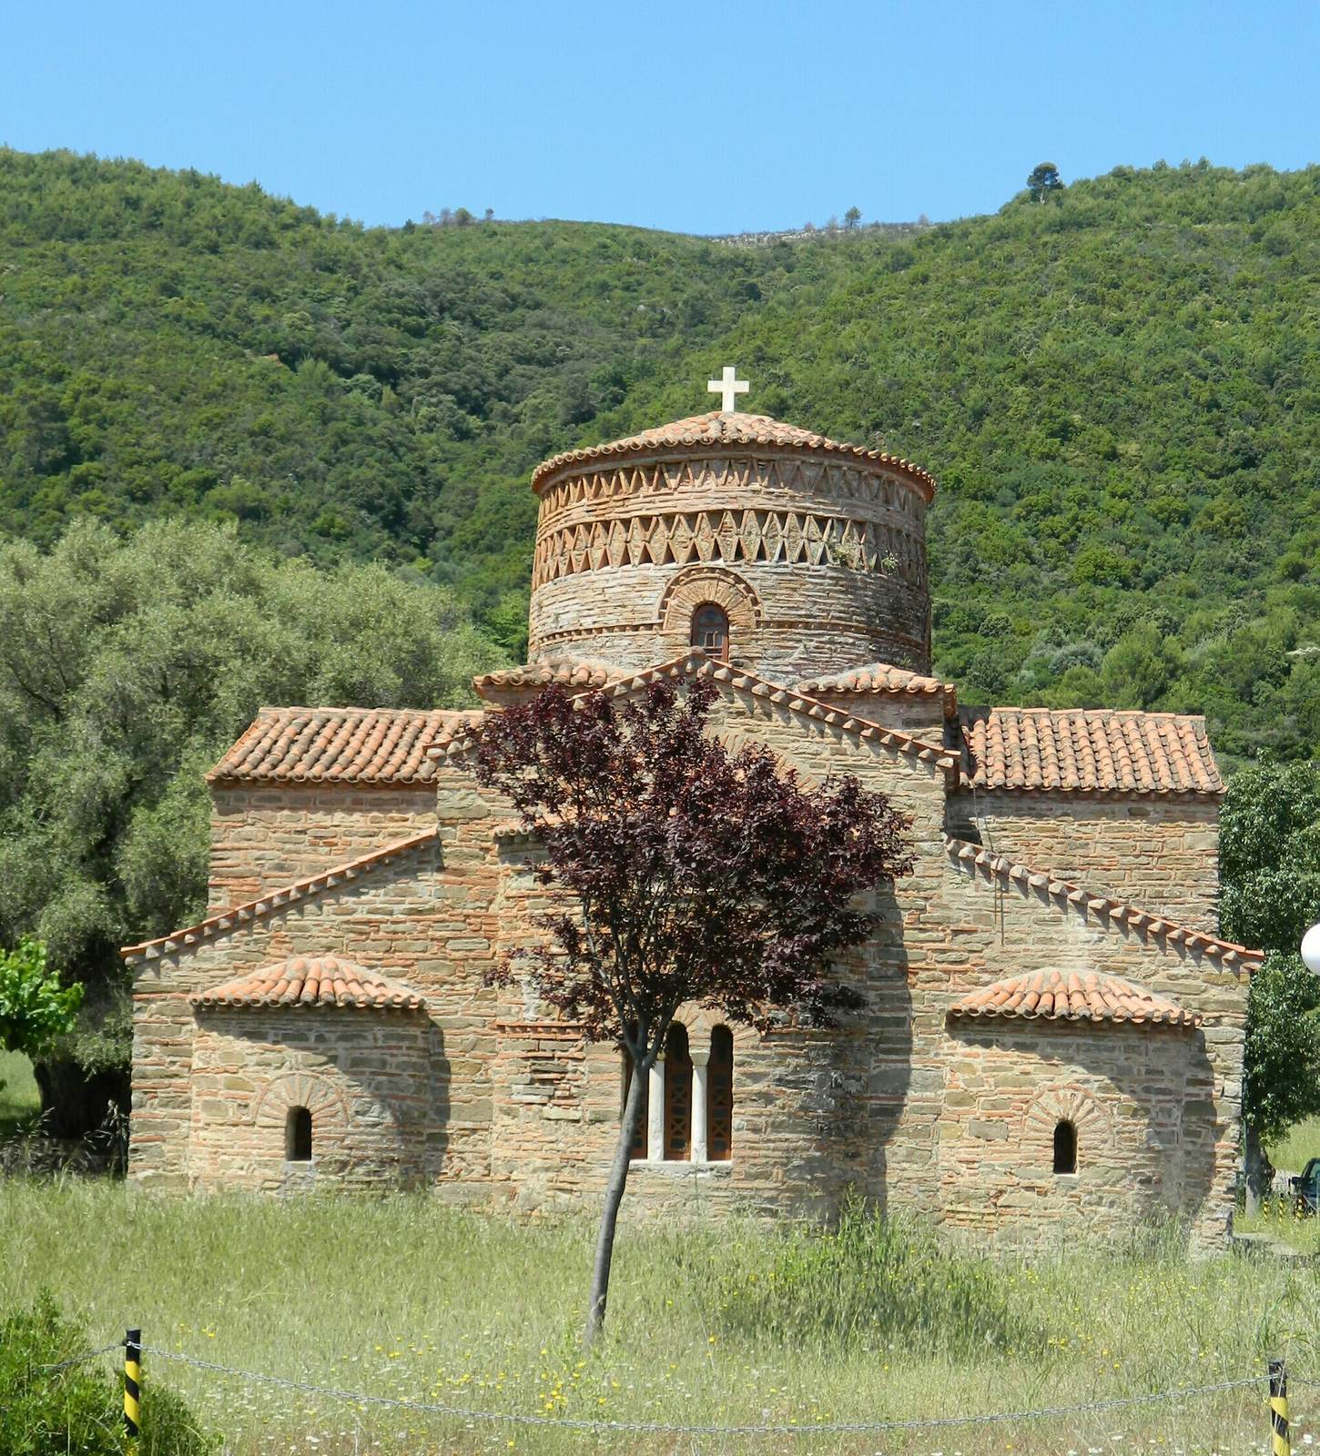
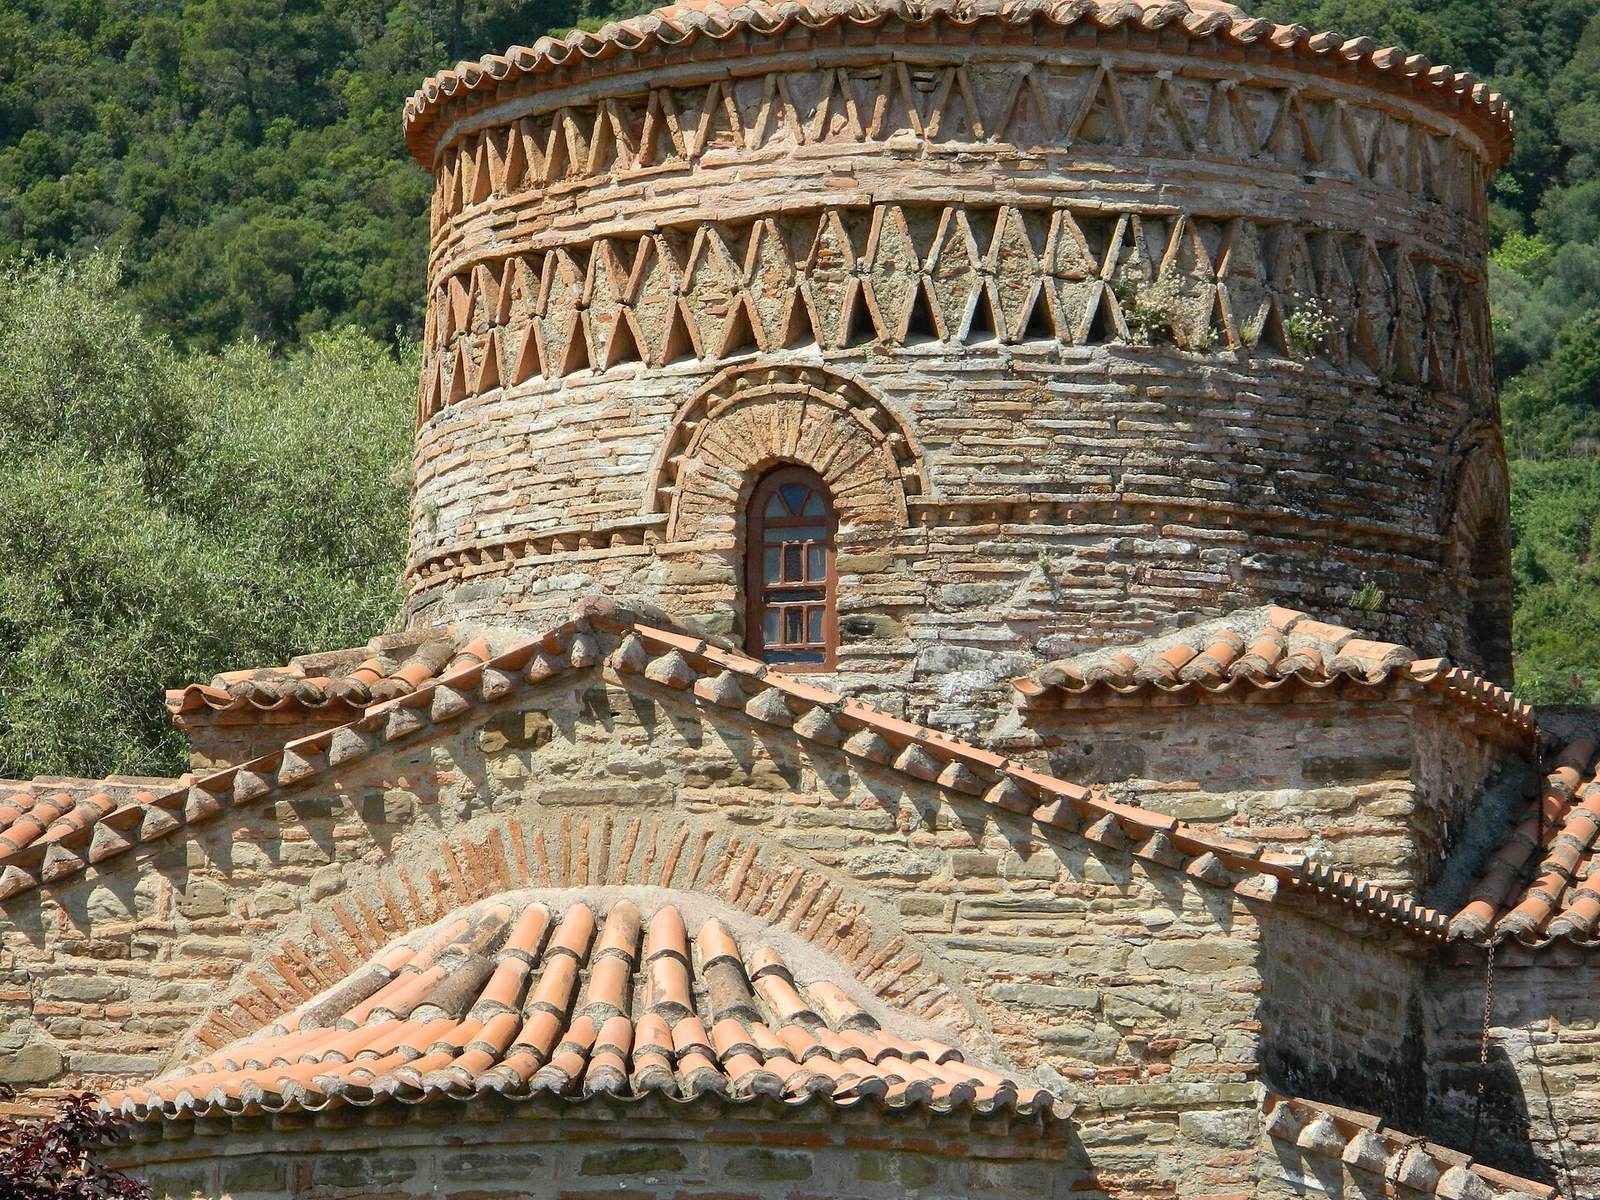
The church follows a cross-in-square plan, with the arms of a cross enclosed within a roughly square layout and a central domed bay. Limestone, mortar, and brick were used in its construction. Three semicircular apses, rounded projections at the eastern end, extend from the church. At the western end, a narthex, or entrance vestibule, has entrances on both sides leading into the interior. The cross is clearly outlined on the roof, and an elaborate brick dome rises at its center.
Interior
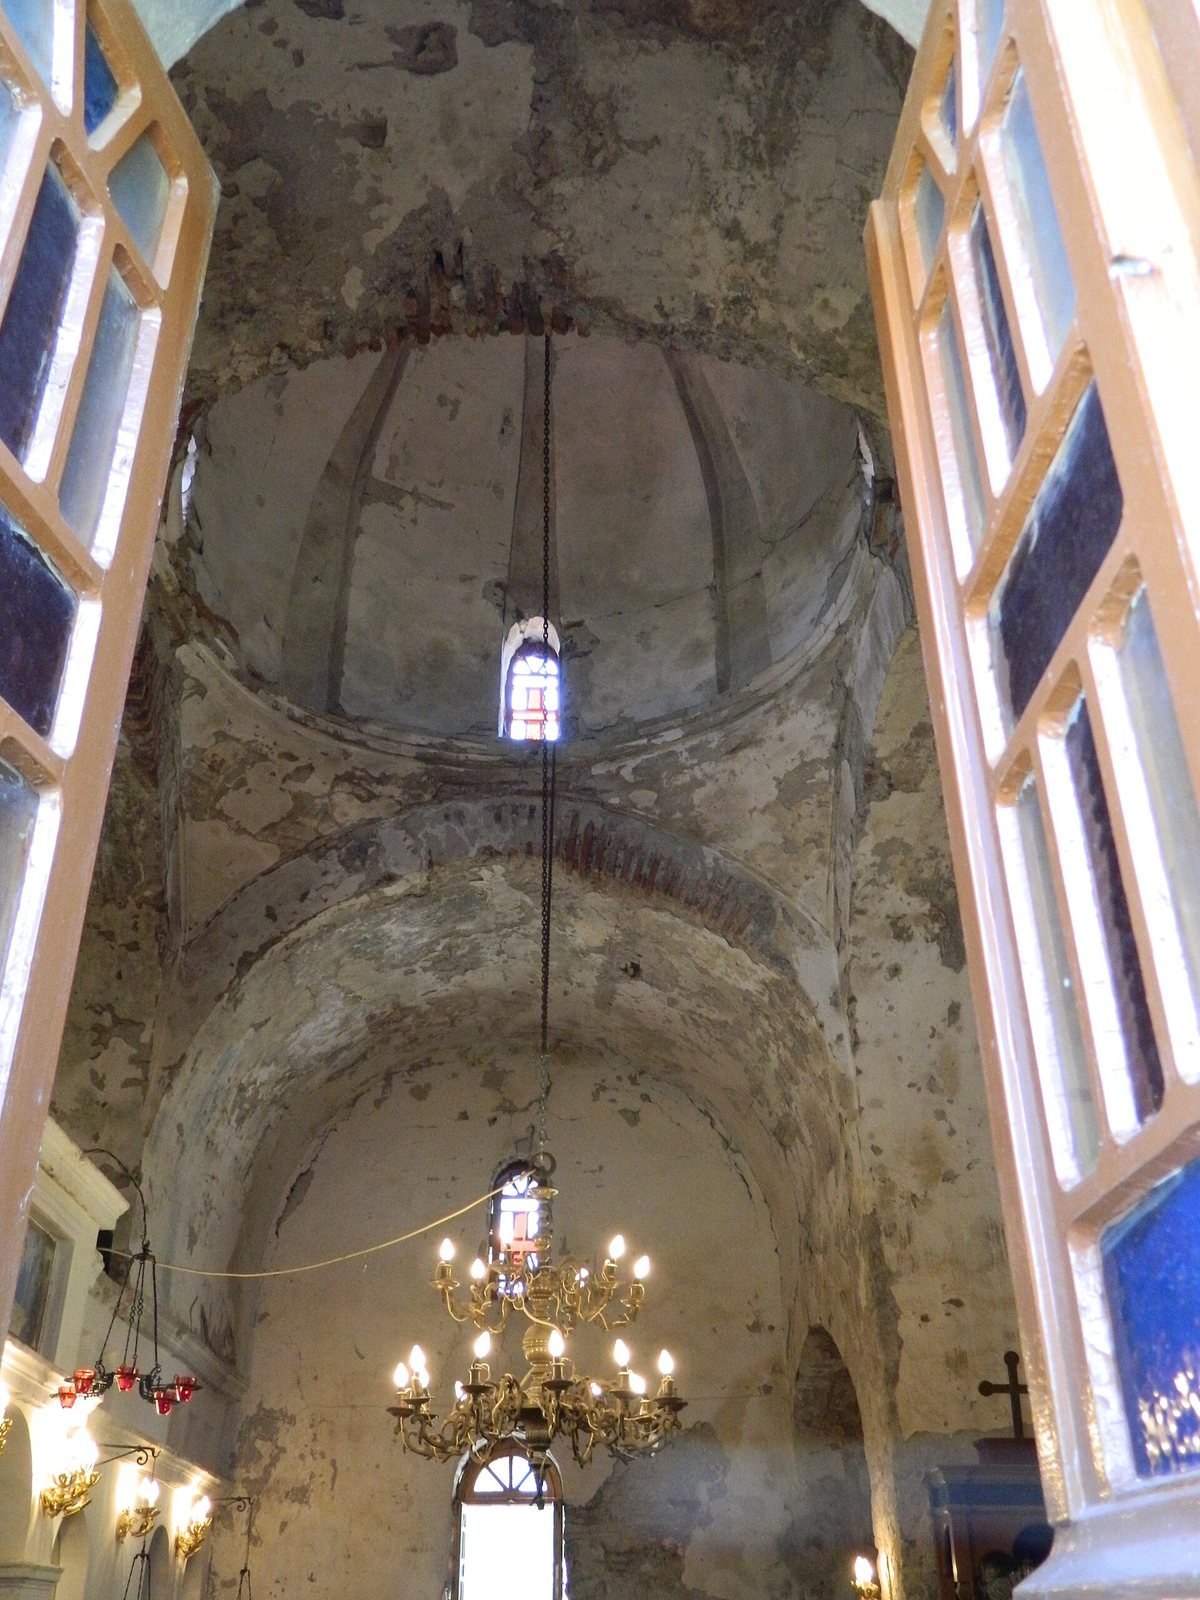
Arched ceiling structures called vaults cover the interior. The church appears originally to have had elaborate religious paintings. One original fresco, a wall painting made on fresh plaster, survives from the construction period.
Surrounding Remains
Thirteen sculpted architectural elements from the Early Christian period, the era of Christianity in late antiquity, have been found in the surrounding area. Ruins of several nearby buildings probably belonged to the monastery’s functional spaces. A separate village olive mill stood close to the church; now in ruins, it continued to operate until about the 1960s.