Svojanov Castle: A Royal Fortress on the Bohemian-Moravian Route


Site at a Glance
- Rating
- 4.7
- Popularity
- Medium
- Country
- Czechia
- Primary era
- Medieval
- External website
- Open
- Eras represented
- Medieval, Early Modern
- Civilizations
- Holy Roman Empire, Kingdom of Bohemia
- Site type
- Military
- Remains
- Castle
On this page16 sections
History
Svojanov Castle is a partially preserved medieval castle in Czechia, probably founded by King Přemysl Otakar II around 1265 as part of a royal foundation programme. Built in the eastern border area of Bohemia near the historical boundary with Moravia, it protected the trade route between the two lands and also served an administrative purpose. Its architectural character developed from a Gothic royal fortress into a residence with Renaissance and nineteenth-century Empire-style elements.
Royal foundation and early owners
The origins of Svojanov are uncertain. One theory links it with a castle called Zuzinov, mentioned in 1250, although that identification is considered unconvincing. A royal foundation is better supported. Přemysl Otakar II probably established Svojanov together with the nearby town of Polička around 1265. He gave the castle the German name Fürstenberg, meaning “Princely Mountain,” but that name did not become established.
Svojanov first appears in written records in 1287 as the possession of Záviš of Falkenstein, a powerful Bohemian nobleman who had become associated with the royal court. The circumstances of his acquisition are unclear. He may have received the castle in 1285, when King Wenceslaus II granted him land in the surrounding region. After Záviš was imprisoned in January 1289 and later fell from power, Svojanov returned to the ruler.
Royal protection and aristocratic rule
Charles IV later included Svojanov among the eleven castles that his proposed legal code, Majestas Carolina, sought to preserve as Crown property. During the Hussite Wars, a series of religious and political conflicts in fifteenth-century Bohemia, his son King Sigismund pledged the castle to the Lords of Boskovice. They held it until 1512, when it was sold to the Trčka family of Lípa.
Under the Trčkas, Svojanov was rebuilt in the Renaissance period and adapted into a more comfortable residence. The castle was damaged, plundered, and partly destroyed by Swedish forces during the Thirty Years’ War, the major European conflict of 1618 to 1648 that caused widespread upheaval in Central Europe. During the seventeenth and eighteenth centuries, it belonged to the Záruba of Hustířany and Salm-Neuburg families. It then declined while remaining occupied and partly preserved.
Industrial use and nineteenth-century rebuilding
The expansion of railway transport during the nineteenth century reduced the importance of the old trade route and weakened Svojanov’s strategic role. In the first half of that century, a graphite-processing manufactory operated within the castle complex. It produced graphite ceramics, particularly graphite stoves, and continued at least until the fire of 1842.
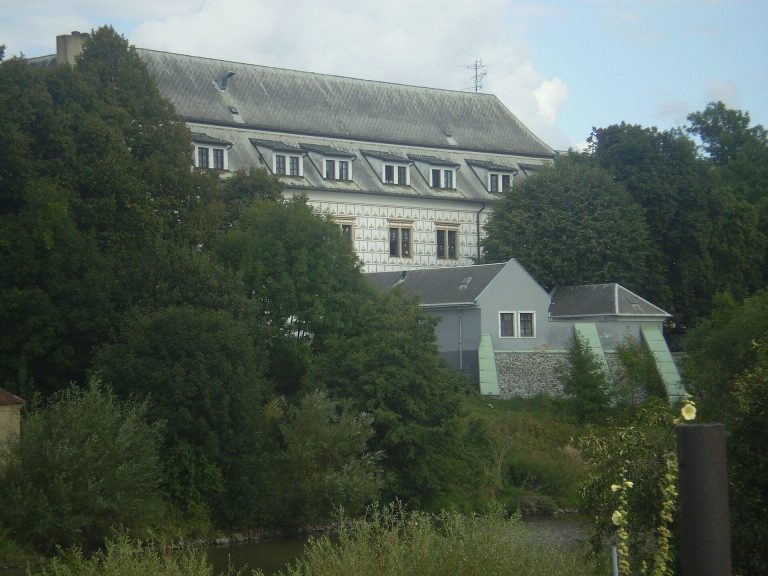
Following the fire, the Kriesten family reconstructed the castle in the Empire style, an early nineteenth-century architectural and decorative style associated with classical forms and the Napoleonic era. This rebuilding shaped much of the complex’s later appearance while leaving earlier medieval fabric in parts of the castle.
Ownership, preservation, and cultural associations
The town of Polička owned Svojanov from 1910 until 1945 and regained it after restitution in 1992. Since 1964, the castle has been protected as a cultural monument, and the town has undertaken preservation work. A well covered at the beginning of the twentieth century was found again in the courtyard in 2011.
Svojanov and its surroundings form the setting for Bohuslav Březovský’s children’s book The Mysterious Castle of Svojanov, or the Memoirs of František Povídálek. The castle also inspired Jaroslav Vrchlický’s poems Svojanov Garnets, Fireflies beneath Svojanov, and The Little Crusader of Svojanov.
Remains
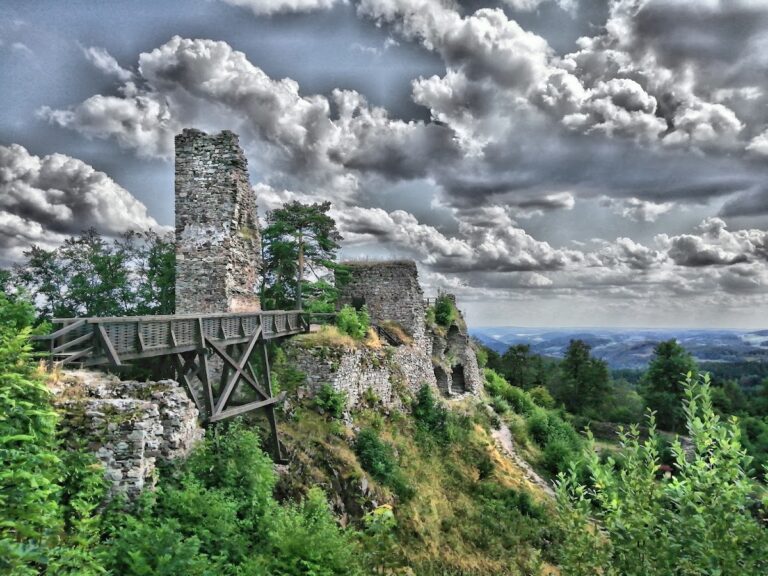

Svojanov stands on a rocky spur above the Křetín stream in a wooded valley. The complex combines a fortified medieval core with later residential and defensive additions. Its principal elements include a thick enclosing wall, a bergfried, a palace, outer bastions, a chapel, a round lookout tower, a castle garden, a guards’ house, cellars, and a courtyard well.
Medieval castle core
Bergfried
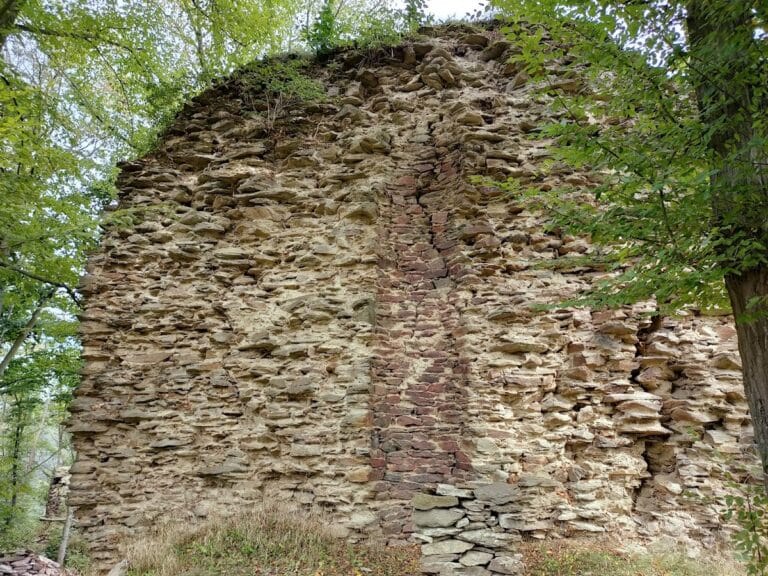
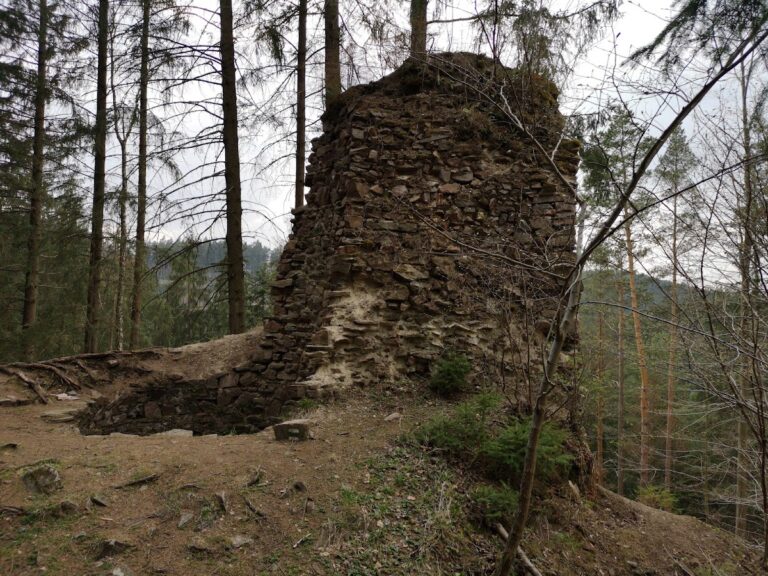
The castle core is dominated by a bergfried, the principal defensive tower of a medieval Central European castle. Its projecting angular edge forms part of the core’s defensive arrangement. The tower has two entrances, placed at the levels of the first and second floors. Its ground-floor chamber could be reached only through an opening in the floor of the first floor and was covered by a masonry dome. The higher floors had timber ceilings and were connected by ladder-like stairways. A single small window survives on the third floor.
The ground-floor chamber measures about 1.9 metres in diameter. Its uneven rock floor rises by approximately 1.2 metres inside the room. A recess in the southeast wall is about 0.7 metres wide and 0.3 metres deep, although its purpose remains uncertain.
Palace
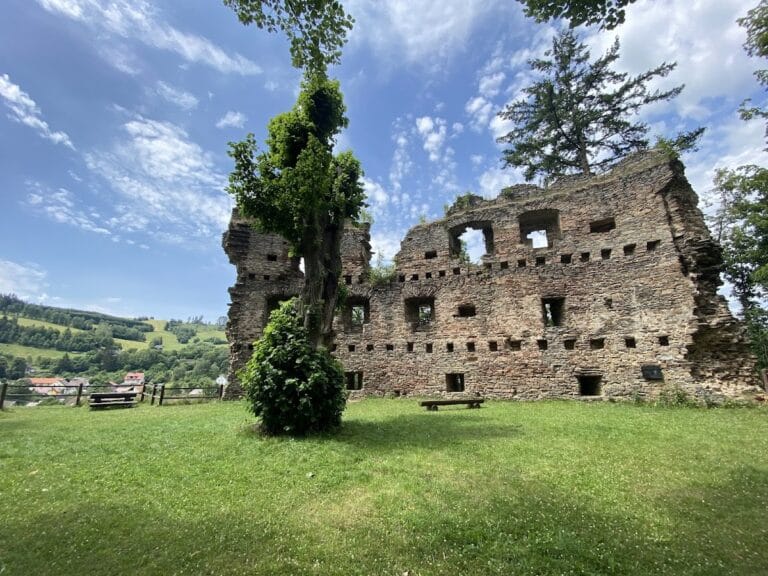
A rectangular palace stands north of the bergfried. It originally contained three spaces on the ground floor, while the upper levels were probably divided into two rooms. The building was later extended eastward and altered in the Empire period. Medieval structural elements survive on the ground floor and in the cellar beneath the western part.
Only the vault in the central ground-floor space is original; the other vaults are later. Entry from the courtyard on the south led up a steep staircase to the eastern part of the palace, where two successive portals remain. A blocked portal in the north wall of the eastern room once opened onto a passage probably leading to the garderobes, or medieval latrines.
Walls and outer defenses
Curtain wall and entrance
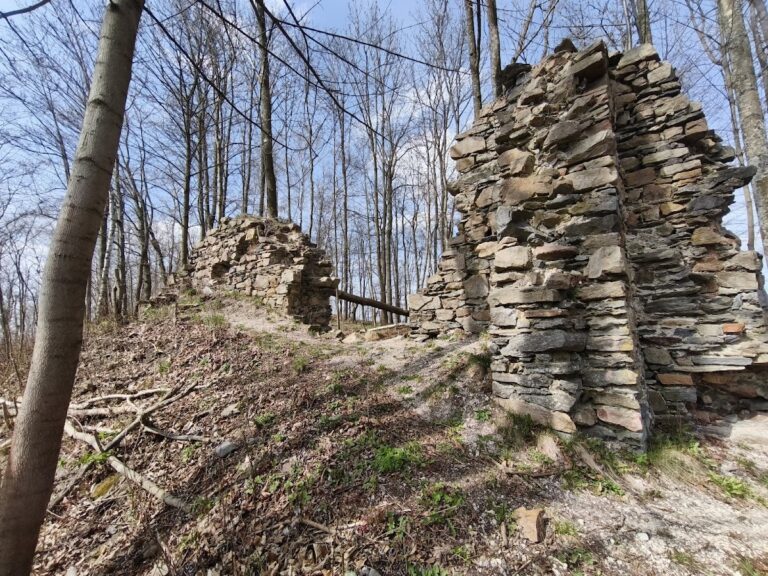
Svojanov was probably first planned as a castle enclosed by a curtain wall, meaning a defensive wall running between fortified elements. During construction, the design expanded to include the bergfried and palace. In its later Gothic form, the perimeter wall reaches about 5 metres in thickness. In the rear part of the castle, it survives at its earlier thickness of about 3 metres.
The approach crossed a neck ditch, continued around the castle core toward the end of the spur, and then turned sharply toward the entrance. The gate survives as a projecting feature that was altered during the Late Gothic period.
Bastions and later fortification
Late Gothic alterations added an outer defensive system that partly replaced an earlier outer fortified area. It included four semicircular bastions open toward the interior, a round tower, and a triangular bastion with rounded corners. Their positions allowed flanking fire, directed along the faces of the curtain walls from projecting defensive positions. A gate occupied a fifth bastion at the front of the castle, with service or farm buildings standing in front of it.
Additional buildings and interiors
Guards’ house and courtyard well
The complex includes a Gothic-Renaissance house for guards or armed retainers, as well as accessible cellars. The courtyard well was covered at the beginning of the twentieth century and rediscovered in 2011, adding evidence of the castle’s older water-supply arrangements.
Chapel, lookout tower, and garden
A chapel, a round lookout tower, and a castle garden form part of the wider complex alongside the palace and fortifications. The older palace remains and the tower are incorporated into the castle’s interpretation of its historical fabric.
Displayed interiors and artworks
The interiors contain a period installation representing life at the castle during the second half of the nineteenth century. Other displayed works include figurative ceramics by Jan Kutálek, replicas of medieval glass vessels, Czech nineteenth-century paintings, and reliefs attributed to R. Bruno.