Castle Červená Řečice: A Medieval Estate Castle and Renaissance Chateau in Czechia


Site at a Glance
- Rating
- 4.6
- Popularity
- Low
- Country
- Czechia
- Primary era
- Early Modern
- External website
- Open
- Eras represented
- Medieval, Early Modern
- Civilizations
- Holy Roman Empire, Kingdom of Bohemia
- Site type
- Military
- Remains
- Castle
On this page15 sections
History
Castle Červená Řečice in Czechia developed from a fortified manor house built for the bishops of Prague during the second half of the thirteenth century. Under Archbishop Arnošt of Pardubice, the manor was rebuilt as a Gothic castle at the beginning of the fourteenth century, primarily to administer the surrounding estate.
Episcopal stronghold
The estate belonged to the bishops of Prague by the twelfth century. During the second half of the thirteenth century, they established a fortified manor on the site. Bishop Tobiáš of Bechyně strengthened both the manor and a nearby church in response to raids by Otto V of Brandenburg and conflicts with the Vítkovci.
The Gothic rebuilding under Archbishop Arnošt of Pardubice gave the site a more substantial administrative role. Archbishop Jan of Jenštejn and his retinue stayed there in 1384 and 1392. Among those accompanying him was Jan of Pomuku, a general vicar who was later venerated as Saint John of Nepomuk.
Ownership and conflict in the fifteenth century
In 1415, Jan Svídnický of Chotěmice purchased the castle from Archbishop Konrád of Vechta. As a Catholic, Jan was later forced into exile, and the Hussites probably occupied the castle in 1422 during the Hussite Wars, the fifteenth-century religious and political conflicts that followed the execution of Jan Hus.
Around 1428, the estate passed to Mikuláš Sokol of Lamberk. At the castle, he negotiated a peace agreement with Oldřich II of Rožmberk and organized an expedition to Lower Austria in 1431. Emperor Sigismund returned the estate to Jan of Chotěmice in 1436. The following year, Jan pawned it to Mikuláš Trčka of Lípa. After Trčka died in 1453, the estate passed to Ladislaus the Posthumous. In 1454, it was acquired by the lords of Ústí and thereby came into the possession of Jindřich of Stráž.
After Jindřich died in 1466, his son Michal inherited the castle and opposed King George of Poděbrady. Petr Břekovec of Ostromeč, lord of Kamenice and Loutkov, captured the castle in 1467 and placed a garrison there. The king then recovered the property and granted it to Břekovec, who soon sold it to the Trčka family.
Jan of Šelmberk, the highest chancellor and husband of Johanka of Stráž, later claimed the estate as Jindřich of Stráž’s inheritance and obtained it in 1480. Bohuslav Leskovec of Leskovec purchased the property from him in 1497.
Renaissance transformation
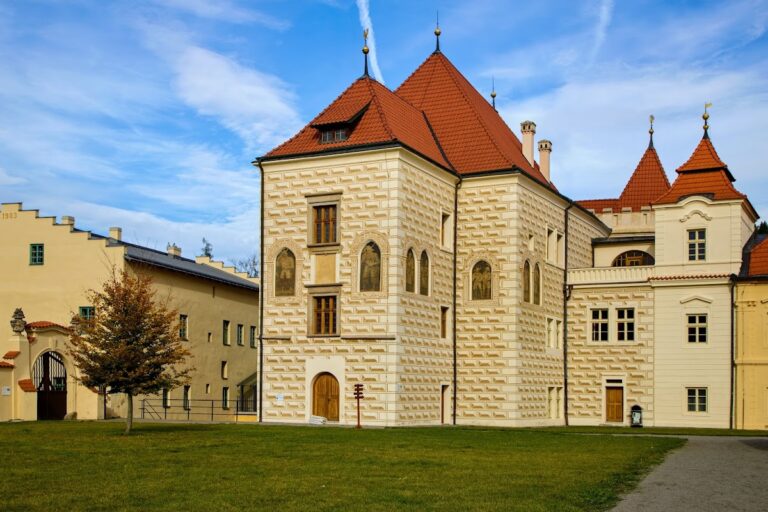
During the 1560s, Šebestián Leskovec of Leskovec transformed the Gothic castle into a Renaissance chateau. Records of the assemblies held in 1569 and 1570 refer to it as being at New Řečice, a designation that also reflects the rebuilding.
After Šebestián died in 1582, his widow Žofie of Nečtiny administered the chateau. In 1585, Kryštof the Elder of Leskovec took control and carried out further alterations. After 1595, the estate was administered by Kryštof’s sister Anna, the wife of Jan Šlejnic of Šlejnice.
Heřman of Říčany purchased the estate in 1597. Members of collateral branches of the Leskovec family challenged the transaction, and Albrecht Šebestián Leskovec occupied the chateau, which was then the residence of Vilém the Younger of Říčany. The estate nevertheless remained with the lords of Říčany.
Seventeenth century and archiepiscopal ownership
Jan of Říčany inherited the chateau in 1612 but lost it after the Battle of White Mountain. This 1620 battle was a decisive Habsburg victory over the Bohemian revolt. In 1623, Emperor Ferdinand III transferred the estate to Archbishop Arnošt Vojtěch of Harrach, who used the chateau as a refuge during the Thirty Years’ War.
Later archbishops showed little interest in the property. One exception was Matouš Ferdinand Sobek of Bílenberk, who ordered repairs. The last major reconstruction before nationalization took place under Archbishop František Kordač and his successor, Archbishop Karel Kašpar.
Protection and reconstruction
Castle Červená Řečice has been protected as a Czech cultural monument since the mid-twentieth century and became a national cultural monument in 2014. The chateau is privately owned. Rescue work and repairs began in 2011, followed by extensive reconstruction from 2020.
On 15 May 2014, a fire probably caused by burning brushwood nearby destroyed the roof of a turret on the northern side. The fire was quickly contained and extinguished, and the recorded damage was limited to that roof. After the first phase of reconstruction, the protected chateau opened to the public on 1 July 2023.
Remains
Hexagonal complex and courtyards
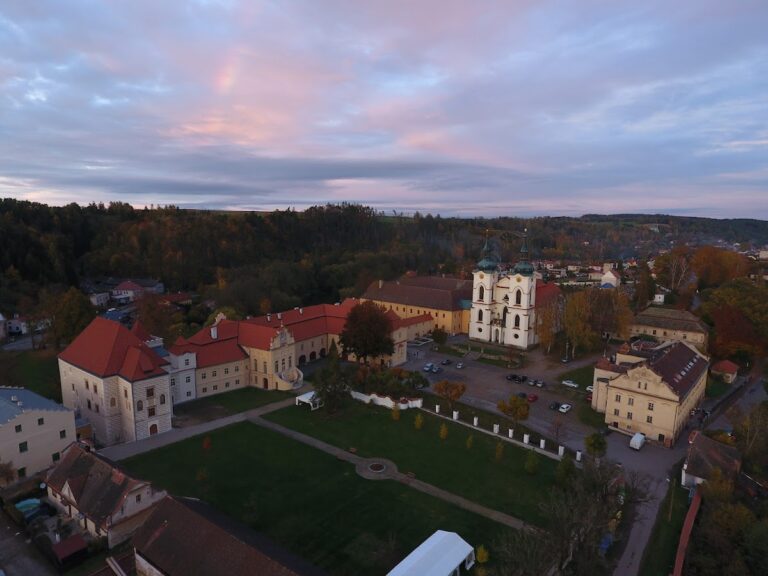
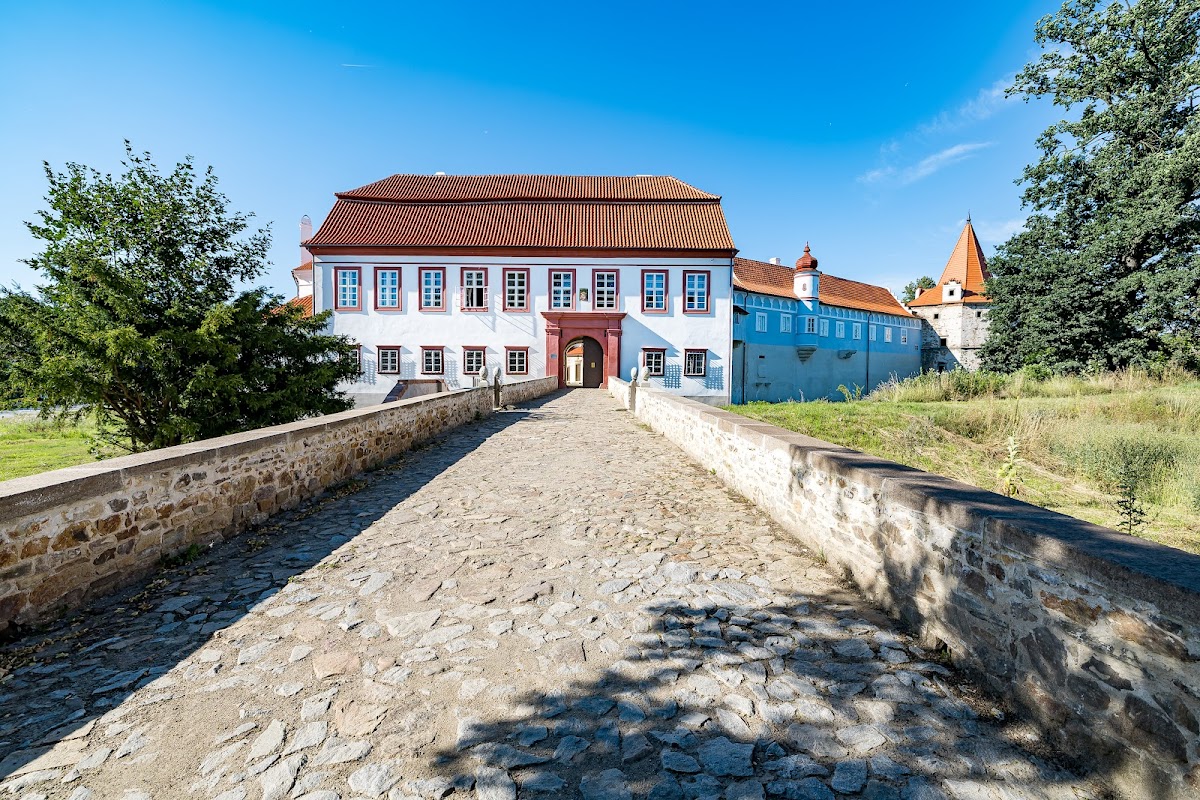
Castle Červená Řečice forms a large hexagonal complex organized around two courtyards. Its surviving architectural character combines Renaissance, Baroque, and Neoclassical phases. A fortification system encloses the complex, with polygonal bastions and a moat bordered by a high artificial embankment.
First courtyard and Clock Tower
Storeyed wings surround the first courtyard. A square Clock Tower projects from the southern wing and forms one of the principal vertical features of this part of the complex.
Central wing and Hláska
The central wing is the oldest part of the complex. A round tower known as Hláska adjoins it on the eastern side, preserving the connection between the earliest core and the later buildings around the courtyards.
Second courtyard and defensive structures
Connecting corridor and sgraffiti
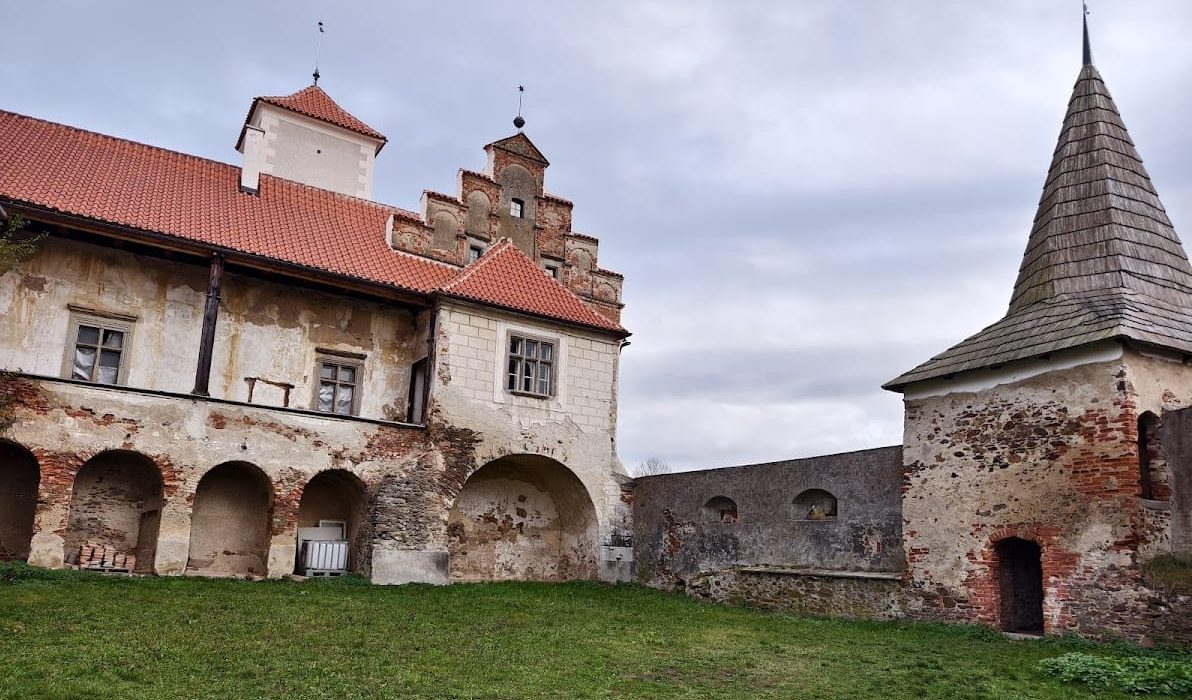

A passage beneath a connecting corridor leads from the first courtyard to the second. The corridor carries valuable Renaissance sgraffiti, a decoration made by scratching through a plaster surface to reveal a contrasting layer below. These decorations were damaged during the twentieth century.
Granary and Renaissance bastions
The western side of the second courtyard is formed by the ruins of a massive granary. Storeyed Renaissance bastions adjoin the granary on both sides, linking the agricultural building with the fortified perimeter and preserving the layered character of the chateau’s construction.
Hladomorna
A southern bastion called Hladomorna projects from the curtain wall. As a bastion, it is a projecting fortified structure designed to strengthen defensive fire along a wall.
Moat and former park
The moat surrounds the chateau and contains notable old trees. An English-style park formerly adjoined the complex, but it gradually disappeared and became overgrown with naturally seeded woody vegetation.