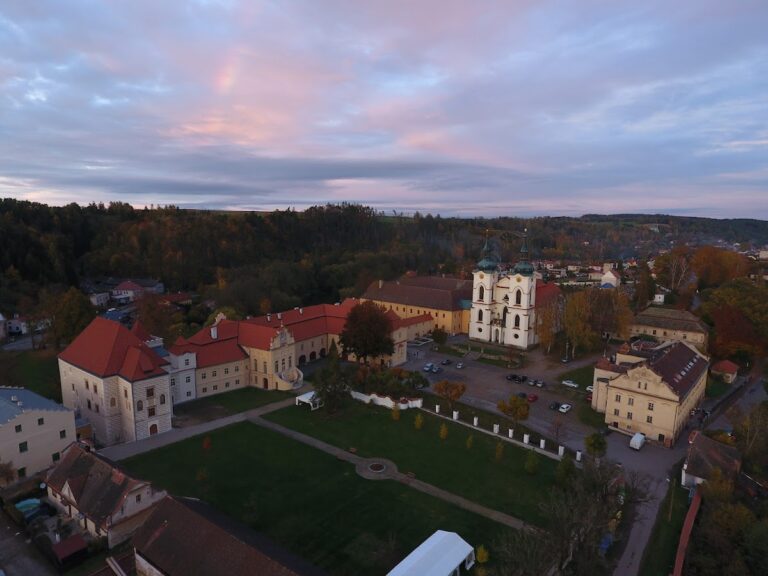
Castle and Monastery in Pacov: A Baroque Heritage Complex in Czechia


Site at a Glance
- Rating
- 4.5
- Popularity
- Low
- Country
- Czechia
- Primary era
- Early Modern
- External website
- Open
- Eras represented
- Medieval, Early Modern
- Civilizations
- Holy Roman Empire, Kingdom of Bohemia
- Site type
- Religious
- Remains
- Monastery
On this page10 sections
History
Castle and monastery in Pacov is a historic complex in Czechia that developed from a fortified manor, probably built in the thirteenth century, into a Baroque castle-and-monastery ensemble. The first written reference to the manor seat dates from 1316, when Oldřich of Pacov lived there. Hron of Pacov and Čéč of Pacov are also recorded as holders of the seat.
From manor to castle
In the fourteenth century, John of Luxembourg, King of Bohemia from 1310 to 1346, acquired Pacov and pawned it in 1345 to Peter II of Rosenberg, a leading Bohemian nobleman. Once the property was redeemed, it passed to the Vchyn family. Hynek Tluksa of Čechtice owned it in 1394 and sold it in 1401 to Peter and John Malovec of Malovice.
During the Malovec period, the fortified manor was rebuilt as a castle. Peter Malovec became involved in a dispute with Henry of Dubá, and the conflict ended with a provincial levy besieging both the Pacov fortress and the town. The male line of the Malovec family died out in 1515. In 1528, the last two Malovec daughters sold the castle and estate to Václav Robmháp of Suchá.
The Španovský estate and the chateau
Václav Robmháp’s son Zikmund sold Pacov in 1550 to Oldřich Španovský of Lisov. After Oldřich died, the estate was divided among his five sons, and Pacov passed to Michal. The conversion of the castle into a chateau is associated with Michal’s administration, although its exact date is uncertain. Pacov remained with the Španovský family until 1616, when Anastazie Vítová of Rzavý acquired it.
Anastazie’s son took part in the Bohemian Revolt of 1618–1620, an uprising by the Bohemian estates against the Habsburg monarchy. The estate was confiscated in 1622 and acquired the following year by Anna Markéta Šléglová of Vrtby.
The Carmelite monastery
Jan the Elder Černín of Chudenice and his wife Zuzana acquired Pacov in 1630. After Jan’s death, Zuzana sold the estate in 1643 to her son-in-law, the imperial general Zikmund Myslík of Hyršov. When Myslík died in 1666, his second wife, Johanka Eusebie Barbora of Žďár, administered the property. After her death, it passed according to Myslík’s will to the Carmelite monastery in Prague’s Malá Strana. The Carmelites, a Catholic religious order, later administered and owned the Pacov property, while Myslík’s only daughter, Baroness Zuzana Františka, later Marchioness Ippoliti di Gazoldo, was excluded from most of her father’s inheritance.
The Carmelites converted the chateau into a Baroque monastery and moved to Pacov in 1708. They built the Church of Saint Wenceslas beside the complex, and the church was added to the monastery ensemble in 1719. Much of the medieval castle was demolished in 1740 during the reconstruction.
Secular ownership and twentieth-century change
Emperor Joseph II, a major eighteenth-century reforming monarch, dissolved the Pacov monastery in 1787. Its property then passed to the religious fund, an administrative fund formed from property taken from dissolved religious institutions. Maximilian Bedřich Gudenus and his wife Otýlie of Mirbach acquired the estate in 1835, including the villages of Roučkovice, Samšín, Cetoraz, Bedřichov, Zhořec, and Salačova Lhota. The princely Löwenstein-Wertheim-Freudenberg family bought it in 1844, and Adolf Weiss acquired it in the 1870s.
Adolf II Weiss von Teesbach inherited the Pacov estate from his father. He also owned the Austrian Lichtenberg estate, while the Pacov property included the Těchobuz domain and the Talenberk and Hrádek farmsteads, covering approximately 3,500 hectares. The Weiss family retained Pacov until 1945. The poet Antonín Sova, an important Czech writer of the late nineteenth and early twentieth centuries, was born in 1864 in the chateau’s eastern wing. That wing was demolished after a fire in 1884. During the Weiss period, the northern wing housed a school and was also used by Pacov amateur actors for performances until 1926.
Land reform and allocation proceedings began in February 1924 under the State Land Office’s allocation commissioner in Tábor. The Pacov-Budislav estate was divided into residual farms, agricultural holdings created from a larger estate during land reform, at Hladov, Cetoraz, and Záluží. These measured 34, 30, and 52 hectares respectively, and the transferred property also included distilleries at Budislav and Těchobuz. The proceedings concerned holdings totaling approximately 240 hectares across several districts.
In August 1945, national administration was imposed on the property of Adolf III Weiss-Tessbach, Otto Weiss-Tessbach, Marie Weiss-Tessbach, and Felicitas Ordner, who each held one quarter, together with its livestock and farm inventory. František Kazda, a forester employed by the former owner, became national administrator. After the Second World War, military units used the complex, including the 4th Pacov Material Support Brigade, the 41st and 42nd Pacov Automobile Battalions, and the 97th Pacov Bus Medical Battalion. The military left the deteriorated complex in 1992.
Civic use and preservation
The town acquired the complex in 1997 and carried out comprehensive reconstruction for public use. It now houses the Pacov municipal office, the Antonín Sova Municipal Museum, the municipal library, and an information center. Museum exhibitions address the history of the Pacov region, the town’s connections with motorcycle sport, Antonín Sova’s life and work, and the work of Pacov painter and academic artist Jan Autengruber. The complex is protected as a cultural monument of the Czech Republic.
Remains
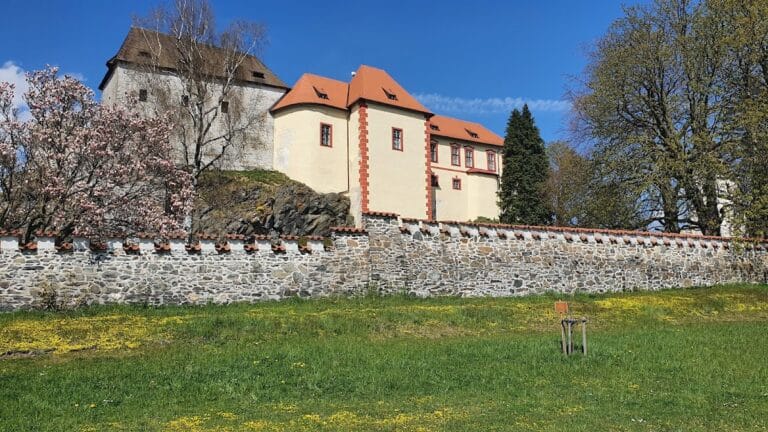
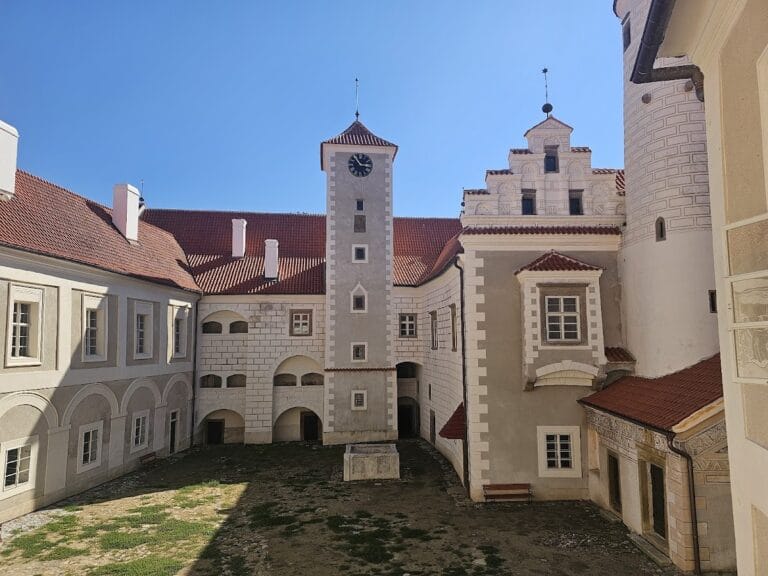
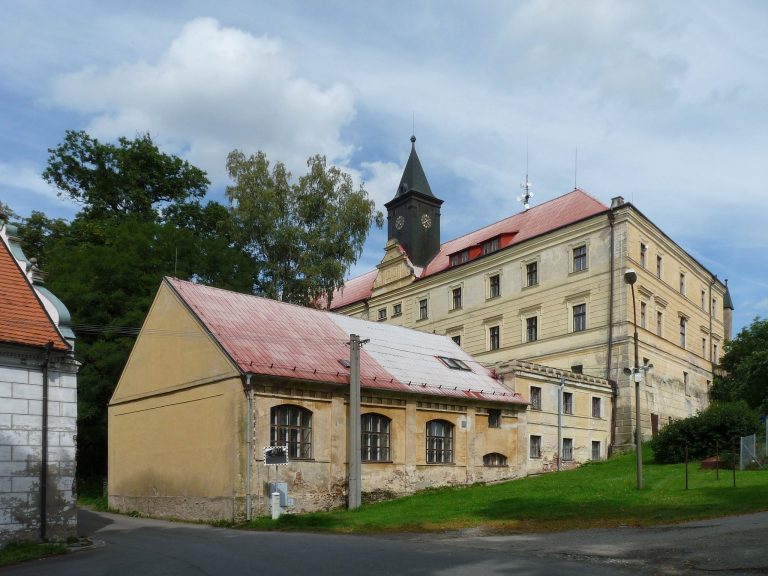
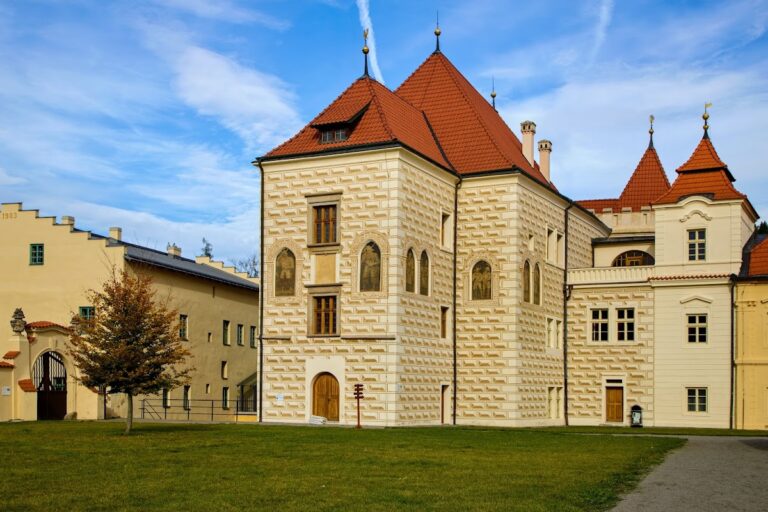
The Baroque castle-and-monastery ensemble stands along the northern side of Svobody Square, closing the north side of the square, with a small park between the buildings and the open space. Its present arrangement developed around a central courtyard. The complex preserves the Baroque character of the reconstruction, while surviving medieval elements reveal the earlier fortified manor and castle. Martin Wittwer and Kilián Ignác Dientzenhofer are associated with the architectural history of the complex.
Medieval castle remains
The medieval castle had a regular plan. A three-room palace occupied the northern side and had an arcade facing the courtyard. A round tower adjoined its southwestern corner, while a projecting section extended from the southeastern corner toward the courtyard. The northern outer defenses formed a broad defensive space, with the wall strengthened by a round bastion at the northwestern corner and a square bastion at the northeastern corner. A bastion is a projecting defensive structure built into a fortification line.
Most of these medieval remains were demolished in 1740 during the conversion of the complex into a monastery. The lower part of the round tower survived and became part of the later castle masonry. Vaulted cellars, fragments of the former fortifications, and further remains of the round tower survive in the northern wing. The former moat has disappeared, while traces of it remain visible on the western side of the complex.
Baroque monastery ensemble
The monastery was originally arranged as a four-wing building around a central courtyard. The western wing is the oldest surviving wing. The eastern wing was destroyed after the fire of 1884, leaving the later complex with evidence of both its Baroque reconstruction and subsequent alteration. The former monastery Church of Saint Wenceslas forms part of the ensemble and was added in 1719.
Theatrical and civic spaces
The complex includes a palace theatre. Rooms in the northern wing were also used for performances by local amateur actors, continuing a theatrical association that lasted until 1926. The buildings now contain municipal and museum institutions, including exhibitions devoted to Pacov’s regional history, motorcycle sport, Antonín Sova, and Jan Autengruber.