Rýzmburk Castle (Osek): A Gothic Noble Stronghold in Czechia



Site at a Glance
- Rating
- 4.7
- Popularity
- Medium
- Country
- Czechia
- Primary era
- Medieval
- Eras represented
- Medieval, Modern
- Civilizations
- Holy Roman Empire, Kingdom of Bohemia
- Site type
- Military
- Remains
- Castle
On this page14 sections
History
Rýzmburk Castle, also known as Osek Castle, is a Gothic ruin in Czechia, built by the powerful Hrabišici noble dynasty before the middle of the thirteenth century. It stands on a steep-sided spur above Hrad Osek, about two kilometres northwest of Osek. Its probable founder was Boreš of Rýzmburk, who first used that name in 1250, although the historian Tomáš Durdík proposed that King Wenceslas I, a Přemyslid ruler of Bohemia, may have founded it. The castle began as a hereditary family seat and initially had the scale of an ordinary noble residence.
Foundation and expansion
Dendrochronology, the dating of timber through its annual growth rings, places wood from the core of the round tower in 1247–1262 and 1248–1249. The complex developed gradually rather than appearing as a single completed structure. It was greatly enlarged after King Přemysl Otakar II confiscated the castle, possibly around 1264, when Boreš described himself as its castellan, or after Boreš was executed.
The Hrabišici retained Rýzmburk until the end of the fourteenth century. During that period their political influence and territorial possessions declined. In 1398, they sold the castle to William, Margrave of Meissen, beginning a succession of changes in ownership that connected the stronghold to wider Bohemian and regional politics.
Late medieval conflicts and ownership
During the Hussite Wars, early-fifteenth-century religious and political conflicts in Bohemia, the castle’s owners supported the Catholic side. Its fortifications were strengthened after the wars. King George of Poděbrady acquired Rýzmburk in 1459 and pawned it to his chancellor Prokop of Rabštejn the following year.
German crusaders occupied the castle in 1468, although the circumstances of that seizure remain unclear. Saxon forces occupied it in 1471 and again in 1473. King Vladislaus II sold Rýzmburk to Pavel of Sulevice in 1474. The Kaplíř family of Sulevice and the Lobkowitz family later became owners.
Abandonment and modern conservation
From the beginning of the sixteenth century, the lords of Sulevice lived at Duchcov rather than at Rýzmburk. The castle then fell into decay and was abandoned during the sixteenth century.
In the early nineteenth century, the Waldstein family began renovating and partly rebuilding the ruin. After Czechoslovakia was established in 1918, the Club of Czech Tourists maintained the site with private funds, preserving the principal access routes. During the twentieth century, the castle continued to deteriorate, particularly after it passed to the Czechoslovak State Forests, which made no further investment.
After the Velvet Revolution of 1989, the peaceful movement that ended Communist rule in Czechoslovakia, the district committee of the Czech Union for Nature Conservation, state heritage authorities, and volunteers began extensive reconstruction. Rýzmburk has been protected as a Czech cultural monument since 1964, and the city of Osek is its present owner.
Remains
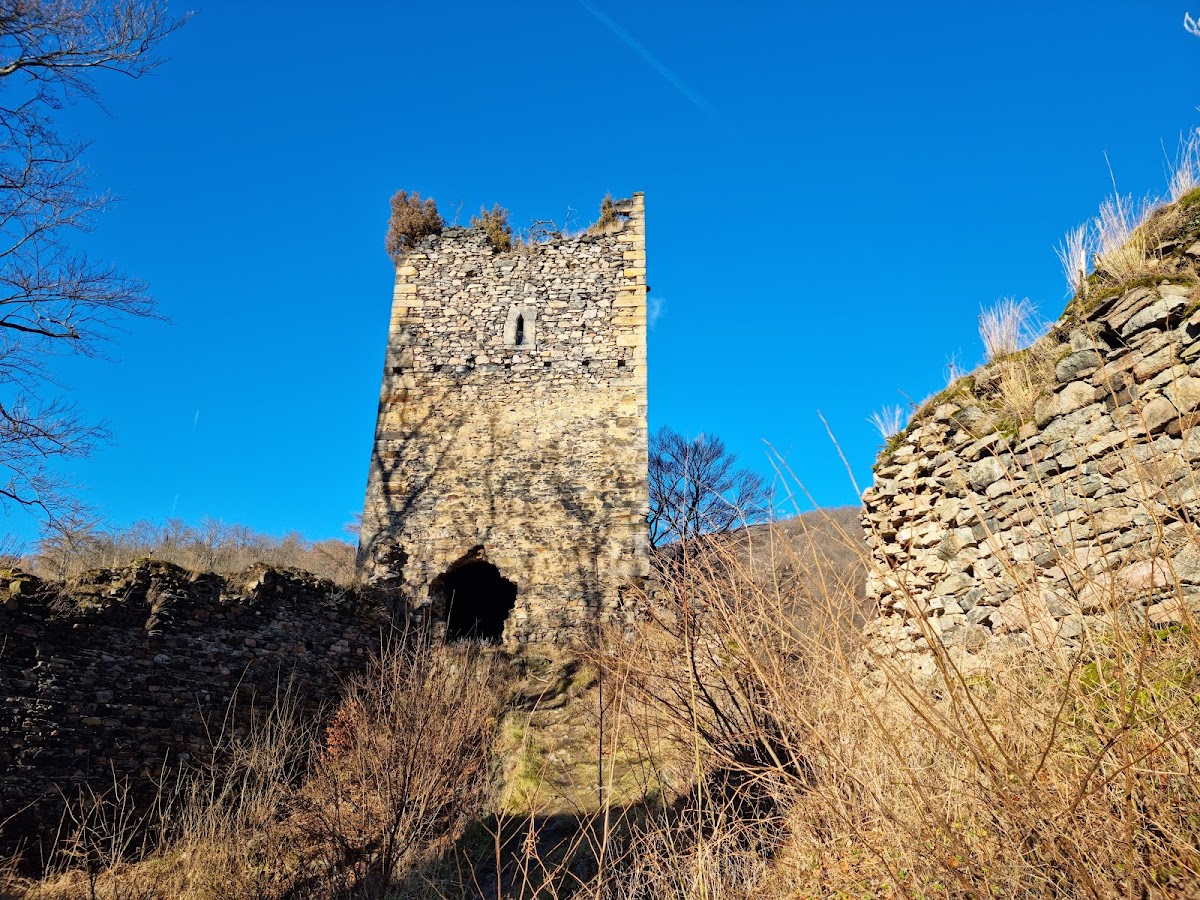
Rýzmburk occupies the summit of a steep-sided spur at an elevation of about 525 to 550 metres. The large complex extends roughly 200 metres in length and 95 metres in width. Its triangular inner ward was arranged around two square towers and a round tower, while successive courtyards and enclosing walls extended the defenses down the spur. The surviving masonry includes towers, gates, walls, passages, and the remains of a chapel.
Inner ward towers and buildings
The donjon
The oldest tower was the donjon, the castle’s principal fortified tower, placed at the highest point of the inner ward. It stood on a rocky base and incorporated architectural elements reused from earlier structures. Although its defensive platform and crenellations gave it the appearance of a bergfried, or primarily defensive castle tower, it also contained three main habitable levels and an additional upper level apparently used for operations or storage.
The ground floor held a hall, the first floor a residential chamber, and the level above a night chamber connected to a defensive walkway. Wooden ladder stairs probably linked the levels. Windows faced west and south, while two pointed-arch windows with side seats lit the ground floor. In the early nineteenth century, the ruined tower was converted into a lookout tower.
The round tower
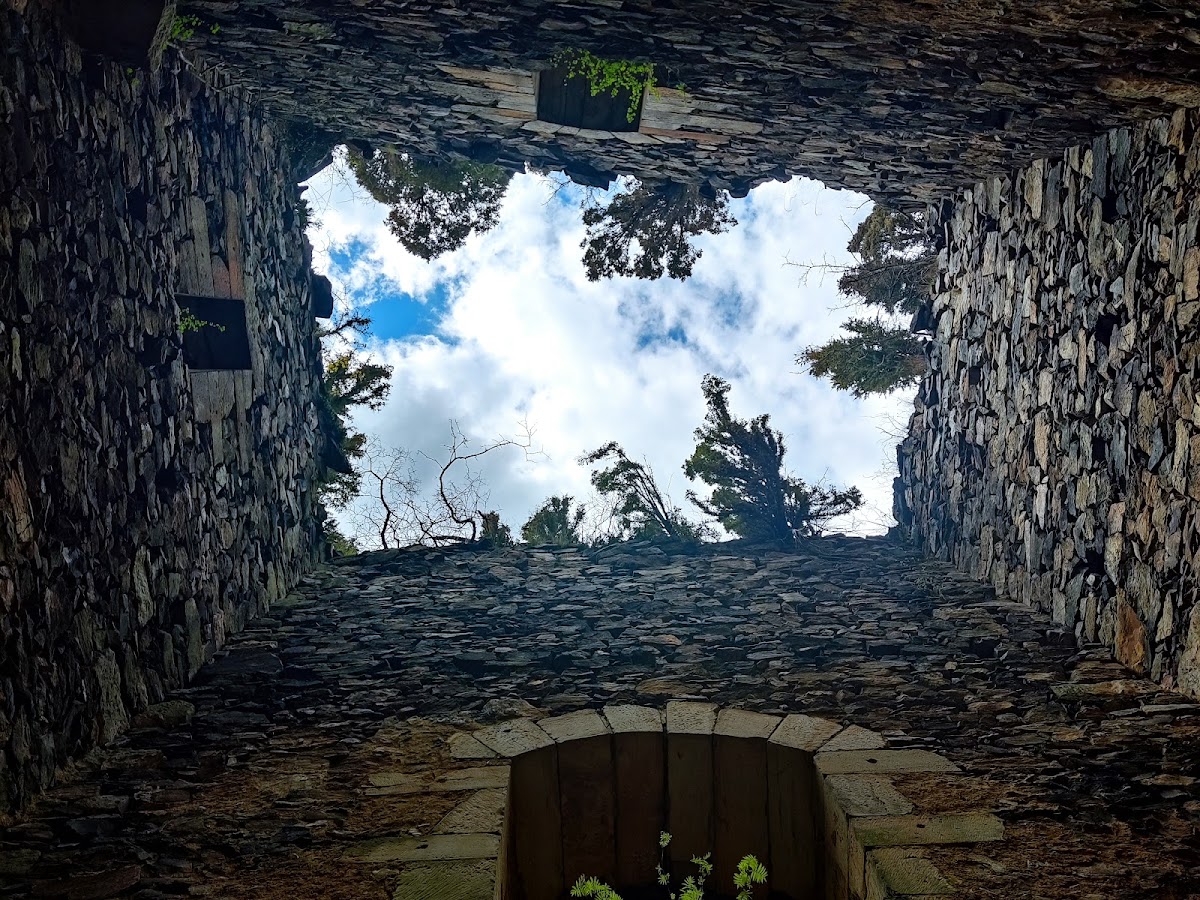
The round tower in the inner ward has a basal diameter of 6.2 metres and survives partly to the height of its third storey. Timber used in its construction dates to 1248–1249. A portal still opens into the ground floor, and sockets for sliding bars show that the entrance could be secured from both sides. The upper floors were reached through a first-floor portal approached from the adjoining wall by a ladder.
Chapel and palace
A small polygonal chapel and the palace stood beside the smaller square tower. Their surviving masonry forms part of the inner ward remains, together with the adjoining towers and defensive passages.
Courtyards and outer defenses
Second courtyard
The second courtyard contains a freestanding round bergfried. Its entrance at ground-floor level was cut through the tower during the nineteenth century. The wall of this courtyard formed an outer defensive passage, an enclosure between lines of fortification, around the inner ward.
Western service building
A service building was added against the western side of the second-courtyard wall in the fifteenth century. Its function has been interpreted as either a brewery or accommodation for the garrison.
First and third courtyards
The first courtyard was organized around an elongated gate. Its defenses, like those of the second courtyard, relied on regularly spaced small turrets. The third courtyard lay below the inner ward and included a large service building. Its enclosing wall was reinforced by a small tower and created another outer defensive passage along the sides of the inner ward.
Restored and deteriorating masonry
The early nineteenth-century restoration cleared collapsed masonry from the interiors, levelled the terrain, converted the old bergfried into a lookout tower, and reinforced the castle walls. The complex retains substantial stonework from its medieval chapel, towers, gates, walls, and passages. Prolonged lack of maintenance has endangered the historic fabric, and further masonry fell from the inner ward in 2024.