Cilgerran Castle: A Medieval Welsh Fortress above the River Teifi


Site at a Glance
- Rating
- 4.4
- Popularity
- Medium
- Country
- United Kingdom
- Primary era
- Medieval
- External website
- Open
- Eras represented
- Medieval
- Civilizations
- English
- Site type
- Military
- Remains
- Castle
On this page15 sections
History
Cilgerran Castle is a medieval castle in Wales, United Kingdom, near Cardigan. Its first timber fortification was probably built between about 1100 and 1115 during the early Norman expansion in south-west Wales, possibly under Gerald of Windsor, an Anglo-Norman constable associated with Pembroke Castle. The early stronghold may have been the unidentified castle called Cenarth Bychan, although its possible connection with the abduction of Nest ferch Rhys and her children by Owain ap Cadwgan in 1109 remains uncertain.
From timber fortification to stone castle
The first enclosure consisted largely of a wooden palisade. A stone outer wall was added before 1165, when Rhys ap Gruffydd, ruler of Deheubarth, a medieval Welsh principality in south-west Wales, captured Cilgerran after taking Cardigan Castle. He destroyed the castle completely and began rebuilding it with stone set in lime mortar.
William Marshal, 1st Earl of Pembroke, recaptured the fortress for the English in 1204 and repaired it. Llywelyn the Great, ruler of Gwynedd and one of the most influential Welsh princes of the thirteenth century, seized it in 1215 after a battle lasting one day. William Marshal, 2nd Earl of Pembroke, took it again in 1223 and began the rebuilding that created the form represented by much of the principal surviving masonry. The de Cantilupe family later completed this work.
Ownership and medieval conflict
After the death of Anselm Marshal, the sixth Earl of Pembroke in the Marshal family’s line, Cilgerran passed through a female co-heiress to the de Cantilupe family. When that line ended in 1272, ownership passed to the Hastings family. Welsh forces did not capture the castle again after 1223, although they failed to take it during conflicts in the late 1250s. At that time English forces had suffered defeat nearby, while Cilgerran resisted forces from Deheubarth.
Later owners invested little in the castle, and it gradually deteriorated. Edward III ordered repairs and additions in 1377 because of the possibility of a French invasion. The Hastings family’s failure to produce a male heir caused the property to revert to the Crown in 1389. The castle was already declining by 1387 and was probably deserted by about 1400, although the property continued through the Earls of Pembroke and later came into the possession of Jasper Tudor, Duke of Bedford.
Later strategic use and decline
Around 1400, the fortification regained strategic importance during the campaign for Welsh independence led by Owain Glyndwr, a Welsh prince who headed an early fifteenth-century rebellion against English rule in Wales and received French support. In 1509, Gruffudd Vychan became steward of the Lordship of Cilgerran and constable of the castle.
Henry VII later granted the property to the Vaughan family. The Vaughans occupied the castle until the beginning of the seventeenth century, when they moved to a newly built estate nearby. Cilgerran continued to decay through the eighteenth and nineteenth centuries. During the nineteenth century, its dry-ditch bailey was converted into the village pound, while local slate quarrying caused part of the bailey curtain wall to collapse in 1863.
Preservation and cultural memory
In 1938, the castle was presented to the National Trust by its owner, Sir Lewes Pryce. The National Trust, a charitable organization that owns and manages historic places and landscapes in the United Kingdom, remains its owner, while Cadw, the Welsh government service responsible for the historic environment, holds it in guardianship. Since 2024, Cadw has used the Welsh name Castell Cilgerran in English as part of a policy of standardizing names in both languages.
Cilgerran Castle is associated with Cardigan Castle, about 3 miles (4.8 km) downstream on the opposite bank of the River Teifi. It is the northernmost castle in Pembrokeshire. The ruins also appeared in several paintings by J. M. W. Turner, including Kilgarran Castle on the Twyvey, Hazy Sunrise, previous to a Sultry Day, Cilgerran Castle on the Teifi, Looking Upstream, and View in Wales: Mountain Scene with Village and Castle, Evening. These works are held in the national collection at the Tate.
Remains
Cilgerran Castle occupies a rocky promontory above the River Teifi, between the Teifi and its tributary, the Plysgog. The site stands at about 37 metres above sea level, with a cliff running directly along one side. At this point the Teifi reaches its tidal limit, creating a natural crossing and passage for seagoing vessels. The open inland approach was protected by two ditches cut into the rock, while the cliff side needed less defensive construction. The castle consequently concentrated its fortifications toward the landward approach and developed two defensive lines rather than relying on a single central keep.
Outer defences
The outer defensive line enclosed an outer bailey and included a gatehouse whose remains survive within the approach. Its curtain wall collapsed partly in the nineteenth century after local slate quarrying. A second ditch enclosed the inner ward, separating the outer enclosure from the principal castle buildings and towers. The surviving masonry is mainly thirteenth-century, and the large stones in the remaining sections indicate that parts of the work were carried out hastily.
Entrance and major towers
South-eastern gatehouse
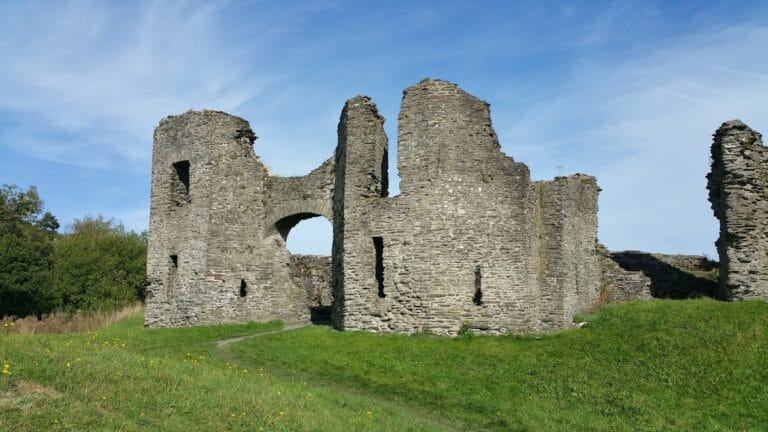
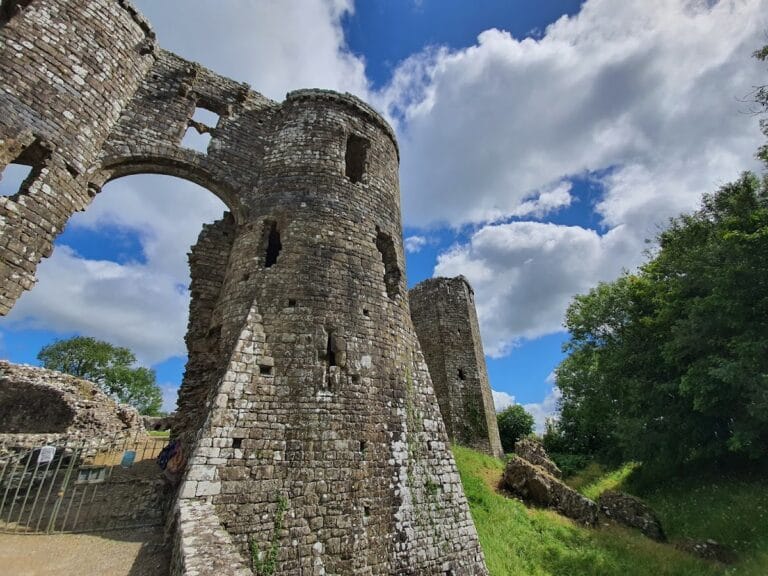
The south-eastern gatehouse survives in partial form. A drawbridge, probably pivoting across the outer ditch, led into a three-storey building. A small room above the entrance may have served as a chapel. Above this room, a passage with loop windows connected the gatehouse to the two eastern round towers. The gatehouse and towers were linked by a parapeted wall-walk, allowing movement along the defensive circuit.
Eastern and western towers
The two principal towers are large drum towers, meaning round or semicircular defensive towers projecting from a castle wall. Each has a ground floor and three upper floors. Beam holes show the positions of the former timber floors, while surviving fireplaces indicate the internal levels. The eastern tower was reached by an internal spiral stair. Its ground-floor rooms had separate entrances, and trapdoors probably provided access to the higher floors. The western tower originally had an entrance at first-floor level, reached by a stair from the courtyard, while its upper floors were also probably entered through trapdoors.
Sally port
A second route connected the defenders with the towers. The sally port, a concealed exit used for attacks outside the main fortifications, consisted of one doorway through the wall beside the eastern tower and another through the outer-bailey wall. This arrangement allowed defenders to emerge behind attackers approaching the castle.
Inner ward and courtyard buildings
Courtyard enclosure
The inner courtyard was enclosed by a wall several metres thick, incorporating loop windows and a wall-walk. On the courtyard side, the walls were substantially thinner and contained windows. The two standing drum towers remain the most substantial elements of the largely ruinous castle, rising from this enclosed defensive arrangement.
Hall, apartments, and kitchen
Buildings along the north-eastern and north-western sides of the courtyard probably date from the second half of the thirteenth century. They are thought to have included a hall and private apartments, while a kitchen stood against the western wall. These structures formed the domestic side of the inner ward alongside its defensive walls and towers.
Later additions
Further defensive expansion under Edward III added several buildings within the courtyard and a D-shaped tower on the northern side. These changes gave the castle a layout resembling Pembroke Castle. Together with the gatehouse, ditches, wall-walk, and surviving towers, the additions show how the fortress was adapted after its principal thirteenth-century rebuilding.