Appleby Castle: A Medieval English Castle in Cumbria



Site at a Glance
- Rating
- 4.2
- Popularity
- Low
- Country
- United Kingdom
- Primary era
- Medieval
- External website
- Open
- Eras represented
- Medieval, Early Modern, Modern
- Civilizations
- English, Norman
- Site type
- Military
- Remains
- Castle
On this page13 sections
History
Appleby Castle is a medieval English castle in Appleby-in-Westmorland, United Kingdom, founded at the beginning of the 12th century by Ranulf le Meschin, 3rd Earl of Chester. Over the following centuries, it served as a fortified residence and was repeatedly restored, altered, and adapted for residential and institutional use.
Royal control and the Vipont inheritance
The castle was in royal hands when William the Lion, King of Scots, invaded the Eden Valley in 1174. Its constable surrendered without a fight. In 1203, King John granted Appleby Castle to Robert I de Vipont.
In 1264, the castle passed to Roger de Clifford through his marriage to Isabel de Vipont, one of the two daughters and co-heiresses of Robert II de Vipont. The Clifford family retained Appleby Castle for nearly 400 years and undertook much of its restoration. Roger’s son, Robert de Clifford, inherited the castle in 1282.
Medieval development and the Clifford period
The residential buildings grew in stages. The north wall and the western part of the north wing belong to the 13th century, while the eastern part of the house was built in 1454. These successive additions formed the basis of the later castle complex.
King James I stayed at Appleby Castle in 1617 while travelling between planned visits to Brougham Castle and Wharton Hall. In the mid-17th century, Lady Anne Clifford, an English noblewoman and heiress, made the castle her home.
Civil war damage and restoration
Roundhead forces, the Parliamentarian troops who opposed King Charles I during the English Civil Wars, besieged the castle in 1648 during the Second English Civil War. Parts of Appleby Castle were dismantled after the siege. Lady Anne Clifford restored the property between 1651 and 1653.
Lady Anne also built the former stables in 1652 and constructed Lady Anne’s Beehouse in the grounds during the middle of the 17th century. After her death, the castle passed to the Earls of Thanet, an English noble title. They converted the hall block into a classical mansion house. The upper parts of Caesar’s Tower were altered during the 17th and 18th centuries, the house was largely rebuilt in 1686, and its northwestern wing was added in 1695. Nineteenth-century restoration included the insertion of sash windows.
Modern ownership and protection
Ferguson Industrial Holdings, also known as FIH PLC, bought Appleby Castle in 1973. It became the principal residence of the company’s chief executive, Denis Vernon, and his family, who lived there until 1990. Vernon established a rare-breeds survival centre, while the castle also served as FIH PLC’s headquarters and training centre. Considerable improvements were made to the fabric of all the buildings, including the 12th-century keep.
Christopher Nightingale bought the castle in 1998, and Sally Nightingale became its sole owner in 2009. Parts of the castle opened to the public in October 2013, and the keep houses the Norman Centre, a museum and interactive visitor experience. Caesar’s Tower and the mansion house are Grade I listed buildings, the highest listed-building category in England. The uninhabited parts of the castle are a scheduled ancient monument, a legally protected archaeological or historic site. The courtyard gateway and two adjoining cottages are also Grade I listed, the grounds are Grade II* listed, and sections of the outer walls and North Lodge are Grade II listed.
Remains
Appleby Castle overlooks the River Eden and includes Caesar’s Tower, a mansion house, associated buildings, and a courtyard enclosed by curtain walls. These are enclosing defensive walls that connect or surround a castle’s towers and other buildings. The complex combines medieval fabric with later reconstructions, additions, alterations, and service buildings converted from their original uses.
Fortified and residential buildings
Caesar’s Tower
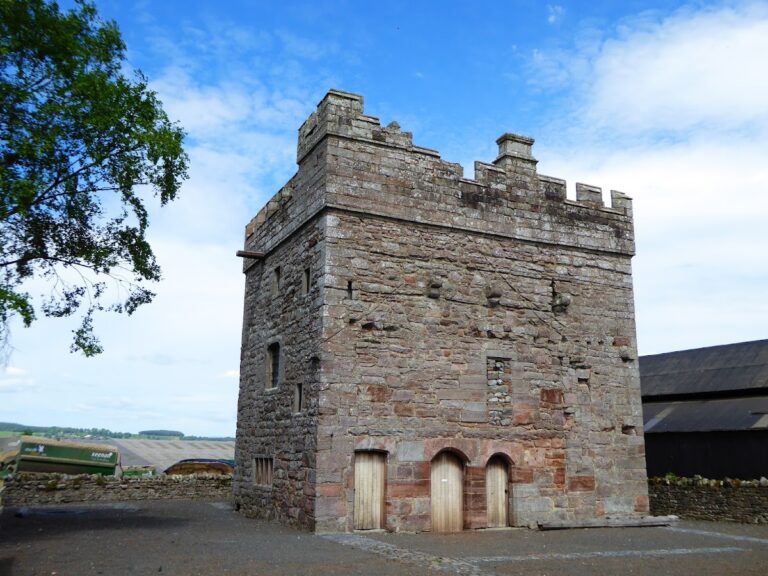
Caesar’s Tower is a square keep, the principal fortified tower of a medieval castle, dating from the 12th century. It is built from grey stone rubble and ashlar, finely cut and dressed masonry used alongside less regularly shaped stone. The tower is approximately 80 feet, or 24 metres, high and has four storeys. Its upper parts were altered during the 17th and 18th centuries, and later improvements included work to the 12th-century structure.
The mansion house
The main house consists of two wings set at right angles. A semicircular round tower projects from the north wall of the north wing, while a large square tower stands at the southern end of the east wing. The eastern part of the house was built in 1454, and the building was later converted into a classical mansion house, largely rebuilt in 1686, and extended with a northwestern wing in 1695. Sash windows were inserted during 19th-century restoration.
Courtyard and outer buildings
Courtyard gateway and walls
The courtyard gateway is built of grey stone and has battlements. It probably dates from the 17th century. The courtyard is enclosed by curtain walls, while two sections of the outer walls are built of sandstone and date mainly from the 18th and 19th centuries. The battlemented North Lodge also belongs to the 19th century.
Lady Anne’s Beehouse
Lady Anne’s Beehouse is a two-storey square building of dressed stone in the castle grounds, built by Lady Anne Clifford in the mid-17th century. It has a pyramidal roof, a door at the lower level, and an upper level with a pointed-arched window on each of three sides and a door on the fourth.
Former stables and laundry
The former stables, built by Lady Anne Clifford in 1652, are arranged on a square plan around a courtyard and have been converted into accommodation. A former laundry has likewise been converted into cottages. Together with the castle’s main buildings and walls, these structures reflect the site’s long residential and institutional use.