Lowther Castle: A Ruined Country House in Cumbria


Site at a Glance
- Rating
- 4.6
- Popularity
- Medium
- Country
- United Kingdom
- Primary era
- Modern
- External website
- Open
- Eras represented
- Early Modern, Modern
- Civilizations
- British, English
- Site type
- Domestic
- Remains
- Castle
On this page20 sections
History
Lowther Castle is a ruined country house in Lowther, Cumbria, in the United Kingdom. The present building was largely constructed between 1806 and 1814 for William Lowther, 1st Earl of Lonsdale, as a sham castle, a country house designed to resemble a medieval fortress. The estate had belonged to the Lowther family, later the earls of Lonsdale, since the Middle Ages.
Medieval origins and Lowther Hall
The settlement on the site was founded in the twelfth century by Dolfin de Lowther, a nobleman descended from Scandinavian conquerors associated with the Danelaw, the part of late Anglo-Saxon England shaped by Scandinavian settlement and Danish political influence. The family residence was known as Lowther Hall before the present castle was built.
Francis Knollys escorted Mary, Queen of Scots to Lowther Hall on 13 July 1568 while travelling to Wharton Hall and Bolton Castle. Mary had been forced to abdicate the Scottish throne the previous year. Lowther Hall was later rebuilt on a grand scale for John Lowther, 1st Viscount Lonsdale, with the work completed in 1685.
The nineteenth-century castle
William Lowther inherited the estates from his cousin Sir James Lowther in 1802. He repaid a debt that Sir James had owed to the father of William Wordsworth, adding interest to the repayment, and became a friend and financial supporter of the poet. Wordsworth often stayed at Lowther Castle, and many of his published letters were written there.
Robert Smirke designed the rebuilding carried out from 1806 to 1814, which became his first major commission. The new house replaced or incorporated portions of the earlier building and presented a country residence in the form of a fortified castle. William and Augusta Lowther also encouraged poets and artists to visit. Augusta kept an album of verse by visiting poets, Wordsworth wrote a substantial poem in her honour, and Robert Southey contributed poems. J. M. W. Turner painted Lowther Castle – Evening, while William Lowther became patron of the painter Jacob Thompson.
In 1793, before the rebuilding, the diplomat George Macartney compared Lowther Hall with the Chinese emperor’s summer residence at Chengde. His comparison concerned the house’s magnificence, views, setting, woods, varied terrain, and water.
The earls of Lonsdale
William Lowther, 2nd Earl of Lonsdale, inherited the estate in 1844. From 1842 until his death in 1872, he assembled more than 100 ancient sculptures at Lowther Castle. The collection included Egyptian, Etruscan, Greek, and predominantly Roman works.
Because the 2nd Earl had no legitimate heirs, the estate passed in 1872 to his nephew Henry Lowther, who became the 3rd Earl of Lonsdale. Henry died in 1878 after four years of ownership, and the property then passed to his son St George Lowther, 4th Earl of Lonsdale. St George inherited the castle at the age of 23 but died after a short illness followed by pneumonia in 1882. His younger brother Hugh Cecil Lowther inherited the estate later that year.
Hugh Cecil Lowther, 5th Earl of Lonsdale, became known for extravagant expenditure. Financial difficulties led to the sale of Whitehaven Castle in 1921 and Barleythorpe Hall in 1926. The closure of the West Cumberland coal mines in 1926 further weakened the estate’s finances. Hugh left Lowther Castle in 1935 because he could no longer afford to live there, moving to smaller accommodation. He was the last resident of the castle. Grace Lowther died in 1941, and Hugh died in 1944.
War, abandonment, and dismantling
During the Second World War, the estate was requisitioned for military use. Tank regiments used the grounds in a secret operation to develop the Canal Defence Light, a powerful searchlight system intended to support armoured operations. The military activity damaged the grounds and buildings, and the estate was also used in connection with tank training. It was returned to the family in 1954.
Lancelot Lowther, 6th Earl of Lonsdale, inherited the estate in 1944. Because of Hugh’s debts, many family treasures were sold at a major auction in 1947. James Lowther, 7th Earl of Lonsdale, concentrated on farming and regarded the castle as an unaffordable extravagance. After local authorities declined offers to take the building as a gift, he removed its roof and demolished much of the stonework rather than open it to the public, amid substantial postwar death duties.
After the castle was abandoned, the forecourt was used for pig pens. Concrete laid by the army on the south lawns later supported a broiler-chicken operation, while parts of the gardens were converted to timber production. These uses formed part of the property’s postwar decline before the surviving castle shell and gardens entered a programme of conservation.
Conservation and public opening
Lowther Estate and English Heritage commissioned a multidisciplinary assessment of the castle and grounds in 2000. The resulting Lowther Castle and Garden Conservation Plan led to a partnership formed in 2005 to consolidate the ruin, restore the gardens, and open the site to the public. Sheppard Robson was appointed architect.
The castle and its grounds were transferred to the Lowther Castle and Gardens Trust in 2007. Following an initial consolidation project, the site opened to the public on 22 April 2011, for the first time since 1938. The Lowther family resumed management in 2016. The castle is a Grade II* listed building, a category for buildings of particularly important architectural or historic interest, and is owned by the Lowther estate and leased to the Lowther Castle and Gardens Trust, which sub-leases it back to the estate.
Remains
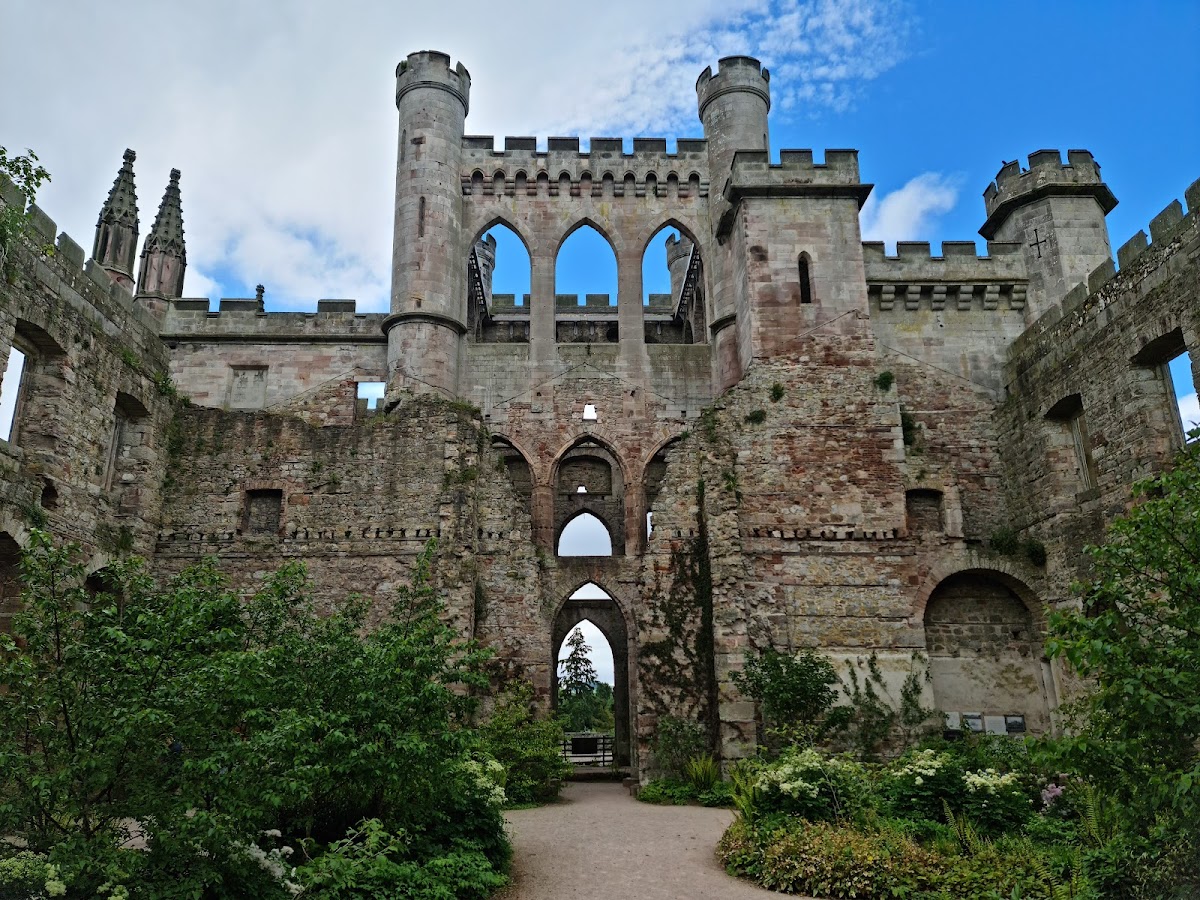
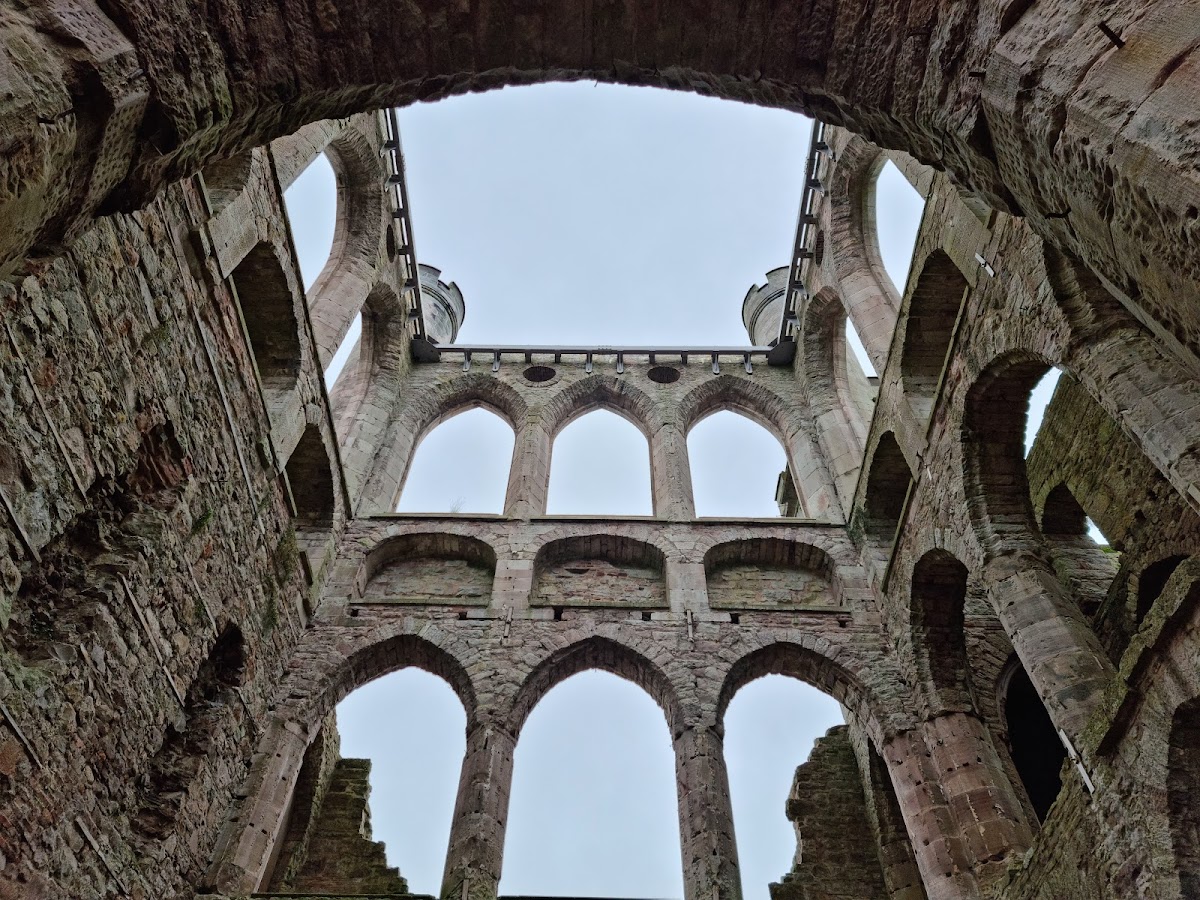
Lowther Castle survives as a consolidated and partially restored shell, with its facade and outer walls remaining after the roof was removed in 1957. The building is arranged around a nine-bay central block with angle turrets, low connecting wings, and angle pavilions. Its embattled outlines, towers, turrets, and battlemented walls give the country house the appearance of a fortified residence while retaining the scale and functions of a great house.
Castle buildings
Central block and entrance front
The central block has nine vertical divisions across its principal facade, marked by windows and other architectural elements. A larger central tower rises above the building, while a porte-cochere, a covered entrance for vehicles, projects from the entrance front. The windows combine pointed Gothic arches with flat-topped openings in the Tudor manner. The whole structure is embattled, with a parapet shaped like the crenellated top of a fortification.
Forecourt and service wing
A large forecourt stands before the house and is enclosed by a battlemented wall with several turrets and a gatehouse. Low wings connect the central building to the angle pavilions, and a service wing extends to the east. Fragments of the Lowther Hall completed in 1685 are incorporated into the present building, linking the surviving nineteenth-century shell to the earlier residence.
Historic gardens
Western gardens
The gardens were abandoned in 1935 after centuries of cultivation by successive generations of the Lowther family. Their western groups included the Rock Garden, Sweet Scented Garden, Japanese Garden, and Rose Garden. Later conservation has included restoration of approximately 50 acres of garden, together with the castle shell, while the wider grounds associated with the castle cover approximately 130 acres.
Japanese Garden
Thomas Richard Hayes, a local gardener, created the Japanese Garden in 1904. He imported trees from Japan and arranged pools, curved bridges, and statues of water birds to produce a Japanese effect. The garden also contained Chinese and Japanese ornaments, life-size bronze birds and animals, Japanese shrines, dwarf trees, small red-lacquered bridges, miniature lakes with Japanese water lilies and irises, small islands, and concealed paths.
Rock Garden
The Rock Garden was known for alpine plants and Japanese dwarf maples. Climbing plants, rustic logs and bridges, and ponds containing water lilies formed part of its planting and construction. Its features expressed the garden’s deliberately varied treatment of rocks, water, and small-scale vegetation.
Sweet Scented Garden
The Sweet Scented Garden was an oval, secluded enclosure approached by two nearly concealed paths. Sweet-smelling flowers grew in circular and oval beds alongside fragrant lilies, rustic seating, and small ponds supplied by miniature waterfalls. A French vase from a house garden in Koblenz stood in the garden as a gift from the German Kaiser. Lines from Omar Khayyam, the Persian poet, mathematician, and astronomer, were engraved around it.
Rose and Iris gardens
The Rose Garden contained approximately 25,000 rose bushes, four rose arbours, a central fountain, and a small rock. At its end, the Iris Garden was enclosed by a clipped hedge and included further lily ponds, stone seats, and lead figures.
Terrace and summer house
The Terrace lay slightly southwest of the house and formed one of three natural terraces created by historical subsidence within the estate. It was grassed, with its steep side faced in stone to exclude deer and cattle and to prevent rabbits from entering. The landscaped portion extended for approximately 1.6 kilometres and was bounded by trees and shrubs on the garden side. It overlooked the surrounding mountains, the River Lowther, Haves Water, the park, and distant fells. The River Lowther ran through sandbanks, rapids, and deep pools and was crossed at intervals by stone arch bridges.
Lord Lonsdale and his brother Lancelot built a large rustic summer house at the centre of the Terrace. It contained an old water clock from an earlier Lowther house, inscribed with the words “Night cometh.”
Hugh’s Garden
Hugh’s Garden was laid out shortly before the First World War according to plans by Hugh Lowther and was modelled on Versailles, the French royal palace and garden complex whose formal avenues and geometric landscaping influenced its design. Six broad grass avenues radiated down the slope from elevated ground southeast of the house like the spokes of a wheel.
Approximately 3 kilometres of tall clipped yew hedges lined Hugh’s Garden, with their upper edges cut into varied shapes. Beds at the lower ends of the avenues held thousands of ground-cover plants. Carved Italian stone fountain heads with wrought-iron crowns were placed at intervals within the radial layout.
Jack Croft’s Pond and later work
Jack Croft’s Pond, near Hugh’s Garden, began as a place for cattle to drink and was later converted into an ornamental pond. The former timber plantation and chicken unit were subsequently removed, allowing garden restoration to proceed. Later work included the Garden in the Ruin, a new Rose Garden, and the planting of 6,000 perennials in spring 2019. Further plans included Japanese plantings, the conversion of the Sweet Scented Garden into Katsura Grove, and planting around an old summer house west of the garden.
Stables and surviving postwar fabric
The conservation programme included the full reinstatement and conversion of the stables. Army-laid concrete survived on the south lawns and had been reused as the base of a broiler-chicken factory. The later removal of the chicken unit formed part of the physical changes that made restoration of the gardens possible.
Nearby sites