Brough Castle: A Norman Fortress on the Stainmore Pass

Site at a Glance
- Rating
- 4.5
- Popularity
- Low
- Country
- United Kingdom
- Primary era
- Medieval
- External website
- Open
- Eras represented
- Classical, Medieval, Early Modern
- Civilizations
- English, Norman, Roman
- Site type
- Military
- Remains
- Castle
On this page12 sections
History
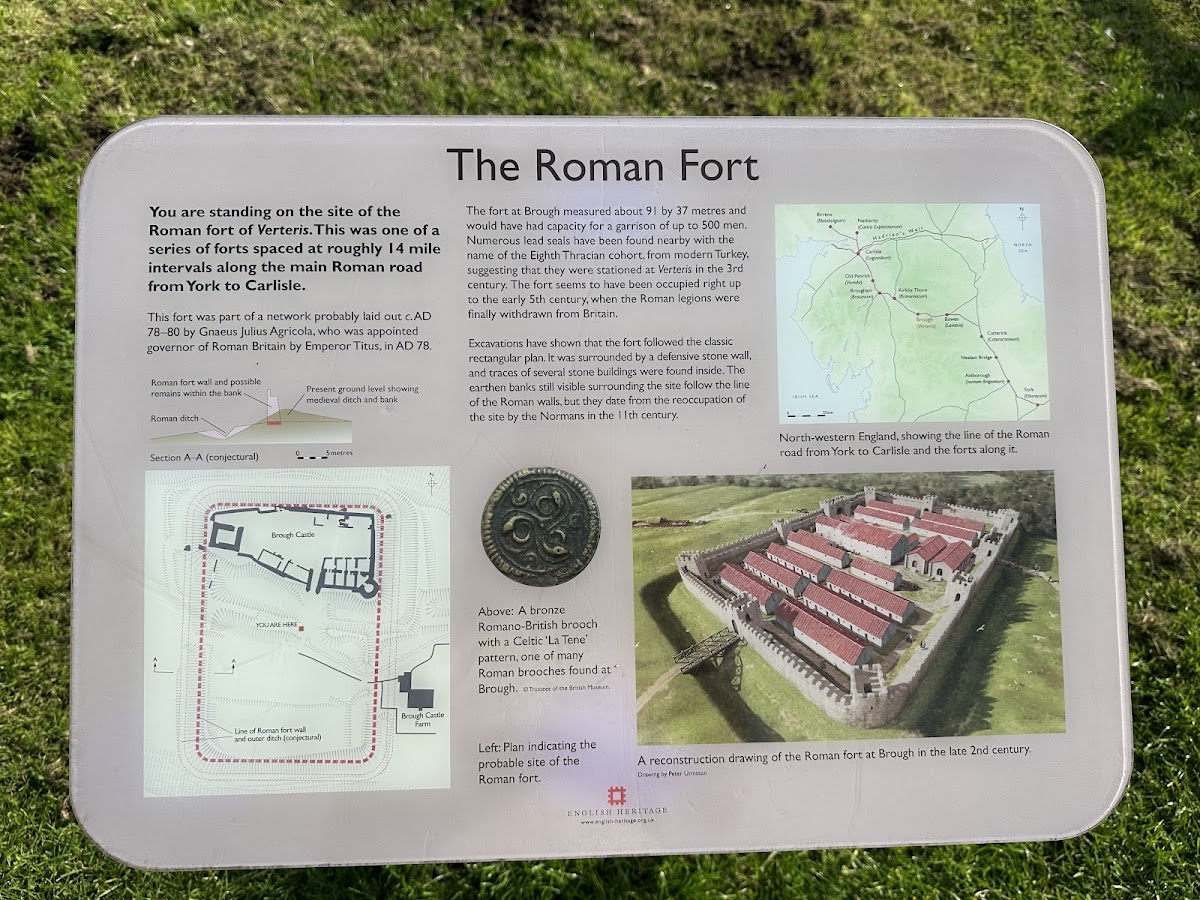
Brough Castle is a Norman fortress in the United Kingdom, founded around 1092 by William Rufus within the Roman fort of Verterae. Built to protect the Stainmore Pass and the Roman road between Carlisle and Ermine Street, it occupied a contested frontier between the Norman and Scottish kingdoms after the Norman Conquest. The planned settlement of Church Brough developed beside the castle as part of Norman colonization.
Roman foundations and Norman origins
Verterae was a Roman fort covering approximately 1.2 hectares and remained occupied until the fifth century. William Rufus placed the new castle in its northern part, allowing its builders to reuse the earlier earthworks. The first castle appears to have been a motte-and-bailey fortress, with a raised defensive mound and an enclosed lower area. Its keep had stone foundations but was probably built largely of timber, while the former Roman fort was converted into a palisaded bailey. The exact balance between timber and stone in this early phase remains uncertain.
Destruction and reconstruction
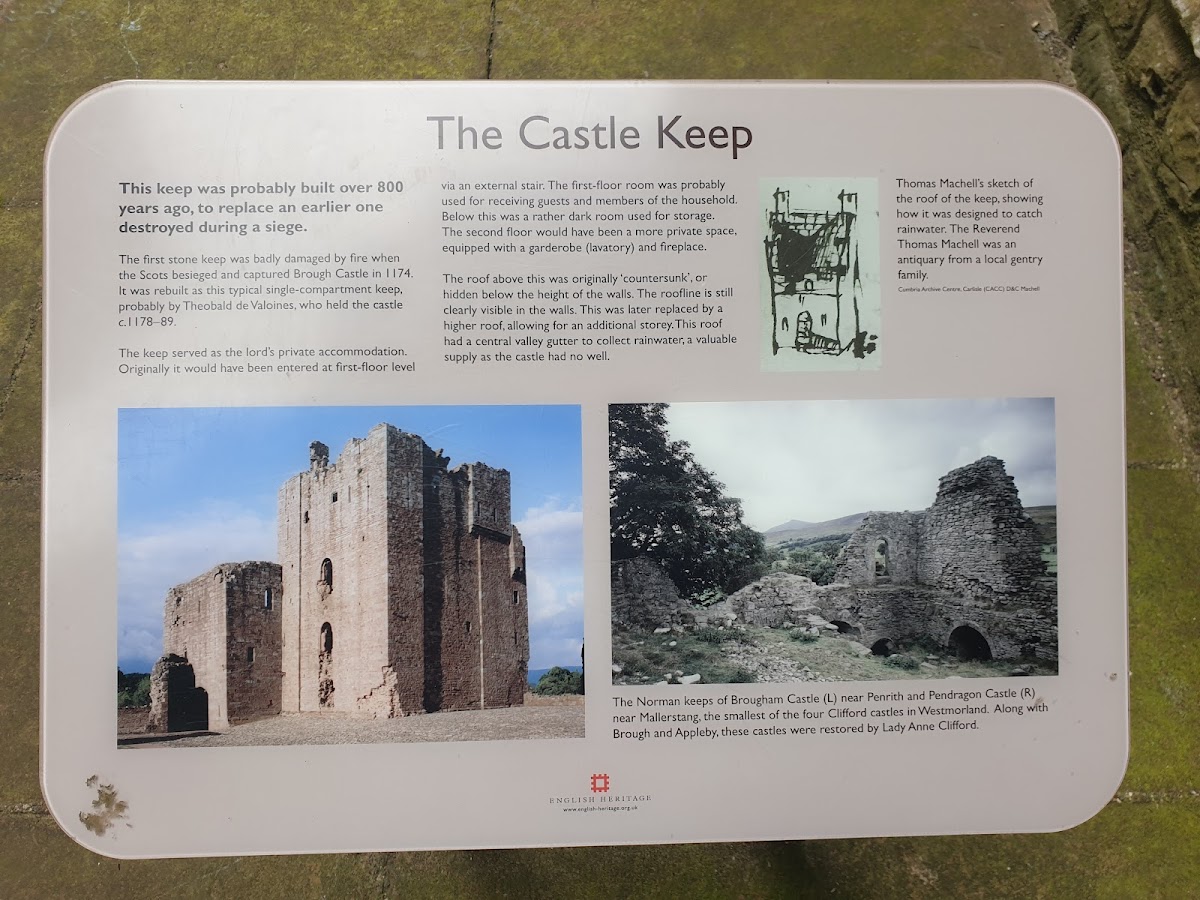
In 1173, during the Great Revolt against Henry II, William the Lion of Scotland invaded the region after failing to take Wark and Carlisle. His forces captured Appleby before attacking Brough, which was defended by six knights. They seized the outer defences, set the keep on fire, threatened the garrison with execution, and destroyed the remaining fortifications with Flemish mercenary troops. Henry II defeated William at Alnwick in 1174, and Brough Castle was recovered later that year.
Henry II ordered the castle to be rebuilt during the 1180s. Theobald de Valoignes and then Hugh de Morville supervised the work, followed by further construction for King John by Thomas de Wyrkington between 1199 and 1202. These campaigns transformed Brough into an entirely stone-built fortress.
Vieuxpont and Clifford control
In 1203, King John granted the lordship of Westmoreland, including Brough, to Robert de Vieuxpont, a powerful landholder. Robert enlarged the castle to strengthen his authority in the region. After his death in 1228, the estate passed to his young son, John, while carrying debts of £2,000 owed to the Crown. Under John’s guardian, Hubert de Burgh, the Prior of Carlisle administered the estate, and the castle entered a period of decline. John later died supporting the rebels during the Second Barons’ War, the thirteenth-century conflict between rebellious barons and Henry III, fought from 1264 to 1267.
John de Vieuxpont’s lands were divided between his daughters Isabel and Idonea. Isabel inherited Brough and the eastern Vieuxpont estates. Roger de Clifford received guardianship of part of these lands from Henry III and married Isabel, acquiring her estates and beginning the long period of Clifford control at Brough Castle.
Medieval strengthening and regional power
By 1333, the Cliffords had recombined the former Vieuxpont estates and controlled the Eden valley through their castles at Appleby, Brougham, Pendragon, and Brough. Robert de Clifford controlled Brough from about 1308 and strengthened it through rebuilding and new residential accommodation. He was killed fighting the Scots at Bannockburn in 1314. Scottish attacks followed in the surrounding area in 1314 and 1319, causing serious damage to nearby Church Brough.
Around this period, the Cliffords established Market Brough beside the road to increase their profits from trade along the valley. The settlement received a royal charter in 1330 and soon overtook Church Brough as the area’s principal settlement.
During the 1380s, Roger de Clifford, 5th Baron de Clifford, rebuilt the south wall and replaced the earlier hall with a more fashionable hall-and-chamber block, partly to improve the castle’s defences. The Cliffords supported the Lancastrian cause during the Wars of the Roses, the dynastic conflicts between supporters of Lancaster and York. Thomas Clifford died in 1455 and his son John in 1461. Yorkist forces temporarily seized Brough, but John’s son Henry recovered the family lands after Henry VII restored them in 1485.
Fire, restoration, and abandonment
Henry Clifford held a Christmas feast at Brough in 1521. A major fire afterwards destroyed the inhabitable parts of the castle, and Henry died soon afterwards. The castle remained abandoned and ruinous for many years.
Lady Anne Clifford restored Brough Castle between 1659 and 1661, intending to return it to its condition before the 1521 fire and use it as one of her northern residences. Her approach was deliberately traditional. It continued the established northern English castle style and sought to recreate features believed to belong to the twelfth century. By 1665, the castle had 24 fireplaces, and Anne celebrated Christmas there for the first time.
Another fire in 1666 made the castle uninhabitable. The surviving buildings in the bailey were converted into a law court, while Anne Clifford died in 1676 before the castle could be restored again. Around 1695, Thomas Tufton stripped the castle for materials used to reconstruct Appleby Castle. The furnishings were sold in 1714, and much of the stone from Clifford’s Tower was taken in 1763 for the construction of Brough Mill. The castle was completely abandoned, and its masonry began to collapse around 1800.
Archaeology and conservation
After another collapse at the keep’s south-west corner in 1920, Lord Hothfield transferred the property to the Office of Works. The ruin was stabilised and transferred to state care by 1921. Archaeological excavations took place in 1925, 1970 and 1971, 1993, 2007, and 2009. Masonry erosion continued to threaten the remains, and in 2010 English Heritage judged that the castle’s condition was declining, with some areas especially vulnerable. English Heritage now manages Brough Castle, which is a Grade I listed building and a Scheduled Monument.
Remains
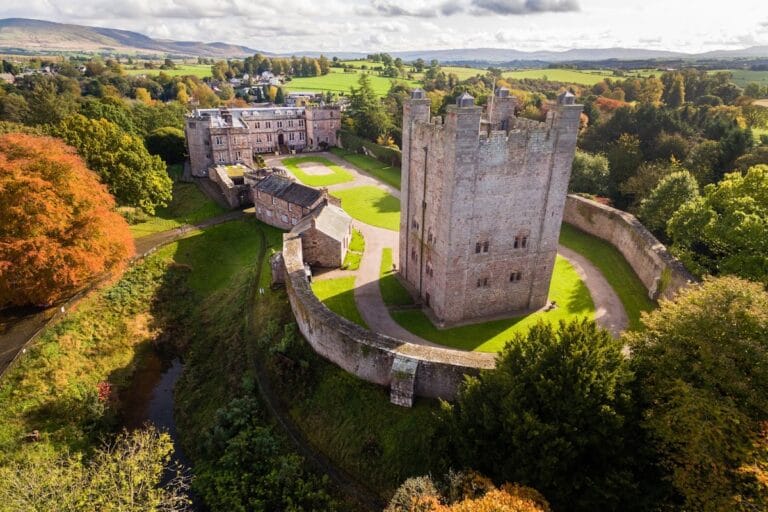
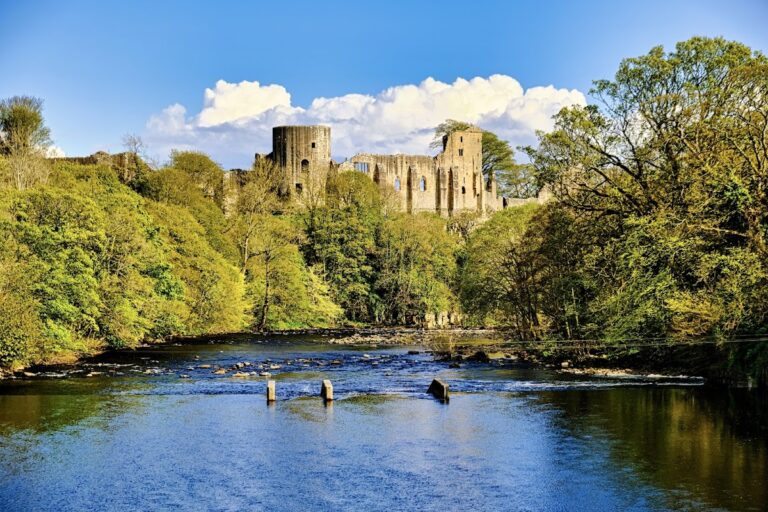
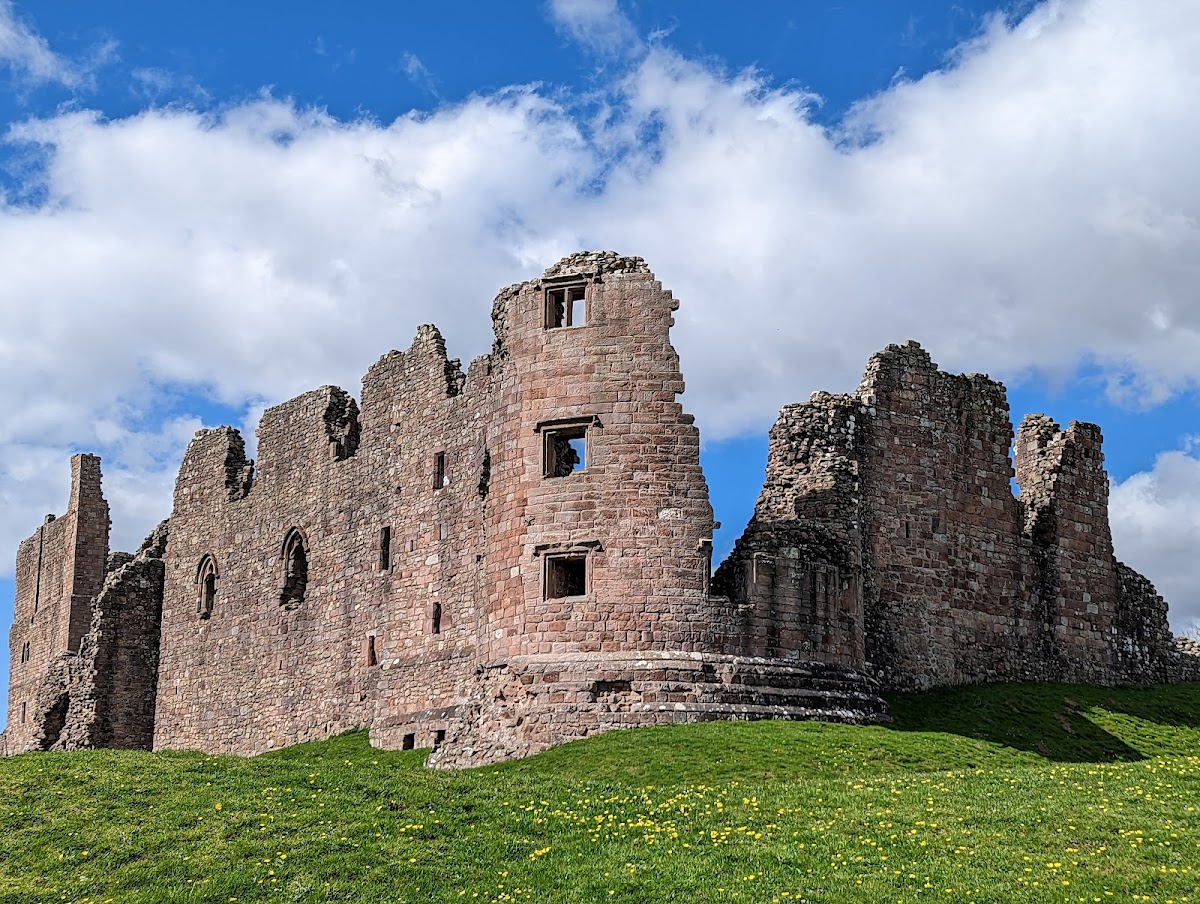
Brough Castle occupies the northern part of the former Roman fort of Verterae. The site covers approximately 1.2 hectares and overlooks the River Eden on its northern side. Roman earthworks survive within the castle landscape and were incorporated into the medieval defensive arrangement. The later fortress developed around a bailey enclosed by walls, with the keep inserted into the line of the outer defences and residential buildings occupying other parts of the enclosure.
Keep and defensive enclosure
The keep
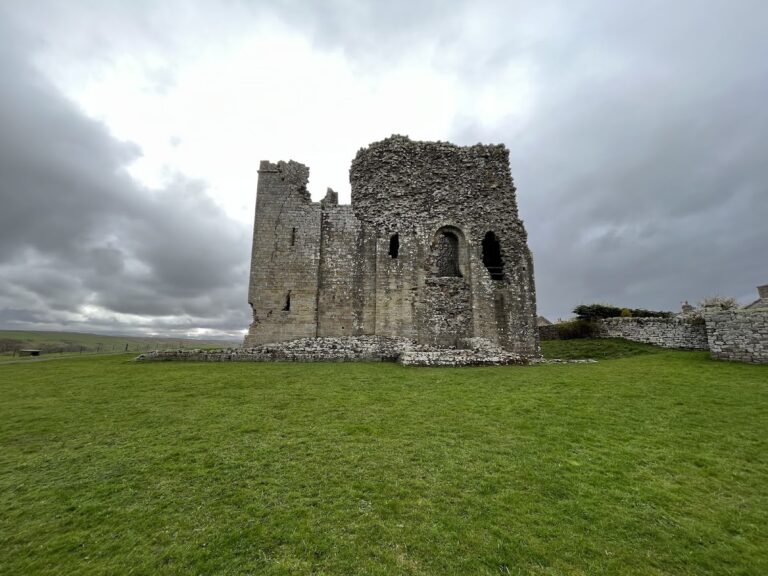
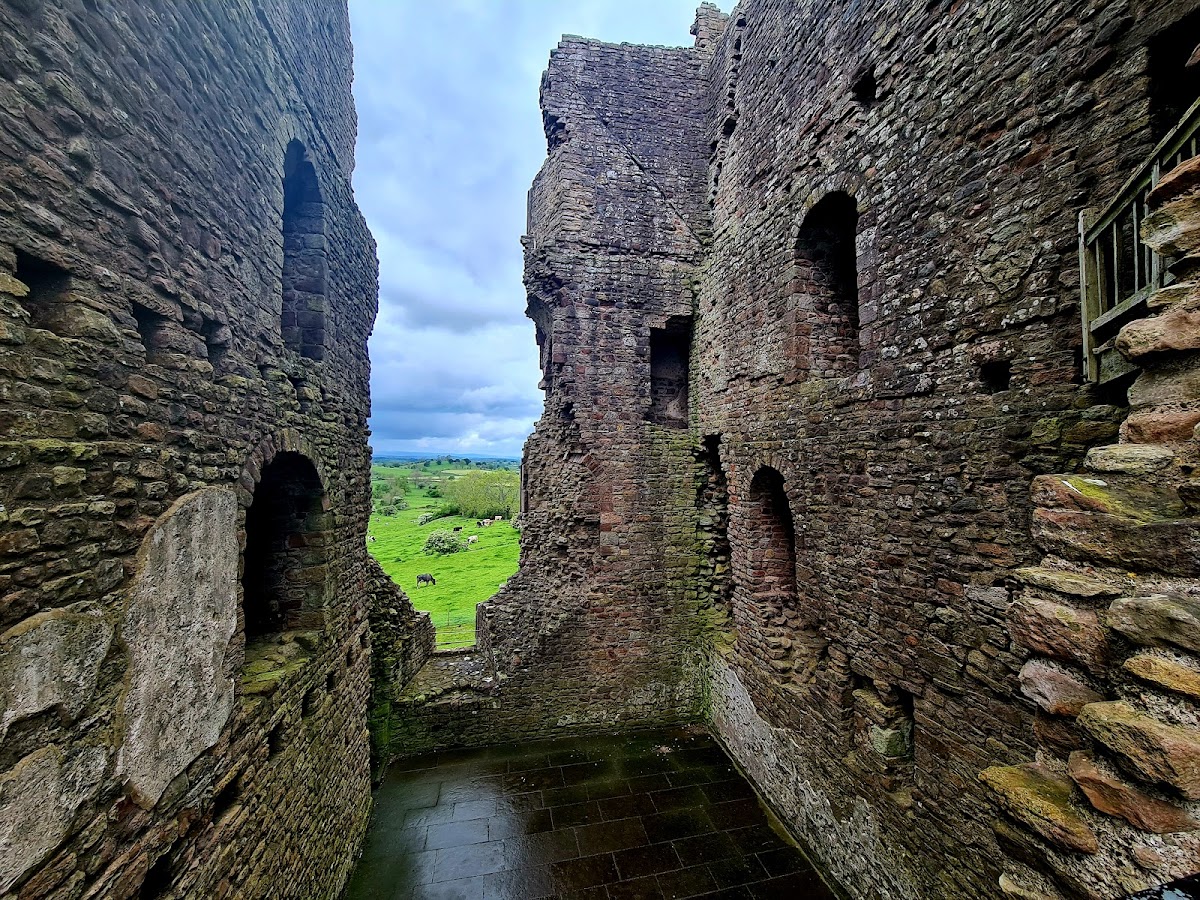
The reconstructed medieval keep, also called a donjon, has a square plan and was built into the bailey wall so that it could directly support the outer defences. It formed the principal fortified tower of the later stone castle. Anne Clifford added a ground-floor entrance and called the building the “Roman Tower” because she believed that the Romans had built it. The keep’s south-west corner partially collapsed around 1800 and collapsed again in 1920. Stabilisation followed, although continuing erosion has placed parts of the surviving masonry at risk.
Clifford’s Tower
Clifford’s Tower is a circular tower that contained the lord’s apartments. Its rooms may have resembled the surviving residential rooms built by Robert de Clifford at Appleby Castle. During the later medieval period, the tower served as bedroom accommodation, while part of the former hall was converted into a solar, a private residential room associated with the lord’s household. Much of the tower’s stone was removed in 1763 for Brough Mill.
Walls, hall, and gatehouse
Robert de Clifford rebuilt the east wall and constructed a new hall. In the 1380s, Roger de Clifford rebuilt the south wall and replaced the earlier hall with an upper-floor block containing a hall and chambers. These alterations, apart from Clifford’s Tower, followed a northern English preference for square forms and towers. The bailey was covered with cobbles during approximately the same period.
Around 1450, the gatehouse was strengthened with buttresses, and an additional courtyard was formed within the bailey. Anne Clifford’s restoration added new windows and service accommodation. During her occupation, the residential spaces included Clifford’s Tower, the existing apartments, and, as restoration progressed, the keep. After the 1666 fire, surviving bailey buildings were adapted for use as a law court.